


FontanaShowers® | Architectural and Installation Resource
Fontana DualOrion™ Gold Widespread Basin Faucet: Adjustable Handle Spacing Detail
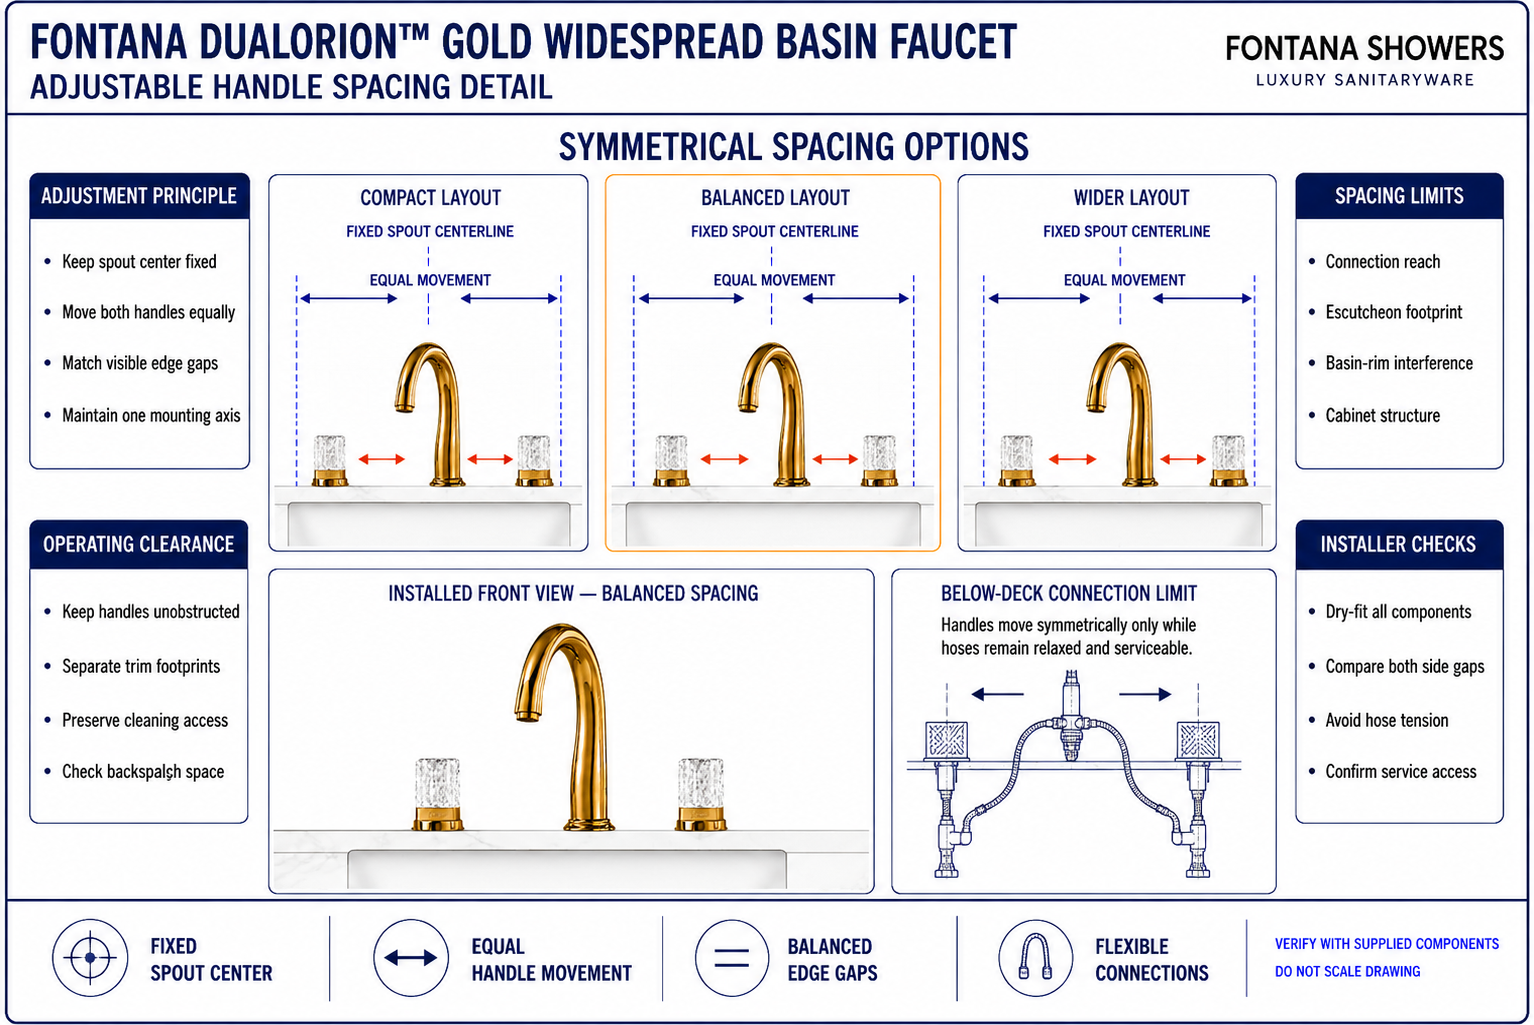
This spacing resource explains how the two independently mounted crystal controls may be positioned symmetrically around the fixed spout centerline. It helps designers and installers coordinate the faucet with different vanity proportions while preserving balanced appearance, handle operation, escutcheon clearance and practical below-deck hose routing.
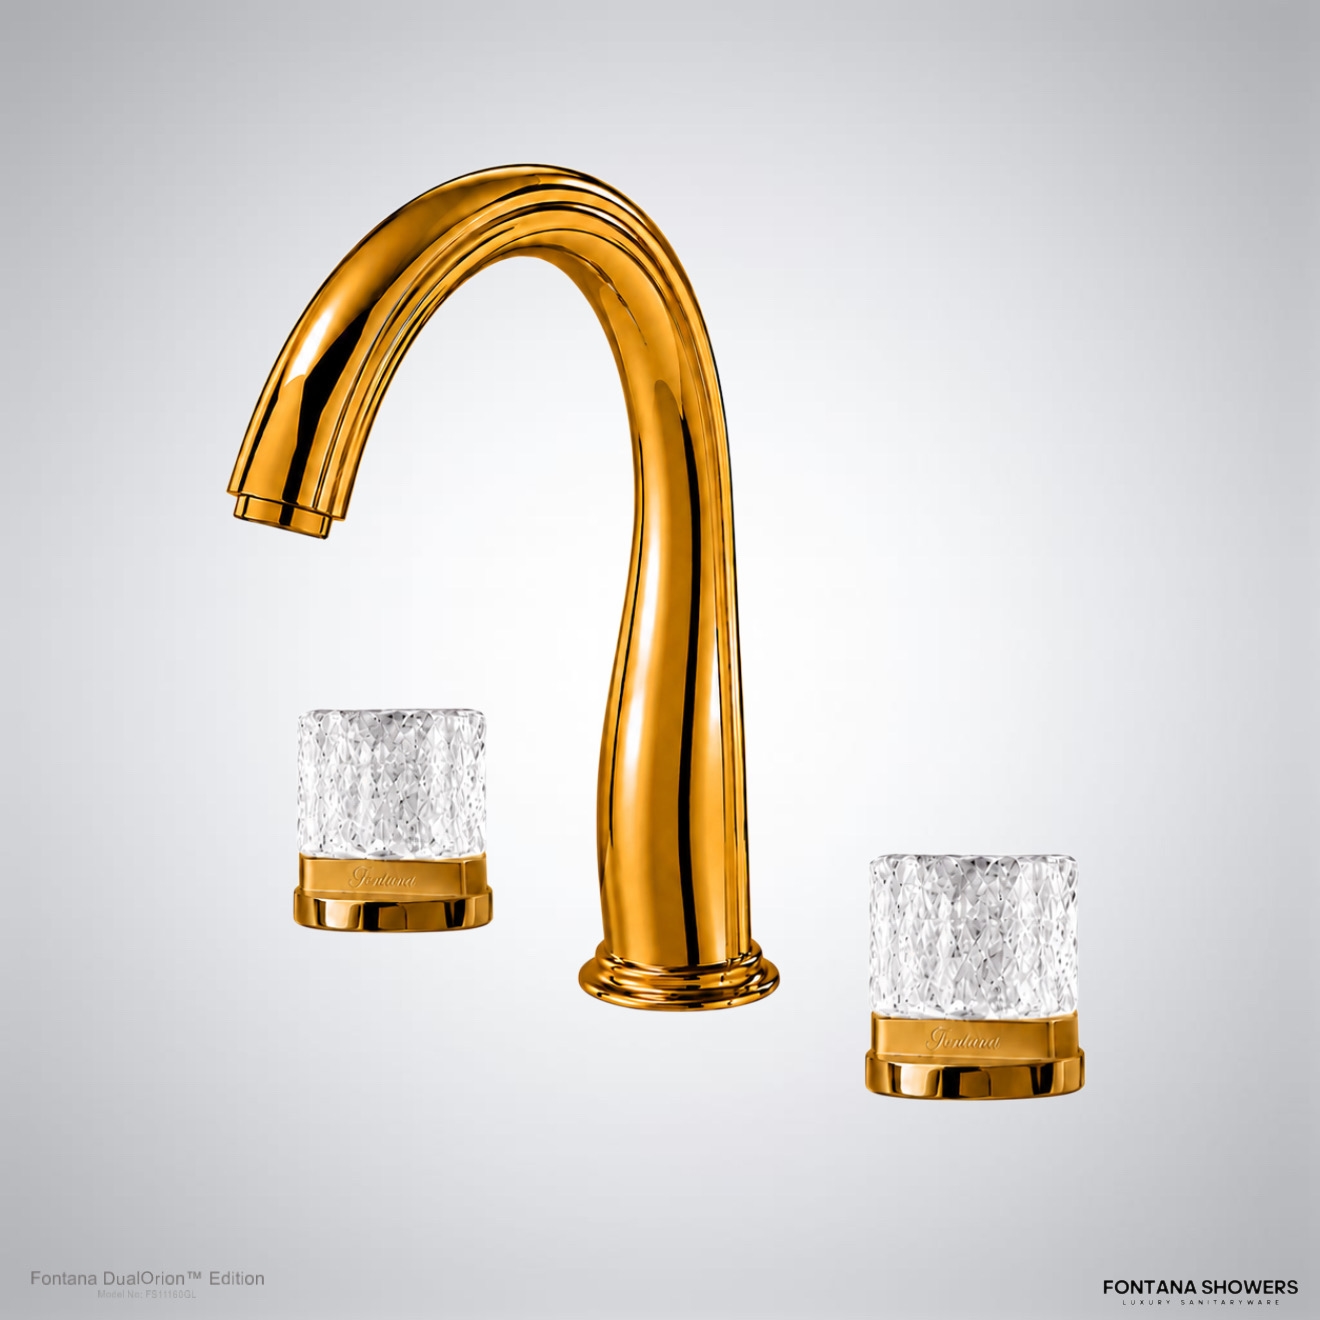
Symmetrical Widespread Placement
The central spout establishes the primary fixture centerline. The hot and cold controls are then positioned independently at matching distances on either side. This permits the installed composition to respond to the available deck area, provided the selected spacing remains compatible with the supplied connections, mounting hardware, basin geometry and installation instructions.
- Center reference: Fixed spout centerline
- Left component: Independently mounted hot control
- Right component: Independently mounted cold control
- Visual requirement: Equal spacing on both sides
- Operating requirement: Clear hand access around each control
- Connection requirement: Unrestricted below-deck hose routing
- Finish: Gold with faceted crystal handles
Handle-Spacing Adjustment Concept
The diagrams below compare three symmetrical layout concepts. They illustrate how both handles move outward or inward by equal amounts while the spout remains fixed. These concepts do not define an approved numerical range; final center locations must be established with the supplied installation components and verified against the selected vanity.
Conceptual spacing comparison. It illustrates symmetry and adjustment direction, not an approved numerical spacing range.
| Layout concept | Best suited to | Required checks | Primary risk |
|---|---|---|---|
| Compact | Vanities with limited mounting area | Handle operation, trim separation and spout clearance | Controls or escutcheons positioned too close together |
| Balanced | Proportionate three-hole presentations | Equal visual gaps and centered basin alignment | Unequal left/right placement if marks are not mirrored |
| Wider | Broad vanity decks and larger basins | Connection reach, cabinet clearance and accessible fasteners | Overextended or sharply bent below-deck connections |
Handle-Spacing Selection Process
Fix the Spout Center
Align the central spout with the basin and intended water-delivery point before considering handle locations.
Review Available Deck
Map the backsplash, basin rim, countertop seams and usable flat mounting area on both sides of the spout.
Choose One Side
Establish a practical hot-control center that provides comfortable operation and complete escutcheon seating.
Mirror the Position
Transfer that same center distance across the spout centerline to locate the cold control symmetrically.
Check Connections
Confirm the supplied flexible lines can reach without tension, twisting, abrasion or excessively tight bends.
Inspect Below Deck
Verify both valve bodies and mounting nuts clear the basin, cabinetry, drawers, rails and structural supports.
Dry-Fit All Components
Place the spout and both handles before final tightening; compare gaps from the normal viewing position.
Secure and Recheck
Tighten components evenly, preserve alignment and confirm smooth operation before completing plumbing connections.
What Limits the Adjustable Spacing?
Connection Reach
Flexible lines must reach between each valve and the central spout without tension, kinks or twisting.
Escutcheon Footprint
Each trim base needs a flat, uninterrupted seating surface and must not overlap adjacent components.
Basin Geometry
Hidden basin rims, clips and overflow features may reduce the usable mounting area below the countertop.
Handle Operation
Crystal controls need comfortable hand access and must rotate without contacting the spout or backsplash.
Cabinet Structure
Drawer boxes, rails, partitions and vanity framing can restrict valve-body or fastener locations.
Visual Proportion
The three components should read as one centered composition rather than separate, unevenly placed fixtures.
Symmetry and Installation Checklist
- The central spout remains fixed on the basin centerline.
- The hot and cold handle centers are equally distant from the spout center.
- The visible edge gaps between both handles and the spout appear equal.
- Crystal handles operate freely without touching adjacent components.
- All escutcheons sit completely on flat countertop surfaces.
- Flexible connections reach naturally without tension or sharp bends.
- Valve bodies and mounting hardware remain accessible below the deck.
- The selected spacing is confirmed by dry-fitting before permanent installation.
Related Product and Planning Resources
Project verification: This spacing detail supports design coordination and does not establish a manufacturer-approved numerical adjustment range. The countertop fabricator and licensed installer must verify final handle centers, connection reach, operating clearance and compatibility with the supplied hardware before drilling or installation.









