Commercial Bathrooms:
Commercial Faucets, Commercial Showers, Commercial Sensor Faucets, Commercial Automatic Soap Dispensers
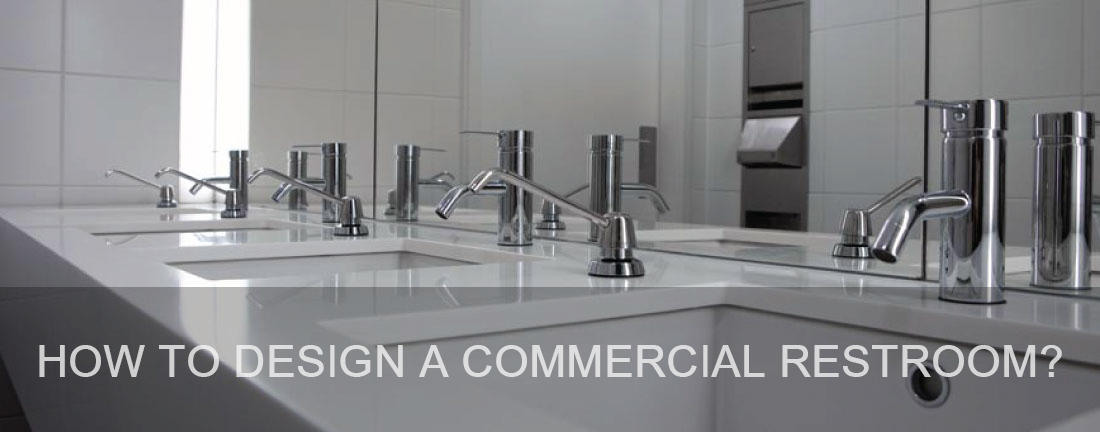
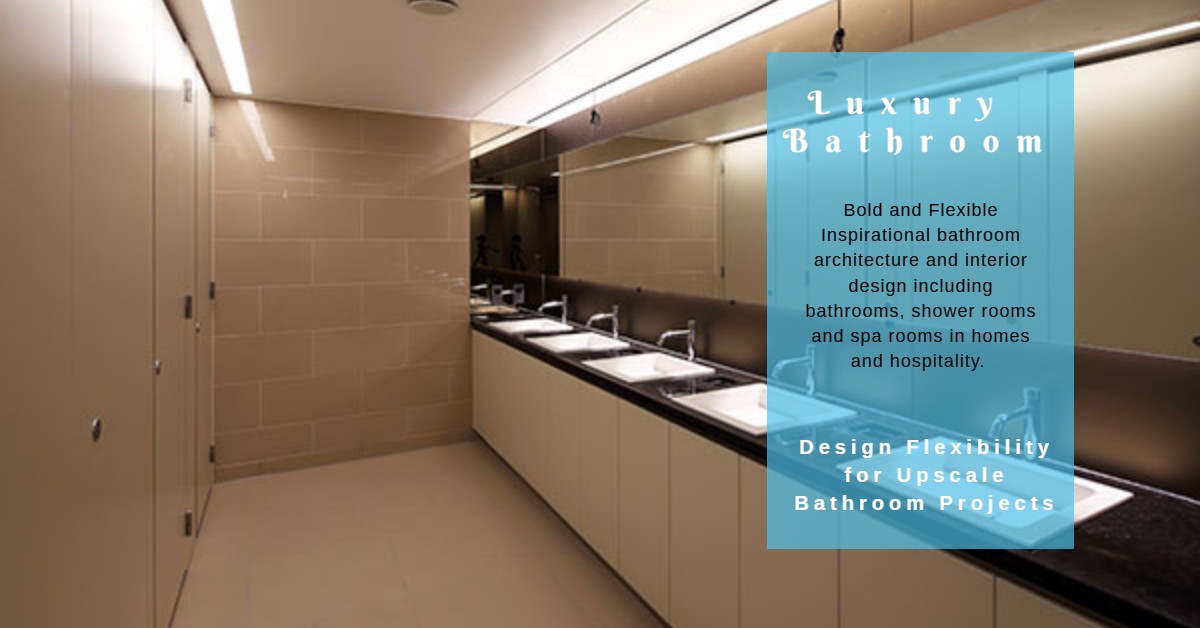
Touchless faucets are used in commercial public bathrooms to help conserve water and reduce the spread of germs from one person to another. These hands free faucet creates a more hygienic choice in washing hands in public spaces. Include these fresh commercial bathroom ideas and architecture trends into your next fabulous project. We find commercial bathrooms in shopping malls, universities, offices, restaurants, hospitals. These bathrooms are capable to serve a large number of people in a given instance. Consider the functionality of bathroom design and the largest number of people that it can accommodate.
How Big Is A Commercial Bathroom
For design of a brand new commercial bathroom or reconstruction of an old one consider these regulations. First of all, think about the size, plumbing standards, and general ergonomic requirements. The average size of a bathroom is 9 ft. by 11 ft.
For instance, Americans with Disabilities Act (ADA) has the largest impact on bathroom layouts. A 5 ft. unobstructed circle is required for a wheelchair to turn around. Lavatories need least 4 ft. clearance in front. Inward swinging doors need 18" on the side and 5 ft. clear for someone in a wheelchair to open. The list goes on – check it online with the building regulations. What no one tells you is that the fire regulations will dictate the size on regular toilets as well. Likewise the building regulations will affect the size of any new build toilet facilities on a house.
Commercial Bathroom Faucets
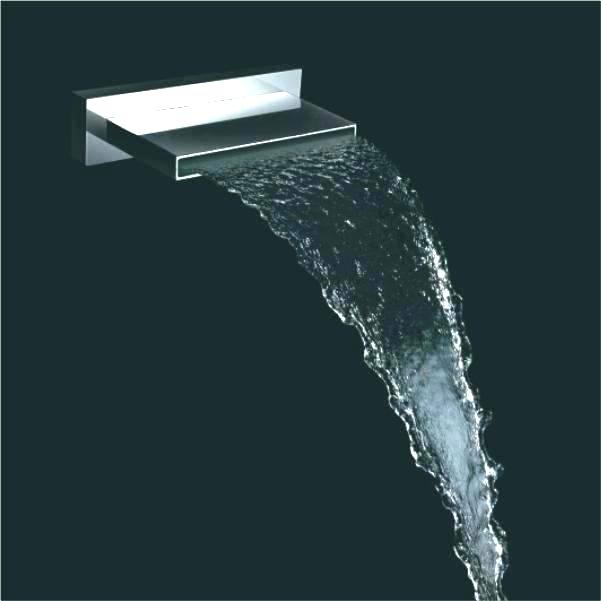
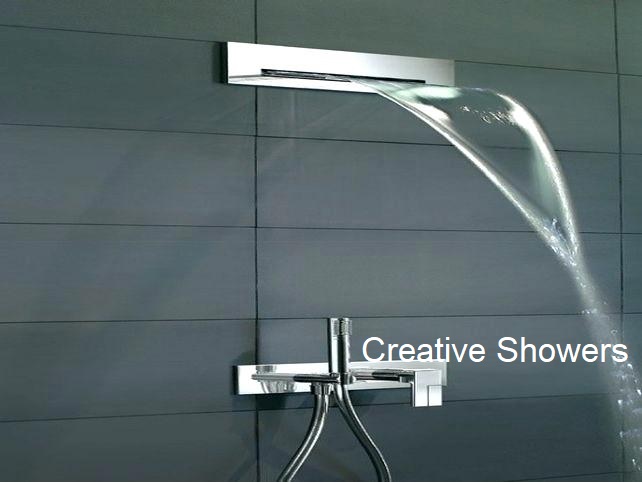
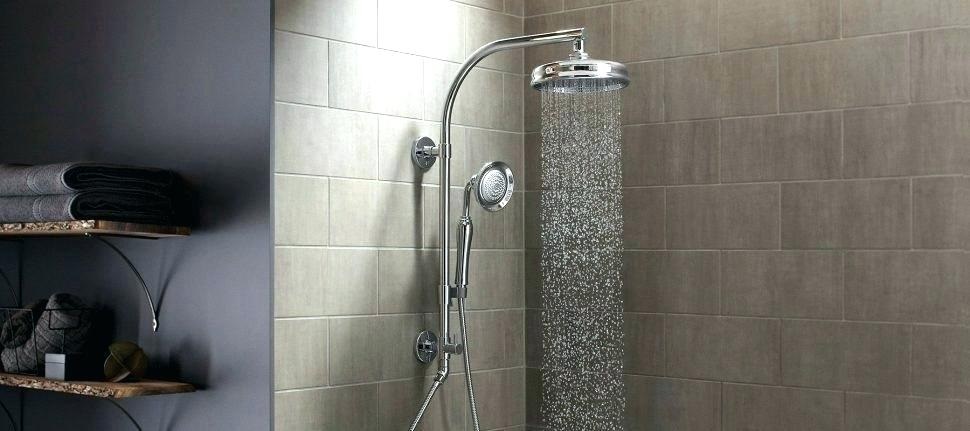
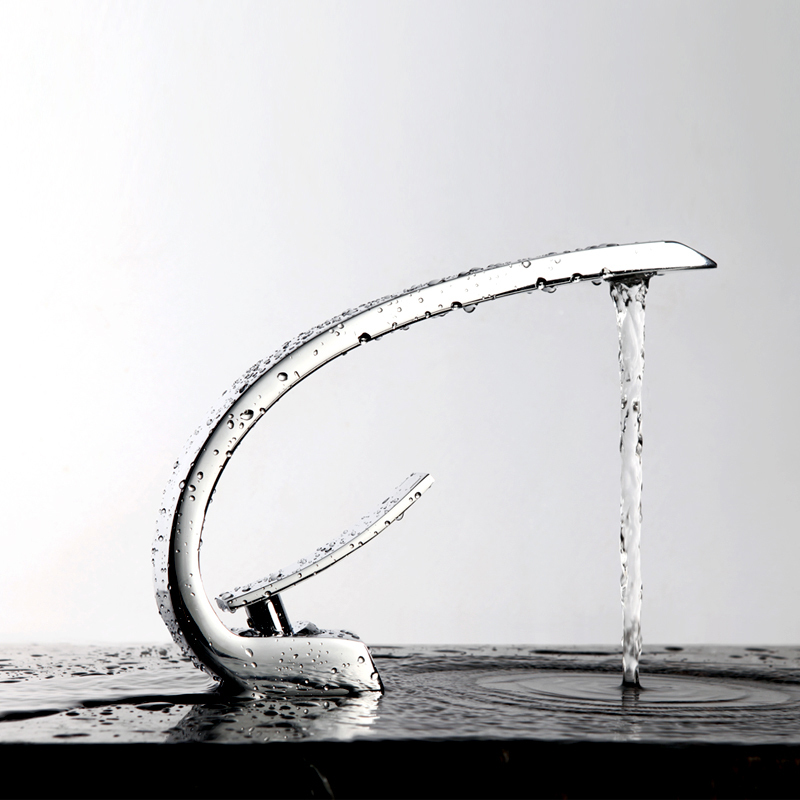
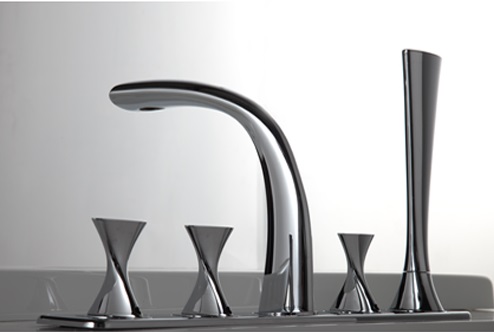
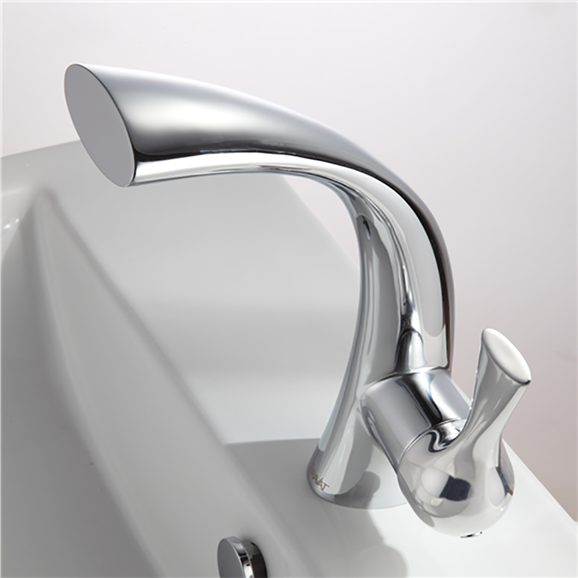
You should check those bathroom faucets are ADA compliant as well. Intricate automatic systems which come with touchpads are more relaxing and trendy. State-of-the-art faucets and hand driers enhance the design charm of the commercial bathroom.
Adding Light to Your Commercial Bathroom
Besides functionality and user convenience, a commercial bathroom style needs to be as charming as possible. The lighting system is vital to any given bathroom design. Adding a lot of direct overhead lights or brighter bulbs you risk making a sterile and intense light that isn’t inviting. Depending on the placement and nature of your commercial bathroom, you may want to create a more intriguing and classy bathroom
Commercial Bathroom Doors
Smallest bathroom door width is a little more than the breadth of the bath so that it can get in and out if it needs replacing. Baths are usually wider than they are tall so you could turn a bath on its side and fit it through even the narrowest of doors. Smallest door for a bathroom is 2 ft.
Commercial Bathroom Flooring
Tiled-floors designs are common with commercial facilities. These floors are available in a full variety of designs to fit your needs. With a careful choice of the tiles for flooring, you will be able to come up with a unique, beautiful commercial bathroom style. Above all, create comfortable commercial bathrooms that feel more like home. They will give your customers unique user convenience and new and exciting ways to enjoy the water.











