Fontana Touchless Fixtures™ | Architectural and Engineering Resource
Fontana Stainless Steel Automatic Touchless Faucet & Touchless Soap Dispenser:
Overall Product Dimensions
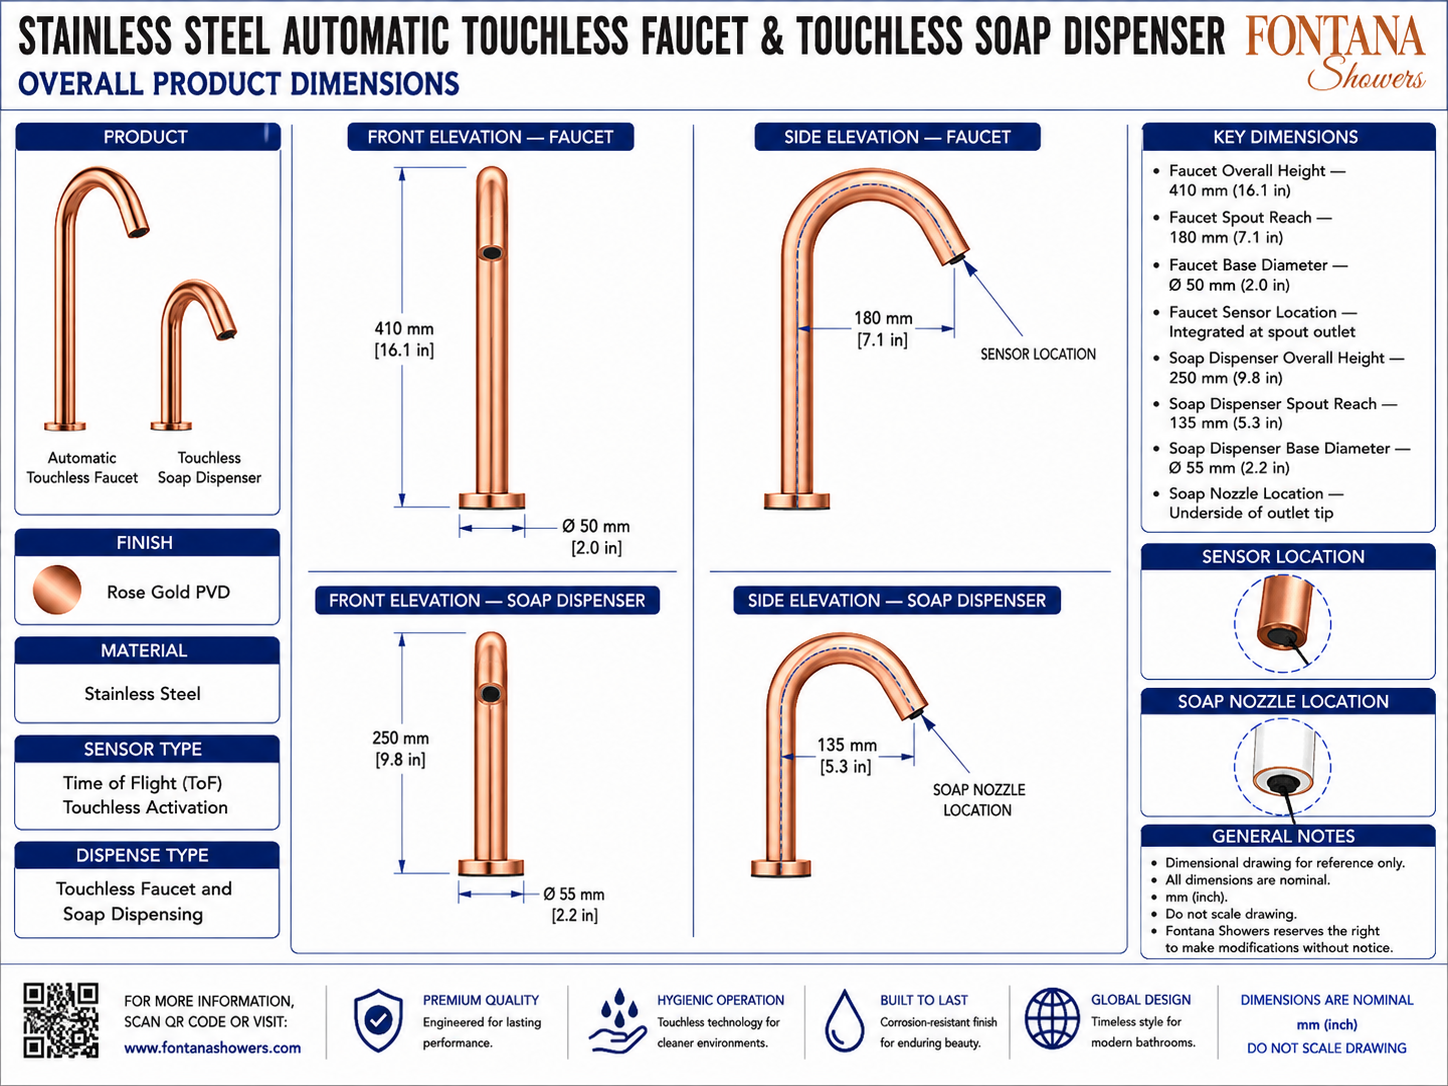
This overall product dimension resource is intended to support architects,
plumbing engineers, interior designers, contractors, installers and facility
managers coordinating a matching Fontana automatic touchless faucet and
touchless soap dispenser within commercial, hospitality, healthcare and
residential washroom environments. The drawing package communicates the
front and side elevations of both fixtures, overall heights, spout reaches,
mounting-base diameters, faucet sensor location, soap-nozzle location and
principal dimensions in metric and imperial units.
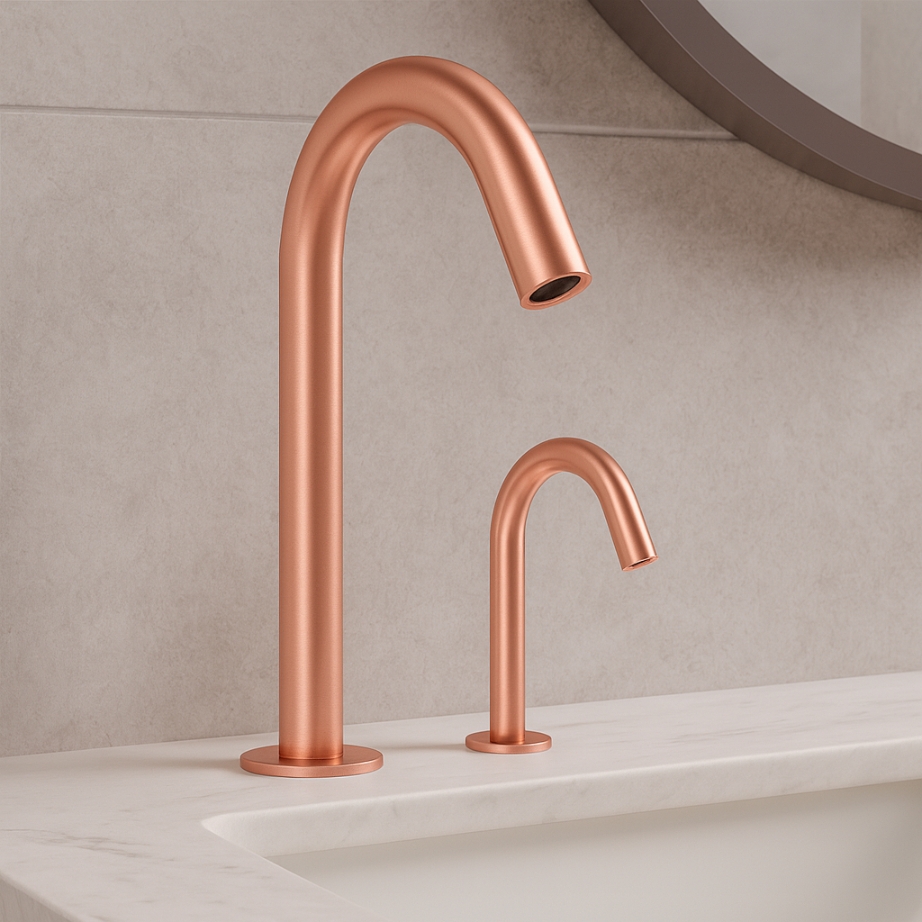
Fontana Automatic Touchless Faucet & Soap Dispenser Set
This coordinated Fontana fixture set combines a tall automatic
touchless faucet with a matching touchless soap dispenser. Both
fixtures use streamlined curved profiles, stainless steel construction
and a rose gold PVD finish. Infrared activation supports hygienic,
hands-free operation, while the dimensional drawing assists with
countertop drilling, basin alignment, fixture spacing and service
coordination before installation.
-
Product set:
Automatic faucet and soap dispenser
-
Installation:
Deck mounted
-
Finish:
Rose gold PVD
-
Material:
Stainless steel
-
Activation:
Infrared touchless sensor
-
Faucet overall height:
410 mm (16.1 in)
-
Faucet spout reach:
180 mm (7.1 in)
-
Faucet base diameter:
Ø50 mm (2.0 in)
-
Soap dispenser overall height:
250 mm (9.8 in)
-
Soap dispenser spout reach:
135 mm (5.3 in)
-
Soap dispenser base diameter:
Ø55 mm (2.2 in)
-
Dispense type:
Touchless soap dispensing
Required Overall Product Dimension Drawing Package
Each drawing should use a consistent scale, dimension style and product
identification block. Measurements should be referenced from the finished
countertop, fixture centerlines, mounting-base edges and outlet centerlines.
The drawing package should clearly identify the faucet and soap dispenser
heights, horizontal reaches, base diameters, sensor and nozzle positions,
and dimensional relationships required for architectural, plumbing and
installation coordination. Metric and imperial dimensions should be shown
together.
Overall Product Dimensions
Shows the complete dimensional arrangement of the coordinated
Fontana automatic touchless faucet and touchless soap dispenser.
The sheet combines product views, key dimensions, finish and material
information, activation details, sensor location, soap-nozzle location
and general drawing notes for design and project coordination.
Faucet Front Elevation
Displays the automatic faucet as viewed directly from the front.
The elevation identifies an overall height of 410 mm (16.1 in)
and a circular mounting-base diameter of Ø50 mm (2.0 in). This
view supports countertop opening placement, fixture centerline
coordination and visual alignment with the lavatory.
Faucet Side Elevation
Illustrates the complete curved faucet profile and identifies a
180 mm (7.1 in) horizontal spout reach. The side elevation helps
the design team coordinate the outlet with the basin bowl,
backsplash and countertop edge while maintaining suitable handwashing
clearance and water-stream placement.
Soap Dispenser Front Elevation
Shows the matching touchless soap dispenser from the front and
identifies an overall height of 250 mm (9.8 in) with a mounting-base
diameter of Ø55 mm (2.2 in). This view is used to establish the
dispenser centerline and coordinate its countertop opening with the
adjacent faucet and basin.
Soap Dispenser Side Elevation
Illustrates the dispenser’s curved outlet profile and identifies a
135 mm (5.3 in) horizontal spout reach. The side view supports
placement of the soap outlet above an accessible hand-receiving area
without interfering with the faucet, basin rim or backsplash.
Faucet Sensor Location
Identifies the infrared sensor integrated near the faucet spout
outlet. The sensor should face the intended hand-detection zone and
remain clear of basin edges, reflective obstructions and nearby
fixtures that could affect reliable touchless activation.
Soap Nozzle Location
Shows the soap nozzle on the underside of the dispenser outlet.
The nozzle should be positioned so soap is delivered into the user’s
hand above the basin capture area, reducing countertop residue and
maintaining a comfortable relationship to the faucet outlet.
Mounting-Base Diameters
Summarizes the principal countertop interface dimensions. The faucet
uses a Ø50 mm (2.0 in) base, while the soap dispenser uses a
Ø55 mm (2.2 in) base. Countertop penetrations and fastening clearances
must be coordinated with the approved installation hardware.
Coordinated Fixture Spacing
Defines the relationship between the faucet, soap dispenser, basin
centerline and usable handwashing area. Final spacing should allow
comfortable access to both touchless detection zones while preventing
fixture overlap and maintaining room for under-counter service
components.
Engineering note:
All dimensions shown are nominal, and the drawing should not be scaled.
The metric and imperial values should be verified against the current
FontanaShowers specification sheet, approved product sample, installation
instructions or project submittal before countertop penetrations, fixture
spacing, basin locations or service connections are established.
Architectural and Plumbing Coordination Considerations
Basin Alignment
Position the faucet outlet above the basin’s usable capture area so
the water stream does not strike the backsplash, countertop or front
rim of the lavatory.
Finished-Countertop Reference
Reference fixture heights and mounting conditions from the final
finished countertop surface, including stone, solid-surface material,
laminate, setting beds and reinforcing layers.
Mounting-Base Seating
Coordinate the Ø50 mm faucet base and Ø55 mm dispenser base with
countertop openings so both fixtures seat evenly without visible gaps
or interference with adjacent surfaces.
Sensor Clearance
Keep the faucet detection zone clear of reflective surfaces, basin
edges and other objects that may produce unintended activation or
reduce infrared sensing reliability.
Under-Counter Services
Provide adequate space below the countertop for water connections,
power components, control modules, soap supply tubing, reservoir access
and routine maintenance.
Fixture Spacing
Maintain sufficient separation between the faucet and dispenser so
both outlets remain accessible and their touchless operating zones do
not interfere with one another.
FontanaShowers Installation and Specification Resources
Fontana Bathroom Faucet Collection
Explore coordinated deck-mounted and commercial bathroom faucet
configurations, available finishes and fixture-selection options.
FontanaShowers Installation Hub
Central installation resource for touchless faucets, automatic soap
dispensers and other FontanaShowers fixtures.
Related Architectural Faucet Collection
Review complementary faucet profiles, materials and architectural
finishes for coordinated restroom fixture schedules.
Faucet BIM and Design Resources
Architectural and coordination resources supporting fixture selection,
project documentation and multidisciplinary model development.
FontanaShowers Product Resources
Access additional product information, coordinated bathroom fixtures,
finish options and commercial washroom solutions.
Fixture Installation Resources
General installation information covering countertop preparation,
connections, sealing, testing, cleaning and maintenance considerations.
Professional Engineering and Accessibility References
Project verification:
Overall product dimension drawings are coordination tools and do not
replace approved project submittals. The architect, plumbing engineer,
contractor and licensed installer should verify the faucet and dispenser
heights, spout reaches, mounting-base diameters, countertop openings,
fixture spacing, sensor and nozzle locations, basin alignment, mounting
support, service access, connection compatibility, accessibility criteria
and locally adopted codes before installation.
|
|
|