Fontana Touchless Fixtures™ | Architectural and Engineering Resource
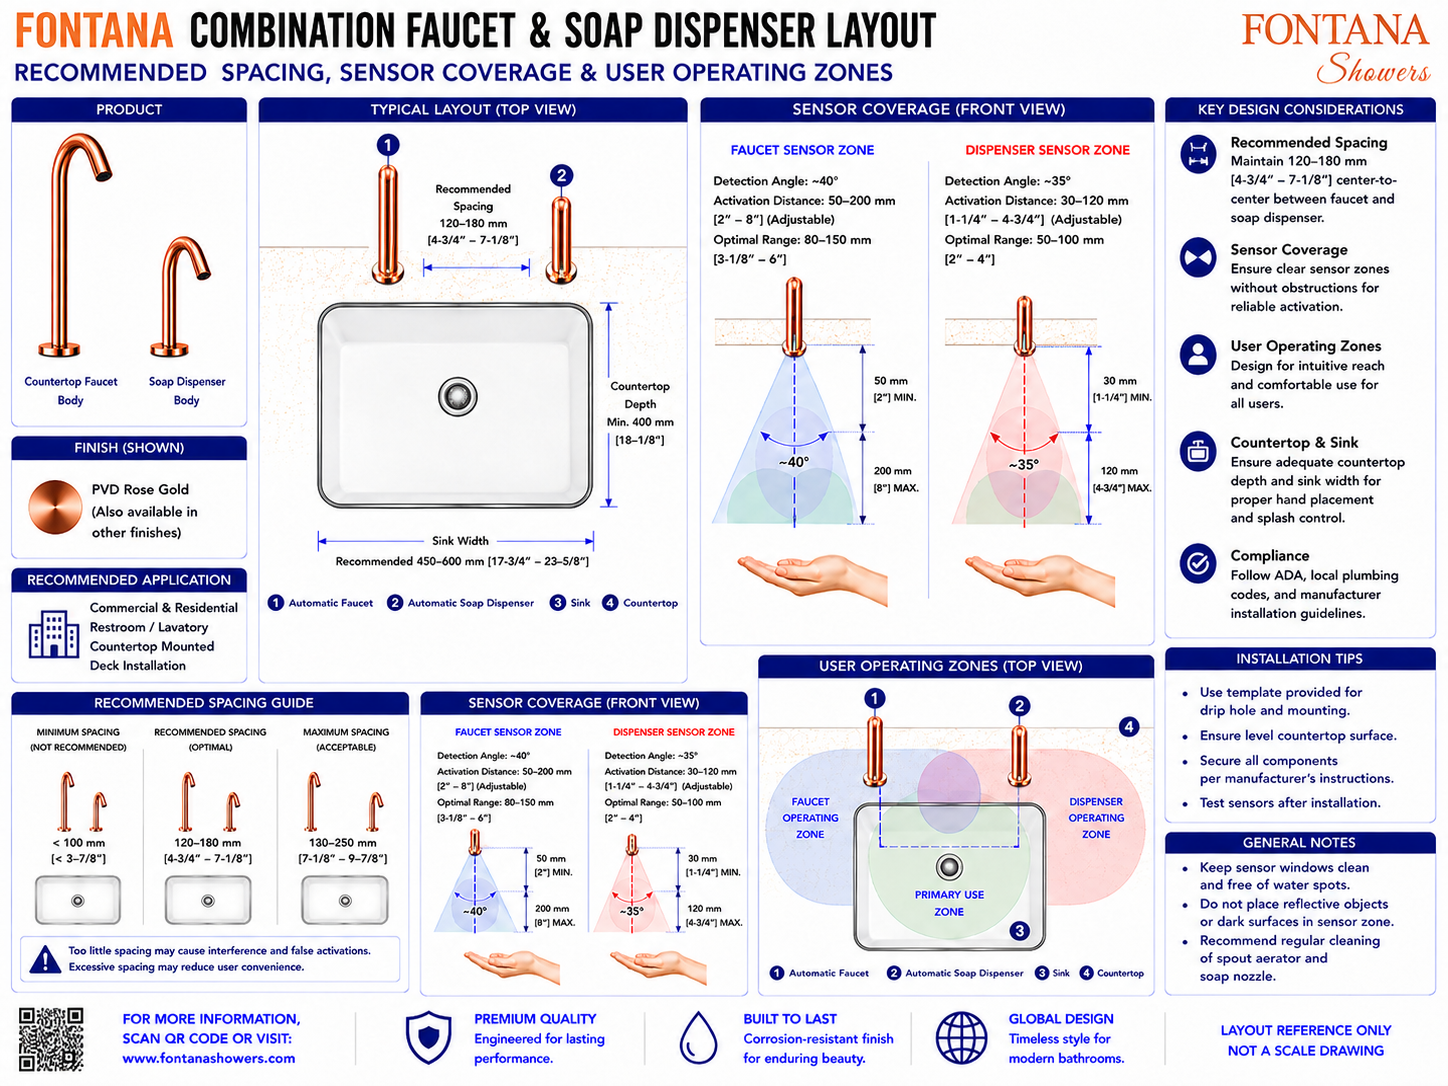
Fontana Combination Faucet & Soap Dispenser Layout:
Recommended Spacing, Sensor Coverage & User Operating Zones
This combination-layout resource is intended to support architects,
plumbing engineers, interior designers, contractors, installers and facility
managers coordinating a Fontana countertop touchless faucet and automatic
soap dispenser within commercial and residential lavatory environments.
The drawing identifies recommended fixture spacing, sensor coverage,
countertop depth, sink width, spout height, user operating zones and
installation considerations needed for reliable operation and comfortable use.
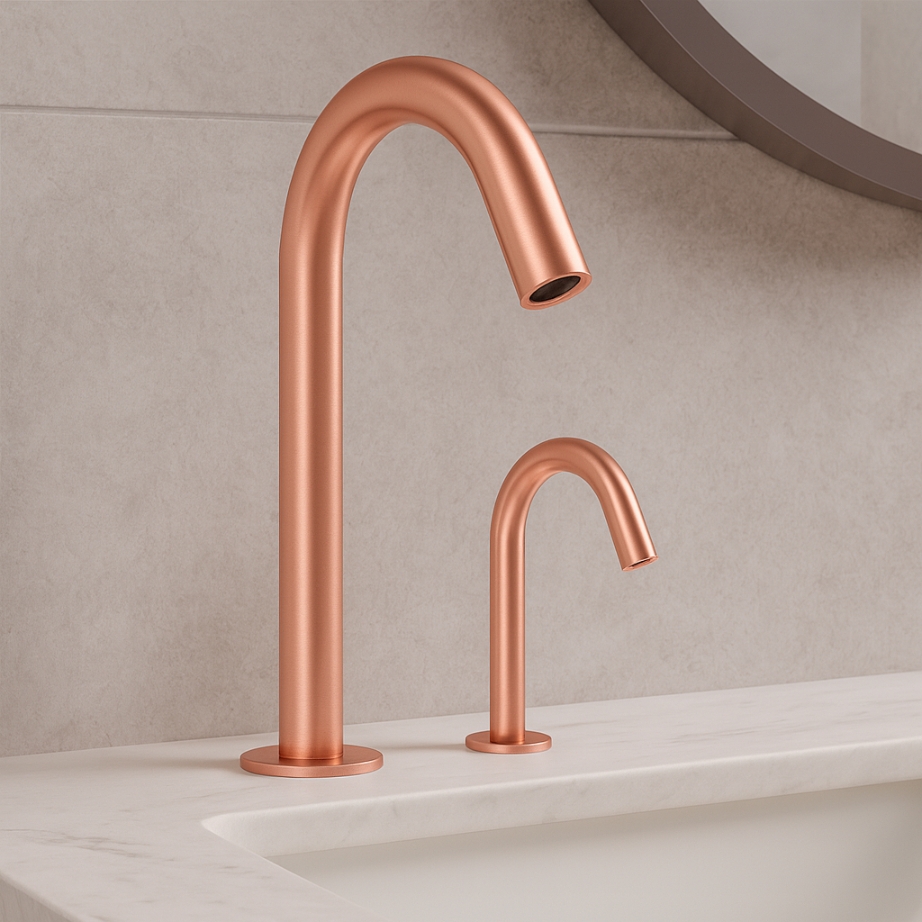
Fontana Touchless Faucet and Automatic Soap Dispenser Combination
This coordinated fixture arrangement combines a deck-mounted touchless
faucet and automatic soap dispenser above a single lavatory. The layout
supports comfortable hand movement, separate sensor operation, efficient
countertop use and reduced risk of false activation caused by overlapping
detection zones or poor fixture placement.
- Fixture configuration: Countertop touchless faucet and automatic soap dispenser
- Installation: Deck mounted / countertop mounted
- Finish shown: Rose gold PVD
- Recommended spacing: 120–180 mm (4-3/4–7-1/8 in.) center-to-center
- Minimum spacing: Less than 100 mm not recommended
- Maximum acceptable spacing: 180–250 mm
- Recommended sink width: 450–600 mm (17-3/4–23-5/8 in.)
- Minimum countertop depth: 400 mm (18-1/8 in.)
- Recommended spout height above deck: 110–150 mm (4-3/8–5-7/8 in.)
- Faucet sensor range: 50–200 mm (2–8 in.)
- Soap-dispenser sensor range: 30–120 mm (1-1/4–4-3/4 in.)
- Typical detection angles: Faucet 40°; dispenser 35°
Required Combination Layout Drawing Package
Each drawing should use a consistent dimension style, fixture numbering
system and sensor-zone graphic. Measurements should be referenced from the
faucet and dispenser centerlines, finished countertop, sink opening and
primary user approach. The package should clearly identify recommended
spacing, operating zones, sensor coverage, countertop depth, sink width
and service-access relationships.
Combination Layout Overview
Shows the complete coordinated relationship between the faucet, soap dispenser, sink, countertop, sensor fields and user operating zones. This drawing provides an overall reference for architectural coordination, fixture selection and project submittals.
Typical Top View
Illustrates fixture centerlines, recommended 120–180 mm spacing, minimum countertop depth and sink width. The top view supports countertop drilling, basin alignment and balanced fixture placement.
Front Elevation
Shows the faucet and dispenser above the countertop together with their individual sensor coverage zones and the sink below. The elevation also identifies the recommended spout height above the deck.
Recommended Spacing Guide
Compares minimum, optimal and maximum spacing conditions. Spacing below 100 mm may increase interference, while 120–180 mm provides the preferred balance of convenience and independent operation.
Faucet Sensor Coverage
Defines the faucet sensor zone with a nominal 40° detection angle and 50–200 mm activation range. The preferred operating area is centered beneath the outlet and clear of nearby obstructions.
Soap-Dispenser Sensor Coverage
Defines the soap-dispenser zone with a nominal 35° detection angle and 30–120 mm activation range. The shorter sensing field should remain distinct from the faucet activation zone.
User Operating Zones
Shows separate faucet and dispenser operating areas together with the primary basin-use zone. These zones support intuitive movement from soap dispensing to rinsing without unnecessary cross-activation.
Countertop and Sink Coordination
Identifies a recommended 450–600 mm sink width and minimum 400 mm countertop depth. Actual dimensions should be coordinated with the selected basin, splash control and accessible reach requirements.
Sensor Separation and Testing
Coordinates final sensor alignment and commissioning after installation. Both fixtures should be tested together to confirm independent response and reliable operation throughout the primary user approach.
Engineering note:
The layout drawing is a coordination reference and should not be scaled.
Verify fixture spacing, countertop depth, basin size, spout height,
sensor orientation, operating ranges and local accessibility criteria
against the current product specification, approved shop drawings and
installation instructions before countertop fabrication or installation.
Architectural and User-Experience Coordination Considerations
Recommended Spacing
Maintain the preferred 120–180 mm center-to-center dimension to balance comfortable reach, visual alignment and independent sensor operation.
Sensor Coverage
Keep both sensor windows unobstructed and align them so their active fields do not unnecessarily overlap or extend into surrounding traffic areas.
User Reach
Arrange the fixtures so soap dispensing and rinsing can be completed with natural hand movements and minimal lateral reach.
Splash Control
Coordinate spout height, basin depth and water-stream location to reduce splashing while maintaining comfortable handwashing access.
Reflective Surfaces
Avoid placing mirrors, glossy accessories or dark reflective objects directly within the sensor fields where they may affect activation reliability.
Post-Installation Testing
Test both sensors after mounting and adjust their ranges where supported to confirm consistent, independent operation.
FontanaShowers Installation and Specification Resources
FontanaShowers Product Catalog
Product information, finish options and technical documentation for Fontana touchless bathroom and commercial fixtures.
FontanaShowers Installation Hub
Central installation resource for touchless faucets, automatic soap dispensers and coordinated deck-mounted systems.
Automatic Sensor Faucet Collection
Explore touchless faucet configurations, sensor technologies, finishes and commercial handwashing applications.
Faucet BIM and Design Resources
Architectural and coordination resources supporting fixture selection, project documentation and multidisciplinary model development.
Touchless Soap Dispenser Resources
Product and installation information for coordinated automatic soap dispensers, pumps, reservoirs and sensor systems.
Fixture Installation Resources
General installation information covering countertop preparation, spacing, sensor testing, cleaning and maintenance.
Professional Engineering and Accessibility References
Project verification:
Combination-layout drawings are coordination tools and do not replace approved
project submittals. The architect, plumbing engineer, countertop fabricator,
contractor and qualified installer should verify fixture spacing, sink and
countertop dimensions, sensor coverage, user operating zones, splash control,
accessibility criteria and locally adopted codes before fabrication and installation.
|
|
|