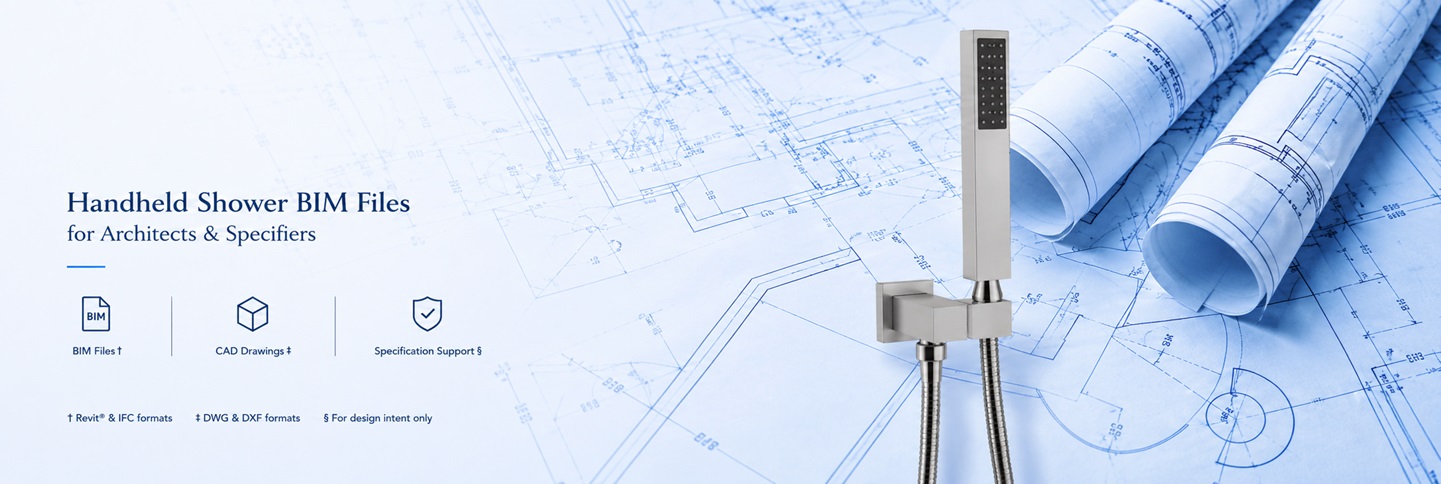
Technical Resources for Architects and Specifiers in the AEC Industry — Focused on Handheld Shower BIM Files
DOWNLOAD BIM FILES, SPECIFICATION SHEETS, AND INSTALLATION GUIDES FOR
FontanaShowers® PRODUCTS
This page offers BIM / Revit families, specification sheets and installation guides tailored for architects and specifiers for AEC projects.
|
|
Handheld Shower BIM Files for Architects & Specifiers
Architectural BIM, Plumbing Engineering & Handheld Shower Design Authority References
-
American Institute of Architects
— professional architectural authority supporting coordinated shower layouts, BIM-enabled documentation, specification development, and commercial building design.
-
American Society of Plumbing Engineers
— recognized authority supporting plumbing engineering, handheld shower specification, hydraulic performance, installation coordination, and commercial plumbing systems.
-
National Institute of Building Sciences
— leading organization promoting BIM standards, multidisciplinary building coordination, digital construction workflows, and building information management.
-
Autodesk
— industry-leading BIM platform supporting Revit families, coordinated engineering documentation, specification workflows, and digital collaboration for handheld shower systems.
|
|
|