Fontana Commercial Touchless Faucets™ | Architectural and Engineering Resource
Fontana FS-9564BN Commercial Brushed Nickel Touchless Automatic Sensor Sink Faucet: Basin & Faucet Positioning Drawing
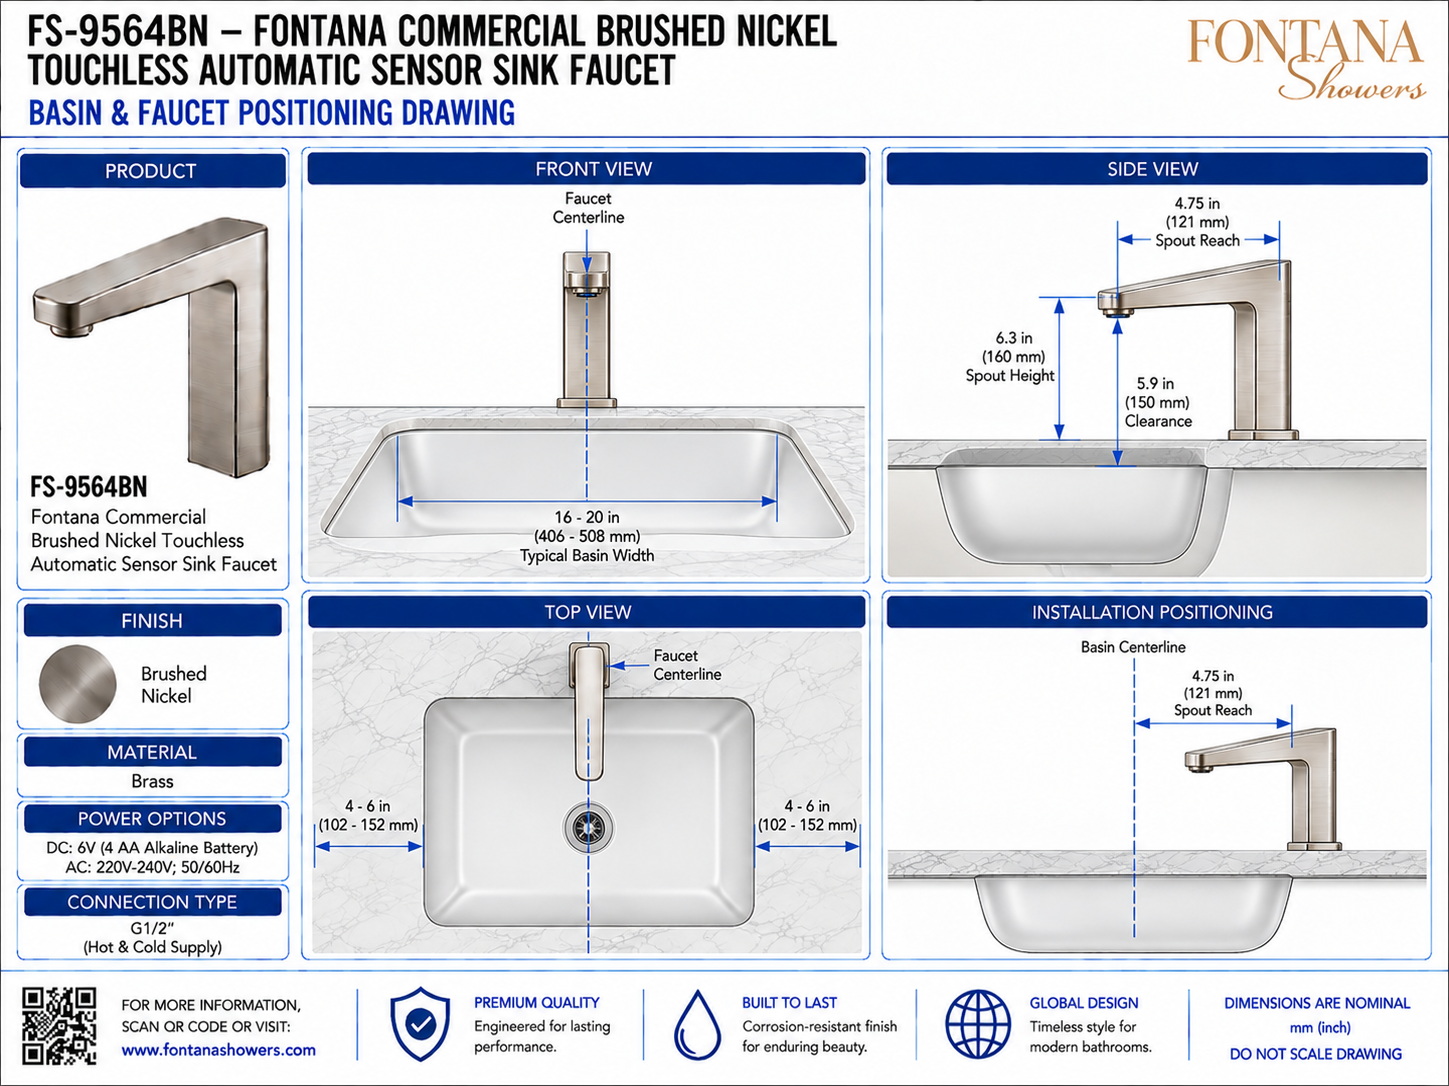
This basin and faucet positioning resource is intended to support architects, plumbing engineers, interior designers, contractors, installers and facility managers coordinating the Fontana FS-9564BN touchless automatic sensor sink faucet with the selected lavatory basin and countertop. The drawing package communicates faucet centerline alignment, typical basin width, spout reach, spout height, vertical clearance, side countertop spacing and installation positioning in front, side and top views.
Fontana FS-9564BN Basin & Faucet Positioning Reference
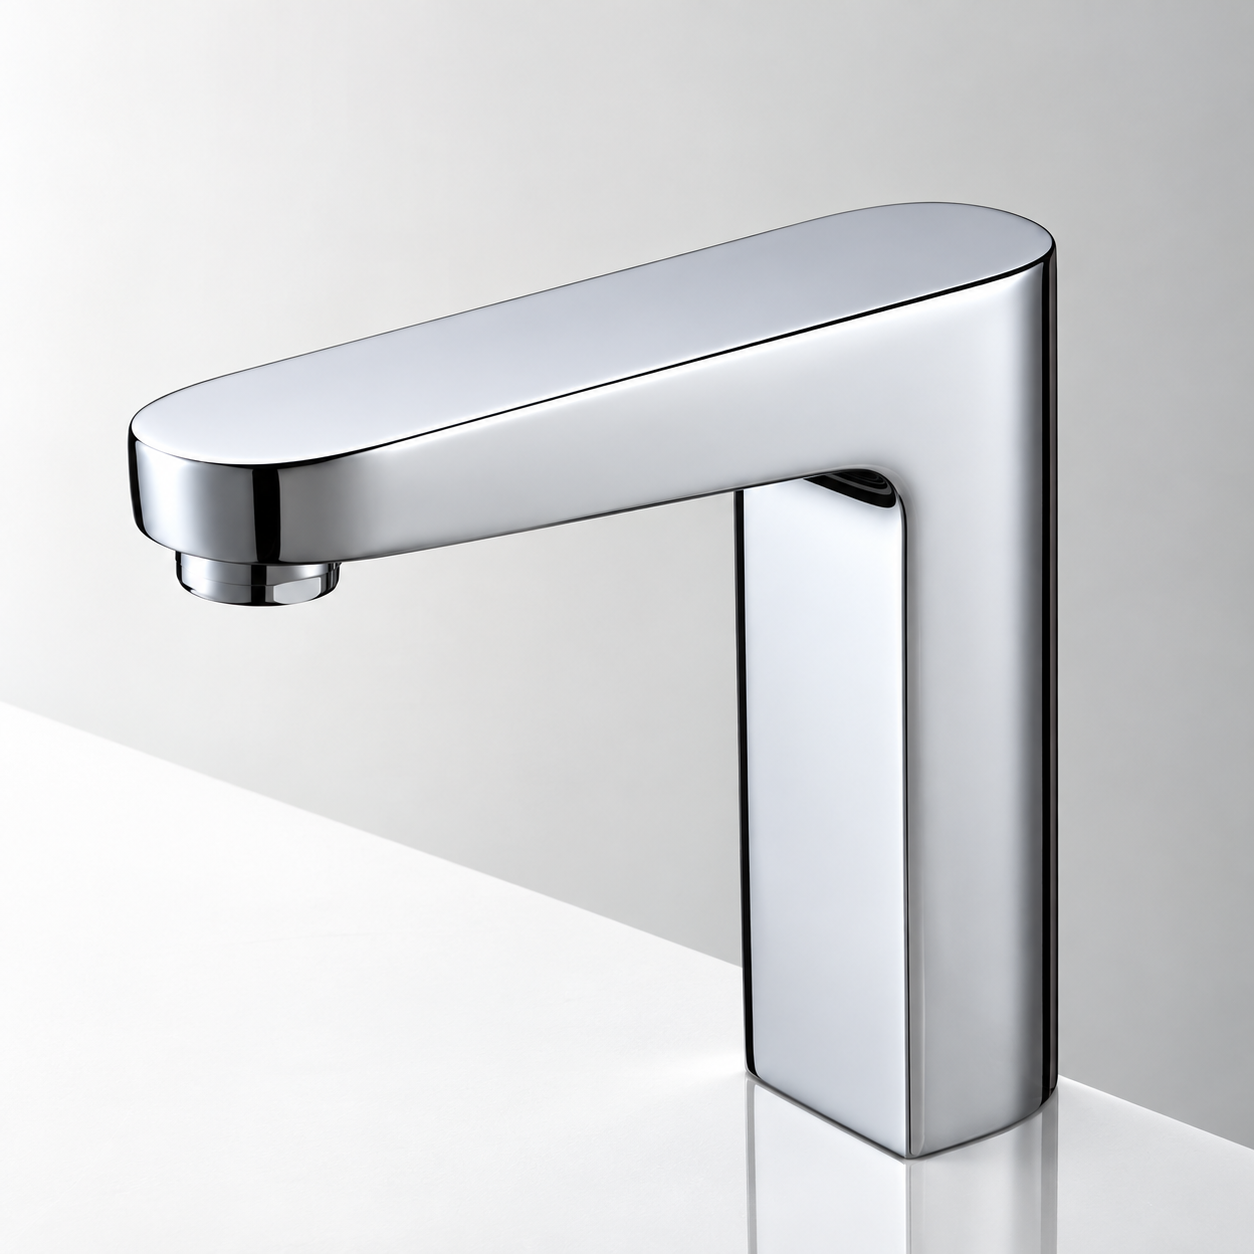
The FS-9564BN is a deck-mounted touchless faucet with a contemporary rectangular profile, brushed nickel finish and brass construction. The positioning drawing helps establish a coordinated relationship between the faucet, basin centerline, countertop, water-stream location and touchless sensor operating area before drilling or fabrication.
- Model: FS-9564BN
- Fixture type: Touchless automatic sensor sink faucet
- Installation: Deck mounted / countertop mounted
- Finish: Brushed nickel
- Material: Brass
- Typical basin width: 406–508 mm (16–20 in.)
- Spout reach: 121 mm (4.75 in.)
- Spout height: Approximately 160 mm (6.3 in.)
- Vertical clearance: Approximately 150 mm (5.9 in.)
- Side countertop spacing: Approximately 102–152 mm (4–6 in.)
- Centerline: Faucet aligned with basin centerline
- Connection: G1/2 hot and cold supply
Required Basin & Faucet Positioning Drawing Package
Each drawing should use a consistent scale, centerline convention and dimension style. Measurements should be referenced from the finished countertop, faucet centerline, basin centerline and faucet outlet. The drawing package should clearly identify basin width, spout reach, outlet height, vertical clearance, side countertop spacing and the relationship between the faucet outlet and the basin's usable wash area.
Basin & Faucet PositioningShows the complete positioning relationship between the FS-9564BN faucet, countertop and lavatory basin using front, side and top views. This drawing provides the primary reference for architectural layout and fixture coordination.
Front View AlignmentShows the faucet centered with the basin and identifies a typical basin width of 406–508 mm (16–20 in.). Centerline alignment supports balanced fixture placement and a centered wash area.
Side View PositioningIllustrates the relationship between the faucet body, countertop and basin while identifying the 121 mm (4.75 in.) spout reach, approximate 160 mm (6.3 in.) spout height and approximately 150 mm (5.9 in.) clearance.
Top View CoordinationShows the faucet aligned with the basin centerline in plan view and illustrates approximately 102–152 mm (4–6 in.) of countertop area on each side of the basin in the depicted layout.
Faucet CenterlineIdentifies the faucet centerline used to coordinate the fixture with the basin centerline and drain geometry. Final drilling should reference the approved countertop and sink layout.
Spout ReachShows the 121 mm (4.75 in.) horizontal projection from the faucet body to the outlet. The outlet should be positioned so the water stream enters the intended wash area without striking the basin rim or rear wall.
Spout Height & ClearanceIdentifies the vertical relationship between the faucet outlet and basin/counter reference. Adequate clearance supports comfortable handwashing and helps reduce splash.
Countertop Side SpacingShows the illustrated 102–152 mm (4–6 in.) side spacing around the basin. Final clearances should be coordinated with the actual countertop, basin model and adjacent accessories.
Installation Positioning VerificationConfirms the final relationship between faucet reach, basin centerline and countertop before drilling. Verify that the water stream and sensor zone both fall within the basin's usable area.
Engineering note: The basin and faucet positioning drawing is provided for coordination only. Dimensions are nominal and should not be scaled from the image. Verify the actual basin geometry, countertop construction, faucet centerline, spout reach, outlet height, sensor operating area and mounting conditions against the current FontanaShowers specification sheet, approved product sample and project submittal before fabrication or drilling.
Architectural and Plumbing Coordination Considerations
Basin CenterlineAlign the faucet with the basin centerline where practical so the fixture reads symmetrically and the water stream enters the primary wash area. Water-Stream LocationCoordinate the 121 mm spout reach with basin geometry so the stream lands within the bowl rather than against the rear wall or front rim. Countertop LayoutVerify adequate countertop material remains around the basin and faucet mounting location for structural support, sealing and finish continuity. Sensor ClearanceKeep the touchless sensor area unobstructed and evaluate reflective basin or countertop surfaces that could affect activation performance. Accessory CoordinationCoordinate soap dispensers, mirrors, backsplashes and countertop accessories so they do not interfere with faucet operation, sensor performance or user access. Final Field VerificationConfirm basin size, faucet centerline, outlet location, mounting conditions and under-counter clearance before drilling the countertop or completing the plumbing rough-in.
FontanaShowers Installation and Specification Resources
Professional Engineering and Accessibility References
Project verification: Basin and faucet positioning drawings are coordination tools and do not replace approved project submittals. The architect, plumbing engineer, countertop fabricator, contractor and qualified installer should verify basin dimensions, faucet centerline, spout reach, outlet height, countertop spacing, mounting conditions, sensor clearance, accessibility criteria and locally adopted codes before fabrication or installation.
|
|
|