Fontana Commercial Sensor Faucets™ | Architectural and Engineering Resource
Fontana FS-9564BN Commercial Brushed Nickel Touchless Automatic Sensor Sink Faucet:
Faucet Rough-In Dimensions
This faucet rough-in dimension resource is intended to support architects,
plumbing engineers, interior designers, contractors, installers and facility
managers coordinating the Fontana FS-9564BN commercial touchless automatic
sensor sink faucet. The drawing package communicates the faucet front and side
rough-in views, overall body dimensions, spout reach, mounting-hole diameter,
countertop thickness, hot- and cold-water supply connections, typical supply
center-to-center spacing, pressure range and supply-temperature requirements.
Fontana FS-9564BN Brushed Nickel Touchless Automatic Sensor Sink Faucet
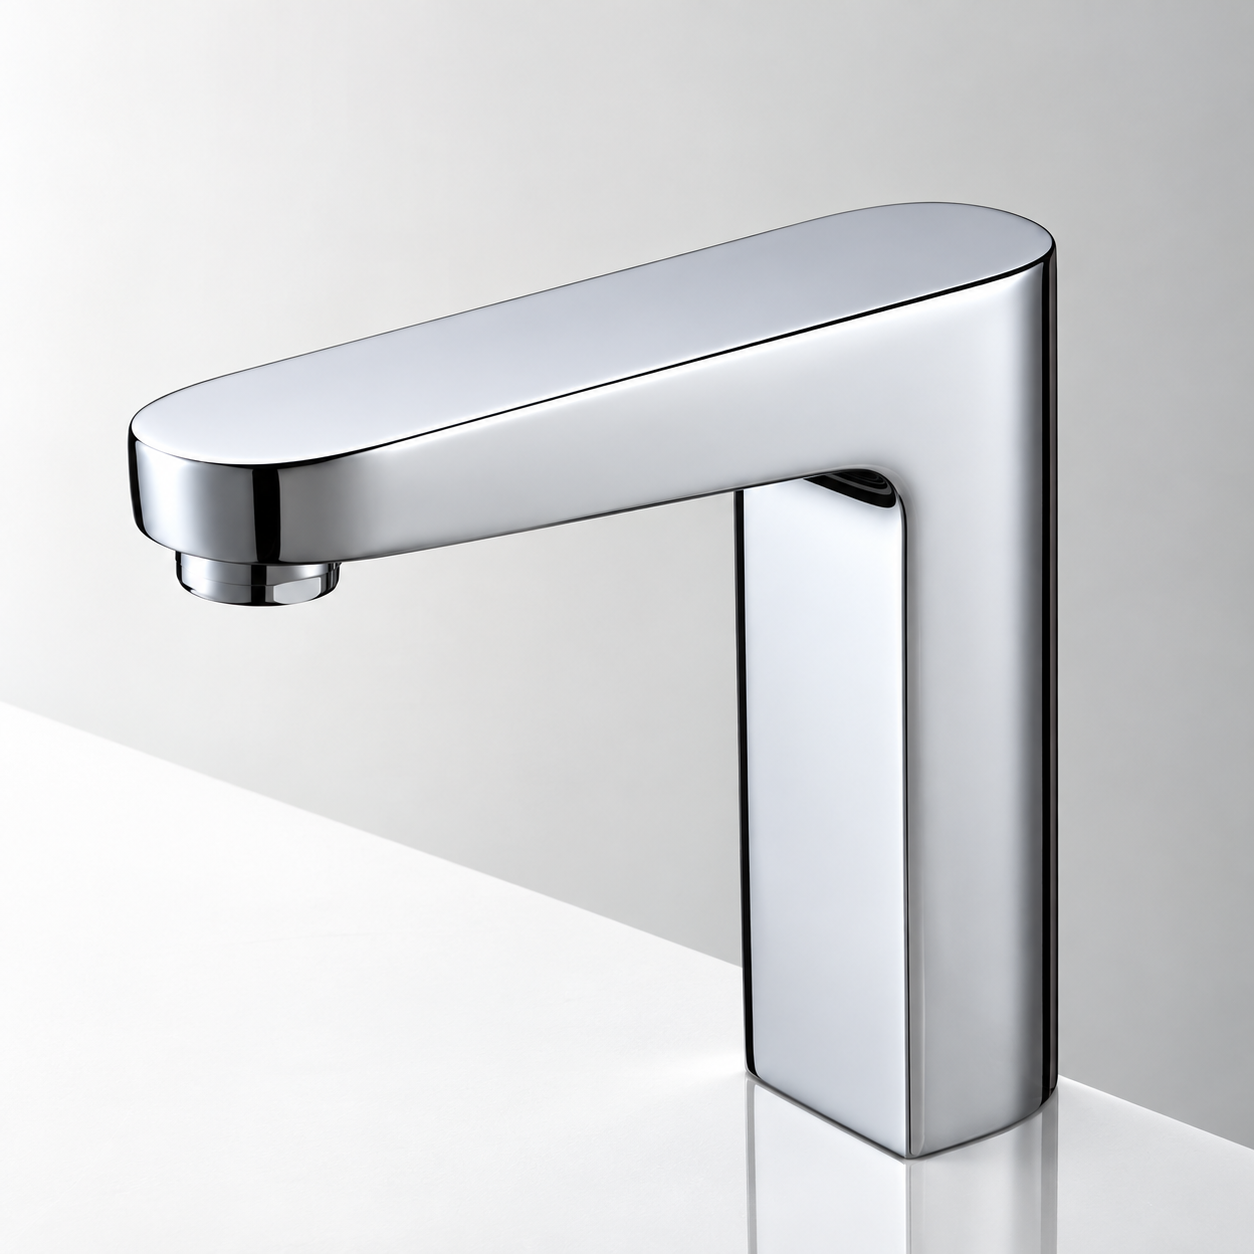
The FS-9564BN is a deck-mounted commercial sensor faucet with a rectangular
brass body and brushed nickel finish. Its rough-in drawing supports countertop
preparation, basin alignment, hot- and cold-water supply placement, under-counter
hose routing and plumbing coordination before fixture installation.
- Model: FS-9564BN
- Installation: Deck mounted / countertop mounted
- Finish: Brushed nickel
- Material: Brass
- Fixture type: Touchless automatic sensor sink faucet
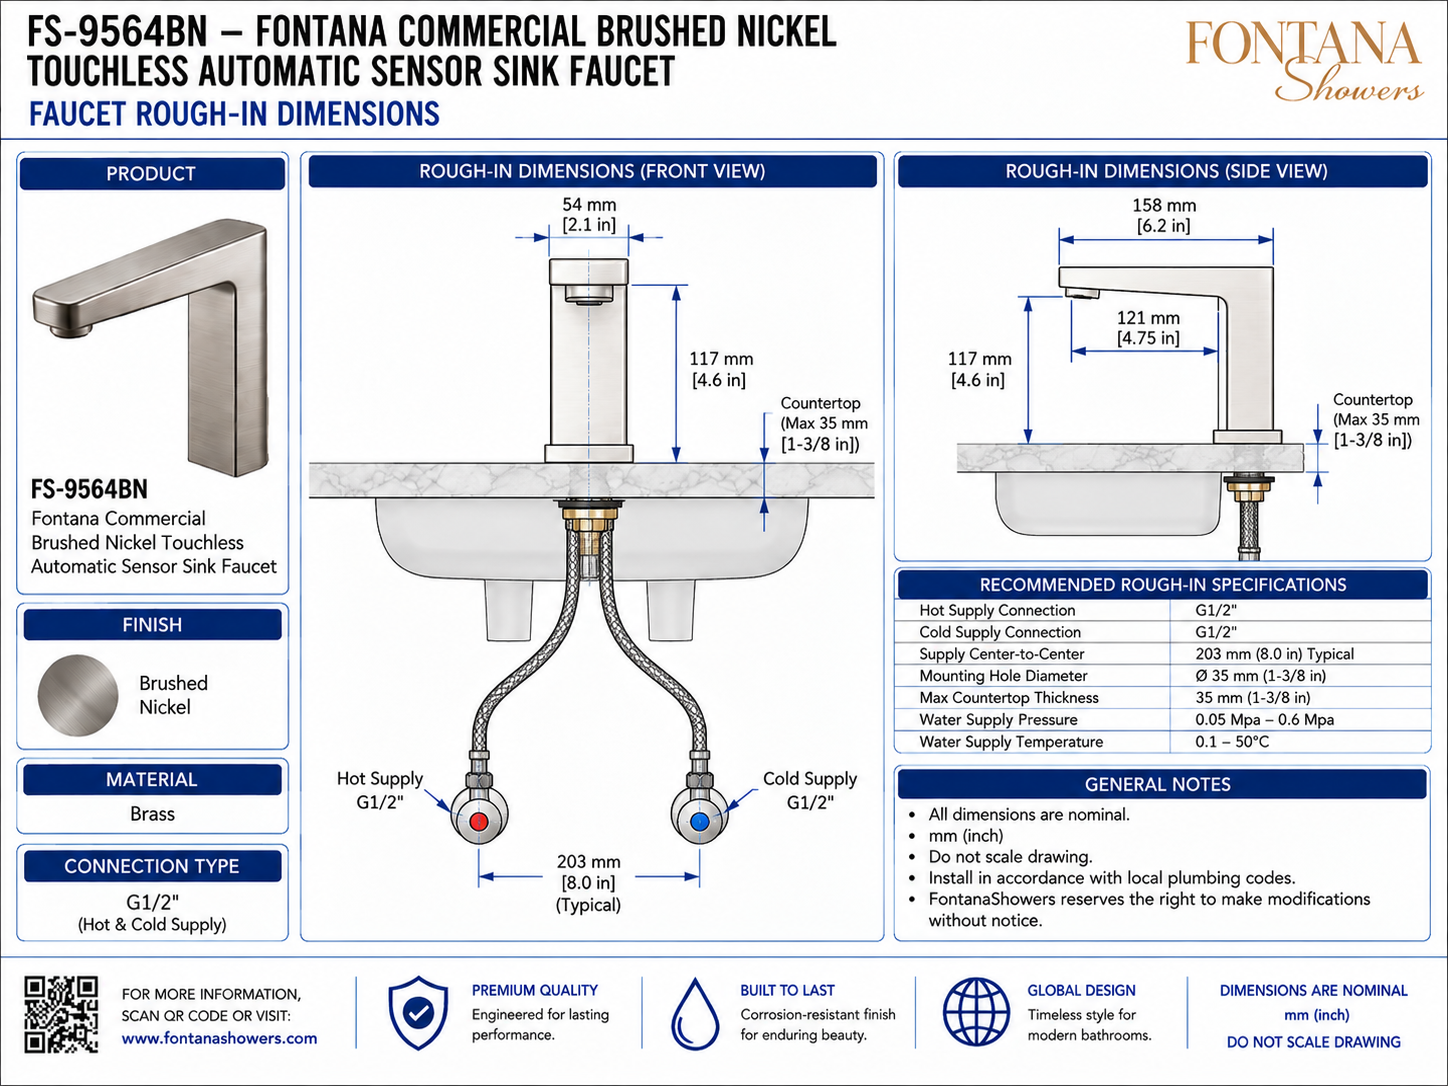
- Overall length: 158 mm (6.2 in.)
- Spout reach: 121 mm (4.75 in.)
- Overall height: 117 mm (4.6 in.)
- Body width: 54 mm (2.1 in.)
- Mounting hole: Ø35 mm (1-3/8 in.)
- Maximum countertop thickness: 35 mm (1-3/8 in.)
- Hot and cold supply: G1/2 each
- Typical supply spacing: 203 mm (8.0 in.) center-to-center
- Recommended water pressure: 0.05–0.6 MPa
- Recommended water temperature: 0.1–50°C
Required Faucet Rough-In Dimension Drawing Package
Each drawing should use a consistent scale, dimension style and product
identification block. Measurements should be referenced from the finished
countertop surface, faucet centerline, mounting-hole centerline and hot/cold
supply centerlines. The drawing package should clearly identify body dimensions,
spout reach, mounting opening, deck thickness, G1/2 connections, supply spacing,
pressure range and temperature requirements in metric and imperial units.
Faucet Rough-In Dimensions
Shows the complete dimensional arrangement of the FS-9564BN with front and side rough-in views, countertop reference, supply hoses, hot/cold shutoff locations and the principal dimensions needed for plumbing and architectural coordination.
Front Rough-In View
Displays the faucet body centered above the lavatory and identifies the 54 mm body width, 117 mm overall height and maximum 35 mm countertop thickness. The front view also shows the flexible hot and cold supply hoses beneath the deck.
Side Rough-In View
Illustrates the faucet profile and identifies the 158 mm overall length, 121 mm spout reach, 117 mm height and relationship between the fixture base, countertop and basin.
Hot & Cold Supply Connections
Identifies separate G1/2 hot- and cold-water supply connections beneath the countertop. The flexible hoses should be routed without kinks and remain accessible for shutoff, inspection and future service.
Supply Center-to-Center Spacing
Shows a typical 203 mm (8.0 in.) center-to-center dimension between the hot and cold supply points. Final shutoff locations should be coordinated with cabinet geometry and hose reach.
Mounting Hole Diameter
Defines the nominal Ø35 mm (1-3/8 in.) countertop opening required for the faucet body. The hole location should be coordinated with the basin, backsplash and available under-counter service space.
Maximum Countertop Thickness
Identifies a maximum recommended deck thickness of 35 mm (1-3/8 in.). The complete countertop build-up should allow sufficient mounting-shank engagement and access to the securing hardware.
Water Supply Pressure
Lists a recommended operating pressure range of 0.05–0.6 MPa. The project water supply should be verified to remain within the specified range before commissioning the faucet.
Water Supply Temperature
Identifies a recommended water-supply temperature range of 0.1–50°C. Hot-water delivery, mixing and local scald-protection requirements should be coordinated with the project plumbing design.
Engineering note:
All dimensions shown are nominal, and the drawing should not be scaled.
Verify the faucet dimensions, mounting-hole diameter, countertop thickness,
G1/2 supply connections, supply center-to-center spacing, water pressure and
temperature requirements against the current FontanaShowers specification sheet,
approved product sample, installation instructions or project submittal before
countertop drilling or plumbing rough-in.
Architectural and Plumbing Coordination Considerations
Lavatory Alignment
Position the faucet so the 121 mm spout reach directs the water stream into the basin’s usable capture area without striking the backsplash or front rim.
Supply Location
Coordinate the hot and cold shutoff valves with the illustrated 203 mm typical spacing while preserving clear access for the flexible hoses and service tools.
Countertop Thickness
Confirm the total finished deck build-up does not exceed the recommended 35 mm maximum thickness at the faucet mounting location.
Mounting-Hole Position
Reference the Ø35 mm mounting opening from the final countertop and basin centerlines before drilling or fabrication.
Flexible Hose Routing
Route hot and cold supply hoses without kinks, abrasion or interference with the drain, cabinet structure or sensor-system components.
Pressure & Temperature
Verify the available water pressure and supply temperature remain within the recommended operating ranges before final connection and testing.
FontanaShowers Installation and Specification Resources
Professional Engineering and Accessibility References
Project verification:
Faucet rough-in drawings are coordination tools and do not replace approved
project submittals. The architect, plumbing engineer, countertop fabricator,
contractor and licensed installer should verify faucet dimensions, spout reach,
mounting-hole diameter, deck thickness, supply spacing, connection compatibility,
pressure and temperature conditions, basin alignment, accessibility criteria and
locally adopted codes before fabrication or installation.
|
|
|