Fontana Commercial Touchless Faucets™ | Architectural and Engineering Resource
Fontana FS-9564BN Commercial Brushed Nickel Touchless Automatic Sensor Sink Faucet: Multi-Station Plumbing & Control System Layout
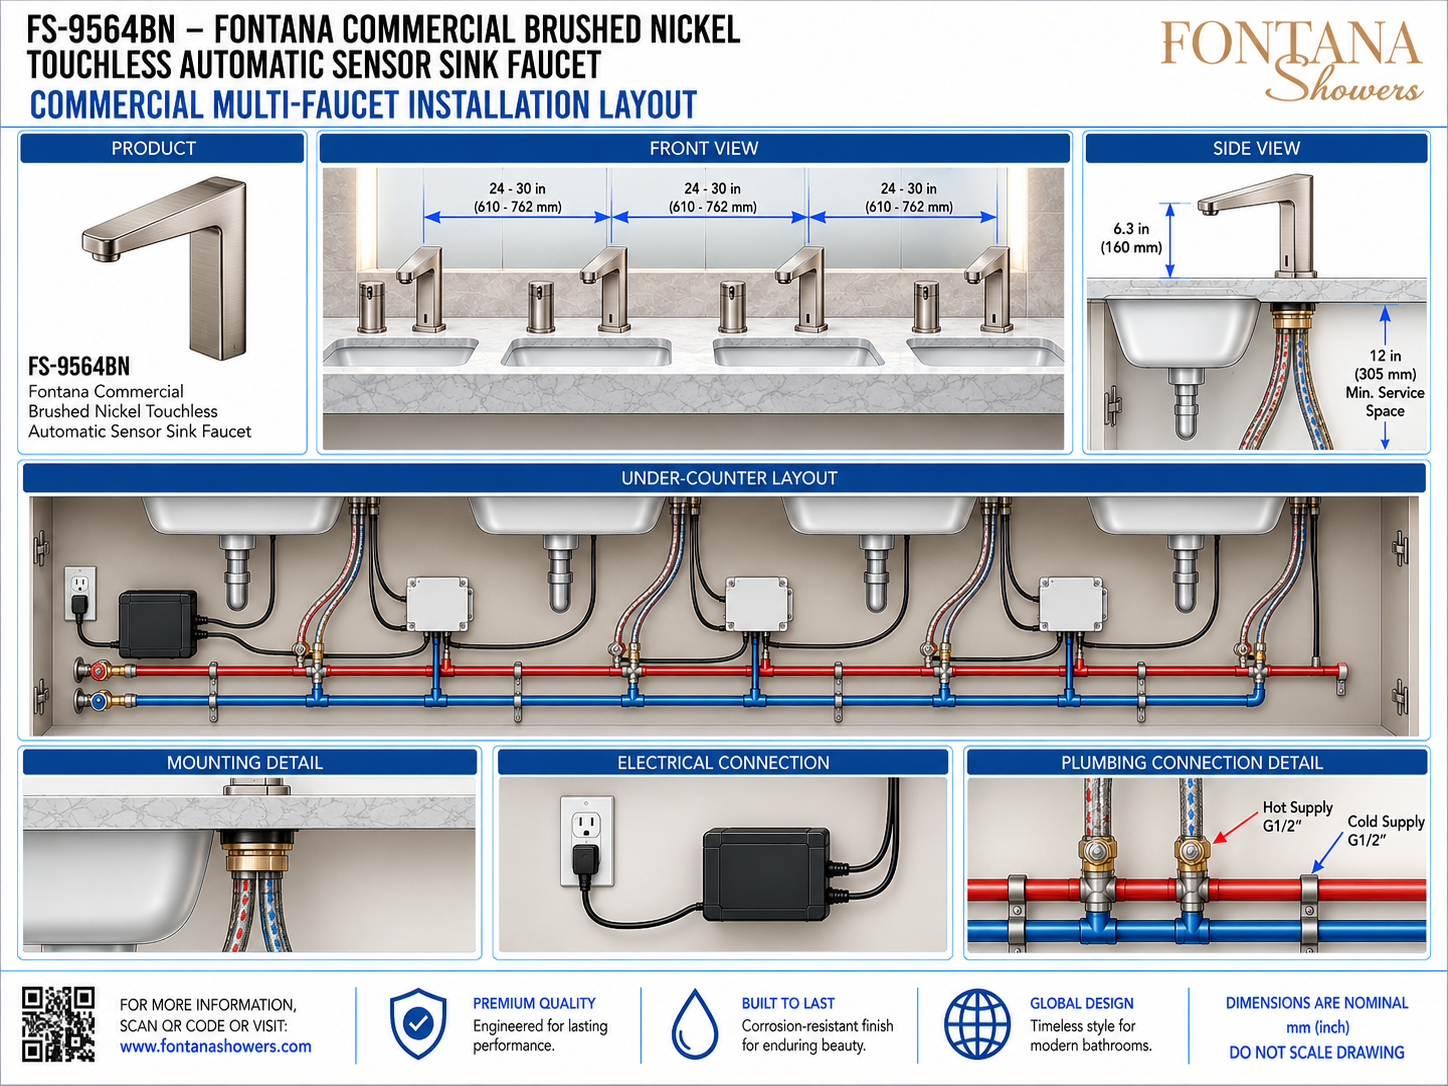
This multi-station plumbing and control-system resource supports architects, plumbing engineers, electrical engineers, contractors, installers and facility managers coordinating multiple Fontana FS-9564BN touchless automatic sensor faucets along a shared commercial lavatory counter. The layout communicates fixture spacing, shared hot- and cold-water distribution, individual branch connections, control-box placement, power routing, drain coordination and service access across multiple stations.
Fontana FS-9564BN Multi-Station Commercial Lavatory System
The illustrated configuration shows four lavatory stations connected to shared hot- and cold-water mains, with dedicated branch connections and accessible under-counter controls for each touchless faucet.
- Model: FS-9564BN
- Application: Multi-station commercial restroom
- Installation: Deck mounted / countertop mounted
- Finish: Brushed nickel
- Material: Brass
- Water distribution: Shared hot and cold manifolds
- Branch connections: Individual fixture supply lines
- Control system: Dedicated control box per station
- Power: Central or distributed low-voltage strategy
- Service requirement: Continuous under-counter access
Required Multi-Station Plumbing & Control Drawing Package
Each drawing should use consistent station numbering and clearly identify repeated faucet/sink modules, shared water mains, branch takeoffs, control boxes, power connections, drain assemblies and service zones. The package should support rough-in planning, fixture spacing, pipe sizing, cable routing and long-term maintenance access.
Multi-Station System OverviewShows the full commercial lavatory arrangement with multiple faucets, sinks, shared supply piping, control boxes and organized under-counter service infrastructure.
Recommended Fixture SpacingDocuments consistent faucet and basin centerlines across the countertop so each user station remains evenly spaced and coordinated with mirrors, accessories and partitions.
Shared Hot-Water MainIdentifies the horizontal hot-water distribution line serving all stations. Branches should be sized and valved according to project demand and local plumbing requirements.
Shared Cold-Water MainShows the corresponding cold-water distribution line with individual takeoffs to each faucet station. Routing should remain supported, accessible and separated from electrical components.
Individual Faucet ConnectionsShows braided hot and cold supply hoses and local connection points serving each touchless faucet. Individual isolation capability should be provided where required.
Control Box LayoutIdentifies a dedicated control box for each faucet station. Boxes should be mounted consistently and remain accessible for sensor, valve and power service.
Power DistributionIllustrates the under-counter power strategy feeding the touchless faucet controls. Electrical routing should remain dry, organized and clear of hot-water piping and drains.
Drain & Plumbing CoordinationShows drain traps and waste connections coordinated with supply branches and control equipment to reduce conflicts and preserve clear service paths.
Service Access ZoneMaintains continuous under-counter access so valves, control boxes, hoses, power connections and drains can be inspected and serviced independently.
Engineering note: Multi-station layouts should maintain organized and accessible plumbing and electrical routing. Provide individual isolation capability where required, secure piping and wiring to approved supports, maintain access to controls, and verify fixture spacing, supply capacity, electrical requirements and locally adopted codes before installation. Do not scale dimensions from the drawing.
Architectural, Plumbing and Electrical Coordination Considerations
Station SpacingCoordinate repeated basin and faucet centerlines with mirrors, accessories, partitions and user clearances for a consistent commercial layout. Water-Supply CapacitySize shared hot- and cold-water piping for the expected simultaneous demand of all faucet stations and available supply pressure. Branch IsolationProvide accessible local shutoff capability where required so one station can be serviced without disabling the entire lavatory bank. Control Equipment AlignmentMount control boxes in a consistent accessible row and clearly identify which faucet station each module serves. Cable & Pipe SeparationKeep electrical/control wiring organized and separated from hot-water piping, drains and areas subject to leakage or condensation. Long-Term ServiceabilityMaintain continuous access below the countertop so each faucet, valve, control box, power connection and drain can be serviced independently.
FontanaShowers Installation and Specification Resources
Professional Engineering and Accessibility References
Project verification: Multi-station plumbing and control-system drawings are coordination tools and do not replace approved project submittals. Verify fixture spacing, manifold sizing, branch isolation, power distribution, drain coordination, control-box placement, service access, accessibility criteria and locally adopted codes before fabrication or installation.
|
|
|