Fontana Commercial Touchless Faucets™ | Architectural and Engineering Resource
Fontana FS-9564BN Commercial Brushed Nickel Touchless Automatic Sensor Sink Faucet:
Overall Product Dimensions
This overall product dimension resource is intended to support architects,
plumbing engineers, interior designers, contractors, installers and facility
managers coordinating the Fontana FS-9564BN touchless automatic sensor sink
faucet within commercial, hospitality, institutional and residential lavatory
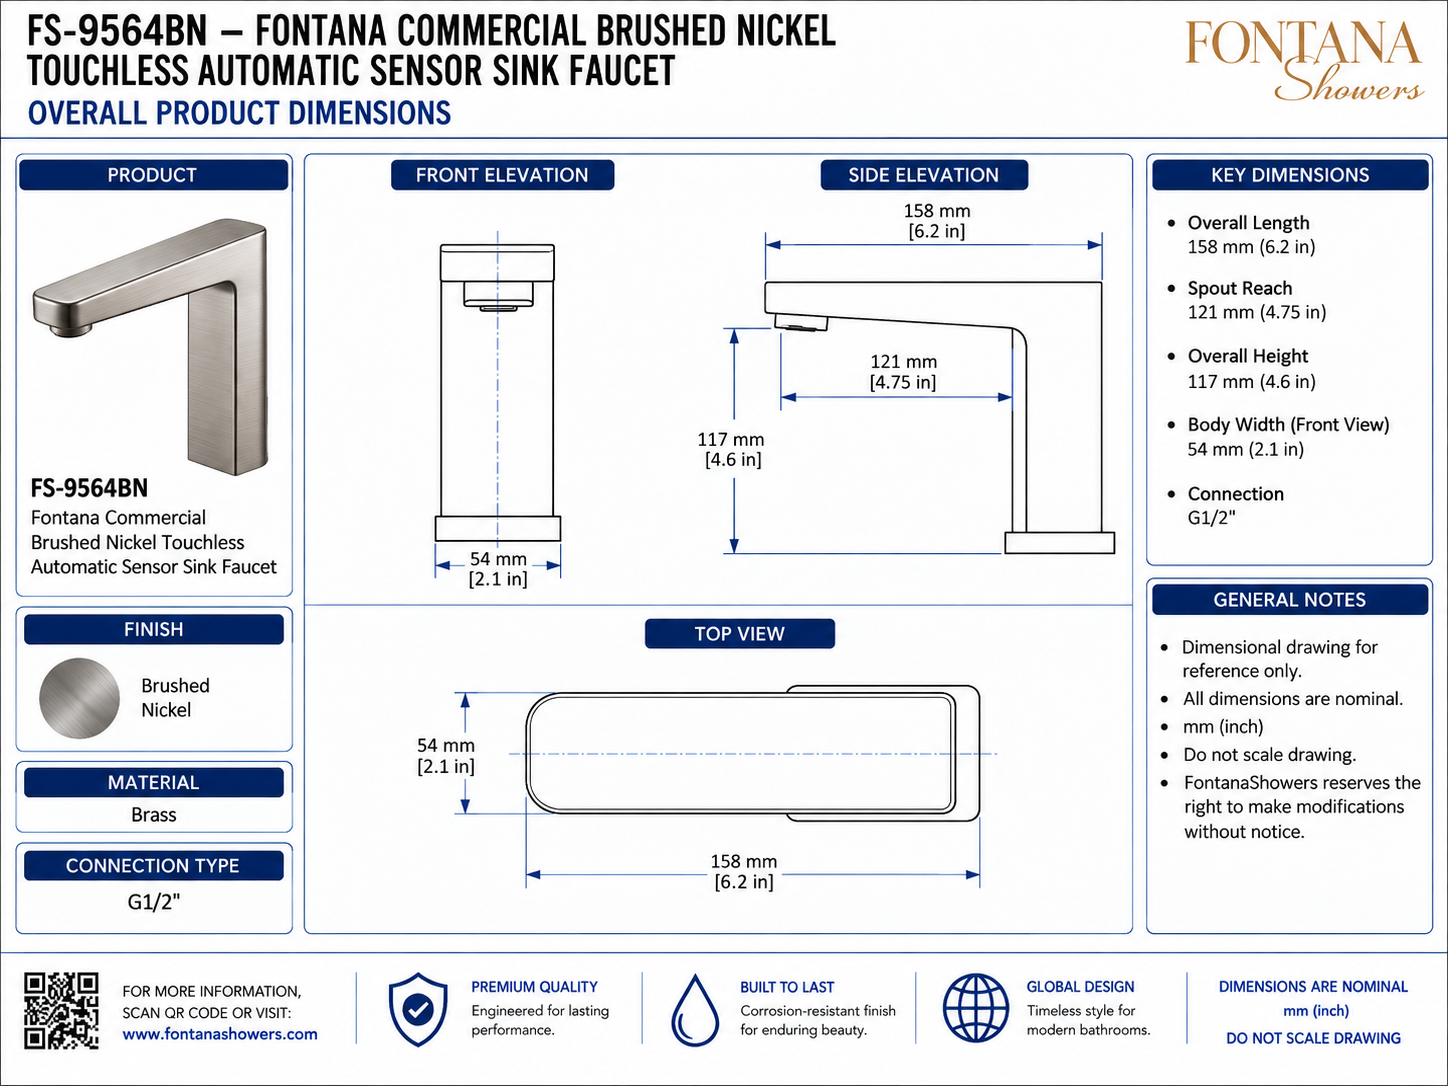
environments. The drawing package communicates the faucet’s front elevation,
side elevation, top view, overall length, spout reach, overall height, body
width and G1/2 connection designation in metric and imperial units.
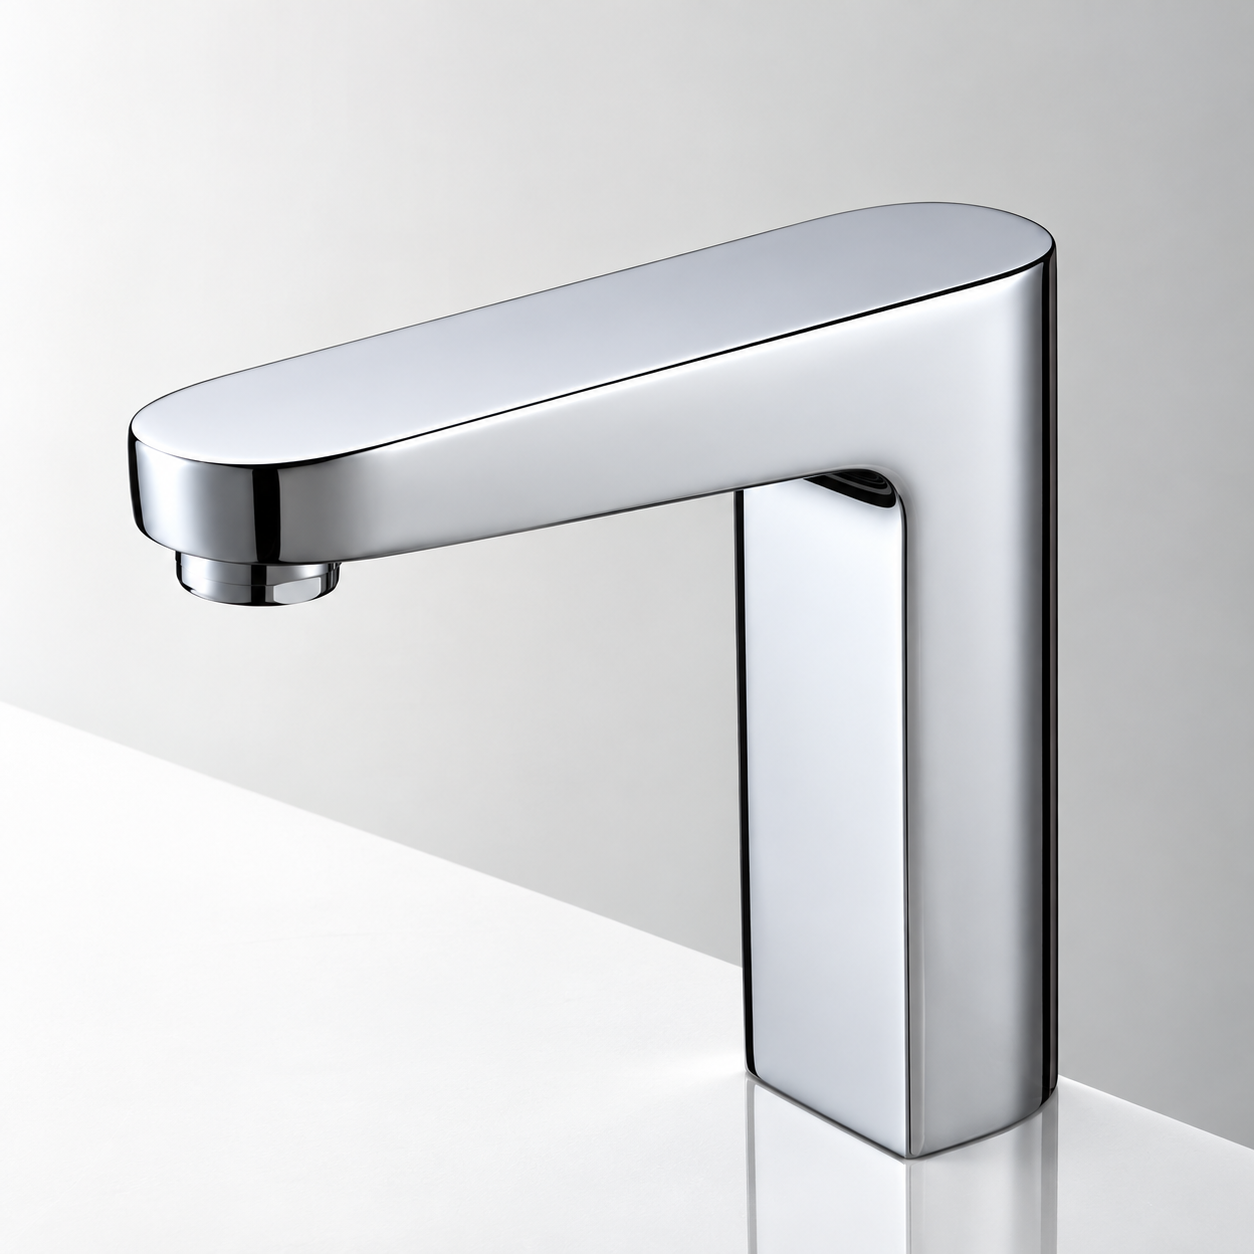
Fontana Commercial Brushed Nickel Touchless Automatic Sensor Sink Faucet
The Fontana FS-9564BN is a contemporary deck-mounted automatic sensor
faucet with a rectangular architectural profile, brushed nickel finish and
brass construction. Its touchless configuration supports hygienic hands-free
operation while the dimensional drawing assists with sink alignment,
countertop layout, plumbing coordination and specification development.
- Model: FS-9564BN
- Fixture type: Touchless automatic sensor sink faucet
- Installation: Deck mounted / countertop mounted
- Finish: Brushed nickel
- Material: Brass
- Overall length: 158 mm (6.2 in.)
- Spout reach: 121 mm (4.75 in.)
- Overall height: 117 mm (4.6 in.)
- Body width: 54 mm (2.1 in.)
- Top-view footprint: 158 × 54 mm (6.2 × 2.1 in.)
- Connection: G1/2"
- Application: Commercial and high-use lavatory environments
Required Overall Product Dimension Drawing Package
Each drawing should use a consistent scale, dimension style and product
identification block. Measurements should be referenced from the finished
countertop, faucet body centerline, mounting base and outlet. The drawing
package should clearly identify overall length, spout reach, height, body
width, top-view footprint and connection designation. Metric and imperial
dimensions should be shown together for architectural and plumbing coordination.
Overall Product Dimensions
Shows the complete dimensional arrangement of the Fontana FS-9564BN, including the front elevation, side elevation and top view. This drawing provides an overall reference for architectural elevations, plumbing coordination, fixture schedules and project submittals.
Front Elevation
Displays the faucet as viewed directly from the front and identifies the nominal 54 mm body width. The elevation supports centerline alignment with the lavatory and verification of the faucet’s rectangular vertical profile.
Side Elevation
Illustrates the full faucet profile and identifies the 158 mm overall length, 121 mm spout reach and 117 mm overall height. This view supports basin alignment and countertop positioning.
Top View
Defines the horizontal footprint of the faucet body as approximately 158 mm long by 54 mm wide. The top view supports countertop coordination and clearance planning around adjacent fixtures and accessories.
Overall Length
Identifies the nominal 158 mm dimension from the rear of the faucet body to the forward outlet end. This dimension helps establish the faucet’s total countertop projection.
Spout Reach
Identifies the 121 mm horizontal reach from the vertical body toward the outlet. Final faucet positioning should place the water stream within the usable basin area without striking the rear wall or front rim.
Overall Height
Shows the nominal 117 mm vertical dimension from the countertop mounting plane to the upper faucet body. This dimension supports clearance coordination with mirrors, shelves and surrounding architectural elements.
Body Width
Identifies the 54 mm faucet body width shown in the front and top views. This dimension is useful when coordinating adjacent fixtures, backsplash details and countertop penetrations.
Connection Designation
Identifies the specified G1/2 connection used for plumbing coordination. Connection compatibility should be verified against the approved product submittal and project plumbing requirements before installation.
Engineering note:
The dimensional drawing is provided for reference only. All dimensions are
nominal and should not be scaled from the image. Verify the overall length,
spout reach, height, body width, connection type, mounting conditions and
basin alignment against the current approved product data before fabrication
or installation.
Architectural and Plumbing Coordination Considerations
Basin Alignment
Coordinate the 121 mm spout reach with basin geometry so the water stream enters the intended wash area and minimizes splash outside the sink.
Countertop Layout
Use the 158 × 54 mm overall body footprint as a planning reference when positioning the faucet relative to the sink, backsplash and nearby accessories.
Mounting Height
Confirm that the 117 mm faucet height does not conflict with mirrors, shelves or other architectural elements above the countertop.
Connection Compatibility
Verify the G1/2 plumbing connection against project piping, adapters and local installation standards before rough-in completion.
Sensor Clearance
Keep the sensor area unobstructed by countertop accessories or reflective objects that could affect touchless activation performance.
Service Access
Maintain suitable under-counter access to the faucet supply, sensor controls and related service components for commissioning and maintenance.
FontanaShowers Installation and Specification Resources
Professional Engineering and Accessibility References
Project verification:
Overall product dimension drawings are coordination tools and do not replace
approved project submittals. The architect, plumbing engineer, contractor and
qualified installer should verify the 158 mm overall length, 121 mm spout reach,
117 mm height, 54 mm body width, G1/2 connection, countertop conditions, basin
alignment, sensor clearance, accessibility criteria and locally adopted codes
before installation.
|
|
|