Fontana Touchless Faucets™ | Architectural and Engineering Resource
Fontana Lymora FS9099BGR Black Granite Automatic Motion Sensor Faucet:
Commercial Lavatory / ADA Coordination Drawing
This commercial-lavatory coordination resource is intended to support architects,
plumbing engineers, accessibility consultants, contractors, millwork fabricators
and installers coordinating the Fontana Lymora FS9099BGR Black Granite automatic
motion-sensor faucet. The drawing package communicates faucet height, spout reach,
basin alignment, sensor operating zone, clear floor space, knee / toe clearance,
adjacent fixture spacing, backsplash clearance and under-lavatory service access.
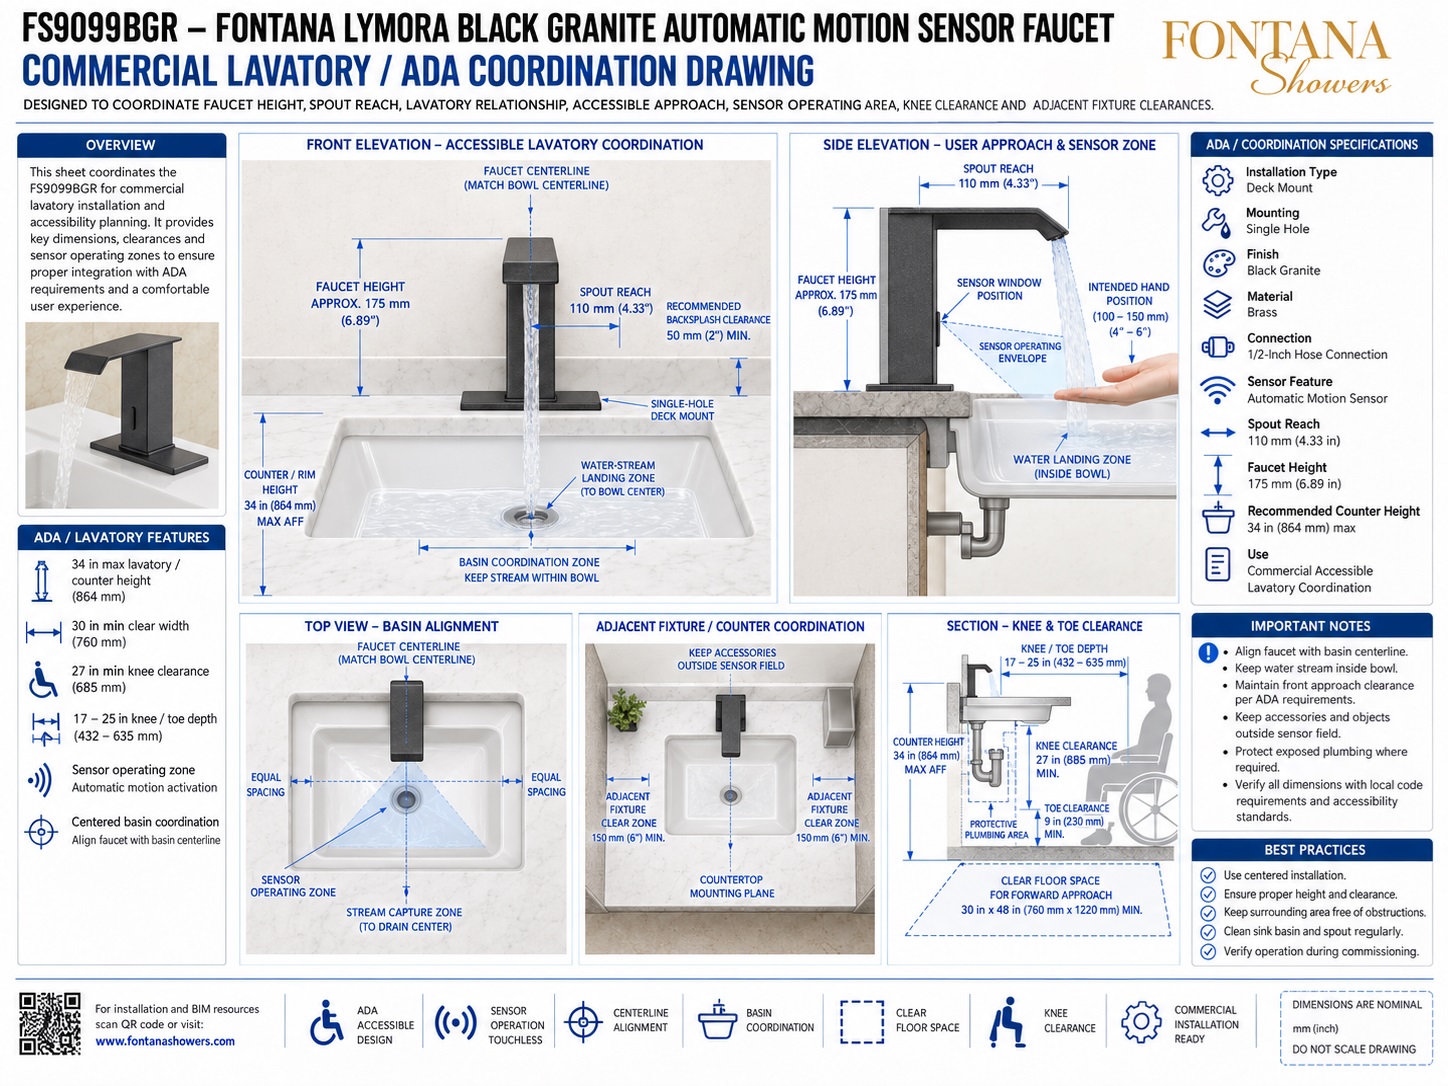
Fontana Lymora FS9099BGR Commercial Accessible Lavatory Coordination
The FS9099BGR should be coordinated as part of the complete lavatory assembly,
with the faucet centerline aligned to the basin centerline, the touchless sensor
zone positioned for natural hand entry, and the waterfall stream maintained
within the bowl. The drawing also identifies accessible approach, knee / toe
space and service clearances that should be reviewed with project-specific code requirements.
- Model: FS9099BGR
- Installation type: Deck mount
- Mounting: Single hole
- Finish: Black Granite
- Material: Brass
- Connection: 1/2-inch hose connection
- Sensor feature: Automatic motion sensor
- Spout reach: 110 mm (4.33 in.)
- Overall faucet height: Approximately 175 mm (6.89 in.)
- Recommended counter / rim height: 34 in. (864 mm) max reference
- Recommended backsplash clearance: Approximately 50 mm (2 in.) minimum
- Application: Commercial accessible lavatory coordination
Required Commercial Lavatory / ADA Coordination Drawing Package
Each coordination drawing should use a consistent finished-floor datum,
countertop elevation and faucet / basin centerline. The package should clearly
identify faucet height, spout reach, sensor operating zone, water-stream landing
area, clear floor space, knee / toe clearance, adjacent fixture zones, backsplash
clearance and the under-lavatory plumbing / service area.
Commercial Lavatory / ADA Coordination Drawing
Provides the consolidated coordination view for the FS9099BGR, integrating faucet placement, basin alignment, sensor operation, accessible approach, knee / toe space and adjacent fixture clearance.
Front Elevation — Accessible Lavatory
Shows the faucet centered on the bowl centerline, the waterfall landing zone near the drain area and the counter / rim height reference used for accessibility coordination.
Faucet Centerline
Aligns the faucet centerline with the basin centerline so the sensor zone, stream capture area and overall fixture layout remain balanced.
Spout Reach & Backsplash Clearance
Coordinates the 110 mm (4.33 in.) spout reach with approximately 50 mm (2 in.) minimum rear clearance where practical for installation, cleaning and service.
Side Elevation — User Approach & Sensor Zone
Illustrates the front-facing sensor window, intended hand position and waterfall path so the user can activate the faucet naturally without obstructing the stream.
Top View — Basin Alignment
Shows the sensor operating zone and stream capture area centered within the basin footprint and aligned with the bowl / drain centerline.
Adjacent Fixture / Counter Coordination
Maintains practical clear zones around the lavatory so accessories or adjacent fixtures do not obstruct the sensor field, user approach or cleaning access.
Knee & Toe Clearance
Coordinates the under-lavatory zone with accessible knee and toe space and keeps plumbing within the protected service area as required by the project.
Clear Floor Space
Reserves the forward approach area in front of the lavatory and keeps cabinetry, equipment and other obstructions outside the required user-access zone.
Engineering note:
The dimensions and accessibility zones shown are coordination references and do
not replace project-specific code review. Final counter height, clear floor space,
knee / toe clearance, plumbing protection, sensor location, basin geometry,
fixture spacing and accessibility requirements should be verified against the
approved project documents and locally applicable accessibility standards before
fabrication or installation.
Accessibility, Basin and Fixture Coordination Considerations
Centerline Alignment
Center the faucet over the basin so the sensor field and waterfall landing zone remain within the usable wash area and aligned with the bowl centerline.
Sensor Operating Zone
Keep the hand-activation envelope clear of accessories, raised rims and reflective objects so users can trigger the faucet from a natural hand position.
Accessible Counter Height
Coordinate the finished lavatory / counter elevation with the project accessibility criteria before millwork and countertop fabrication.
Knee / Toe Space
Preserve the required under-lavatory user clearance and coordinate drain, supplies and control components so they do not unnecessarily encroach into the accessible zone.
Adjacent Fixture Clearance
Maintain practical spacing around the basin so soap dispensers, accessories or adjacent fixtures do not interfere with the sensor or user approach.
Serviceability
Keep under-counter plumbing, shutoff valves, controller and solenoid accessible while maintaining the required clear floor and knee-space envelope.
FontanaShowers BIM and Installation Resources
Professional Engineering and Accessibility References
Project verification:
Commercial lavatory / ADA coordination drawings are design and coordination tools
and do not replace approved project submittals or accessibility review. The
architect, plumbing engineer, accessibility consultant, millwork fabricator,
contractor and licensed installer should verify counter height, clear floor space,
knee / toe clearance, plumbing protection, faucet centerline, sensor zone, basin
geometry, adjacent fixture spacing, service access and locally applicable
accessibility and plumbing requirements before fabrication or installation.
|
|
|