


FontanaShowers® | Architectural and Installation Resource
Fontana DualOrion™ Gold Widespread Basin Faucet: Complete Widespread Faucet Installation Sheet
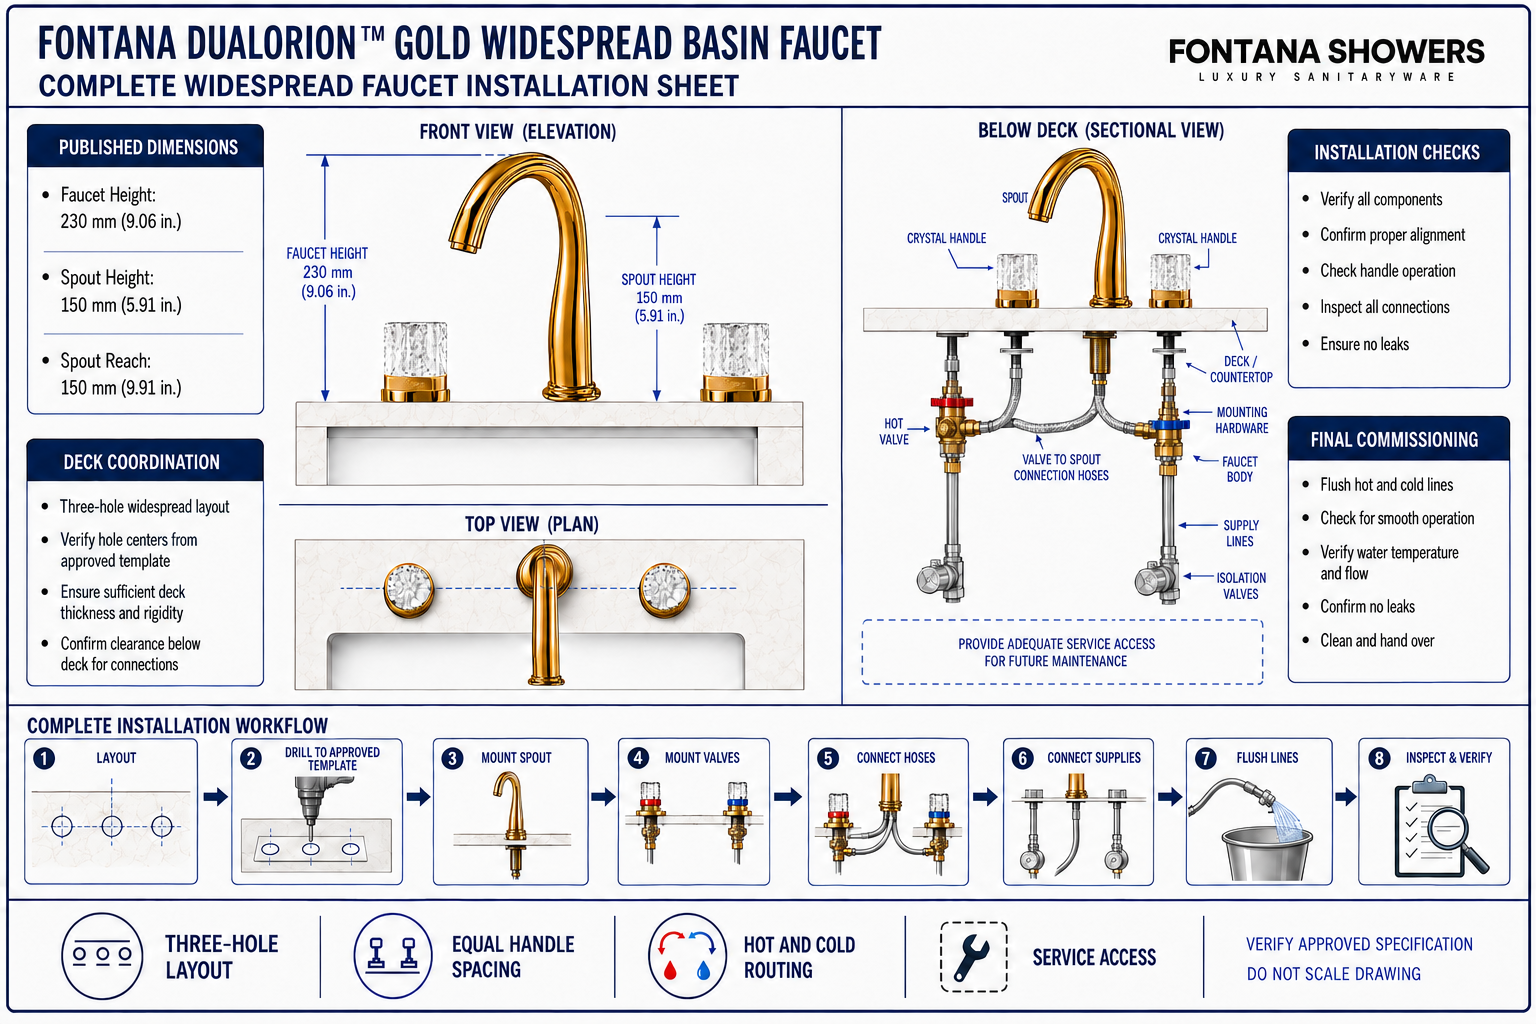
This consolidated installation resource brings the complete planning workflow into one page for architects, countertop fabricators, plumbing engineers and installers. It combines published overall dimensions, three-hole layout relationships, equal handle spacing, countertop clearances, mounting stacks, concealed plumbing, valve and aerator checks, commissioning and future service access.
One Sheet Coordinates the Full Installation Workflow
The faucet installs as three aligned deck-mounted components connected below the counter. Successful coordination requires the published spout dimensions, symmetrical handle placement, full escutcheon seating, secure fasteners, correctly identified supplies, relaxed hose routes, accessible service zones and functional testing to be reviewed together.
- Published faucet height: 9.06 in. (230 mm)
- Published spout height: 5.91 in. (150 mm)
- Published spout reach: 5.91 in. (150 mm)
- Deck arrangement: Three-hole widespread with equal handle spacing
- Mounting: Above-deck seals with concealed washers and retaining nuts
- Plumbing: Separate hot/cold inlets with controlled outlets to the spout
- Commissioning: Alignment, flushing, pressure testing and service-access review
Complete Widespread Installation Overview
The overview combines elevation, plan and below-deck relationships so the full installation can be coordinated before drilling or final tightening. Published spout dimensions are shown where confirmed; hole diameters, handle-spacing limits, maximum deck thickness, thread standards, hose lengths and tightening values remain subject to current approved documentation.
Coordinated installation overview. Published dimensions: faucet height 9.06 in.; spout height 5.91 in.; spout reach 5.91 in. Confirm all remaining requirements before drilling.
| Coordination category | Confirmed or required review | Installation purpose | Field verification |
|---|---|---|---|
| Published spout dimensions | 9.06 in. overall height; 5.91 in. spout height; 5.91 in. reach | Basin alignment, mirror clearance and hand space | Field dimensional review |
| Three-hole deck layout | Center spout with matching handles placed symmetrically | Balanced appearance and comfortable operation | Plan-view centerline check |
| Mounting stack | Confirm seals, deck compatibility, washers and retaining nuts | Secure fixture without rotation or finish damage | Component-order and stability check |
| Supply and outlet plumbing | Identify hot/cold inlets and route both valve outlets to the spout | Correct water control and relaxed accessible hose routes | Flow-path and access check |
| Commissioning and service | Flush, pressure-test, inspect movement and preserve maintenance access | Leak-free operation and practical long-term service | Final acceptance review |
Complete Widespread Installation Process
Review Approved Documentation
Confirm the current product submittal, supplied components and all dimensions not published on this page.
Coordinate Countertop and Basin
Establish the spout centerline, equal handle spacing, basin relationship and required clear zones.
Prepare and Protect Components
Inventory all parts, protect gold and crystal surfaces, and organize each mounting stack in sequence.
Set the Three Fixture Groups
Insert the spout and both handle valves with approved top seals, then loosely fit underside hardware.
Align and Secure the Faucet
Center the outlet, match handle gaps and closed positions, then tighten all three stacks without rotation.
Connect the Concealed Plumbing
Install accessible isolation valves, connect hot/cold inlets and route both controlled outlets to the spout.
Flush and Test All Waterways
Clear debris, restore pressure gradually, operate both handles and inspect every joint for leakage.
Complete Final Acceptance
Confirm dimensions, alignment, stability, temperature control, stream quality and future service access.
Complete Installation Planning Considerations
Published Dimensions
Use the confirmed faucet height, spout height and reach while coordinating basin and backsplash conditions.
Approved Rough-In Values
Verify hole diameters, spacing limits and deck compatibility before countertop fabrication.
Symmetrical Handle Geometry
Keep both crystal handles equally spaced from the center spout with matching closed positions.
Mounting and Plumbing Access
Reserve clear zones for washers, nuts, valve bodies, hoses, isolation valves and service tools.
Finish and Crystal Protection
Protect all exposed surfaces during drilling, alignment, tightening, flushing and final cleaning.
Commissioning Record
Document verified layout, supply orientation, pressure testing and accessible isolation locations.
Complete Widespread Faucet Installation Checklist
- The published faucet height, spout height and reach have been coordinated with the basin and backsplash.
- All unconfirmed rough-in values have been verified from current approved documentation before drilling.
- The spout is centered and both crystal handles have equal spacing and matching closed positions.
- Top seals, underside washers and retaining nuts are installed in order on full bearing surfaces.
- Hot and cold valve assemblies are correctly assigned, oriented and securely mounted.
- Supply and valve-to-spout hoses maintain relaxed bends and remain clear of basin hardware.
- Accessible isolation valves serve both supplies and all concealed joints remain inspectable.
- The completed faucet has been flushed, pressure-tested and accepted for alignment and leak-free operation.
Related Product and Planning Resources
Project verification: This complete installation sheet does not replace the approved product submittal or installation instructions. The architect, countertop fabricator, plumbing engineer and licensed installer must verify basin compatibility, rough-in layout, deck conditions, component order, supply orientation, plumbing access, flushing and leak-free final operation.









