


FontanaShowers® | Architectural and Installation Resource
Fontana DualOrion™ Gold Widespread Basin Faucet: Standard Overall Dimensions
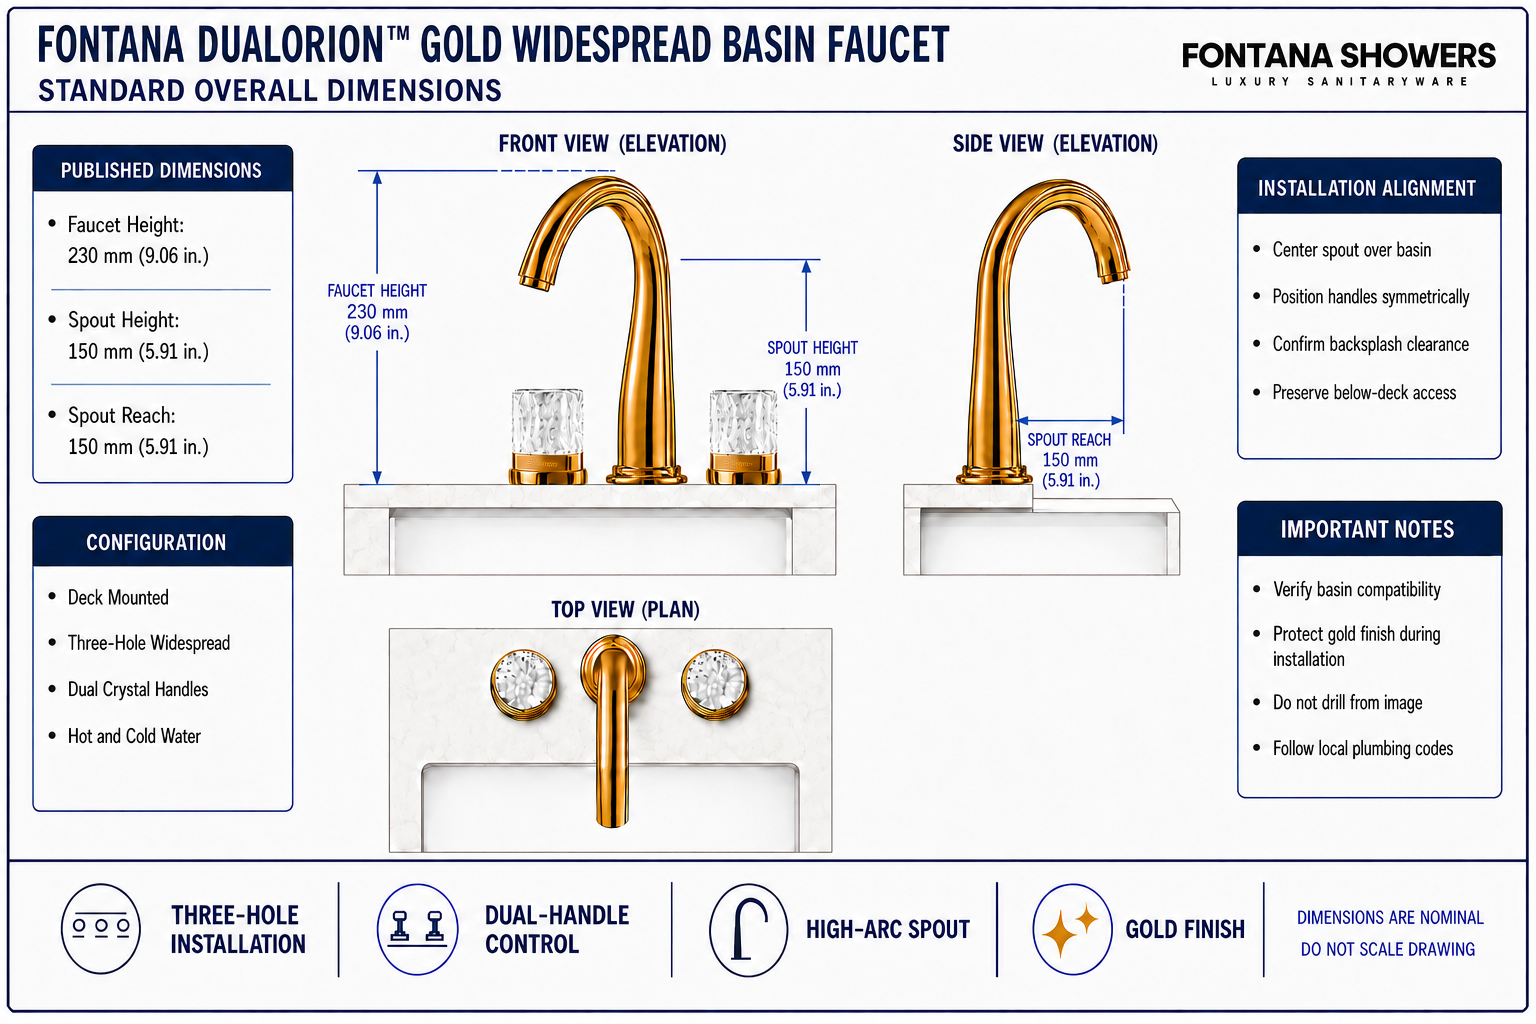
This dimensional resource supports architects, interior designers, plumbing engineers, fabricators and installers coordinating the DualOrion three-hole basin faucet. It identifies the principal measurement points needed to evaluate faucet height, spout projection, handle placement, deck preparation and clearance around the lavatory.
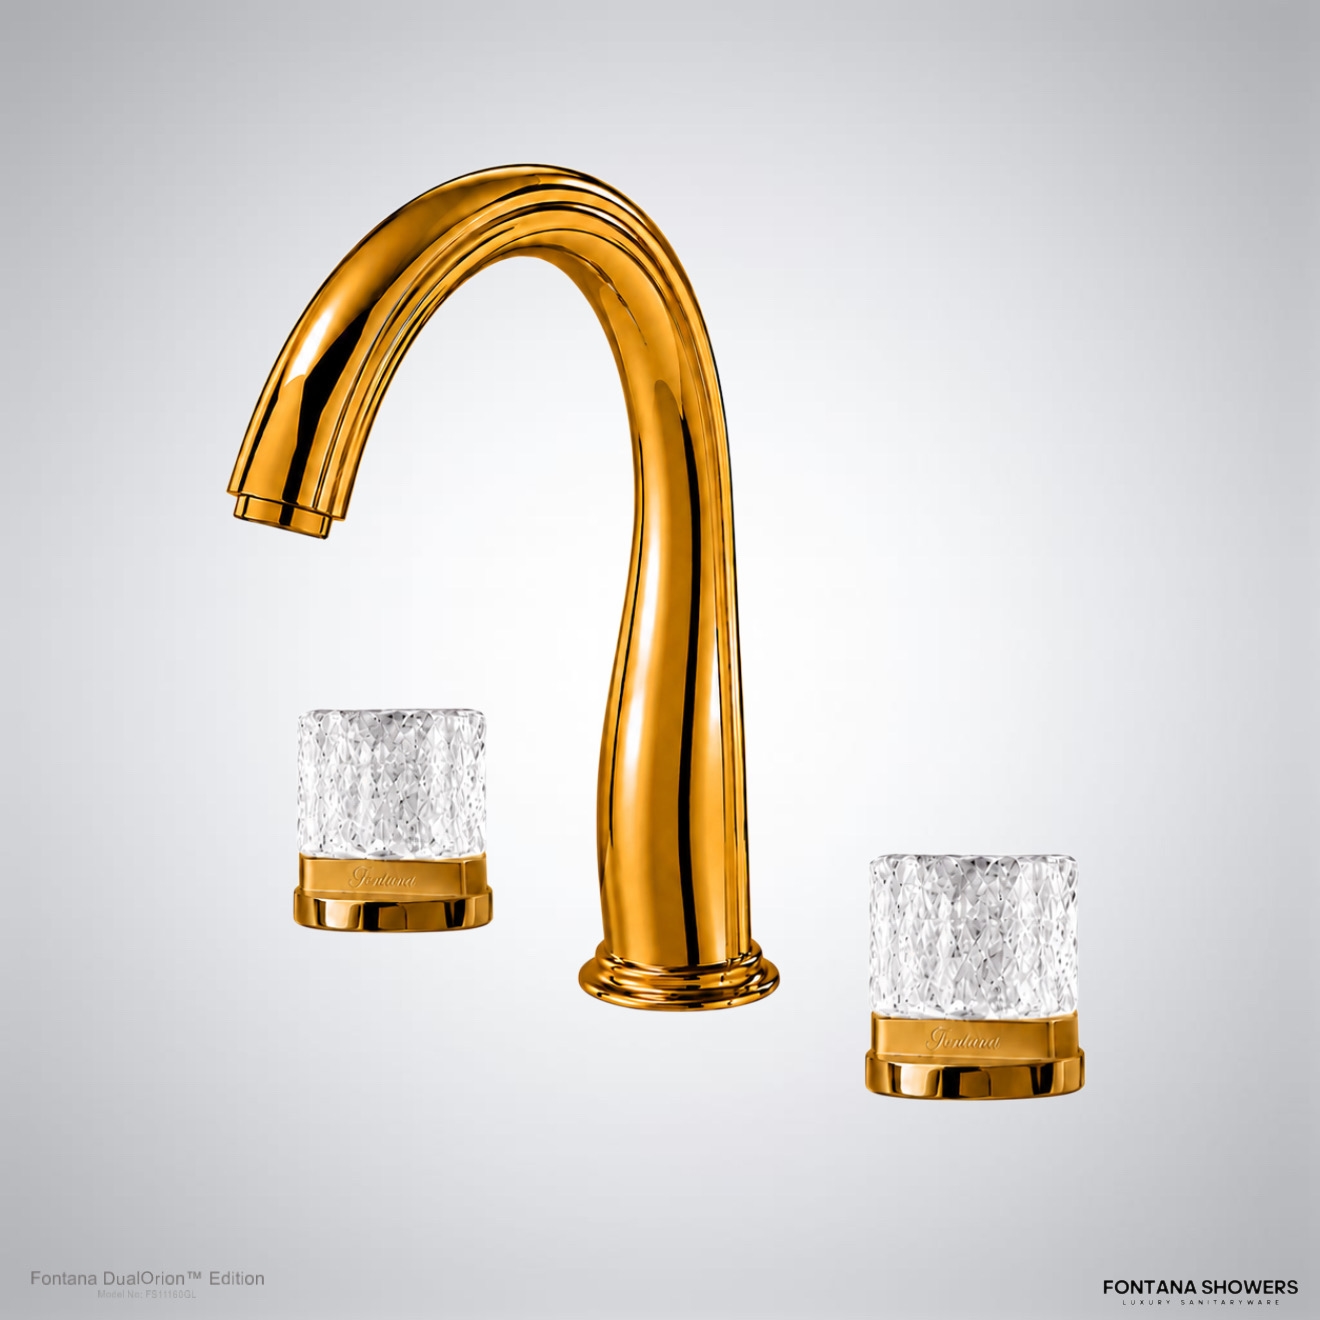
Fontana DualOrion™ Gold Dual-Handle Basin Faucet
This widespread faucet combines a high-arc central spout with two independently mounted crystal handles. Its widespread deck-mounted arrangement requires coordinated openings for the hot valve, spout shank and cold valve, together with adequate below-counter space for mounting hardware and flexible connections.
- Fixture type: Widespread basin faucet
- Installation: Deck mounted
- Configuration: Three-hole installation
- Controls: Dual crystal handles
- Water supply: Hot and cold
- Finish: Gold
- Primary use: Bathroom lavatory or vanity
Overall Dimensional Reference
The schematic below identifies the three confirmed overall measurements for this faucet. Lettered callouts correspond with the dimension schedule beneath the illustration. The drawing is intended for coordination and should not be used as a countertop drilling template.
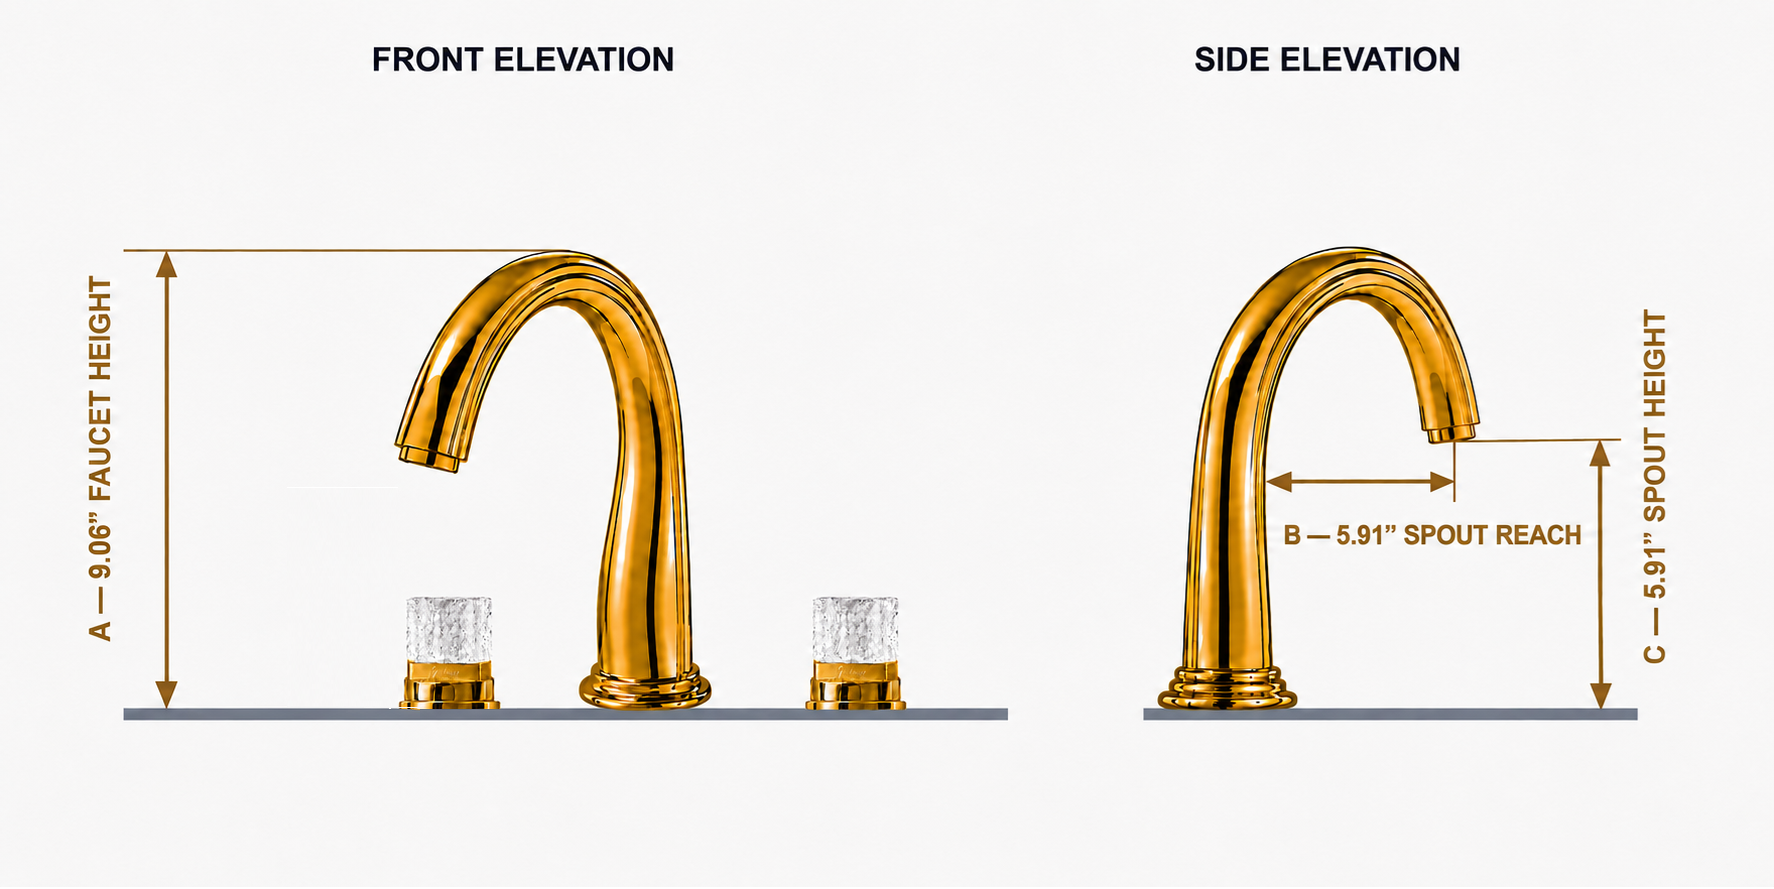
Product-based dimensional reference showing the three confirmed published measurements for this DualOrion faucet.
Dimension Schedule and Installation Configuration
Use the confirmed published measurements and configuration summary below when coordinating the faucet, countertop and selected lavatory. Verify all dimensions against the current manufacturer submittal or physical fixture before fabrication.
| Callout | Required measurement | What it controls | Published value |
|---|---|---|---|
| A | Overall faucet height | Mirror, shelf and backsplash clearance | 9.06 in. |
| B | Spout reach | Alignment of the outlet over the basin | 5.91 in. |
| C | Spout height above finished deck | Hand clearance and splash performance | 5.91 in. |
Installation Configuration
Use this configuration summary with the dimensional drawing when coordinating the faucet, countertop and selected lavatory.
| Installation detail | Product configuration | Planning guidance |
|---|---|---|
| Mounting type | Deck mounted | Installs directly through the finished vanity or lavatory deck. |
| Faucet layout | Three-hole widespread | Uses separate openings for the hot handle, central spout and cold handle. |
| Water control | Separate hot and cold handles | Independent controls allow the user to blend the desired water temperature. |
| Handle design | Dual faceted crystal handles | Provide sufficient operating and cleaning space around both handles. |
| Spout style | High-arc curved spout | Check the 9.06-inch overall height against mirrors, shelves and backsplashes. |
| Recommended alignment | Spout centered over basin | Use the 5.91-inch reach to coordinate the outlet with the basin’s usable interior. |
| Connection area | Concealed below countertop | Reserve accessible space below the deck for valves, hoses and mounting hardware. |
| Suitable installation | Bathroom vanity or lavatory basin | Confirm compatibility with the selected basin and countertop before drilling. |
How to Coordinate the Overall Dimensions
Spout-to-Basin Alignment
Locate the outlet over the basin’s usable interior area. Confirm reach against the selected lavatory before drilling the countertop.
Three-Hole Arrangement
Establish the spout on the basin centerline, then position the hot and cold valves symmetrically within the approved spacing range.
Handle Operating Space
Allow each crystal handle to operate freely without contacting the spout, backsplash, wall trim or accessories.
Backsplash Clearance
Compare the faucet’s full height and rear clearance with mirrors, shelves and raised backsplashes before finalizing the vanity design.
Below-Deck Clearance
Reserve space for valve bodies, the spout shank, mounting hardware, supply hoses and service access beneath the counter.
Finished-Surface Reference
Take vertical dimensions from the completed countertop surface and horizontal dimensions from fixture centerlines.
Measurement and Installation Notes
- Confirm that the selected basin provides adequate clearance beneath all three mounting locations.
- Check that escutcheons fully cover the finished countertop openings.
- Keep the spout centered with the drain and the basin’s primary washing area where practical.
- Provide accessible isolation valves on the hot and cold water supplies.
- Protect the gold finish during countertop fabrication, plumbing work and final cleaning.
- Follow locally adopted plumbing, accessibility and building-code requirements.
Related Product and Planning Resources
Project verification: This page is a design-coordination resource and does not replace approved product submittals or installation instructions. The architect, fabricator, plumbing engineer and licensed installer remain responsible for verifying current dimensions, countertop compatibility, supply connections and locally adopted requirements before installation.









