Fontana Touchless Faucets™ | Architectural and Engineering Resource
Fontana Lymora™ Black Granite Touchless Faucet:
Deck-Mount Rough-In Dimensions
This rough-in resource is intended to support architects, plumbing engineers,
interior designers, contractors, countertop fabricators, installers and facility
managers coordinating the Fontana Lymora™ Black Granite touchless faucet before
final fixture installation. The drawing package communicates the front elevation,
side rough-in section, mounting-hole diameter, countertop thickness range,
threaded-shank projection, below-deck clearance, fastening hardware and
plan-view penetration alignment.
Fontana Lymora™ Black Granite Single-Hole Deck-Mount Faucet
The Fontana Lymora™ uses a single-hole deck-mounted installation with the
faucet centerline positioned directly over the countertop penetration.
The rough-in detail identifies the mounting opening, allowable countertop
thickness, threaded shank, washer, locknut and minimum under-counter space
needed for secure fastening, plumbing connections and future maintenance.
- Overall faucet height: 175 mm (6.89 in.)
- Mounting-hole diameter: Ø35 mm (1.38 in.)
- Countertop thickness range: 20–51 mm (0.79–2.00 in.)
- Threaded shank length: 60 mm (2.36 in.)
- Minimum below-deck clearance: 80 mm (3.15 in.)
- Mounting type: Single-hole deck mount
- Finish: Black Granite
- Construction: Solid brass
- Activation: Integrated infrared touchless sensor
- Fastening: Washer and locknut below countertop
- Centerline: Faucet centered on mounting penetration
Required Deck-Mount Rough-In Drawing Package
Each rough-in drawing should use a consistent finished-countertop datum,
centerline convention and dimension style. The package should clearly identify
the single-hole penetration, countertop thickness, threaded-shank engagement,
fastening hardware, below-deck service zone and plan-view relationship between
the faucet body, basin, backsplash and surrounding construction. Final rough-in
dimensions should be verified before countertop drilling or fabrication.
Deck-Mount Rough-In Dimensions
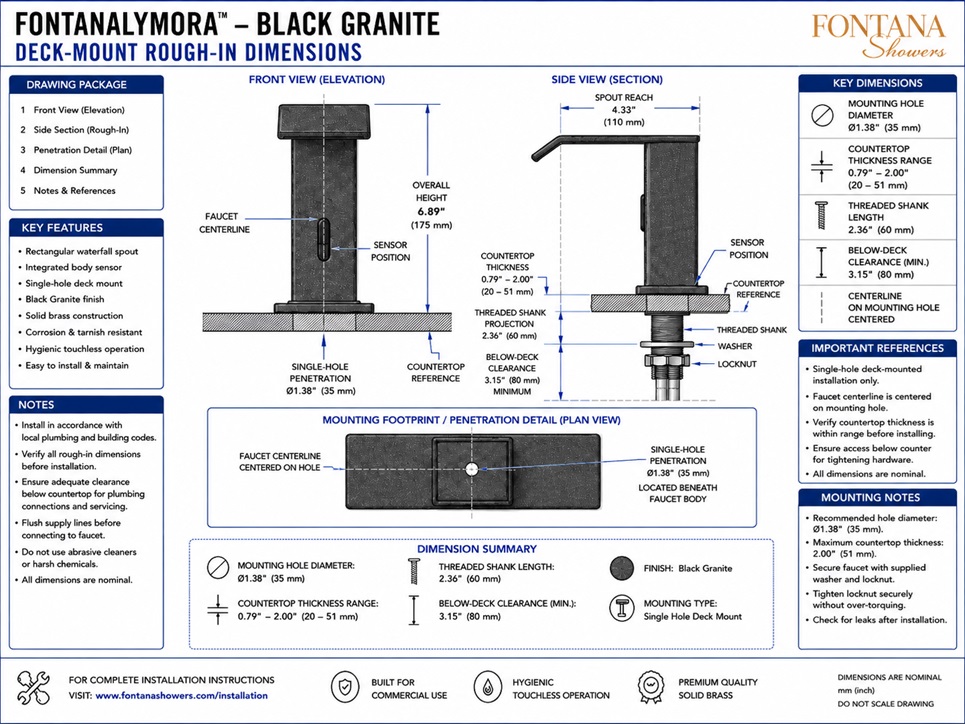
Shows the complete rough-in arrangement for the Fontana Lymora™ Black Granite touchless faucet, including the front elevation, side section, plan-view penetration detail, countertop reference, threaded shank, washer, locknut and below-deck service zone. This drawing provides the primary reference for countertop preparation and concealed installation coordination.
Front View — Elevation
Establishes the faucet centerline, sensor position and overall height of 175 mm (6.89 in.) above the finished countertop. The single mounting penetration is centered beneath the faucet body so the fixture remains square to the basin and countertop layout.
Side View — Rough-In Section
Illustrates the complete deck-mounting stack through the countertop. The detail identifies the countertop thickness range, threaded shank projection, washer, locknut and minimum below-deck clearance required for installation and future service.
Mounting Hole Diameter
Identifies a recommended single-hole countertop penetration of approximately Ø35 mm (1.38 in.). The hole should be located accurately on the faucet centerline before countertop drilling or fabrication.
Countertop Thickness Range
Shows a compatible finished countertop thickness of approximately 20–51 mm (0.79–2.00 in.). All structural and finish layers through which the threaded shank passes should be included when checking this dimension.
Threaded Shank Length
Identifies an approximate threaded shank length of 60 mm (2.36 in.). Sufficient thread engagement should remain available below the finished countertop for the washer and locknut after all deck layers are included.
Below-Deck Clearance
Calls for a nominal minimum clearance of approximately 80 mm (3.15 in.) beneath the countertop around the mounting location. This space is required for fastening hardware, supply connections, sensor components, leak checks and routine maintenance.
Mounting Footprint / Plan Detail
Shows the mounting hole centered beneath the faucet body and aligned with the faucet centerline. The plan view is useful when coordinating the basin, backsplash, cabinet framing, drawers, plumbing and other under-counter obstructions.
Fastening & Service Access
Coordinates the supplied washer and locknut below the deck and confirms that the assembly remains accessible after installation. The locknut should be tightened securely without over-torquing or damaging the countertop.
Engineering note:
All dimensions shown are nominal and the drawing should not be scaled.
Final mounting-hole diameter, countertop thickness, threaded-shank engagement,
below-deck clearance, basin alignment, supply routing and fastening requirements
should be verified against the approved Fontana Lymora™ installation documentation
before countertop fabrication or drilling.
Architectural and Plumbing Coordination Considerations
Countertop Fabrication
Confirm the Ø35 mm mounting-hole requirement and final faucet centerline before drilling, especially where the deck is stone, porcelain, quartz or another brittle material.
Basin Alignment
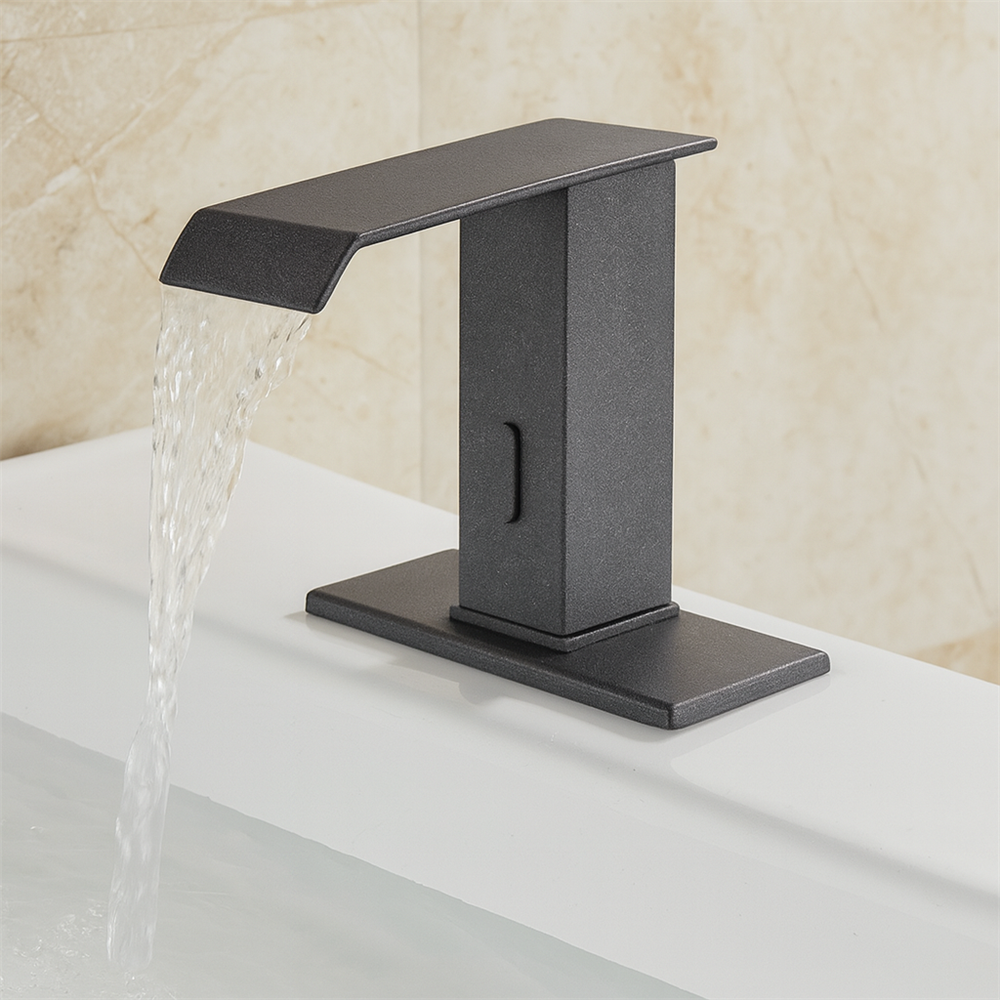
Coordinate the faucet centerline and rough-in opening with the basin so the waterfall outlet is positioned over the intended bowl capture area.
Deck Thickness
Verify that the total finished countertop build-up remains within the indicated 20–51 mm range and still permits adequate threaded-shank engagement.
Under-Counter Clearance
Keep at least the indicated 80 mm service zone clear of cabinet rails, drawers, basin hardware and other components that could obstruct mounting or maintenance.
Supply-Line Routing
Plan supply connections so hoses and fittings can be connected without sharp bends or interference with the locknut, sensor components or basin structure.
Final Leak Check
Flush the supply lines before connection, secure the faucet with the supplied mounting hardware and inspect all connections for leaks after installation.
FontanaShowers Installation and Specification Resources
Professional Engineering and Accessibility References
Project verification:
Deck-mount rough-in drawings are coordination tools and do not replace approved
project submittals. The architect, plumbing engineer, countertop fabricator,
contractor and licensed installer should verify the mounting-hole diameter,
finished countertop thickness, threaded-shank engagement, below-deck clearance,
basin alignment, fastening hardware, supply-line routing, sensor component
clearance, accessibility criteria and locally adopted plumbing codes before
fabrication and installation.
|
|
|