Fontana Touchless Faucets™ | Architectural and Engineering Resource
Fontana Lymora™ Black Granite Touchless Faucet:
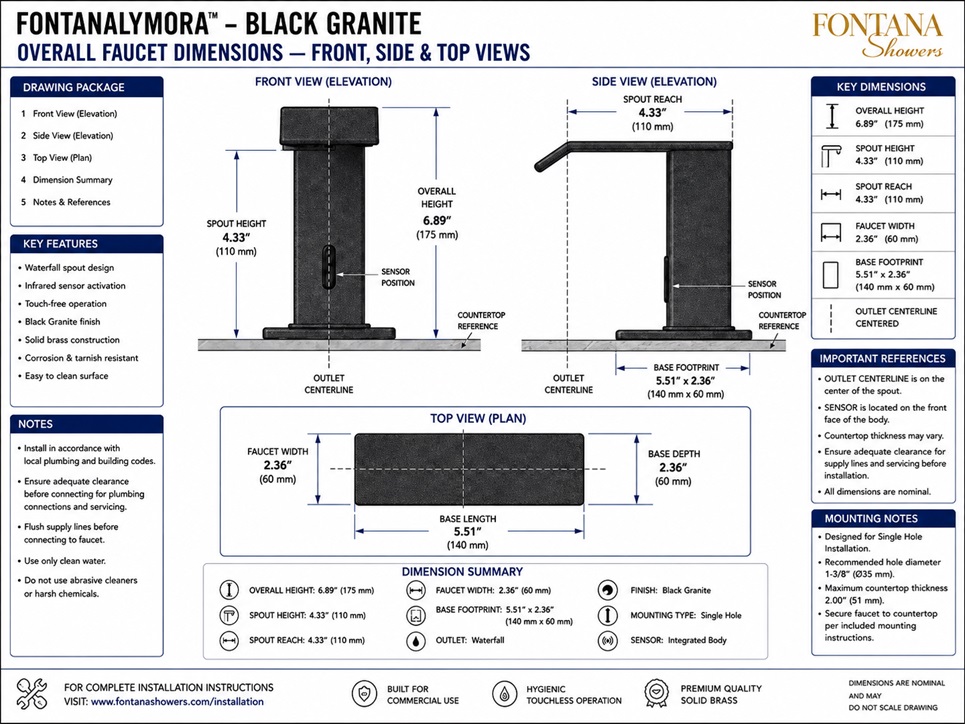
Overall Faucet Dimensions — Front, Side & Top Views
This dimensional resource is intended to support architects, plumbing engineers,
interior designers, contractors, countertop fabricators, installers and facility
managers coordinating the Fontana Lymora™ Black Granite touchless faucet within
residential, hospitality and commercial lavatory environments. The drawing
package communicates the front elevation, side elevation, top view, waterfall
outlet, infrared sensor position, overall height, spout height, spout reach,
body width, base footprint, mounting-hole requirement and countertop-thickness
reference.
Fontana Lymora™ Black Granite Touchless Waterfall Faucet
The Fontana Lymora™ combines a contemporary rectangular faucet body with
a Black Granite finish, waterfall-style outlet and integrated infrared
sensor for hands-free operation. Its compact deck-mounted footprint and
defined spout reach support coordinated installation over modern lavatory
basins while maintaining clear countertop lines.
- Overall height: 175 mm (6.89 in.)
- Spout height: 110 mm (4.33 in.)
- Spout reach: 110 mm (4.33 in.)
- Faucet width: 60 mm (2.36 in.)
- Base length: 140 mm (5.51 in.)
- Base depth: 60 mm (2.36 in.)
- Base footprint: 140 × 60 mm (5.51 × 2.36 in.)
- Finish: Black Granite
- Construction: Solid brass
- Outlet: Waterfall
- Activation: Integrated infrared touchless sensor
Required Overall Faucet Dimension Drawing Package
Each drawing should use a consistent scale, centerline convention and
dimension style. Measurements should be referenced from the finished
countertop surface, outlet centerline and faucet centerline. The package
should clearly identify the waterfall outlet, sensor location, body width,
base footprint, mounting-hole requirement and under-counter service zone.
Overall Faucet Dimensions
Shows the complete dimensional arrangement of the Fontana Lymora™ Black Granite touchless faucet, including the front elevation, side elevation, top view, waterfall outlet, sensor position, countertop reference, base footprint and principal dimensions.
Front View — Elevation
Identifies the 175 mm (6.89 in.) overall height and 110 mm (4.33 in.) spout height above the countertop reference plane. The waterfall outlet is centered on the faucet body and the infrared sensor is integrated into the front face.
Side View — Elevation
Illustrates the faucet profile and identifies the 110 mm (4.33 in.) spout reach. This view supports coordination with the basin so the water stream lands within the usable bowl area.
Top View — Plan
Defines the faucet body width and base footprint from above. The plan shows a 60 mm (2.36 in.) faucet width and a base measuring approximately 140 × 60 mm (5.51 × 2.36 in.).
Waterfall Outlet Alignment
Shows the outlet centered relative to the faucet body and base. The waterfall-style discharge should be coordinated with the basin centerline and bowl geometry to avoid splashback or water striking the front rim.
Sensor Position
Identifies the integrated infrared sensor on the front face. Keep the sensor zone unobstructed by accessories, basin rims or countertop objects that could interfere with touch-free activation.
Base Footprint
Summarizes the countertop footprint at approximately 140 mm long by 60 mm deep for backsplash clearance, accessory spacing, countertop joints and under-counter fastening access.
Mounting Hole & Deck Thickness
The drawing notes a single-hole installation with a recommended mounting-hole diameter of approximately 35 mm (1-3/8 in.) and a maximum countertop thickness of approximately 51 mm (2.00 in.).
Connection & Service Zone
Coordinates under-counter space for supply hoses, mounting hardware, sensor components and future maintenance. Final connection routing should remain accessible and free of interference from basin hardware or cabinetry.
Engineering note:
All dimensions shown are nominal and the drawing should not be scaled.
Final mounting-hole diameter, countertop thickness, basin alignment,
connection requirements, sensor clearance and service access should be
verified against the approved Fontana Lymora™ product documentation before
countertop fabrication or installation.
Architectural and Plumbing Coordination Considerations
Basin Alignment
Center the faucet outlet over the usable basin area so the waterfall stream lands comfortably within the bowl without striking the backsplash or front rim.
Countertop Reference
Reference all vertical and plan dimensions from the final finished countertop surface, including stone, solid-surface or other finish build-up.
Sensor Clearance
Keep the infrared sensor face unobstructed and maintain sufficient clearance from accessories, soap dispensers and basin edges that could trigger false activation.
Mounting-Hole Coordination
Confirm the approximate 35 mm mounting-hole requirement before drilling, especially where the countertop material is stone, porcelain or another brittle finish.
Under-Counter Access
Maintain enough space below the deck for fastening hardware, supply hoses, sensor components and routine service without removing the basin or cabinetry.
Supply-Line Preparation
Flush hot- and cold-water supply lines before final connection and verify that valves, hoses and fittings remain accessible after installation.
FontanaShowers Installation and Specification Resources
Professional Engineering and Accessibility References
Project verification:
Overall faucet dimension drawings are coordination tools and do not replace
approved project submittals. The architect, plumbing engineer, countertop
fabricator, contractor and licensed installer should verify overall height,
spout height, spout reach, body width, base footprint, mounting-hole diameter,
countertop thickness, basin alignment, connection compatibility, sensor
clearance, accessibility criteria and locally adopted plumbing codes before
installation.
|
|
|