


WELL Bathroom Solutions for Workplace Wellness
Workplace wellness design is more than daylight, air quality, acoustics and ergonomic furniture. Workday occupant perceptions of cleanliness, accessibility, comfort, and operational reliability are also influenced by commercial restrooms. Thus, architects, engineers, contractors and facility teams should see the lavatory as an integrated building system, not as a collection of individually chosen fixtures.
FontanaShowers WELL commercial lavatory solutions tie together touchless operation, water efficiency, accessible fixture planning, coordinated soap dispensing, serviceability, and building-water management to support this systems-based approach. These strategies can be complementary to WELL-centric project goals, but WELL certification is contingent upon the entire project design, documentation, policies and performance verification, not a single fixture or manufacturer.
Read MoreShow Less
WELL v2 is a performance-based system that measures the impact of building features and organisational practices on the health and well-being of its occupants. It has requirements and optimisation pathways that cross a range of concepts like water quality, hygiene support, materials, comfort, movement and organisational policies.
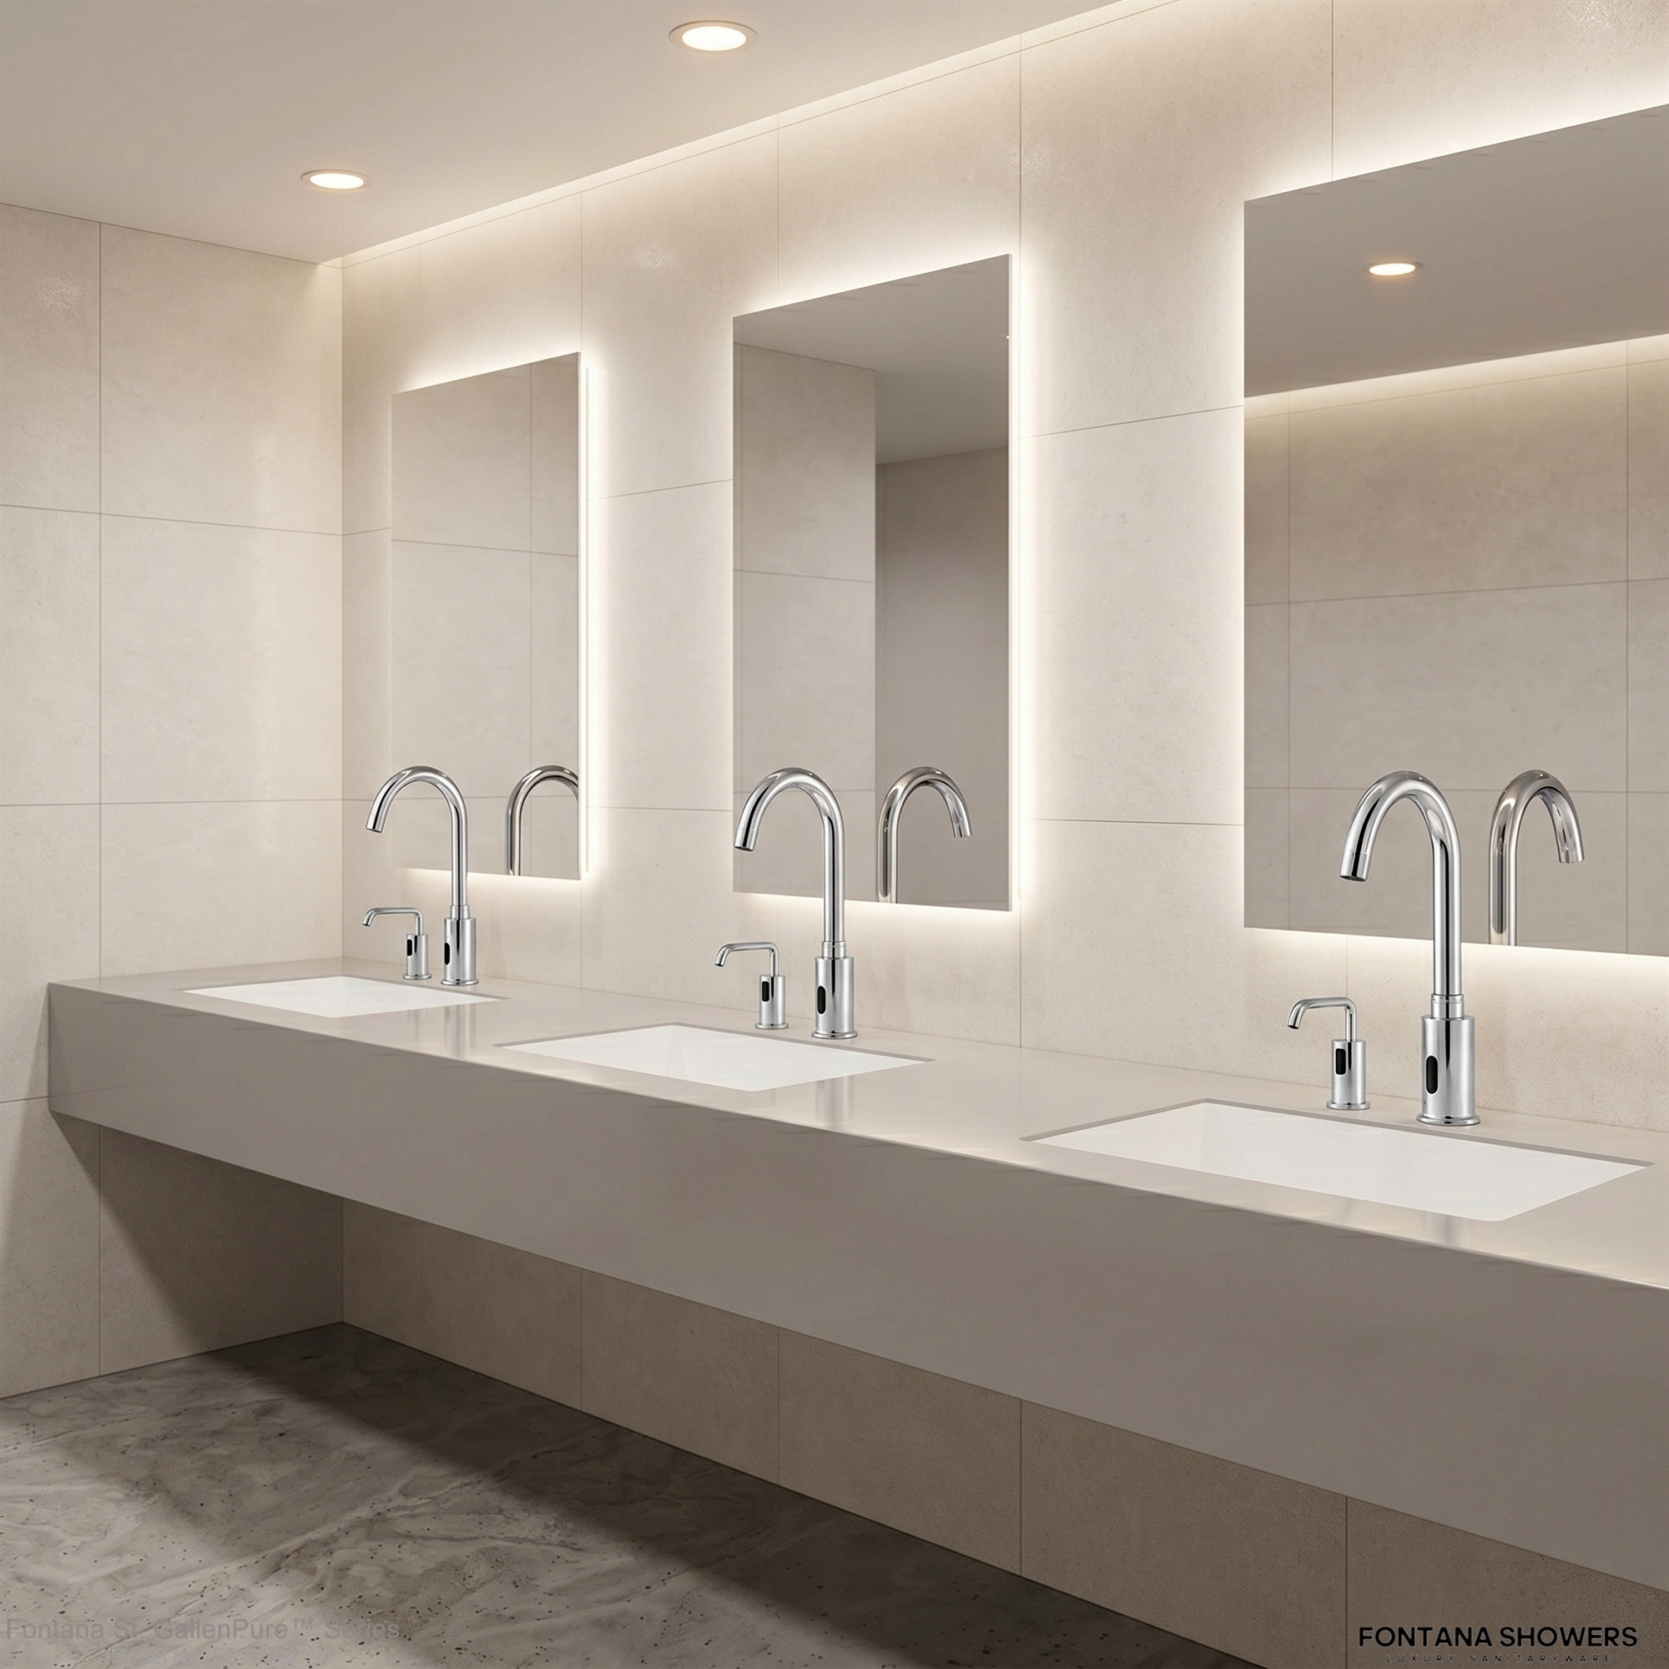

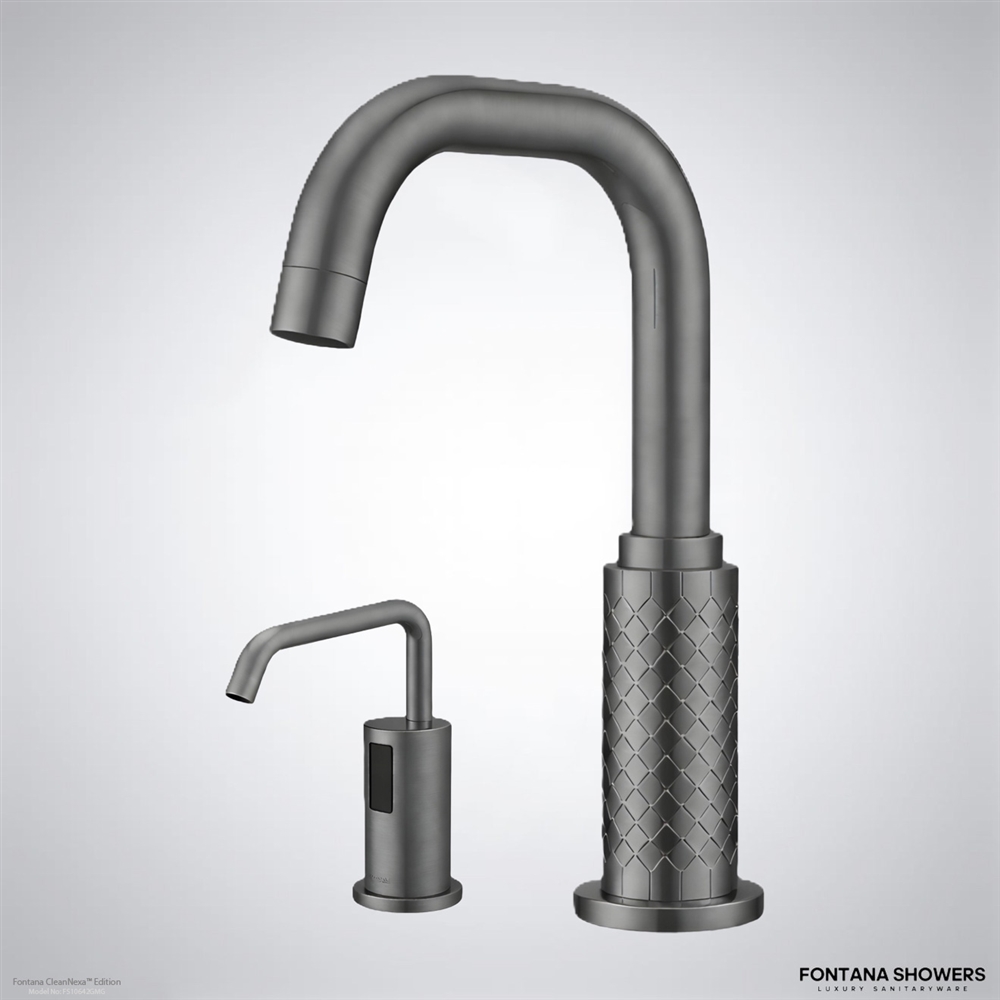
Restrooms as a Component of Workplace Wellness Infrastructure
A loo in the workplace is a very heavily trafficked common area in the building. Even in a well-designed workplace environment, the confidence of the occupant can be eroded by poor sensor response, water temperature inconsistency, empty soap dispensers, controls that are hard to reach, too much splash, and hard to reach for maintenance.
A wellness-focused loo spec should align five performance layers:
Read MoreShow Less
- Accessible approach and fixture usability.
- Soap and handwashing available at all times
- Regulated Water Supply
- Electrical and plumbing infrastructure that is maintainable
- Commissioning and operating procedures documented
Sinks, soap and proper hand-drying facilities are available, WELL notes. This is an important AEC principle: hygiene performance is dependent on the entire handwashing station and not just the faucet.
Project teams can start by looking at the WELL commercial bathroom solutions from FontanaShowers and determining which fixture, documentation and commissioning requirements fall under the architectural, plumbing, electrical and facilities scopes.
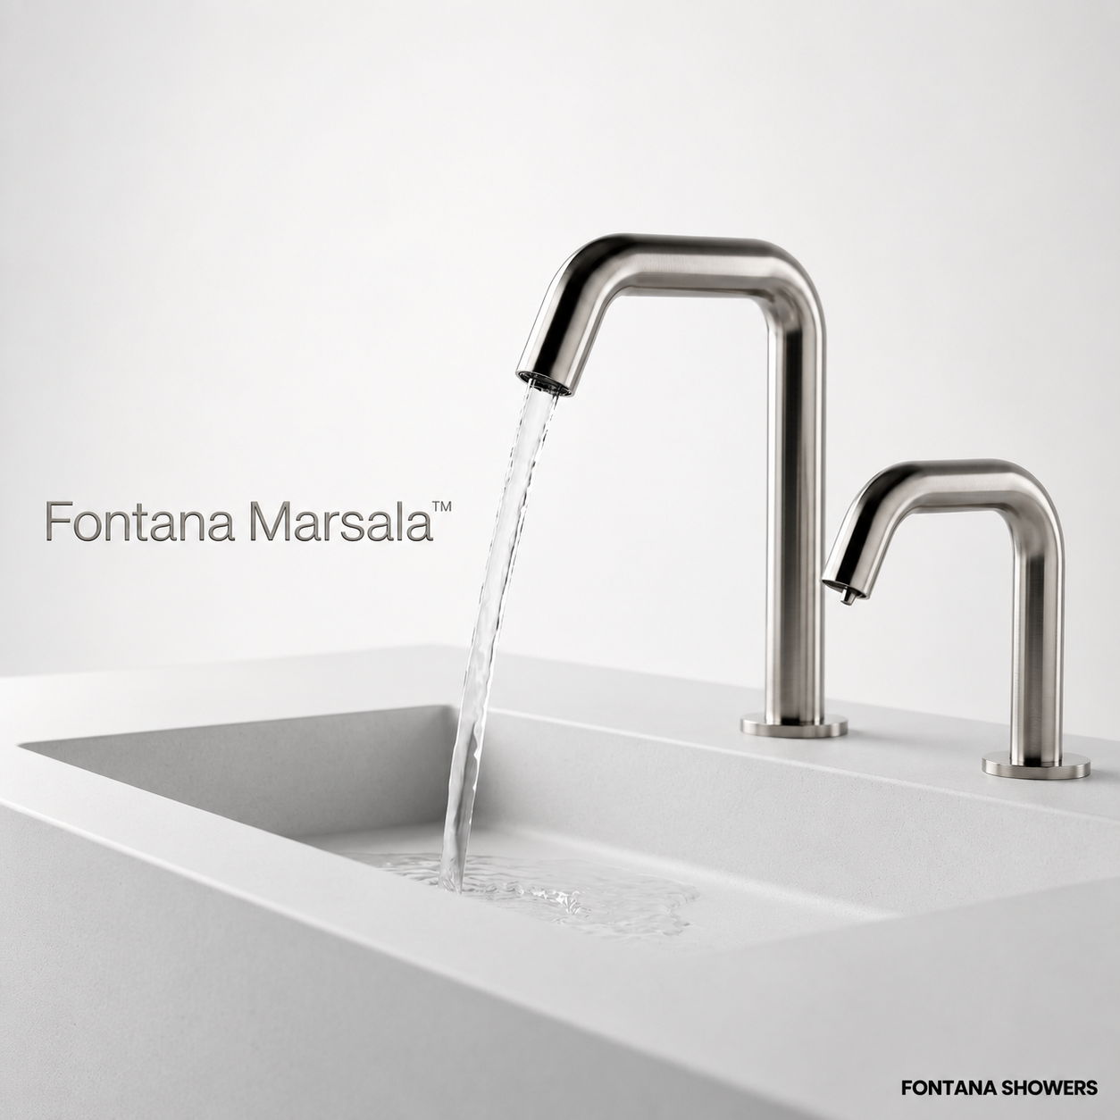
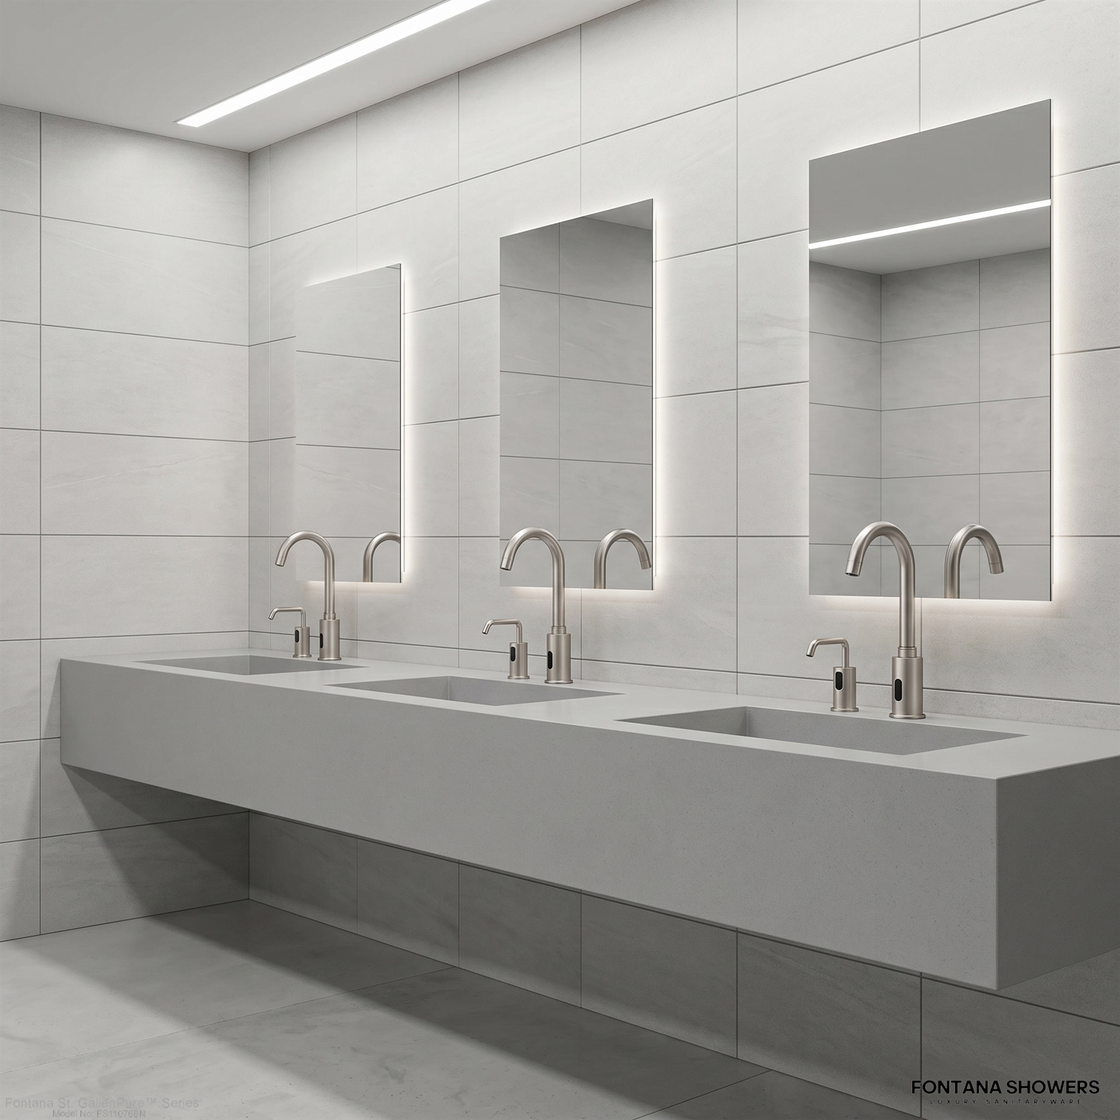
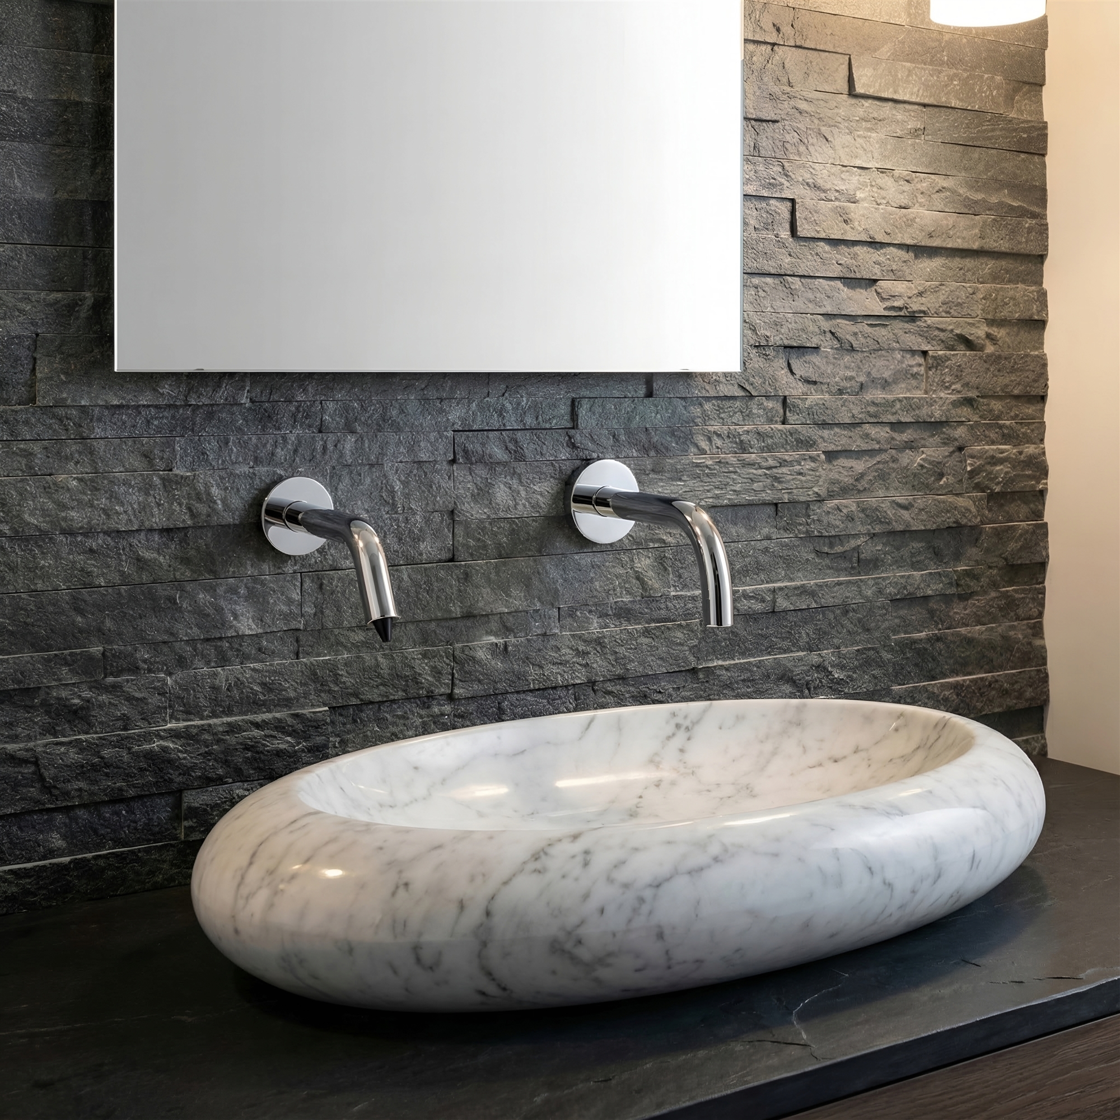

Touchless Commercial Faucets and Controlled Water Delivery
Sensor faucets, if chosen correctly, reduce the number of surfaces that users have to physically operate while still providing repeatable shutoff control. But for workplace applications, just saying “touchless” is not enough. Design documents should include the desired flow rate, sensor operation, power source, mixing configuration, service access, type of aerator, shutoff sequence, and compatibility with the selected basin.
Read MoreShow Less
Faucets in public restrooms usually have stricter flow requirements compared to those in private homes. Federal guidelines state that public restroom faucets should have a maximum flow of 0.5 gallons per minute and metered faucets should have a maximum flow of 0.25 gallons per cycle. The final requirement must be checked against the adopted plumbing code, jurisdictional amendments, owner criteria and project sustainability goals.
When specifying deck-mounted, wall-mounted, battery-powered and hardwired configurations, AEC teams can compare commercial touchless tap collections with ADA and BIM resources.
The tap should be coordinated with the lavatory geometry as well. Too long a spout can cause water to splash beyond the basin, and too short a spout can result in the water stream being too close to the rear deck. The BIM model and plumbing submittal shall show the relationship of the sensor tap, basin centerline, drain, backsplash, soap dispenser and accessible clear floor area.


Designing Accessible Commercial Restrooms
The ADA coordination should be for the entire lavatory assembly. The U.S. Access Board requires that each accessible toilet or bathing room include at least one compliant lavatory. Where other types of sinks are provided in accessible locations, at least 5 percent (but no less than one of each type) shall comply.
Read MoreShow Less
Automatic activation can reduce the physical effort associated with traditional handles, but it does not in itself create accessibility. Architects still have to coordinate clear floor space, knee and toe clearance, rim height, reach ranges, pipe protection, mirror placement and circulation.”
The selected sensor should be able to detect hands from the intended user position without any special motion. When commissioning, the team should verify activation from standing and seated positions, ensure that adjacent fixtures do not trigger each other, and confirm that reflective finishes or lighting conditions do not cause false activations.
The FontanaShowers commercial lavatory specification guide can help you make early comparisons of faucet geometries, installation requirements, accessibility considerations and project documentation.
Coordinated Soap & Water Systems
Soap should be available, intuitive, and within easy reach to become a wellness-oriented handwashing station. Coordination of tap and dispenser should be done during the schematic design phase—not after the countertop has been built.
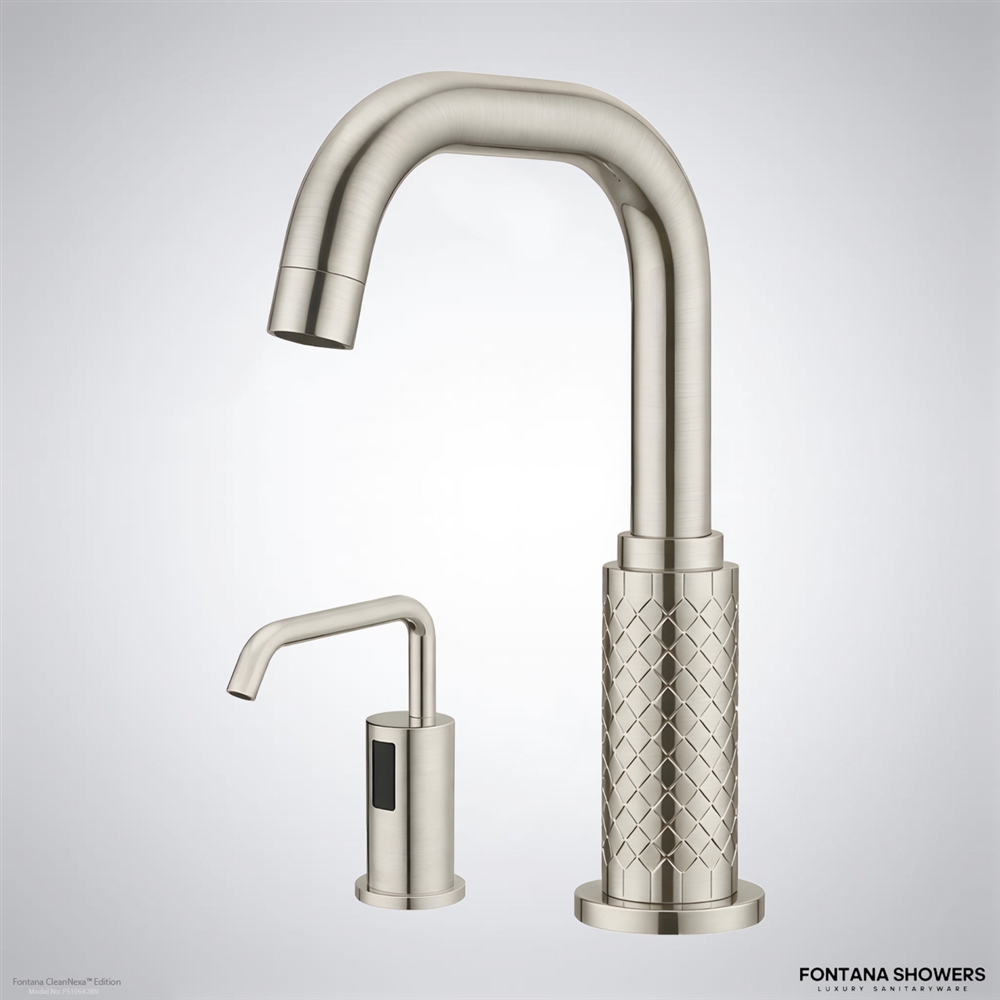
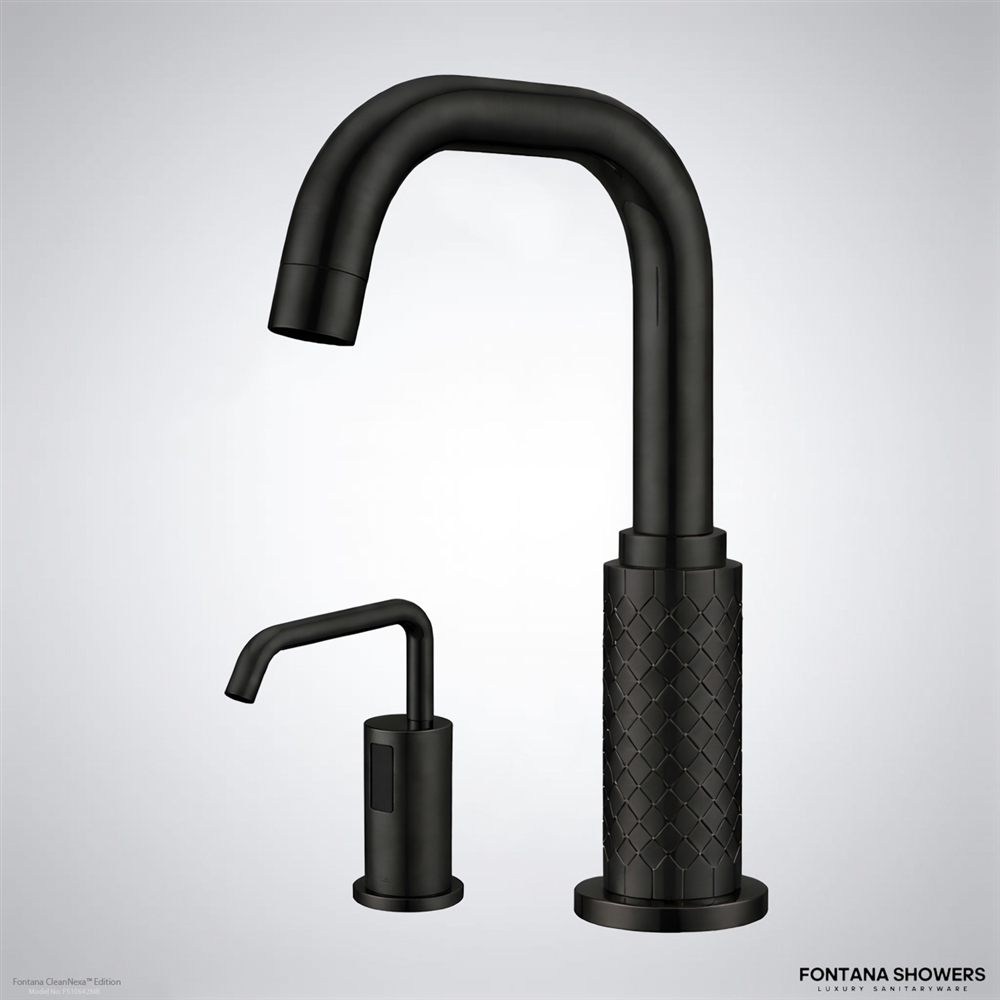
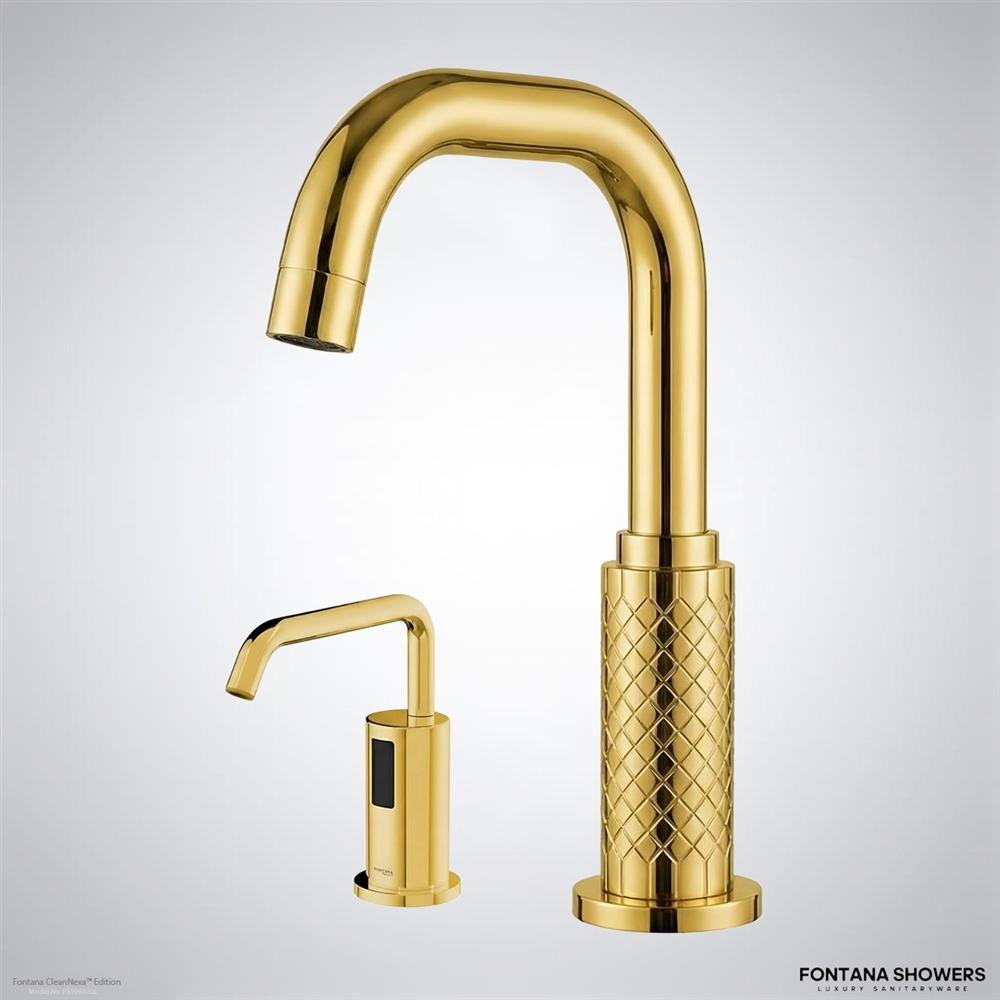
FontanaShowers commercial automatic soap dispensers are available in touch-free models for high-use environments. For specification purposes, the design team must record:
Read MoreShow Less
- Works with liquid or foam soap
- Reservoir capacity and refilling strategy
- Adjustable or fixed dispensing volume.
- Battery, Plug-in or Hard wired powered
- Sensor distance between tap and dispenser
- Countertop Penetration Specifications
- Below deck maintenance access
- Access, vandal-resistant, locking
Coordinated touchless faucet and soap systems for multi-station workplace restrooms can help reduce finish variation and simplify sink-zone organization. They can also help prevent a common field problem: overlapping sensor fields that lead to the unintended activation of water or soap.

Reference Chart for AEC Design and Commissioning
| AEC specification direction Design criterionField Test |
|---|
| lavatory flow publicCheck adopted code limit, usually 0.5 gpm maximumMeasure flow at working pressure |
| Metered delivery Check applicable 0.25-gal-per-cycle limitVolume is measured in repeated cycles |
| Accessibility Provide required compliant lavatory and clear floor space Seated and standing test methods |
| Sensor operation Set detection zone, false trigger and timeout toleranceTest all stations independently and simultaneously |
| Soap availability Coordinate dispenser type, capacity, power, and refill accessTrial of repeat dispensing |
| Access to service Model control valves, reservoirs and power componentsDesign components for non-destructive removal for servicing. |
| Coordinate flushing, temperature and monitoring procedures Water managementInclude fixtures in facility water-management records |
Read MoreShow Less
This chart should be updated to adopted codes, owner’s project requirements, WELL scorecard, plumbing basis of design and manufacturer-specific data.
Sample Water Use Case for a Work Place
For example, consider a modelled 300-person office with each person using a lavatory faucet three times per workday.
A typical fixture operating at 1.5 gpm for 12 seconds uses approximately 0.30 gallon per event. For example, a sensor-controlled tap in a public lavatory that runs at 0.5 gpm for 10 seconds uses about 0.083 gallon per event.
Given these assumptions:
Read MoreShow Less
- Daily handwashing occurrences: 900
- Daily modelled reduction: ~195 gallons
- Annual reduction modelled (250 working days): ~ 48,750 gallons
Keep in mind that this example is an illustration of engineering, not a guaranteed project outcome. Actual savings will depend on occupancy, operating pressure, activation time, user behaviour, fixture calibration, maintenance and the original baseline. The calculation shows why both flow rate and run time should be on the plumbing fixture schedule and commissioning plan.
Interdisciplinary Collaboration, BIM & Revit
Restroom fixture models should contain more than just visual geometry. Useful BIM objects include connection locations, required clearances, mounting heights, power requirements, control-box dimensions, product identifiers, flow characteristics and maintenance zones.
Read MoreShow Less
FontanaShowers touchless tap BIM and Revit libraries help architects and engineers coordinate washbasin layouts before construction. Project teams should verify all model data against current product submittals before using model data for fabrication or installation.
Clash detection: Review below counter supports, electrical outlets, soap reservoirs, mixing valves, traps, supply piping, accessible knee space and millwork framing conflict. The FontanaShowers architect resource hub also provides links to commercial fixture families and specification resources.


Operational Wellness and Water Management
Restroom wellness doesn’t end at the end of the project. Building water system operating procedures should address periods of low occupancy, temperature control, disinfectant levels, flushing, inspection and corrective action.
Read MoreShow Less
CDC guidance states that many buildings require a water management program to identify potentially hazardous conditions and to reduce the risk associated with waterborne pathogens. ASHRAE Standard 188 establishes minimum legionellosis risk management requirements for applicable building water systems.
Sensor faucets should therefore be integrated into, and not isolated from, the facility water-management plan. Facility teams need access to activation instructions, flushing procedures, replacement parts, cleaning limits, and sensor-calibration guidance.
Defining Wellness as Quantifiable Performance
Wellness design in the workplace is effective when it is measurable, coordinated, verifiable and maintainable. FontanaShowers WELL commercial lavatory solutions provide AEC teams with a framework for touchless hygiene, accessible design, controlled water use, automatic soap dispensing, BIM coordination and long-term facility management.
When project teams treat the loo as a coordinated performance system, the result is workplaces that are easier to use, simpler to maintain, more responsible with water, and better aligned with occupant expectations for health-focused commercial environments.









