Hospitality • AEC Coordination • Urinal Flush
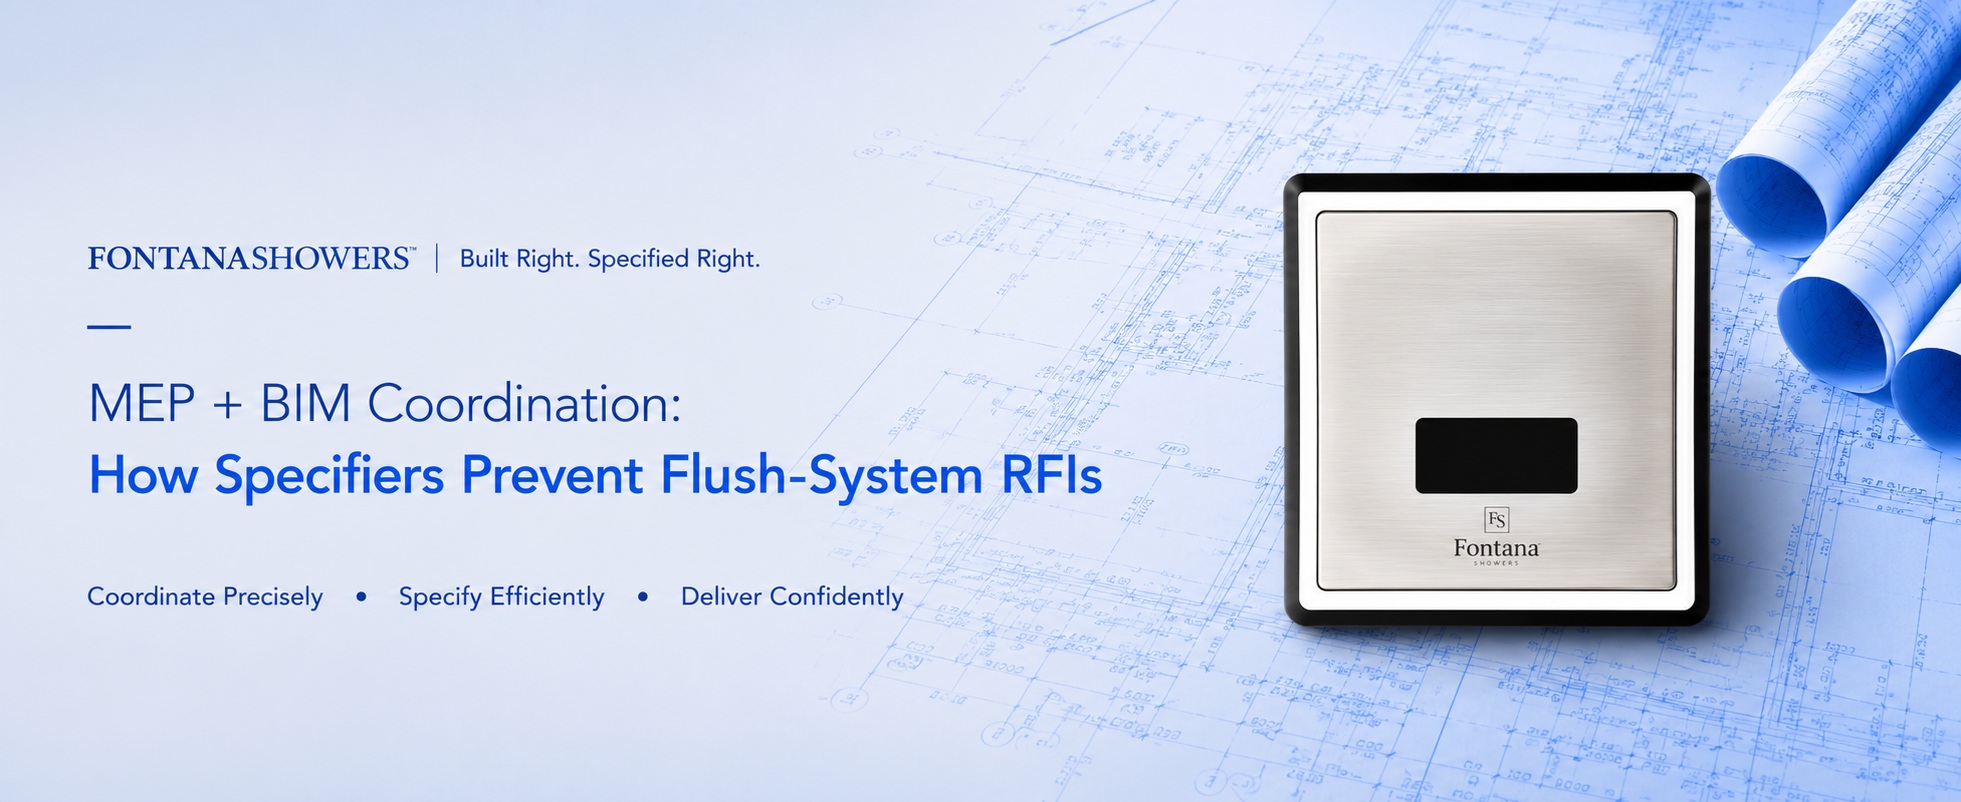
MEP + BIM Coordination: How Specifiers Prevent Flush-System RFIs
Sensor urinal flush valves sit at the intersection of wall assemblies, fixture layout, and commissioning logic. This AEC-focused guide shows how FontanaShowers submittals + BIM workflows reduce RFIs, protect design intent, and accelerate turnover for hotels, resorts, and conference venues.
Where Flush Systems Create RFIs (and How to Stop Them Early)

In hospitality construction, restroom RFIs rarely come from “mystery plumbing.” They come from coordination gaps: plate location vs wall backing, access
requirements vs tile layouts, sensor plate clearances vs partitions, and commissioning assumptions vs actual space conditions. Urinal flush systems are
especially sensitive because they’re installed on highly visible walls, and they must perform consistently the first day the restroom reopens.
The simplest way to reduce RFIs is to represent the flush system accurately in the model, then lock it with submittals. When the project team sees the
correct plate family and access logic during coordination, wall assemblies can be designed correctly (and not “patched” later). This is one reason
specifiers choose professional systems such as
FS8098SLG – SyncIQ:
it supports a repeatable plate direction that can be coordinated across restroom types, reducing surprises.
Wall Access Is a Design Detail, Not a Field Decision

Hospitality restrooms are typically tile-rich, high-finish spaces. If service access is not considered early, the project ends up making painful
compromises later: opening finished walls, cutting tile, or inventing access points after occupancy begins. That’s why a spec-grade flush strategy
treats access as a designed element—coordinated with partitions, grab bars, and finish lines.
Recessed performance planning becomes especially valuable here. By evaluating access requirements in design and using the correct resources, specifiers
can protect the wall composition and ensure quick service paths for maintenance teams. For projects that want a modern plate direction with a clean
“architectural” look, the
FS8126LG – NeoFlush
can support a cohesive aesthetic while remaining within a professional platform that is meant to be coordinated—not improvised.
Standardize Plate Families to Standardize Commissioning

Hotels and resorts often have multiple restroom environments within the same project—lobby, restaurant, pool, conference, staff, and event spaces.
Each environment has different traffic patterns and lighting conditions. If the project mixes too many flush products, commissioning becomes chaotic:
settings differ, troubleshooting varies, and maintenance teams inherit complexity they didn’t ask for.
A smarter approach is to choose a plate family that can be repeated across environments, then tune it based on the space. That creates a predictable
commissioning playbook. The
FS8100LG – AquaNode
can act as that repeatable standard: one visual language, one set of expected behaviors, and a consistent service mindset across the property.
Standardization is the quiet path to reliability.
Use Documentation to Defend the Spec Through Procurement

Hospitality projects are frequently subject to substitution pressure. If the flush system is viewed as “generic,” it becomes a target for value
engineering—often resulting in inferior sensing behavior, more water waste, and higher service calls after turnover. The best defense is a strong,
documented specification: submittals that match the project’s intent and BIM files that make coordination real.
FontanaShowers supports that spec defense through
submittal packages and
BIM / Revit families.
When the product is clearly defined and coordinated, procurement has less room to “swap in something close.” A plate family like
FS8114SL – CleanMotion
becomes part of a documented system, not a vague line item.
Recessed Performance Planning Keeps Tile Layouts Clean

A refined hospitality restroom often succeeds or fails on alignment: tile joints, grout lines, lighting, and plate symmetry across a urinal bank.
Recessed performance planning supports that alignment by making plate location and wall details predictable. When these details are resolved early, the
finished restroom looks intentional—and service access stays practical.
For teams coordinating recessed systems, the
Recessed Flushometer Performance
resource provides the evaluation mindset specifiers need: treat performance, access, and wall coordination as a single package. A plate family like
FS8114LG – HydroIntel LG
can then be coordinated as a design element rather than a last-minute field compromise.
|
|
MEP, BIM & Specification Coordination Resources
Building Information Modeling, Construction Documentation & AEC References
-
buildingSMART International
— global authority advancing Open BIM standards, interoperable digital collaboration, and coordinated information exchange across architecture, engineering and construction projects.
-
National Institute of Building Sciences
— supports BIM implementation, digital project delivery, construction coordination, facility lifecycle documentation and building performance.
-
American Society of Plumbing Engineers
— engineering authority supporting plumbing specifications, MEP coordination, commercial restroom systems and technical documentation.
-
American Institute of Architects
— professional architectural organization supporting specification development, construction documentation and coordinated project delivery.
|
|
|











