Fontana Commercial Sensor Faucets™ | Architectural and Engineering Resource
Fontana FS-354AQ-DP Antique Commercial Automatic Sensor Faucet:
Overall Faucet Dimensions & Product Geometry
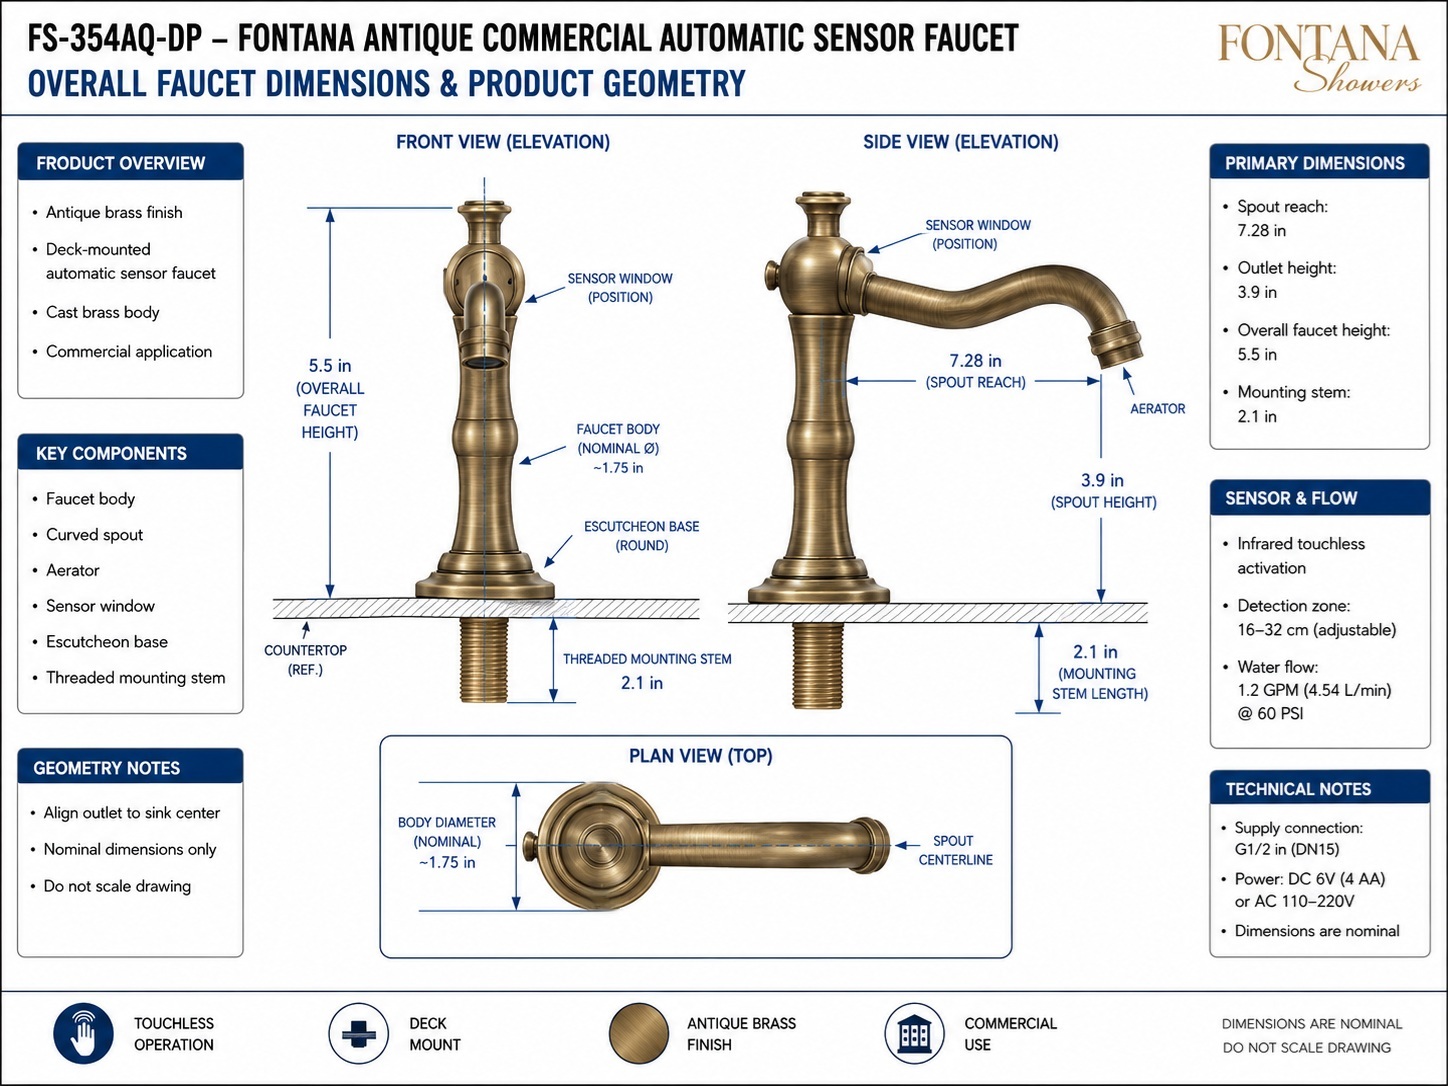
This overall faucet dimensions and product geometry resource supports architects,
plumbing engineers, specifiers, contractors, installers and facility teams
coordinating the Fontana FS-354AQ-DP commercial automatic sensor faucet.
The drawing establishes the faucet’s front elevation, side elevation, plan view,
spout reach, outlet height, overall fixture height, faucet-body geometry,
escutcheon position, threaded mounting stem, sensor-window location and
principal dimensional relationships above and below the finished countertop.

Fontana Antique Commercial Automatic Sensor Faucet
The Fontana FS-354AQ-DP is a deck-mounted commercial automatic
sensor faucet with a cast-brass body and antique brass finish.
Its traditional architectural profile combines a vertically proportioned
faucet body, round escutcheon base, integrated sensor window,
curved projecting spout and terminal aerator. The geometry drawing
provides the principal dimensions needed to coordinate the faucet
with the countertop, lavatory basin and concealed under-deck components.
-
Model:
FS-354AQ-DP
-
Fixture type:
Commercial automatic sensor faucet
-
Installation:
Deck mounted
-
Application:
Commercial
-
Finish:
Antique brass
-
Body construction:
Cast brass
-
Sensor operation:
Infrared touchless activation
-
Spout reach:
7.28 in
-
Outlet height:
3.9 in
-
Overall faucet height:
5.5 in
-
Threaded mounting stem:
2.1 in
-
Nominal faucet-body diameter:
Approximately 1.75 in
-
Detection zone:
16–32 cm, adjustable
-
Water flow:
1.2 GPM (4.54 L/min) at 60 PSI
-
Supply connection:
G1/2 in (DN15)
-
Power:
DC 6V battery or AC-powered configuration
Required Overall Faucet Dimension & Product Geometry Drawing Package
The dimensional drawing should establish the faucet relative to the
finished countertop plane and clearly identify its visible and concealed
geometry. Front, side and plan views should share consistent centerlines
and reference points so the faucet body, curved spout, aerator, sensor
window, escutcheon and mounting stem can be coordinated as a single
assembly. Dimensions are nominal and should not be obtained by scaling
the drawing.
Overall Faucet Dimensions & Product Geometry
Provides the complete dimensional reference for the Fontana
FS-354AQ-DP, combining front elevation, side elevation and
plan-view geometry with the principal mounting, spout, outlet
and faucet-body dimensions required for architectural and
plumbing coordination.
Front View Elevation
Shows the faucet perpendicular to the spout centerline and
establishes the vertical proportions of the faucet body,
sensor housing, escutcheon base and threaded mounting stem.
The elevation identifies an overall faucet height of 5.5 in
and a nominal body diameter of approximately 1.75 in.
Side View Elevation
Defines the complete projecting profile from the vertical
faucet body through the curved spout to the terminal aerator.
This elevation establishes the 7.28 in spout reach and
3.9 in outlet height relative to the countertop reference plane.
Plan View
Shows the faucet from above and identifies the relationship
between the circular body, escutcheon base and projecting
spout centerline. This view supports alignment of the faucet
axis with the intended lavatory basin and countertop layout.
Spout Reach & Outlet Height
The side elevation identifies a nominal 7.28 in horizontal
spout reach and a 3.9 in outlet height. These dimensions
should be coordinated with basin depth, backsplash position
and usable bowl area so the outlet terminates over the
intended water-capture zone.
Overall Height & Mounting Stem
The exposed faucet assembly extends approximately 5.5 in
above the countertop reference plane. Below the mounting
surface, the dimensional drawing identifies a 2.1 in
threaded mounting stem used to secure the deck-mounted
faucet assembly.
Faucet Body & Escutcheon Geometry
The faucet incorporates a vertically formed cast-brass body
with a nominal diameter of approximately 1.75 in and a
round escutcheon base at the countertop. These elements
establish the principal visible footprint of the fixture
at the mounting surface.
Sensor Window & Activation Geometry
The infrared sensor window is integrated into the upper
faucet body near the spout connection. The specification
identifies an adjustable detection zone of 16–32 cm.
Sensor orientation should remain unobstructed and should
be coordinated with the basin and surrounding reflective
surfaces.
Connection, Flow & Power
The faucet system uses a G1/2 in / DN15 water connection.
The technical specification identifies a water flow of
1.2 GPM (4.54 L/min) at 60 PSI and supports an automatic
sensor control system with DC battery and AC-powered
configurations.
Engineering note:
All dimensions shown are nominal and the technical drawing should
not be scaled. Verify the 7.28 in spout reach, 3.9 in outlet height,
5.5 in overall faucet height, 2.1 in mounting stem, mounting-hole
requirements, deck thickness, sensing configuration, supply connection
and under-deck control components against the current approved
FontanaShowers specification sheet, installation instructions and
project submittal before fabrication or installation.
Architectural and Plumbing Coordination Considerations
Lavatory Alignment
Align the faucet spout centerline with the usable basin
capture area. The 7.28 in nominal reach should place the
aerator over the bowl rather than above the rear deck,
backsplash or front rim.
Countertop Reference
Use the completed countertop surface as the vertical datum
for the 5.5 in overall faucet height, 3.9 in outlet height
and 2.1 in threaded mounting-stem relationship.
Deck Opening
The installation documentation identifies a pre-drilled
mounting-hole range of 1.26–1.38 in (32–35 mm).
Confirm the finished opening before installing the
faucet body and mounting hardware.
Deck Thickness
The installation documentation identifies a maximum
countertop thickness of 1.38 in (35 mm) without a
deck plate. Coordinate stone, solid-surface or other
countertop assemblies before fabrication.
Sensor Field
Keep the infrared sensor window unobstructed and coordinate
its detection field with the basin configuration. Avoid
placing adjacent sensor-operated fixtures so their sensing
centerlines interfere with one another.
Under-Deck Service Access
Maintain accessible space below the lavatory for the sensor
cable, flexible water hose, G1/2 connections, control box,
battery compartment and associated service components.
FontanaShowers Installation and Specification Resources
FS-354AQ-DP Product Page
Product information for the Fontana antique commercial
automatic sensor faucet, including sensor operation,
construction, power, supply and commercial-use information.
FS-354AQ Technical Specification
Manufacturer specification covering detection range,
flow rate, power requirements, G1/2 connections,
operating characteristics and sensor-faucet performance.
FS-354AQ Installation Instructions
Installation documentation covering faucet mounting,
countertop-hole requirements, deck thickness, control-box
installation, sensor cable routing and water connections.
Commercial Touchless Faucet Collection
Explore related FontanaShowers automatic sensor faucets
for commercial restroom, hospitality, institutional and
public-facility applications.
FontanaShowers BIM File Finder
BIM and digital product resources supporting architectural
model coordination, fixture selection and project
documentation.
FontanaShowers Product Warranty
Manufacturer warranty resource covering applicable
sensor-faucet product coverage, project documentation
and warranty-claim requirements.
FS-354AQ-DP Technical Documentation References
-
FontanaShowers – FS-354AQ-DP Product Page
Primary manufacturer resource for model identification,
automatic sensor operation, cast-brass construction,
commercial application and available technical documentation.
-
FontanaShowers – FS-354AQ Technical Specification
Manufacturer technical sheet identifying the adjustable
16–32 cm detection zone, G1/2 connections, 1.2 GPM
flow at 60 PSI and associated sensor-faucet specifications.
-
FontanaShowers – FS-354AQ Installation Instructions
Installation reference for the faucet body, deck opening,
threaded mounting assembly, control box, sensor cable,
water supply and under-counter components.
-
FontanaShowers – BIM File Finder
Digital design resource supporting architectural,
engineering and multidisciplinary fixture coordination.
-
FontanaShowers – Product Warranty
Manufacturer warranty information applicable to
FontanaShowers sensor faucets and associated project
documentation requirements.
Project verification:
The overall faucet dimensions and product geometry drawing is a
coordination resource and does not replace approved project submittals.
The architect, plumbing engineer, contractor and installer should verify
the 7.28 in spout reach, 3.9 in outlet height, 5.5 in overall faucet
height, approximately 1.75 in nominal body diameter, 2.1 in mounting
stem, countertop thickness, mounting-hole diameter, basin alignment,
G1/2 / DN15 supply connection, sensor configuration, power arrangement
and under-deck service clearances before fabrication or installation.
|
|
|