FontanaShowers® & BathSelect Hospitality | ADA Shower Valve Documentation
Specifying ADA Compliant Shower Valves in Construction Documents: Checklist for Architects
Architects working in healthcare, hospitality, multi-family, and public facilities are expected to deliver bathing environments that are both visually coherent and fully aligned with the Americans with Disabilities Act (ADA) and related accessibility standards. Shower valve selection and documentation are frequent sources of field conflicts, change orders, and accessibility punch-list items. A disciplined, checklist-driven approach during design and specification significantly reduces that risk.
This guide summarizes the primary code framework governing accessible shower controls, highlights critical coordination issues, and provides a structured checklist to use when documenting ADA compliant shower valves in architectural construction documents.
Technical Requirements Driving ADA Compliant Valve Selection
ADA & ICC A117.1 Framework
The 2010 ADA Standards for Accessible Design establish scoping and technical requirements for accessible shower compartments, while ICC A117.1 refines control heights, offsets, and wall locations in detail. Architects must reconcile ADA, IBC scoping provisions, and ICC A117.1 technical criteria so that shower valve locations and control types are consistent across plans, elevations, and specifications.
Operability & Handle Geometry
Controls must be operable with one hand and must not require tight grasping, pinching, or twisting of the wrist. This favors lever or paddle handles with clear tactile feedback and low operating force limits. Knob-style controls that rely on a strong grip are generally inappropriate in accessible compartments and should be avoided when selecting trims.
Temperature Control & Safety
Accessible showers benefit from valves that provide thermostatic or pressure-balancing technology to limit rapid temperature changes when other fixtures operate. Integral maximum temperature limit stops should be set to avoid scald risk, especially for users with reduced sensation or slower reaction times. Clear shutoff and reset positions help unfamiliar users operate controls safely.
Location, Reach, & Clearances
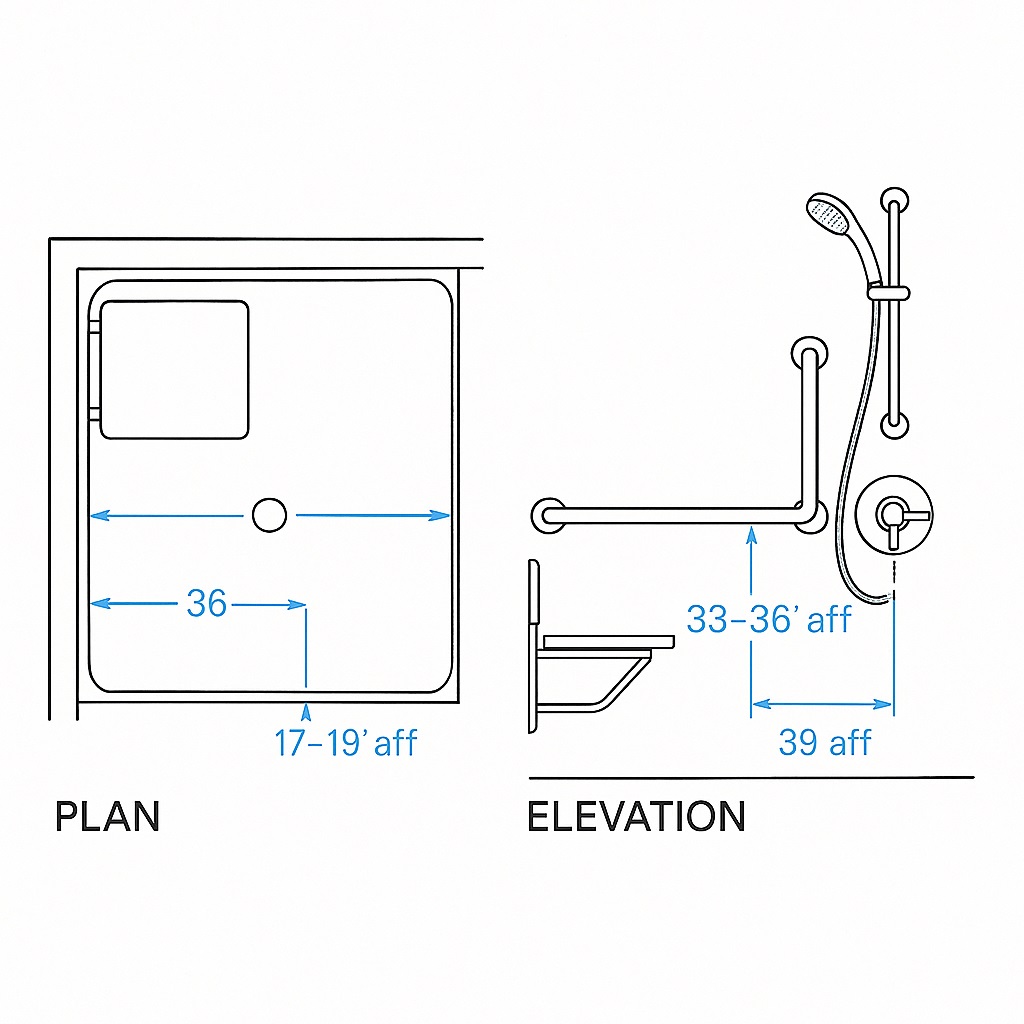
Shower valve locations must respect prescribed mounting heights above the shower floor as well as horizontal offsets from seats and walls. Controls must be reachable from a seated position without over-extension, and coordinated with grab bars, seats, and handheld shower brackets. Dimensions should always be taken from finished surfaces to account for tile and substrate build-up.
Occupancy & User Profile
Healthcare, senior living, student housing, correctional, and hospitality occupancies may require distinct control strategies, abuse resistance, and ligature-aware solutions. Risk categories and infection-control goals often drive a preference for thermostatic valves with stable outlet temperatures, easily serviced cartridges, and clear documentation of safe setpoints.
Brand & Platform Strategy
Standardizing on an architect-grade smart shower platform allows consistent control logic and trim aesthetics across room types. Systems such as FontanaShowers architectural smart shower platforms can support ADA compliant arrangements when control locations, handle types, and rough-in boxes are coordinated with accessibility diagrams and office standards.
Pre-Design Coordination & Product Strategy
Occupancy, Compartment Type & User Needs
Confirm required shower compartment types (transfer, standard roll-in, or alternate roll-in) for each room type in accordance with ADA and ICC A117.1.
Identify anticipated users: children, adults, older adults, bariatric users, and any need for ligature-resistant solutions in behavioral health projects.
Verify facility maintenance capabilities and preferences for digital controls, serviceable thermostatic cartridges, and accessible isolation or shutoff strategies.
Confirm whether equivalent facilitation strategies are permitted by the authority having jurisdiction for atypical layouts.
Brand Platforms, Durability & Documentation
Standardize early on manufacturer platforms that support accessible installations with robust trim and abuse-resistant construction for high-use occupancies.
Use thermostatic shower mixer valves, such as BathSelect’s multi-function mixers, where stable outlet temperatures and clear controls are required for hospitality or healthcare work.
Favor manufacturers that provide spec-ready documentation, including ADA-oriented diagrams, dimensioned templates, and installation instructions referencing finished surfaces.
Coordinate finish options so that lever trims, grab bars, and accessories align with brand standards while maintaining ADA compliant operability.
Construction Document Checklist for ADA Shower Valves
Floor Plans
Identify all rooms that contain accessible shower compartments and clearly tag each compartment type (transfer, standard roll-in, alternate roll-in). Show required clear floor areas and turning spaces without relying solely on enlarged plans, and coordinate door swings, curtains, or partitions so that users can reach controls without interference.
Interior Elevations
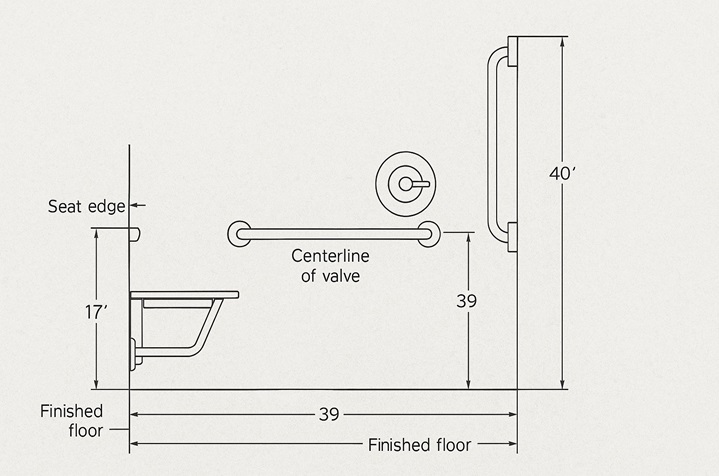
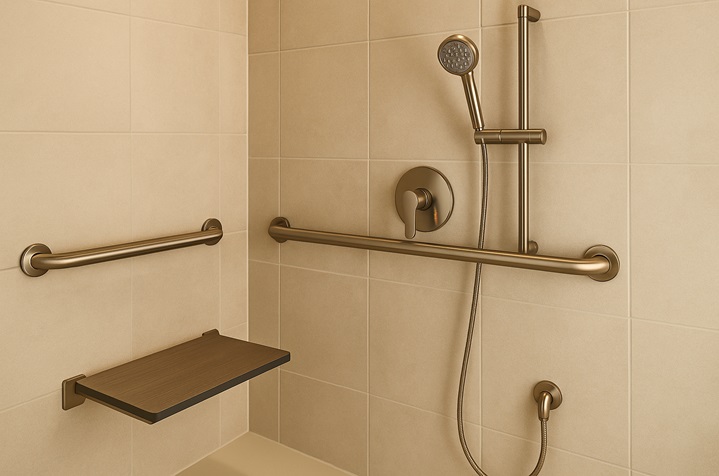
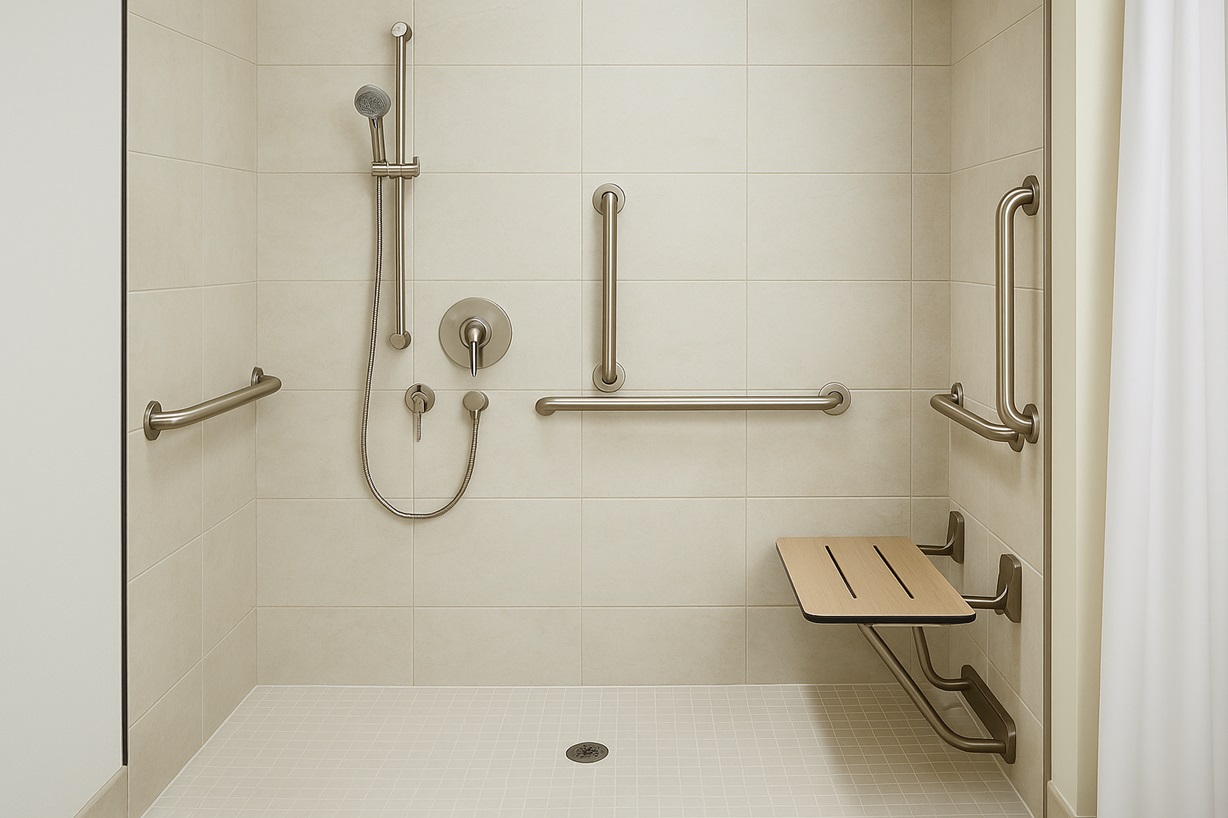
Provide dedicated interior elevations for each accessible shower condition. Dimension valve centerline heights above finished floor within applicable ranges, and locate controls horizontally from shower seats and side walls. Show relationships to grab bars, seats, and handheld shower slide bars to avoid conflicts at installation.
Sections & Enlarged Details
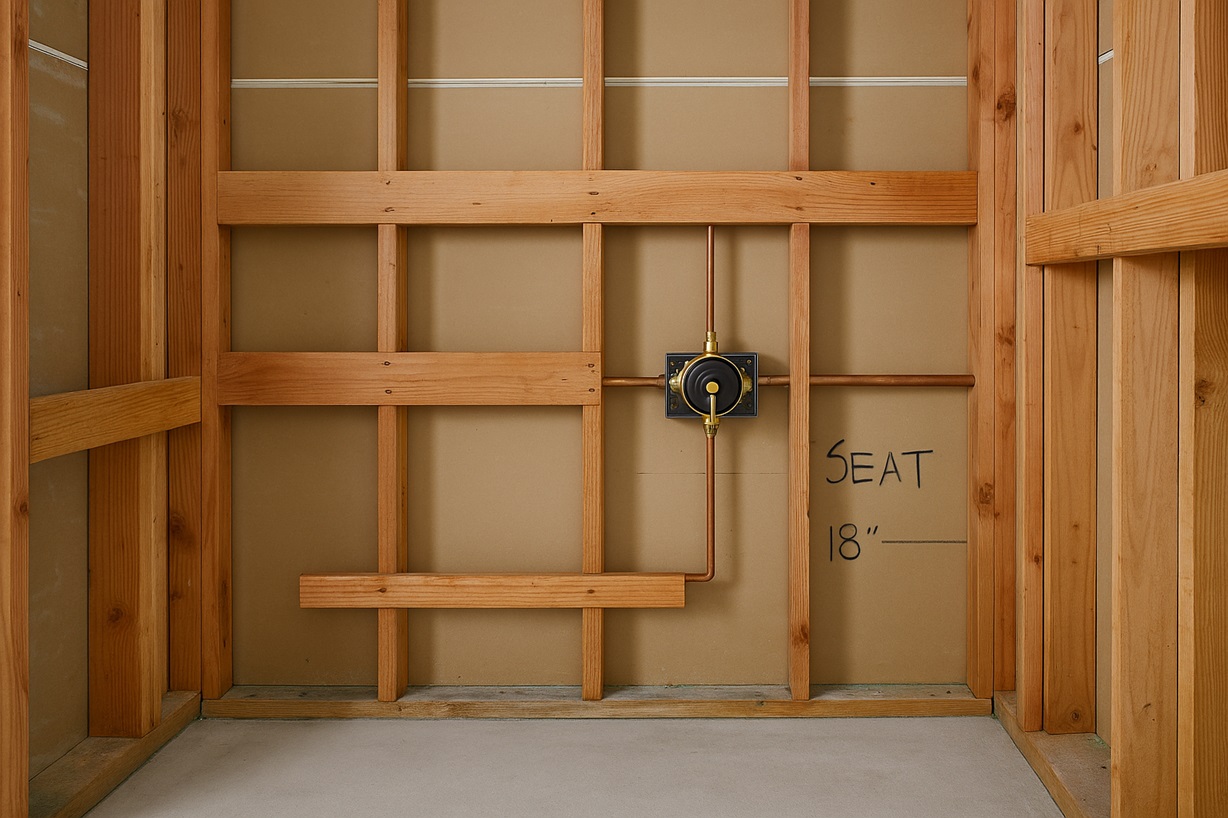
Include sections through typical accessible showers indicating valve depth in the wall, blocking for seats and grab bars, and waterproofing transitions. Detail niches, shelves, or recesses so that stored items do not obstruct access to controls, and identify backing or carrier requirements for digital or multi-function assemblies.
Fixture Schedules
In the plumbing fixture schedule, clearly identify accessible shower valves and trims with unique tags and remarks. Indicate manufacturer, model, finish, flow rate, and rough-in box type, and require submittals that demonstrate ADA compliant operation, handle geometry, and control locations for the assemblies being installed.
Specifications
In Division 22, define performance requirements for accessible shower valves, including temperature control performance, operating force limits, and handle requirements consistent with ADA and ICC A117.1. Require listing and labeling to applicable product standards, and reference ADA 2010 Standards and ICC A117.1 as governing criteria within the context of the adopted building code.
Cross-Discipline Coordination
Verify with structural, plumbing, and mechanical disciplines that partitions can accommodate valve bodies, carriers, and piping at required locations. Confirm that hot-water systems and recirculation strategies support the performance of accessible valves, and coordinate any digital controls or remote interfaces with electrical drawings while maintaining compliant reach ranges.
Shower valves and trims shall be operable with one hand, without tight grasping, pinching, or twisting of the wrist. Operating force shall comply with ADA operable-part provisions. Controls shall provide clear indication of on/off position and temperature range suitable for accessible users.
Installation
Control locations shall comply with ADA 2010 Standards and ICC A117.1 for the applicable shower type (transfer, standard roll-in, alternate roll-in). Valve centerline heights and horizontal offsets shall be dimensioned from finished surfaces and coordinated with seats, grab bars, and clear floor space requirements.
Valve Body & Trim
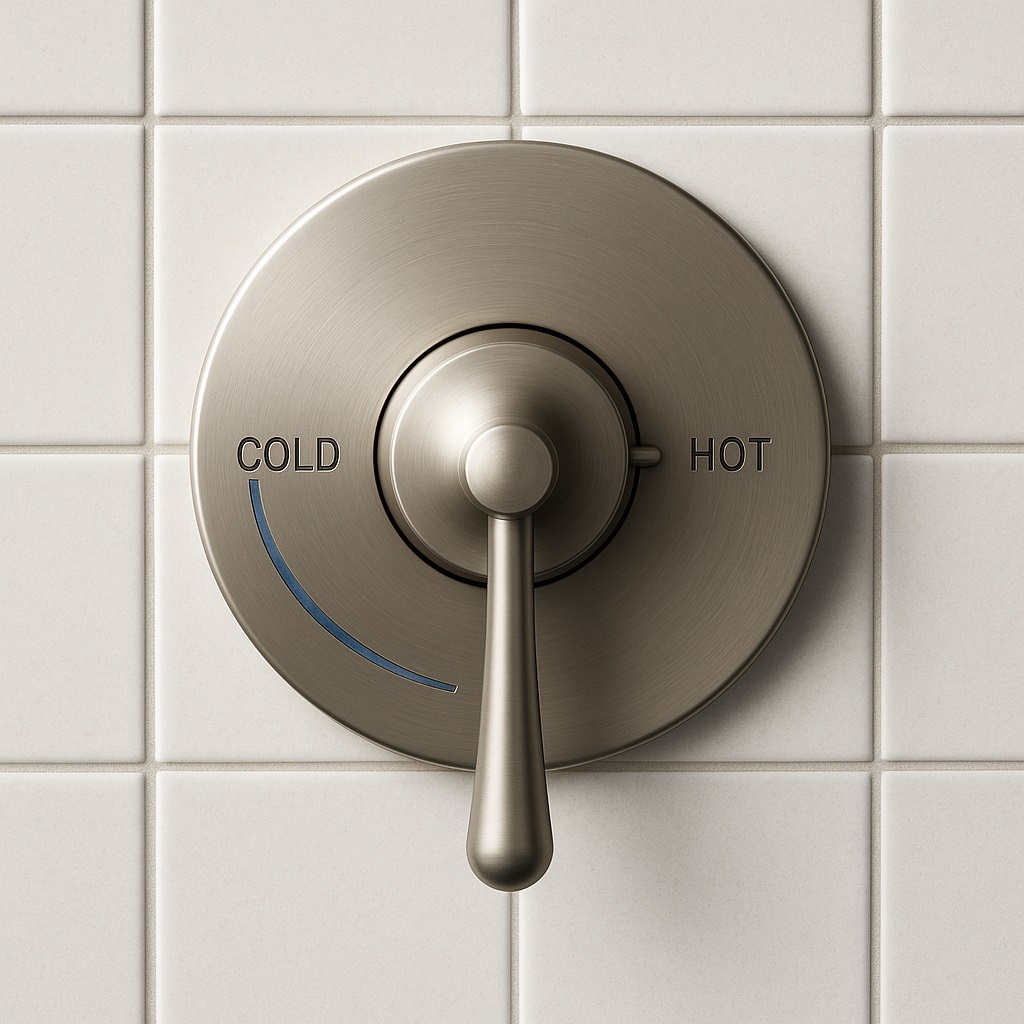
Provide architect-grade, lead-free brass valve bodies with durable finishes suitable for healthcare, hospitality, and multi-family environments. Trims shall include lever or paddle handles with positive tactile feedback and clearly marked temperature indicators.
Mixing & Temperature Control
Valves shall be thermostatic or pressure balancing, with integral means to limit maximum outlet temperature to reduce scald risk. Coordinate setpoints with central mixing strategies and facility policies. Where required, provide independent shutoff for maintenance without disturbing calibrated temperature settings.
Power (If Digital)
Digital or electronic shower controls shall have clearly defined power requirements and maintenance access. Coordinate transformer locations, low-voltage runs, and any user interfaces with accessible reach ranges. Verify that any push controls or touch interfaces comply with operable-part criteria.
Hygiene & Abuse Resistance
Where infection control or heavy use is expected, provide vandal-resistant trims and protected controls with smooth, cleanable surfaces. Prefer assemblies with easily replaceable cartridges and components that support long-term maintenance without compromising accessibility.
Maintenance Access
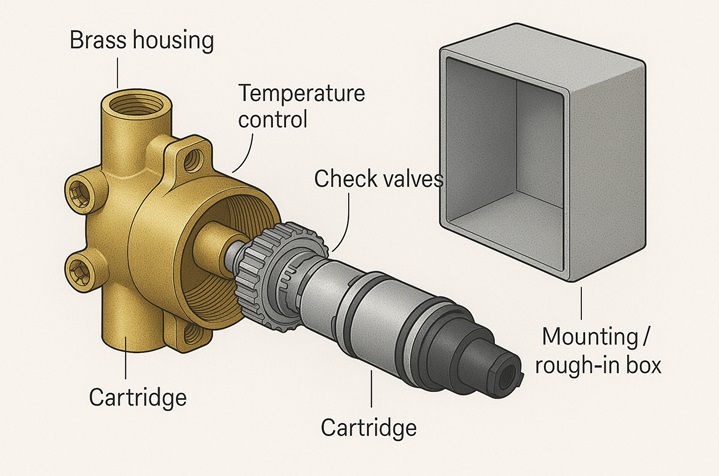
Detail access panels or removable escutcheons to allow service to cartridges, checks, and strainers without disturbing tile finishes. Provide BIM content and coordinated details showing required access zones, minimum clearances, and any special tools or sequences needed for service.
Documentation
Submittals shall include dimensioned control-location diagrams, ADA compliance statements, and installation instructions referencing finished surfaces. Shop drawings must confirm that any proposed substitutions or alternates maintain ADA and ICC A117.1 compliance for the specific shower configurations on the project.
Reference Standards & Guidance
2010 ADA StandardsICC A117.1IBC & Local AmendmentsU.S. Access Board GuidesManufacturer Templates
Integration, Codes & Commissioning
Cross-check ADA 2010 Standards with ICC A117.1 and the adopted building code to confirm scoping and technical requirements for each accessible shower condition.
Use guidance from the U.S. Access Board and commentary on ICC A117.1 to clarify intent in atypical configurations or when reconciling conflicting interpretations.
During commissioning and pre-installation meetings, verify valve locations, handle types, and reach ranges against enlarged plans and elevations, and adjust where field conditions differ from design assumptions.
Leveraging Manufacturer Resources for ADA Shower Documentation
Architectural Focus & Product Depth
Manufacturers with a strong architectural focus simplify coordination by offering shower systems, trims, and controls designed for complex facilities. FontanaShowers’ commercial bathroom fixtures catalog includes a broad range of shower assemblies that can be adapted to ADA compliant layouts in hospitality, healthcare, and mixed-use projects.
Thermostatic Mixers for Hospitality & Healthcare
Specialized thermostatic mixer valves, such as BathSelect’s multi-function shower mixers, combine stable temperature control with multiple outlets. When mounted at compliant heights with appropriate lever trims, these platforms support safe, intuitive use in accessible guestrooms, suites, and patient rooms.
Brand Overviews for Basis-of-Design
Where BathSelect is the basis of design, the BathSelect brand overview provides a concise summary of shower systems and commercial fixtures frequently used in hotels and multi-family developments. This material supports basis-of-design narratives and helps reviewers understand system capabilities early in design.
Project-Scale Solutions
The Fontana Commercial site highlights project-scale solutions and long-term industry partnerships, giving AEC teams insight into how shower platforms perform across multi-building portfolios. This is especially useful when owners expect consistent accessibility strategies across multiple properties.
Spec-Ready Templates & Diagrams
Architects should request dimensioned templates that show accessible control locations relative to seats and grab bars, along with confirmation that handles and digital interfaces meet operable-part requirements. Incorporating these manufacturer diagrams into submittal reviews helps ensure that field installations match both code intent and design documents.
Submittal Review & Substitutions
Specifications should require that any proposed substitutions demonstrate equal or better accessibility performance, including control operability and compliant locations. Using manufacturer-supplied diagrams and cut sheets as benchmarks supports consistent, defensible decisions during value engineering and procurement.
Request the ADA Shower Valve Coordination Toolkit
Included
ADA and ICC A117.1 summary sheets focused on shower valve scoping, heights, and reach-range requirements.
Editable floor plan, elevation, and section checklists for accessible shower compartments, ready to integrate into office QA/QC workflows.
Fixture schedule and Division 22 specification note templates highlighting ADA compliant operation, handle geometry, and temperature control performance.
Manufacturer coordination worksheets for capturing model numbers, trim options, and accessible control diagrams from FontanaShowers and BathSelect.
ADA & ICC A117.1Compartment TypesThermostatic SafetyDrawing QCOwner Satisfaction
Specifying ADA compliant shower valves is not simply a matter of choosing a thermostatic mixer and drawing a generic elevation. It requires explicit alignment between the ADA 2010 Standards, ICC A117.1, and the adopted building code, combined with careful coordination of compartment type, control technology, and manufacturer capabilities.
By treating ADA shower valve layout as a distinct quality-control checkpoint, supported by a structured checklist, architects can reduce accessibility punch-list items and rework, while delivering safer, more intuitive bathing environments for a wide range of users. Integrating manufacturer technical data, detailed elevations, and disciplined specifications into the construction documents helps ensure that accessible shower controls are installed correctly the first time and remain reliable throughout the life of the facility.
Find Out First
Get FontanaShowers emails of inspiration, new product releases, and more!