How to Coordinate Toilet Sinks With Faucets, Mirrors and Accessories
FontanaShowers® & BathSelect | Coordinated Toilet Sinks, Faucets, Mirrors & Accessories for Hospitality, Transportation, Education & Healthcare
How to Coordinate Toilet Sinks With Faucets, Mirrors and Accessories
Well coordinated toilet rooms are increasingly viewed as an extension of the architectural brand rather than a purely functional
back-of-house space. For architects, interior designers, and MEP engineers, aligning sinks, faucets, mirrors, and accessories is
therefore not only an aesthetic exercise but also a technical coordination task that affects clearances, accessibility,
maintenance, and lifecycle performance. When handled methodically, this coordination reduces RFIs and change orders, improves
user flow, and helps owners achieve consistent project standards across portfolios.
FontanaShowers and BathSelect supply integrated solutions for commercial faucets, touchless sensor fixtures, smart mirrors,
vanities, and accessories that are already configured for hospitality, transportation, education, and healthcare environments.
Coordinating around these system families at the early design stage allows project teams to stabilize dimensions and connection
points before documentation is locked.
Functional Programming & Standards
Sink, Faucet & Mirror Datums
Accessories & Accessibility
Touchless Tech & BIM Coordination
Use this page as a practical coordination guide when aligning toilet room sinks with faucets, mirrors, and accessories. Content is
oriented to architects, interior designers, MEP engineers, and facility teams who need product choices and layouts that support
brand expression, accessibility, hygiene, and maintainability across hospitality, transportation, education, healthcare, and
commercial portfolios.
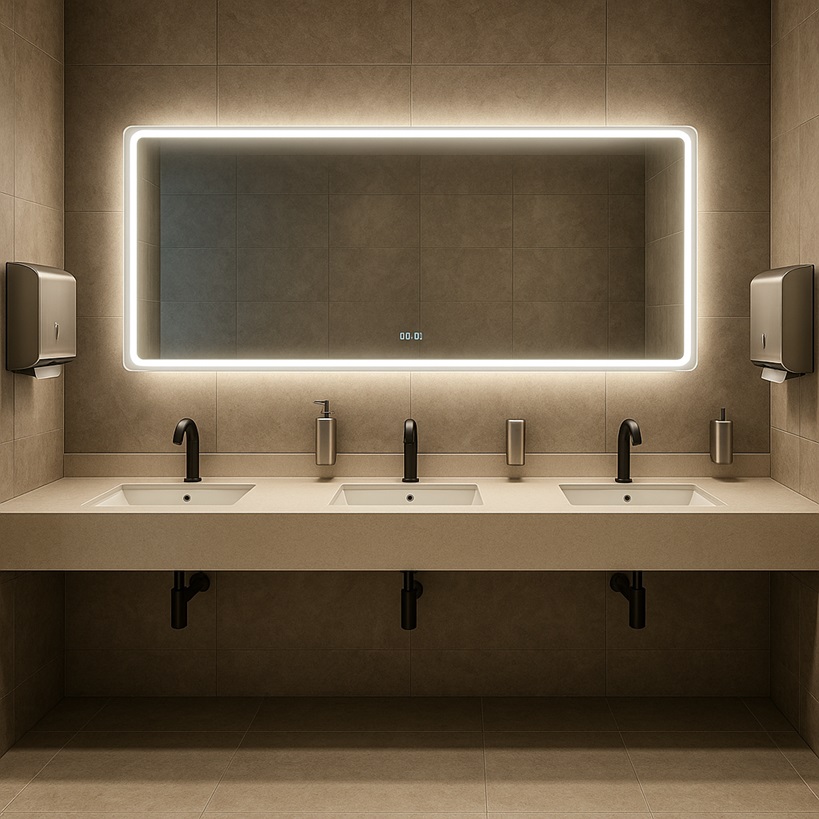
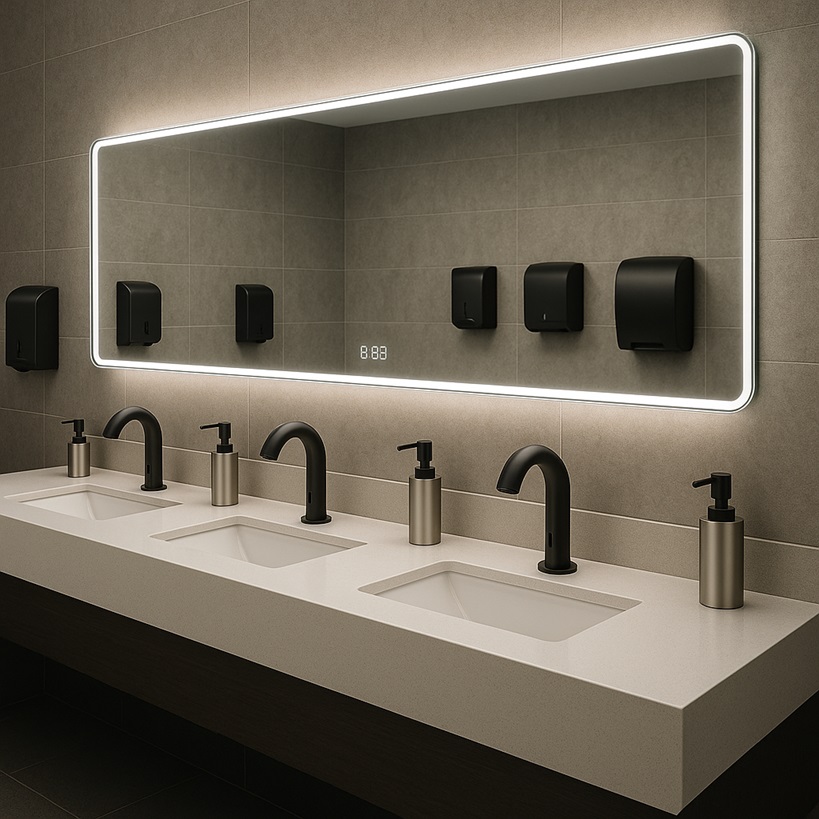
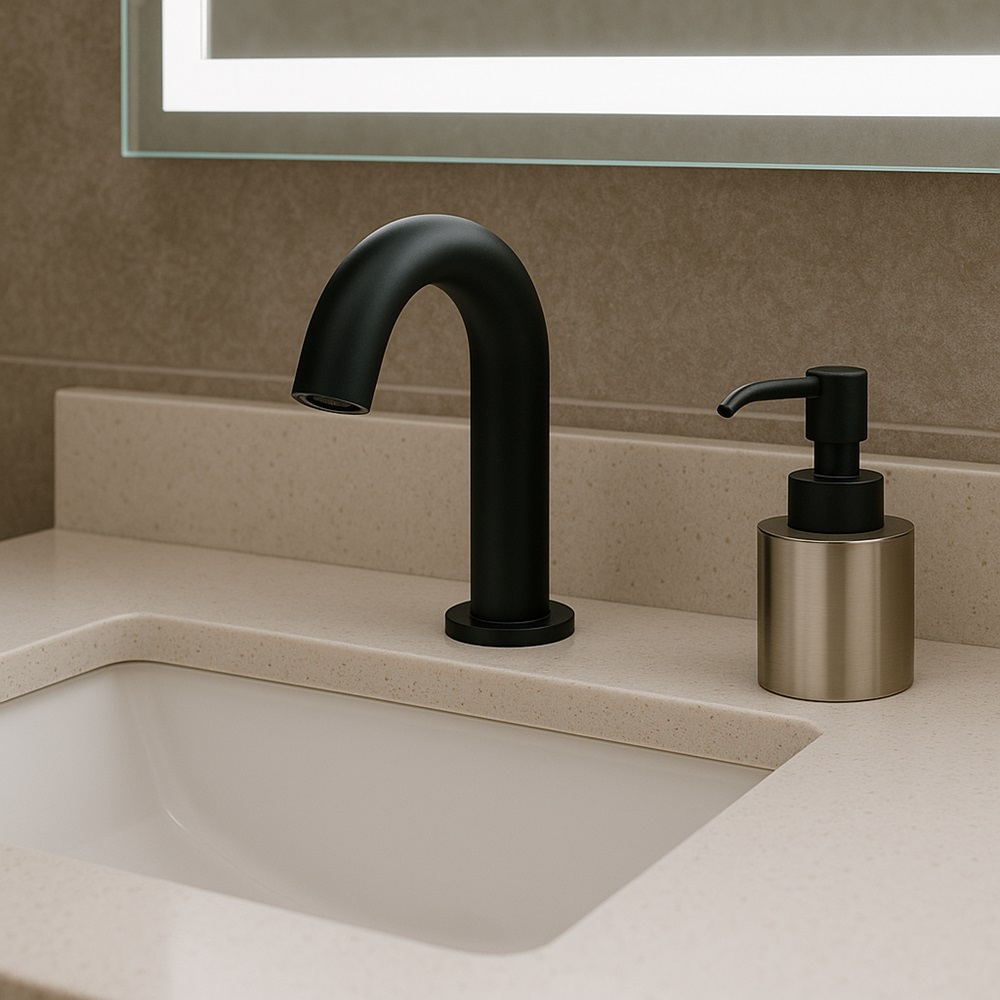
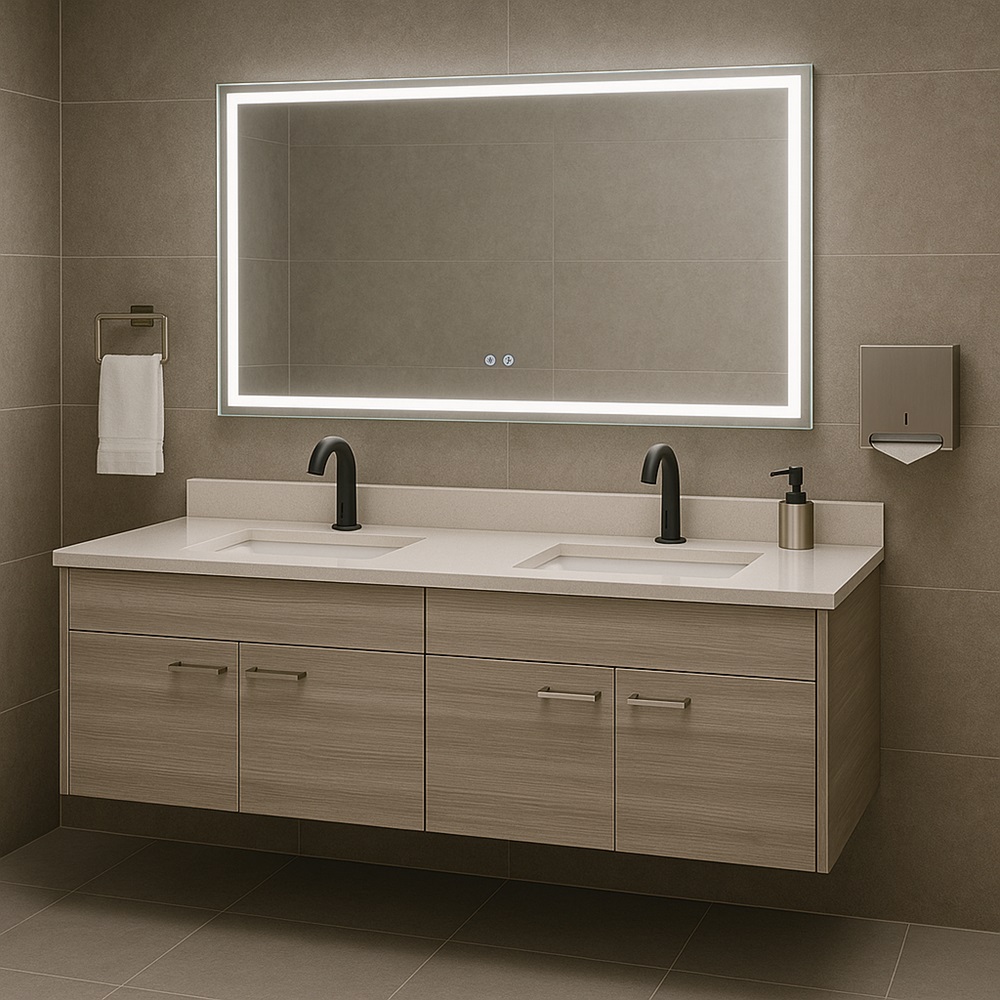
Configuration Visuals: Coordinated Sinks, Faucets, Mirrors & Accessories
Key Steps to Coordinate Toilet Sinks, Faucets, Mirrors & Accessories
1. Start With a Clear Functional Program
Before selecting individual components, the design team should define a functional matrix for each toilet room type: expected
peak occupant load and turnover, required lavatory counts (including gender-neutral and accessible rooms), target maintenance
strategy, and owner preferences for touchless operation and integrated mirrors. Beginning with established commercial bathroom
fixture catalogs ensures early layouts reflect real products with known dimensions and finishes.
2. Select Sink Types & Establish Datum Lines
The sink type governs counter depth, wall backing, and height datums for other elements. Whether vessel sinks on stone, under-counter
basins, wall hung bowls, or multi-user troughs, once the basin strategy is set, the team should fix rim height, counter nose
projection, and center-to-center spacing. These dimensions become the controlling datum for faucet projection, mirror bottoms,
and accessory zones.
3. Coordinate Faucets With Sinks & Rough-ins
Faucet selection must consider hydraulics, ergonomics, and rough-in constraints. Touchless electronic faucets require careful
coordination of spout reach, sensor location, power supply, and under-counter components such as mixing valves and solenoids.
Deck-mounted versus wall-mounted choices affect structural backing, tile coursing, and access panels, and should be resolved
before documentation is locked.
4. Align Mirrors, Viewing Angles & Lighting
Smart mirrors introduce additional requirements for electrical feeds, driver access, ventilation, and cable routing. Mirror bottom
heights should allow shorter users and wheelchair users to see comfortably while maintaining an appropriate visual band for taller
occupants. Mirror widths can align with sink centers or faucet axes so each user feels anchored to a zone, and integrated lighting
should be coordinated with the electrical engineer.
5. Place Accessories for Workflow & Accessibility
Soap dispensers, towel dispensers or hand dryers, grab bars, waste bins, robe hooks, and shelving must be placed with both user
flow and accessibility in mind. Heights, offsets, and reach ranges should follow local codes as well as manufacturer guidance.
Accessories that are misaligned with sinks and faucets can undermine otherwise strong layouts and create maintenance headaches.
6. Integrate Touchless Tech & Controls
Owners increasingly expect fully touchless handwashing sequences: approach basin, dispense soap, rinse, and dry hands without
contact. Coordinating faucets, soap dispensers, hand dryers, and smart mirrors requires clear power strategies, sensor range
diagrams, and user path planning so that devices do not trigger each other or interfere with adjacent stations.
Sink, Counter & Accessory Layout: Practical Coordination Checks
Basins, Counters & Wall Construction
- Lavatory type: Confirm whether the program calls for vessel, under-counter, wall hung, or trough sinks, and
select families that match the owner’s brand image and cleaning strategy.
- Heights & projections: Fix rim or deck height above finished floor, counter nose projection, and
center-to-center spacing between basins to satisfy code and comfort for both standing and seated users.
- Backings & carriers: Coordinate structural backing, carriers, and in-wall supports with wall types,
floor-to-floor heights, and tile patterns so that sink and faucet rough-ins align with finish modules.
- Integrated systems: Where integrated sink and faucet assemblies are used, treat the system as a single
element with defined tolerances and clearances for plumbing and electrical services.
Accessories, Technology & Clearances
- Accessory reach ranges: Align soap dispensers with faucet spouts and basin centers, keeping controls within a
comfortable reach envelope for both adults and wheelchair users.
- Drying & circulation: Locate paper towels and hand dryers along the natural exit path, away from basin
splash zones, to prevent blowback and crowding at the vanity.
- Grab bars & safety: Follow accessibility codes for bar heights, lengths, and offsets from toilet
centerlines, and show these dimensions in both plan and interior elevations.
- Waste & cleaning: Coordinate waste receptacle locations with door swings, cleaning equipment storage, and
maintenance routes so that bins do not obstruct circulation or access panels.
Where Coordinated Toilet Rooms Matter Most
Hospitality Guest & Public Areas
In hotels and resorts, toilet rooms are a direct expression of the brand. Coordinated sink, faucet, mirror, and accessory packages
create a consistent experience from guest rooms to lobby restrooms, reduce maintenance burdens, and support hygiene expectations
for international travelers.
Transportation Hubs
Airports, train stations, and service plazas experience high turnover and long operating hours. Touchless faucets, durable basins,
and clearly organized accessory layouts support fast user flow and minimize queueing, while robust materials and detailing resist
abuse and aggressive cleaning regimes.
Education & Campus Facilities
Schools and universities demand toilet rooms that remain legible and easy to maintain across multiple semesters. Standardized
sink and faucet combinations, repeated mirror heights, and consistent accessory locations simplify wayfinding and make it easier
for maintenance staff to service entire buildings and portfolios.
Healthcare & Assisted Living
In healthcare environments, coordination supports infection control and accessibility. Basin depths, faucet reach, mirror heights,
and grab bar layouts must serve a wide range of users while complying with strict codes and cleaning protocols. Touchless controls
and smart mirrors can be integrated to reduce touch points and support staff workflows.
Workplace & Retail
Office and retail toilet rooms are part of the overall customer and employee journey. Coordinating fixtures and accessories across
tenant spaces and shared cores helps owners maintain a consistent standard, streamline upgrades, and minimize RFIs during tenant
improvement projects.
Portfolio Standards & Brand Guidelines
Owners can embed specific sink, faucet, mirror, and accessory families into portfolio standards and basis-of-design documents.
Defining acceptable models, finishes, and layouts upfront ensures that new projects and renovations reinforce the same brand
experience and coordination logic across multiple sites.
Technical Specifications & Documentation for Coordinated Toilet Rooms
|
Functional Program & Room Types
|
Define room types, fixture counts, and owner standards at the outset. Document peak occupant loads, accessibility requirements,
and hygiene expectations so that sink, faucet, mirror, and accessory selections can be tested against real usage scenarios and
maintenance strategies.
|
|
Sinks, Counters & Rough-ins
|
Fix lavatory types, rim heights, counter projections, and carrier requirements early. Rough-in dimensions for drains, supply
lines, and electrical feeds should be issued to MEP teams and referenced in shop drawings to avoid conflicts with structure,
toilet partitions, and casework.
|
|
Faucets & Hydraulics
|
Touchless and manual faucets must be coordinated for spout reach, flow rates, power strategies, and sensor ranges. Technical
data on supply pressure, temperature limits, and mixing valves should be incorporated into MEP models so that hydraulic
performance and user ergonomics are maintained across all stations.
|
|
Mirrors, Lighting & Smart Features
|
Smart mirrors and illuminated vanities require coordinated power feeds, control interfaces, and ventilation. Elevations should
show mirror bottoms, widths, and integrated lighting channels, while specifications should capture driver access, control
strategies, and compatibility with the building’s lighting controls.
|
|
Accessories & Accessibility
|
Mounting heights and locations for soap dispensers, towels or dryers, grab bars, tissue holders, robe hooks, and waste bins
should be documented in an accessories schedule. Dimensions must align with accessibility codes and manufacturer guidance and
appear consistently in plans, elevations, and details.
|
|
Touchless Devices & Controls
|
Sensor devices should be diagrammed with detection fields in interior elevations and reflected ceiling plans to demonstrate that
they do not conflict with each other or with circulation paths. Power sources—battery, transformer, or hardwired—must be
grouped where possible for efficient maintenance.
|
|
BIM, Models & Schedules
|
Manufacturer-specific families for sinks, faucets, mirrors, and accessories should include accurate dimensions, connection
points, and service zones. Shared parameters for mounting heights and rough-ins allow clash detection with structure, doors,
and partitions and support coordinated schedules for finishes and model numbers.
|
|
Specifications & Basis of Design
|
Division 22 plumbing specifications should align with Division 10 accessories and Division 12 casework so finishes, color
codes, and model numbers remain consistent. Basis-of-design narratives can reference manufacturer technical collections and
brand overviews to support owner approvals and future standardization.
|
Configuration Focus (Model-Dependent)
Coordinated Toilet Rooms
Sinks, Faucets, Mirrors & Accessories
Touchless & Smart Systems
BIM-Driven Documentation
Integration & Coordination Highlights
- Confirm that selected sinks, faucets, mirrors, and accessories are based on real manufacturer families with documented dimensions,
connection points, and accessibility data.
- Evaluate basin geometry, faucet reach, mirror placement, and accessory locations together so that user workflows, hygiene objectives,
and maintenance strategies remain aligned across all toilet room types.
- Document mounting heights, rough-ins, and sensor ranges in BIM, plans, and elevations, and cross check schedules against product data
for model numbers, finishes, and options before issuing for construction.
Why AEC Teams Coordinate Toilet Rooms Around FontanaShowers & BathSelect
Integrated Fixture Families
FontanaShowers and BathSelect provide coordinated families of faucets, sinks, smart mirrors, vanities, and accessories that are
already tuned for hospitality, transportation, education, and healthcare environments. Designing around these families simplifies
dimensioning and helps stabilize connection points early in the project.
Commercial Catalogs & Libraries
Commercial bathroom fixture catalogs and premium faucet collections offer a curated starting point for basis-of-design selections.
Using these libraries ensures that layouts are grounded in products with known hydraulic performance, finish options, and
availability.
Smart Mirrors & Integrated Vanities
Hospitality and hotel smart mirrors, together with integrated vanity systems, package mirrors, cabinets, sinks, and lighting into
coherent assemblies. Treating these as single elements in the model reduces coordination risk and improves the clarity of interior
elevations and millwork details.
Touchless & High-Traffic Solutions
Extensive touchless faucet ranges and commercial sensor fixtures support fully touchless handwashing sequences in high-traffic
environments. AEC teams can coordinate power strategies, sensor ranges, and flows using manufacturer technical data and sample
layouts provided in product documentation.
BIM Files & Technical Documentation
Many products are supported by BIM files, specification sheets, and installation manuals that clarify rough-ins, mounting
requirements, and maintenance access. Incorporating these assets directly into models and submittals helps reduce RFIs and
change orders during construction.
Portfolio-Wide Standardization
Owners can use FontanaShowers and BathSelect systems as the backbone of toilet room standards across multiple properties.
Standardizing coordinated sink, faucet, mirror, and accessory packages enables repeatable details, simplifies facility training,
and supports consistent brand expression from project to project.
Coordination, Specification & Review Resources
What to Include in a Toilet Room Coordination Package
- Room-by-room functional program confirming fixture counts, accessibility requirements, and owner standards for touchless
operation and smart technologies.
- Product data sheets for sinks, faucets, mirrors, and accessories, including dimensions, rough-ins, finishes, and power
requirements.
- BIM families with shared parameters for mounting heights, connection points, and service zones to enable clash detection and
coordinated schedules.
- Elevations showing mirror heights, accessory locations, grab bar layouts, and sensor fields for touchless devices.
- Specifications aligning Division 22 plumbing, Division 10 accessories, and Division 12 casework so finishes and model numbers
match across documents.
- Quality review checklists that capture coordination milestones with plumbing, electrical, and interior design teams before
issuing construction sets.
Project Notes for AEC Teams
Use a structured checklist to review toilet room layouts at each design milestone. Confirm that functional programs and owner
standards are captured, that sink, faucet, mirror, and accessory datums align, and that touchless technologies are properly
powered and coordinated. Complete 3D coordination reviews with plumbing, electrical, and interior design disciplines, and
cross check schedules against product data for model numbers, finishes, and options. By coordinating around integrated product
platforms from FontanaShowers and BathSelect, design teams can deliver toilet rooms that are visually coherent, code compliant,
straightforward to maintain, and fully aligned with contemporary hygiene and brand objectives.
|
|
|