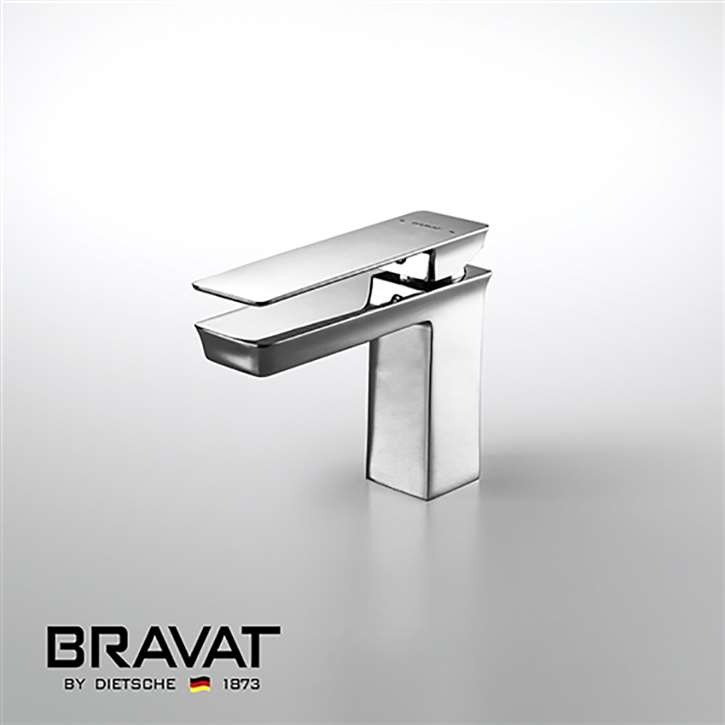
Sink Zone Packages for Class A Offices, Tech Campuses, and Government Complexes
Designed for contractor and engineer workflows: repeatable sink-zone layouts, finish consistency across multi-floor restroom runs,
and products that support submittals, installation planning, and long-term maintenance access. Use these picks when you need the wash
basin area to install cleanly, look consistent, and hold up under daily traffic.
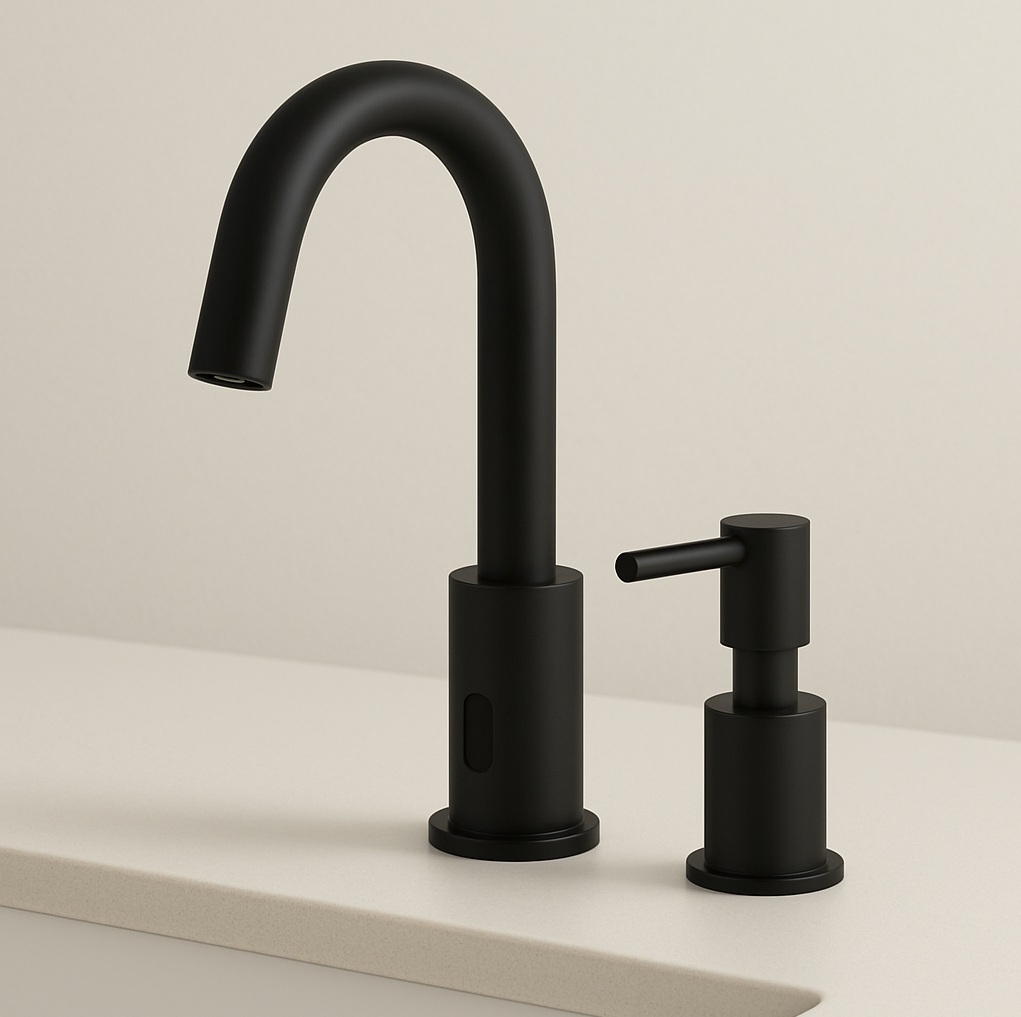
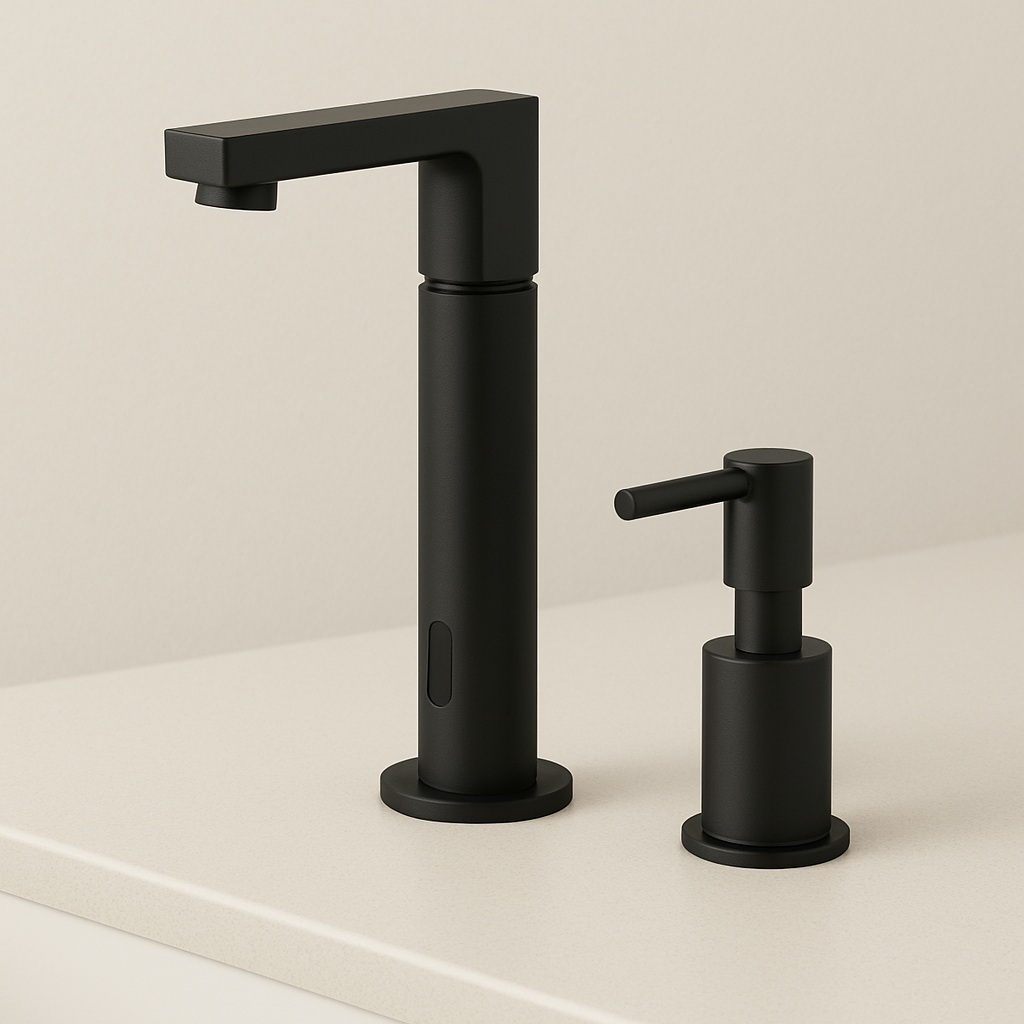
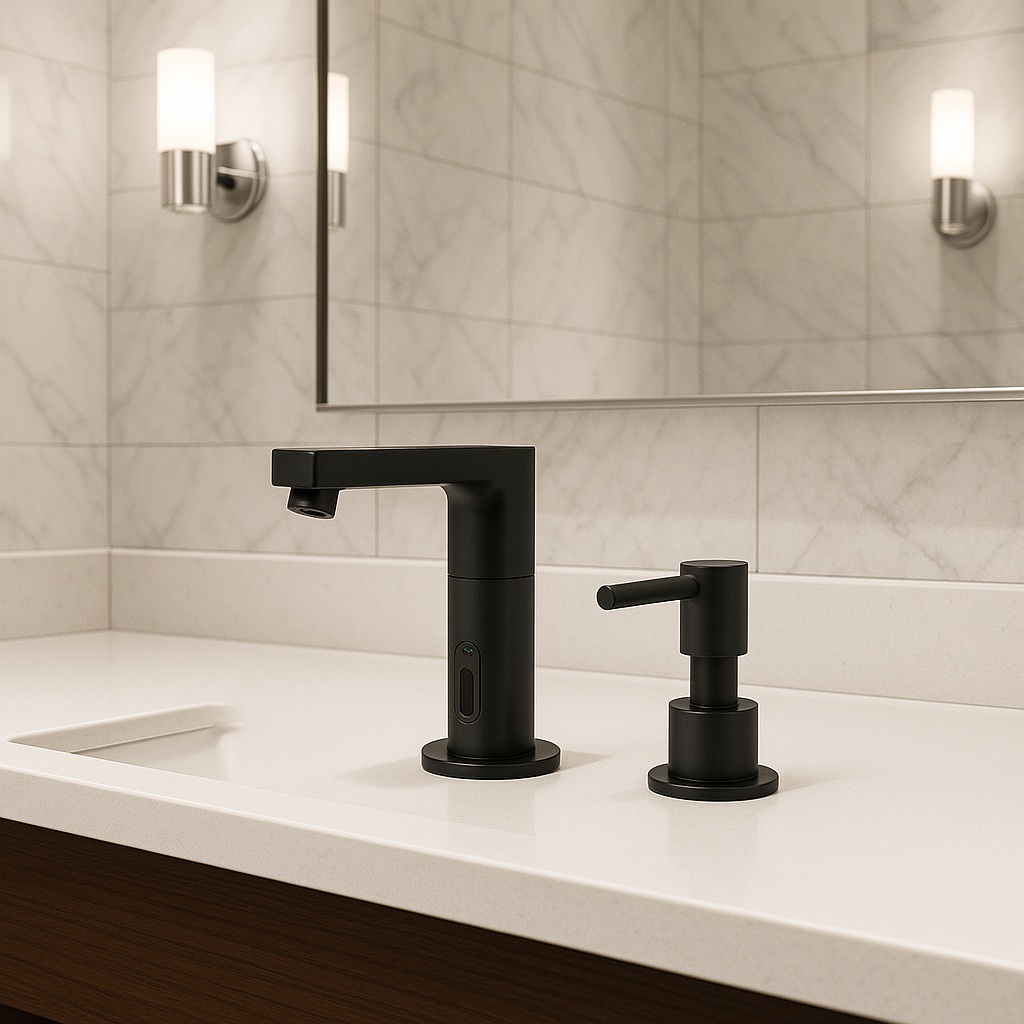
Good for facilities standardizing manual control where desired.
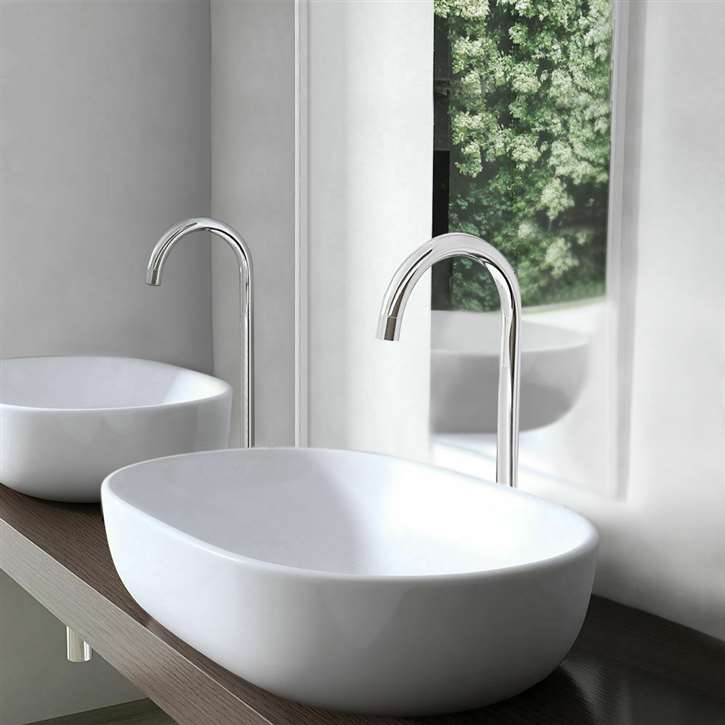
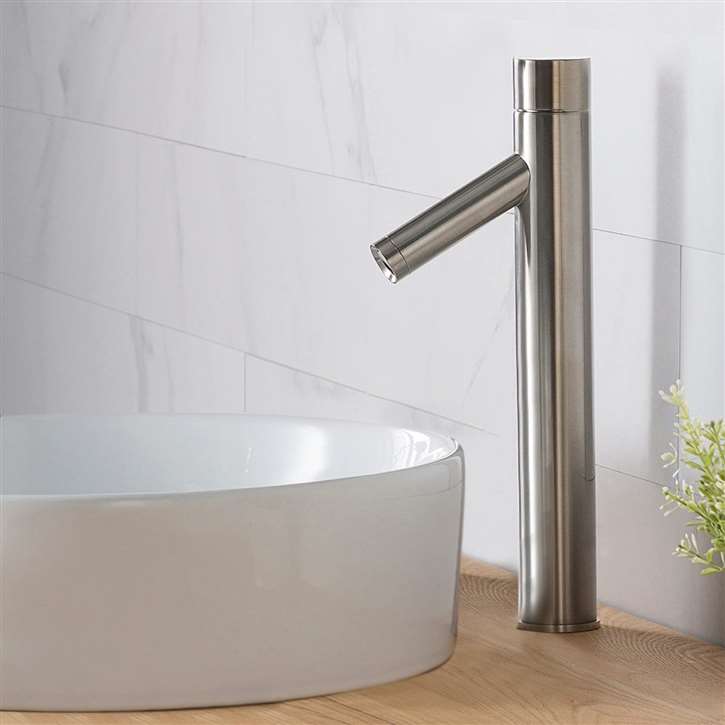
Pairs well with many countertop basin styles.
Product video: installation detail and sink-zone planning
Use a short installation-detail video during precon to align the team on basin height, faucet reach, splash control,
and service access inside millwork. This helps prevent late field changes on multi-floor restroom programs.
FAQ for Class A office and government sink-zone specs
What should we standardize first in a multi-floor restroom program?
Standardize the basin type and faucet configuration first. Once those are consistent, it is much easier to repeat rough-ins, mirror heights,
and service access details across floors, suites, and buildings.
What is the most common coordination mistake on office restroom projects?
Late decisions on mounting method and faucet height. When those change late, you get ripple effects across millwork, backsplash,
mirror layout, and service access, which creates field rework and schedule pressure.
How do we reduce punch-list issues and maintenance calls after turnover?
Limit finish families, repeat a short list of sink-zone kits, and keep access clear for traps and stops. A consistent kit approach
improves finish matching, speeds installs, and simplifies facilities support after occupancy.
For Class A office towers, tech campuses, and government facilities, the sink zone has to do two jobs at once: look sharp for years and stay easy to maintain for facilities teams. That starts with choosing the right basin type for the layout and the traffic level.
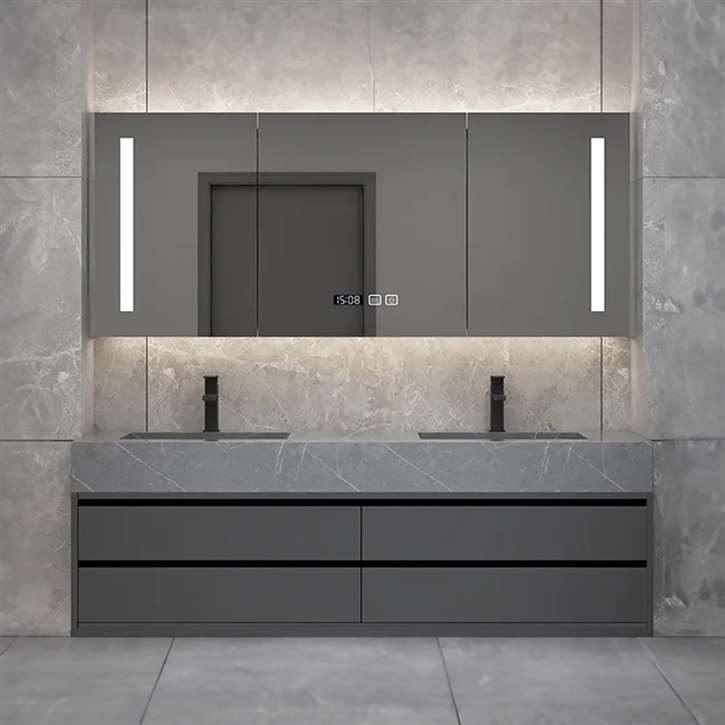
Vessel and countertop basins work well when you want a clean, modern countertop line and consistent mirror alignment across a restroom run. Pedestal sinks are a smart choice in tighter rooms or remodels where you want an open footprint and simpler floor cleaning. For multi-user restrooms, double basin vanity combos can improve throughput while keeping a unified look.
To reduce coordination issues, standardize a short list of sink zone kits per project: basin type, faucet height, drain style, and 2–3 finish options that repeat across floors. This speeds rough-in decisions, reduces punch list risk, and makes future replacements and maintenance easier.
When planning your submittal package, confirm mounting method early, verify faucet reach and height against the basin depth, and keep access clear for traps, stops, and service. Those small checks up front are what keep schedules tight and turnover smooth.
Find Out First
Get FontanaShowers emails of inspiration, new product releases, and more!