Multi-Station Touchless Restroom Layout Guide | Fontana
Fontana Commercial Restroom Planning
Multi-Station
Touchless Layout
Plan repeated automatic faucet and soap-dispenser stations across a shared commercial lavatory while coordinating basins, sensor fields, accessibility, services and maintainable equipment zones.
Station CentersCoordinate with basin widths
Sensor FieldsPrevent unwanted overlap
Accessible StationProtect required clearances
Service ZoneMaintain every component
Planning Purpose
Design the complete row as one coordinated system
A multi-user lavatory is not simply one station repeated. Basin size, counter length, end conditions, partitions, mirrors, accessories and concealed services can change the requirements at each position.
Use the selected fixtures and project accessibility criteria to establish final dimensions. This page provides the coordination framework rather than universal spacing values.
Layout Framework
Information the plan drawing should identify
Station CenterlinesDimension every basin, faucet and dispenser from a consistent reference.
Basin RelationshipsShow basin edges, faucet stream landing and intended soap-dispensing position.
Sensor CoverageIndicate detection areas and review adjacent fixtures for unintended activation.
End ConditionsCoordinate walls, partitions, side splashes, accessories and usable edge clearances.
Accessible PositionIdentify the designated accessible station and preserve the complete required clearances.
Equipment ZonesTag below-counter valves, controls, power, soap systems and access panels.
Station Logic
Repeat the design without repeating conflicts
Review every station in plan, elevation and below-counter coordination—not only the typical center station.
Typical StationConfirm the basic faucet, dispenser and basin relationship.
End StationCheck walls, splashes, partitions and lateral service access.
Accessible StationProtect reach, floor, knee and toe requirements from equipment conflicts.
Service StationConfirm components can be isolated, inspected and replaced.
Sensor & Basin Coordination
Control each activation zone within a repeated layout
Sensor performance depends on the selected product and installed environment. Review fixture orientation, user hand position, basin surfaces, mirrors, lighting and adjacent sensing devices together.
Separate functions: faucet and soap zones should be understandable to the user.
Review overlap: adjacent stations should not trigger unintended fixtures.
Check stream landing: water should enter the intended basin area.
Commission in place: test after surrounding finishes and fixtures are installed.
Below-Counter Coordination
Maintain service continuity across the lavatory row
Show how each station can be accessed without obstructing adjacent equipment or required user clearances.
Water ComponentsShutoffs, filters, mixing and valve modules remain identifiable and accessible.
Soap DeliveryReservoirs, pumps and tubing can be filled, inspected and replaced.
Power & ControlsSpecified modules and connections remain protected and serviceable.
Waste & MillworkTraps, supports, drawers and panels do not block touchless components.
Project Resources
Continue into detailed engineering coordination
Final dimensions are project- and model-specificDo not scale general illustrations or apply one spacing value to every lavatory. Verify basins, fixtures, sensor requirements, accessibility, countertop construction and service zones against approved project documents and the selected product instructions.
Planning Questions
Multi-station layout coordination
Can one center-to-center dimension be used for every project?
No. Final spacing depends on the selected basins and fixtures, user requirements, partitions, counter length, accessibility and project conditions.
Why should sensor fields be shown in plan?
Showing the intended detection areas helps the design team review faucet-to-dispenser operation and reduce unwanted interaction between adjacent stations.
Does an automatic faucet make the station accessible?
Not by itself. Accessibility depends on the complete installed condition, including approach, reach, clear floor area, counter and basin height, knee and toe space and below-counter obstructions.
What should be checked at each end station?
Review adjacent walls, splashes, partitions, accessories, fixture use, sensor behavior and access to concealed components rather than assuming the typical middle-station condition applies.
Touchless Installation Library
Continue the project coordination sequence
Use the engineering installation sheet for the complete system package or return to the touchless installation hub.
|
|
Fontana Commercial Touchless Fixtures™ | Architectural and Engineering Resource
Fontana Combination Faucet & Soap Dispenser:
Multi-Station Restroom Layout
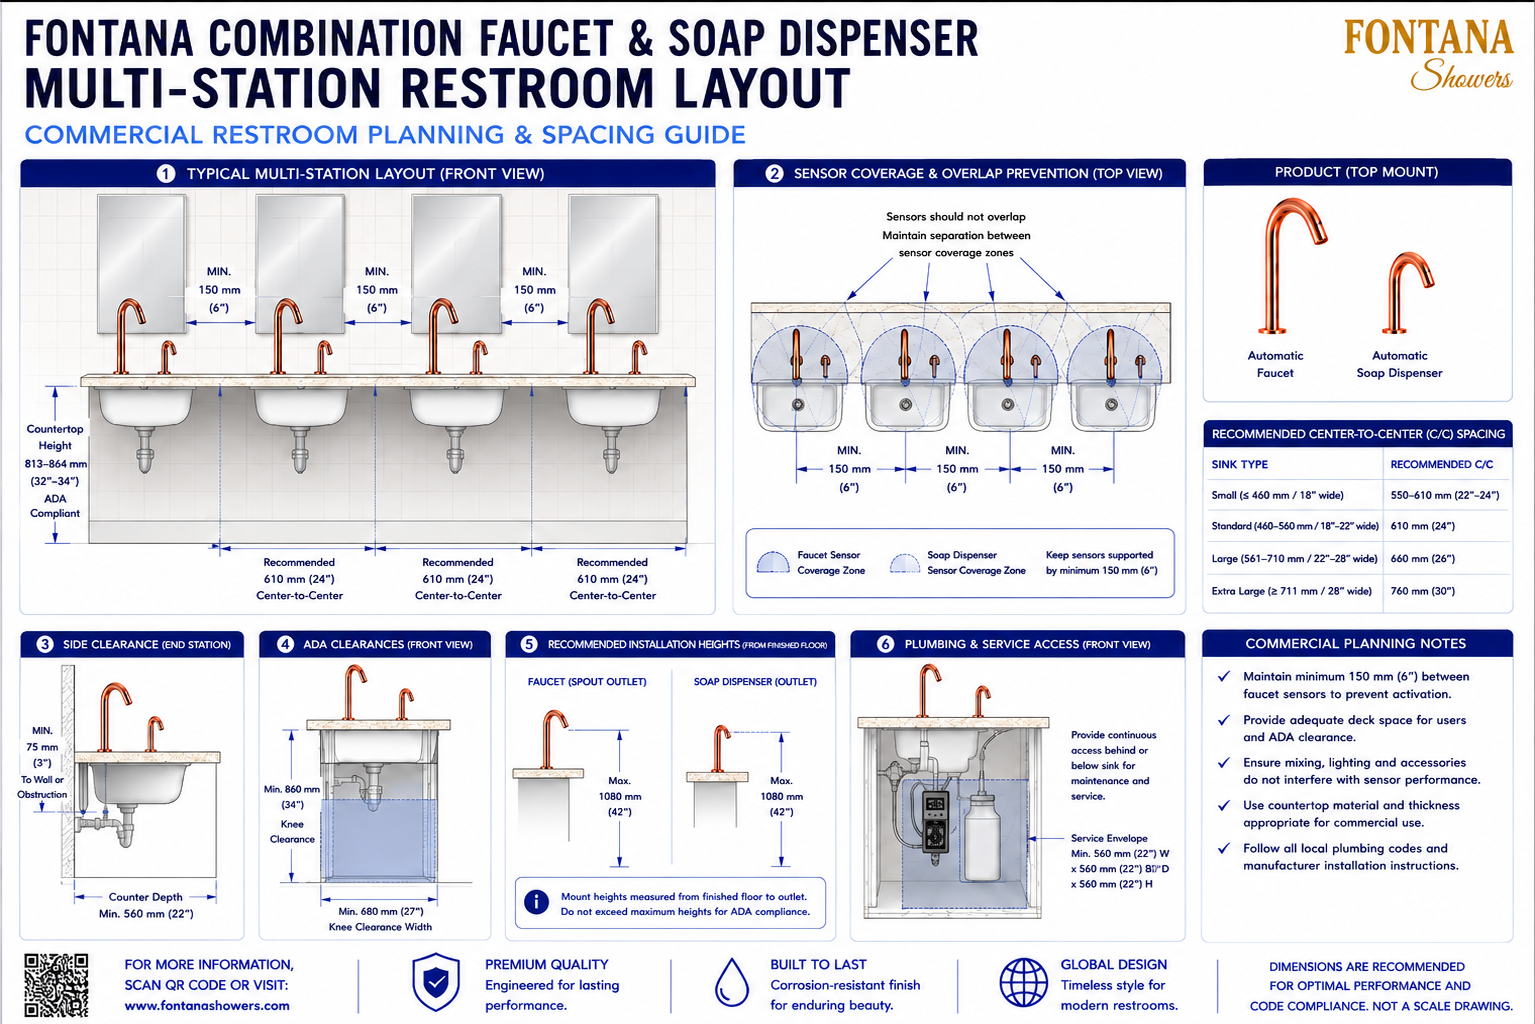
This multi-station restroom planning resource is intended to support architects,
plumbing engineers, interior designers, contractors, facility planners and
installers coordinating multiple Fontana automatic faucets and touchless soap
dispensers within commercial and public restroom environments. The drawing
identifies recommended station spacing, sensor separation, countertop depth,
ADA clearances, installation heights, end-station conditions and under-counter
service access for coordinated multi-user lavatory installations.
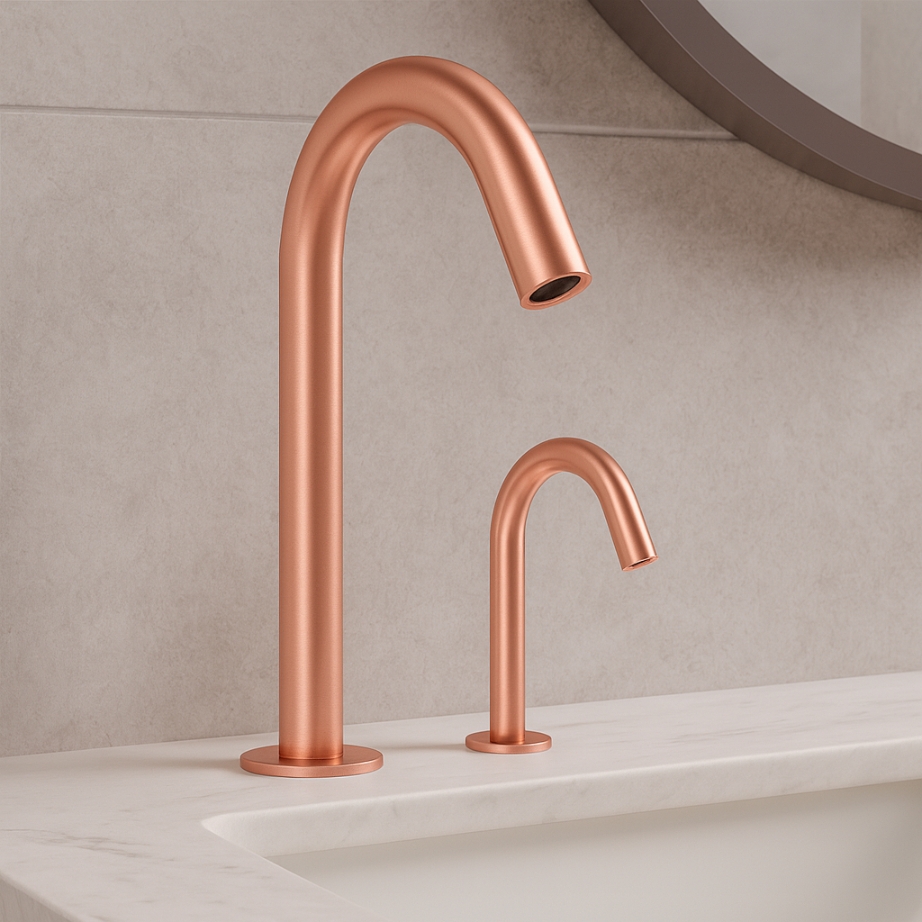
Fontana Automatic Faucet and Soap Dispenser Multi-Station Layout
This coordinated commercial restroom arrangement places automatic faucets
and soap dispensers at repeated lavatory stations along a continuous
countertop. The illustrated planning criteria support reliable sensor
performance, comfortable user separation, accessible fixture placement
and maintainable under-counter plumbing and control components.
- Fixture configuration: Multiple automatic faucets with touchless soap dispensers
- Installation: Deck mounted / countertop mounted
- Typical station spacing: 610 mm (24 in.) center-to-center
- Minimum sensor separation: 150 mm (6 in.)
- Small-sink spacing: 550–610 mm (22–24 in.)
- Standard-sink spacing: 610 mm (24 in.)
- Large-sink spacing: 660 mm (26 in.)
- Extra-large-sink spacing: 760 mm (30 in.)
- Minimum countertop depth: 560 mm (22 in.)
- End-station side clearance: 75 mm (3 in.) minimum
- Minimum knee clearance: 860 mm high × 680 mm wide
- Recommended service envelope: 560 × 560 × 560 mm (22 × 22 × 22 in.)
Required Multi-Station Restroom Drawing Package
Each drawing should use a consistent station numbering system, centerline
dimensioning and sensor-coverage notation. The package should clearly identify
basin spacing, faucet and dispenser locations, sensor-separation zones,
countertop depth, ADA clearances, end conditions, fixture mounting heights
and under-counter service envelopes required for commercial restroom planning.
Typical Multi-Station Layout
Shows four lavatory stations arranged along a continuous countertop with repeated faucet and soap-dispenser pairs. A typical 610 mm center-to-center station spacing is illustrated for coordinated commercial restroom planning.
Sensor Coverage and Overlap Prevention
Illustrates individual faucet and soap-dispenser sensing fields in plan view. Maintain separation between adjacent sensor zones to reduce unintended activation and cross-station interference.
Recommended Center-to-Center Spacing
Coordinates fixture spacing with basin size. Small sinks typically require 550–610 mm, standard sinks 610 mm, large sinks 660 mm and extra-large sinks approximately 760 mm center-to-center.
End-Station Side Clearance
Shows the relationship between an end lavatory and an adjacent wall or obstruction. Maintain approximately 75 mm minimum side clearance where applicable while preserving plumbing and maintenance access.
ADA Clearances
Identifies a minimum knee-clearance height of 860 mm and width of 680 mm for accessible stations. Final clearances should be coordinated with the current accessibility requirements applicable to the project.
Installation Heights
Shows recommended faucet and soap-dispenser outlet heights measured from the finished floor. Mounting heights should be coordinated with basin geometry, user reach and applicable accessibility requirements.
Countertop Depth
Identifies a minimum countertop depth of approximately 560 mm to accommodate basin geometry, fixture mounting, plumbing connections and user handwashing space.
Plumbing and Service Access
Shows a continuous under-counter service zone for controllers, valves, soap reservoirs, pumps and plumbing connections. Maintain a clear envelope around each station for inspection and replacement.
Mirror and Accessory Coordination
Coordinates mirrors, lighting and restroom accessories so they remain clear of active sensing fields and do not interfere with sensor performance, user access or maintenance operations.
Engineering note:
The multi-station layout is a coordination reference and should not be scaled.
Verify station spacing, basin width, sensor separation, countertop depth,
mounting heights, ADA clearances and service envelopes against the selected
Fontana product specifications, approved shop drawings and applicable local
plumbing, electrical, building and accessibility codes.
Commercial Restroom Coordination Considerations
Station Spacing
Coordinate each station centerline with basin width, user comfort and available countertop length while maintaining practical separation between adjacent users.
Sensor Separation
Keep adjacent sensing fields from overlapping excessively and maintain at least the recommended separation between faucet and dispenser detection zones.
Accessible Stations
Provide required knee space, reach ranges and clear floor areas at designated accessible lavatories without reducing maintenance access to concealed components.
Countertop Planning
Select countertop material, thickness and depth appropriate for repeated commercial use, fixture mounting and basin integration.
Service Continuity
Maintain continuous or individually accessible under-counter service zones so one station can be maintained without disrupting adjacent fixtures.
Accessory Placement
Coordinate mirrors, lighting, partitions and accessories so they do not obstruct users, maintenance personnel or active sensor fields.
FontanaShowers Installation and Specification Resources
FontanaShowers Product CatalogProduct information, finish options and technical documentation for Fontana commercial and touchless restroom fixtures.
FontanaShowers Installation HubCentral installation resource for automatic faucets, soap dispensers and commercial restroom fixture coordination.
Automatic Sensor Faucet CollectionExplore touchless faucet systems, sensor technologies, finishes and commercial restroom applications.
BIM and Design ResourcesArchitectural and coordination resources supporting multi-station fixture layouts, project documentation and model development.
Touchless Soap Dispenser ResourcesProduct and installation information for automatic soap dispensers, reservoirs, pumps and sensor systems.
Fixture Installation ResourcesGeneral installation information covering countertop preparation, plumbing, electrical connections, testing and maintenance.
Professional Engineering and Accessibility References
Project verification:
Multi-station restroom drawings are coordination tools and do not replace approved
project submittals. The architect, plumbing engineer, accessibility consultant,
contractor and qualified installer should verify station spacing, basin sizes,
sensor coverage, mounting heights, side clearances, service access, accessibility
requirements and locally adopted codes before countertop fabrication and installation.
|
|
|