Fontana Accessible Touchless Installation
Coordinate an Accessible Faucet and Dispenser
Plan fixture reach, basin clearances, operable space, sensor performance and accessible service components.
Installation Hub
Countertop
Plumbing
Engineering
Sensor Detail
Project Guidance
Frequently Asked Questions
Does specifying a touchless fixture automatically make a lavatory ADA compliant?
No. Compliance depends on the complete installed condition, including clear floor space, reach, knee and toe clearance, basin height and protruding objects. Review Engineering Guidance
How should the dispenser be positioned for accessible use?
Coordinate its operating location and sensor zone with applicable reach requirements and the actual counter and basin geometry.
Can below-counter components obstruct knee clearance?
Yes. Control boxes, reservoirs, piping and protective enclosures must be coordinated outside required clearances.
Who verifies accessibility compliance?
The project design team and authority having jurisdiction should evaluate the complete installation under the applicable adopted requirements.
Fontana Accessible Fixtures™ | Architectural and Engineering Resource
Fontana Combination Faucet & Soap Dispenser:
ADA Installation Drawing
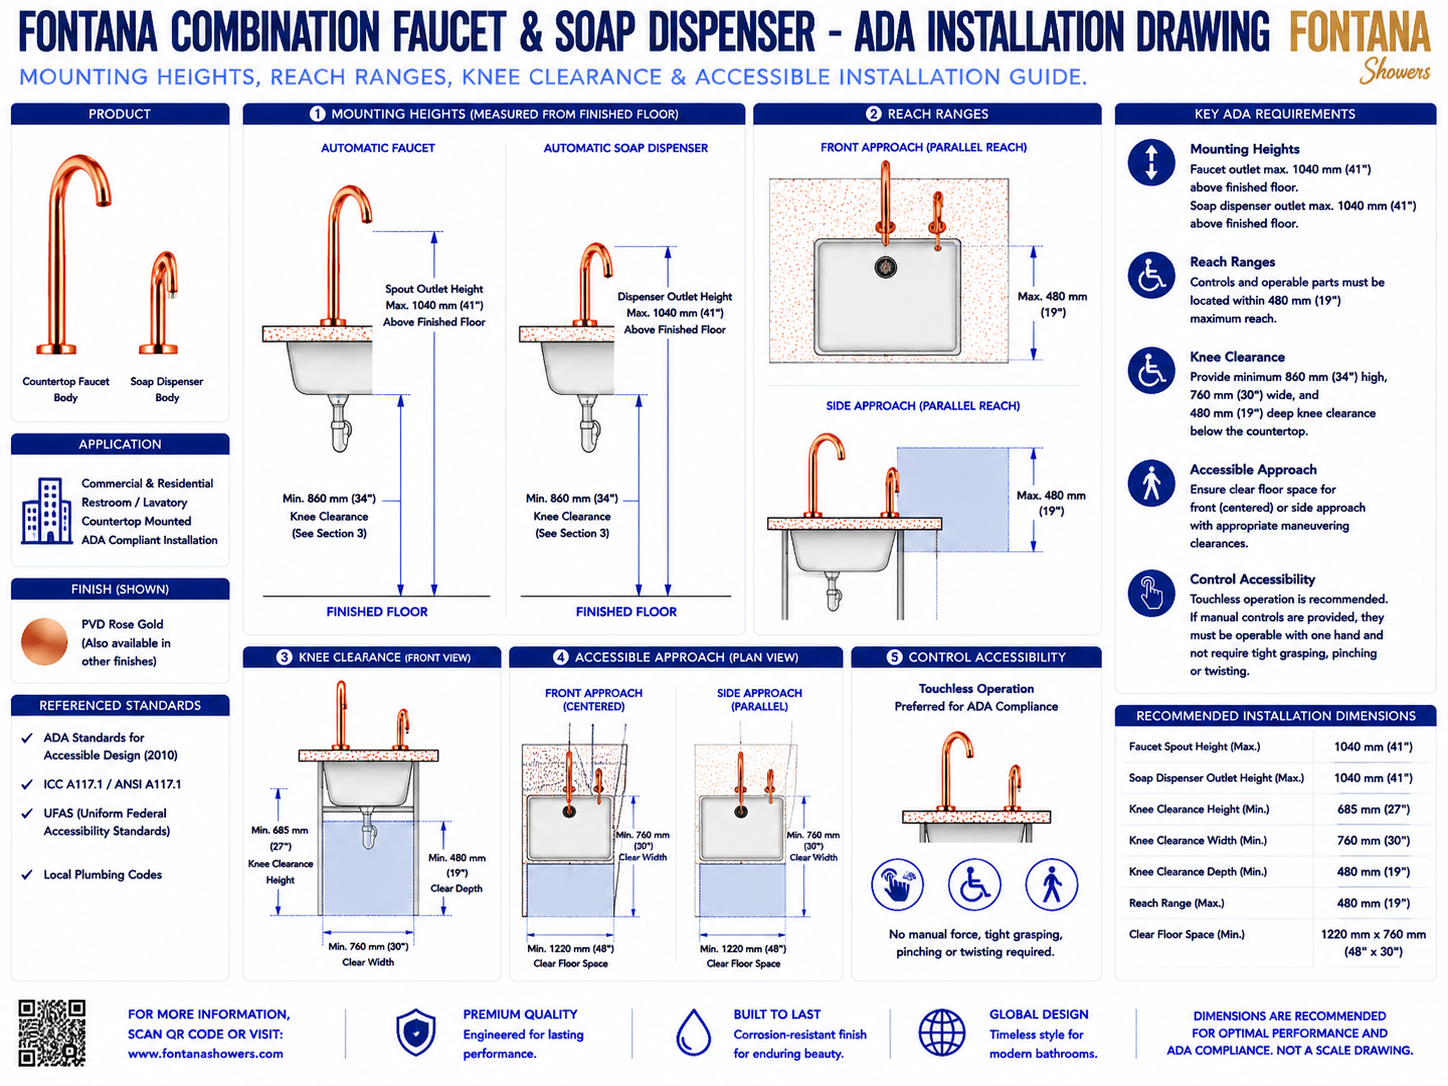
This ADA installation resource is intended to support architects,
accessibility consultants, plumbing engineers, interior designers,
contractors, installers and facility managers coordinating a Fontana
countertop touchless faucet and automatic soap dispenser within accessible
commercial, institutional and public lavatory environments. The drawing
identifies recommended mounting heights, reach ranges, knee clearance,
clear floor space, front and side approaches and touchless control considerations.
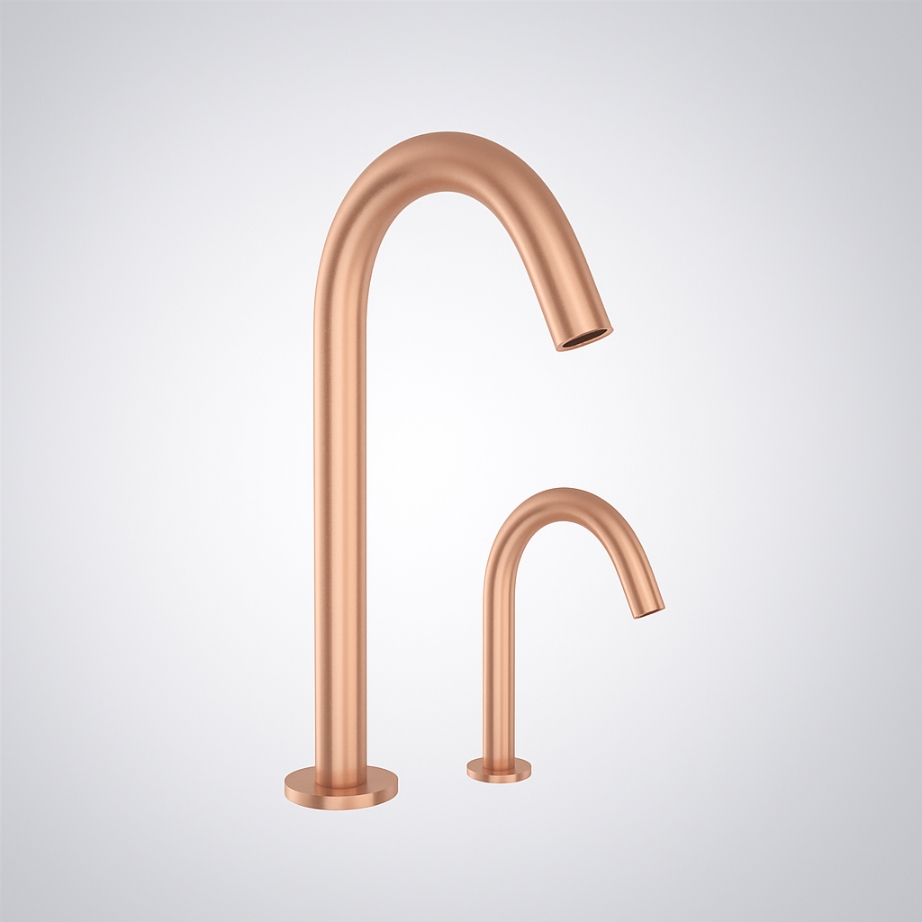
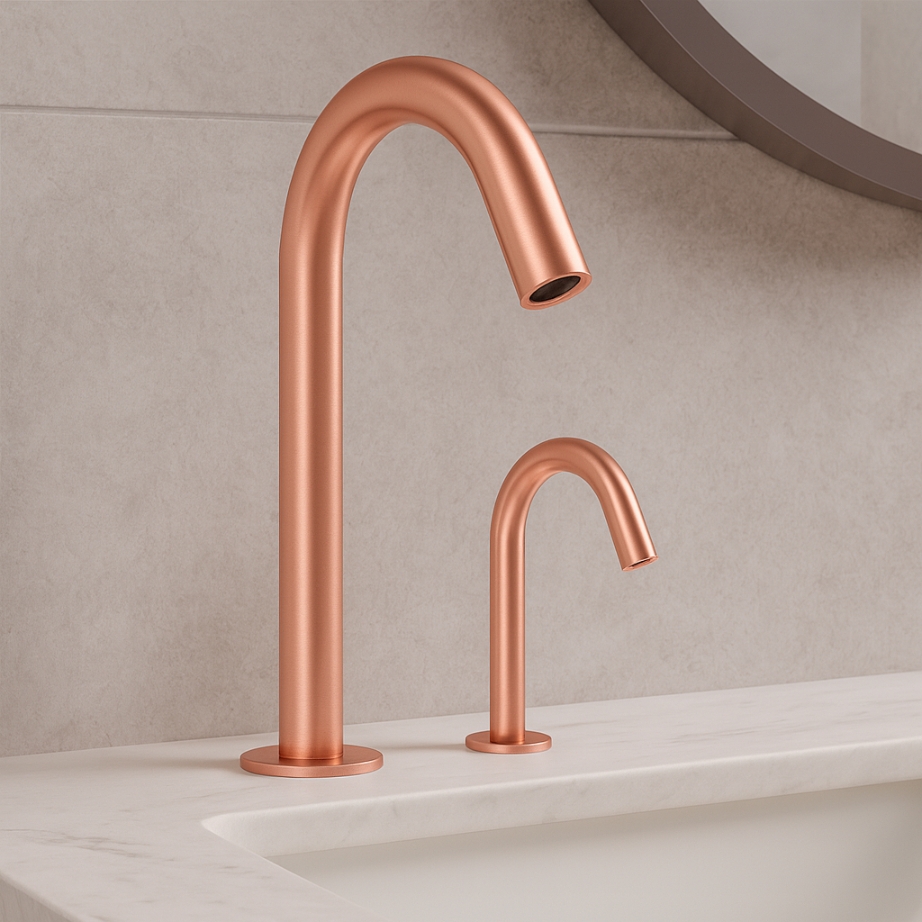
Fontana Accessible Touchless Faucet and Soap Dispenser Combination
This coordinated deck-mounted fixture set combines an automatic faucet
and soap dispenser for accessible lavatory installations. The illustrated
layout supports comfortable reach, unobstructed knee space, clear floor
area and touchless operation that does not require tight grasping,
pinching or twisting.
- Fixture configuration: Countertop touchless faucet and automatic soap dispenser
- Installation: Deck mounted / countertop mounted
- Application: Commercial, institutional and public lavatories
- Maximum faucet outlet height: 1040 mm (41 in.)
- Maximum soap-dispenser outlet height: 1040 mm (41 in.)
- Maximum reach range: 480 mm (19 in.)
- Minimum knee-clearance height: 860 mm (34 in.)
- Minimum knee-clearance width: 680 mm (27 in.)
- Minimum knee-clearance depth: 480 mm (19 in.)
- Minimum clear floor space: 1220 × 760 mm (48 × 30 in.)
- Approach options: Front centered or side parallel
- Control method: Automatic touchless activation
Required ADA Installation Drawing Package
Each drawing should use a consistent finished-floor reference, dimension
style and accessibility notation. The package should clearly identify
faucet and dispenser outlet heights, operable reach limits, knee-clearance
height, width and depth, clear floor space and the intended front or side
approach. Touchless controls and concealed services should be coordinated
so they do not reduce the required accessible clearances.
ADA Installation Overview
Shows the complete relationship between the faucet, soap dispenser, lavatory, finished floor, user approach and accessible clearances. This drawing provides an overall reference for architectural coordination and project submittals.
Mounting Heights
Illustrates the maximum 1040 mm outlet height for both the automatic faucet and soap dispenser, measured above the finished floor. Final elevations should be coordinated with the selected countertop and basin.
Front Approach Reach Range
Shows the fixture arrangement for a centered front approach and identifies the maximum 480 mm reach relationship. Controls and dispensing points should remain accessible without excessive forward reach.
Side Approach Reach Range
Illustrates a parallel side approach with the faucet and dispenser located within the recommended maximum reach. Adjacent obstructions should not interfere with wheelchair positioning or fixture use.
Knee Clearance
Defines a minimum 860 mm clear height, 680 mm clear width and 480 mm clear depth beneath the lavatory. Plumbing and electrical components should be arranged outside the required accessible space where practical.
Clear Floor Space
Identifies a minimum 1220 × 760 mm clear floor area for either front or side approach. The space should remain level, unobstructed and connected to the accessible route.
Accessible Approach
Shows centered front and parallel side approach options. The selected approach should provide sufficient maneuvering room and maintain direct access to both the faucet and soap dispenser.
Control Accessibility
Coordinates touchless activation as the preferred control method. Where manual controls are present, they should be operable with one hand and without tight grasping, pinching or twisting.
Concealed Services Coordination
Coordinates drain piping, supply lines, soap reservoirs, controllers and power components so they remain serviceable without encroaching on required knee or clear-floor-space dimensions.
Engineering note:
The accessibility dimensions shown are coordination references and should
not be scaled. Verify mounting heights, reach ranges, knee clearance,
clear floor space, fixture controls and approach conditions against the
current ADA Standards for Accessible Design, applicable local codes,
approved product data and project-specific accessibility requirements.
Accessibility and Installation Coordination Considerations
Finished-Floor Reference
Measure all outlet heights and vertical clearances from the final finished-floor elevation, including flooring and setting materials.
Knee-Space Protection
Keep drain, water, electrical and soap-system components outside the required knee space or protect them as required by the project design.
Clear Approach
Maintain a continuous unobstructed path to the lavatory and preserve the designated front or side approach clear floor area.
Touchless Operation
Test both sensors after installation to confirm users can activate water and soap without excessive reach or manual force.
Fixture Positioning
Place the faucet and dispenser so both outlets are comfortably reachable while maintaining effective basin alignment and splash control.
Local-Code Review
Coordinate the final installation with the authority having jurisdiction because local accessibility and plumbing requirements may differ.
FontanaShowers Installation and Specification Resources
FontanaShowers Product Catalog
Product information, finish options and technical documentation for Fontana touchless bathroom and commercial fixtures.
FontanaShowers Installation Hub
Central installation resource for touchless faucets, automatic soap dispensers and coordinated deck-mounted systems.
Automatic Sensor Faucet Collection
Explore touchless faucet configurations, sensing technologies, finishes and commercial applications.
Faucet BIM and Design Resources
Architectural and coordination resources supporting accessible fixture selection, documentation and model development.
Touchless Soap Dispenser Resources
Product and installation information for coordinated automatic soap dispensers, pumps, reservoirs and sensor systems.
Fixture Installation Resources
General installation information covering countertop preparation, sensor testing, plumbing, electrical connections and maintenance.
Professional Accessibility and Engineering References
Project verification:
ADA installation drawings are coordination tools and do not replace approved
project submittals or accessibility review. The architect, accessibility
consultant, plumbing engineer, contractor and qualified installer should
verify mounting heights, reach ranges, knee clearance, clear floor space,
fixture controls, approach conditions, local requirements and current
accessibility standards before fabrication and installation.
|
|
|