Fontana Touchless Faucets™ | Architectural and Engineering Resource
Fontana Brio PrimeSense™ Line FS-1095GMG Gun Metal Gray Touchless Bathroom Faucet:
Cross Section Installation Detail
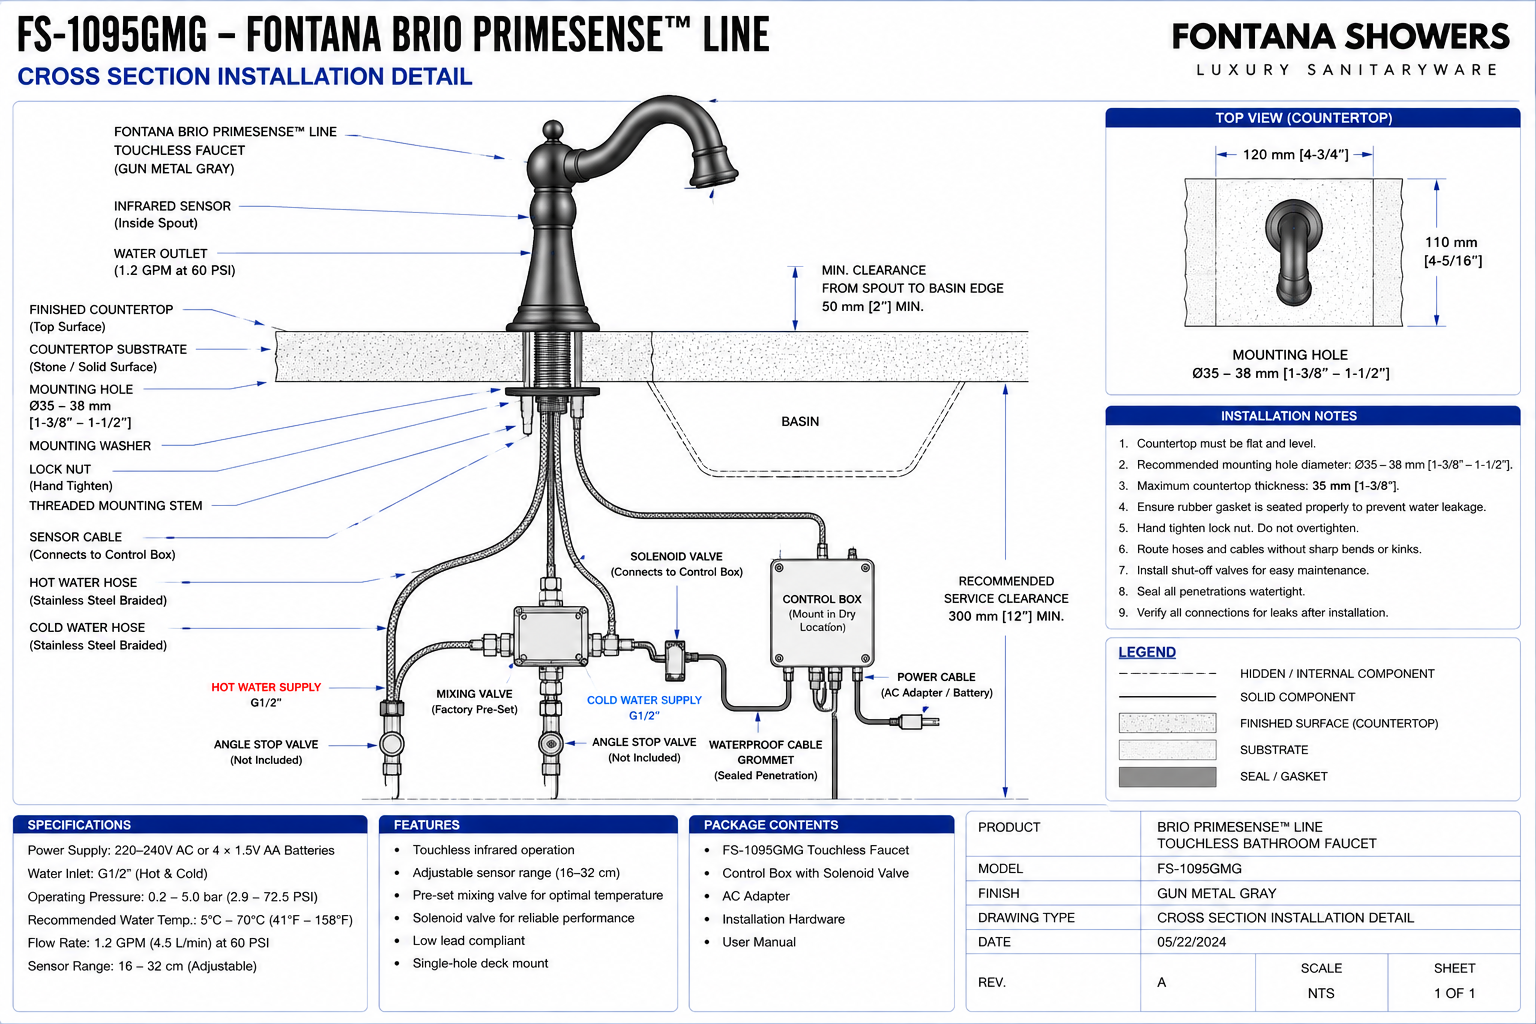
This cross-section installation-detail resource is intended to support architects,
plumbing engineers, electrical engineers, interior designers, countertop
fabricators, millwork contractors, installers and facility managers coordinating
the Fontana Brio PrimeSense™ Line FS-1095GMG touchless bathroom faucet within
commercial and institutional washrooms. The cross-section drawing communicates
the relationship between the faucet body, finished countertop, countertop
substrate, mounting hole, mounting hardware, hot- and cold-water hoses, mixing
valve, solenoid valve, infrared sensor cable, electronic control box, power cable,
waterproof cable penetration and required under-counter service clearance.
.png)
Fontana Brio PrimeSense™ Line FS-1095GMG Touchless Bathroom Faucet
The Fontana FS-1095GMG is a deck-mounted automatic bathroom faucet with
a Gun Metal Gray finish and infrared touchless activation. The faucet is
installed through a single countertop opening and secured below the deck
with a mounting washer and lock nut. Concealed below the countertop are
the braided hot- and cold-water hoses, factory pre-set mixing valve,
solenoid valve, electronic control box, sensor cable and AC or battery
power components required for automatic operation.
-
Model:
FS-1095GMG
-
Product type:
Touchless bathroom faucet
-
Installation:
Deck mounted
-
Mounting configuration:
Single hole
-
Finish:
Gun Metal Gray
-
Operation:
Infrared sensor activation
-
Mounting-hole range:
Ø35–38 mm [1-3/8"–1-1/2"]
-
Maximum countertop thickness:
35 mm [1-3/8"]
-
Water inlet:
G1/2" hot and cold
-
Flow rate:
1.2 GPM [4.5 L/min] at 60 PSI
-
Operating pressure:
0.2–5.0 bar [2.9–72.5 PSI]
-
Sensor range:
16–32 cm adjustable
-
Power:
220–240V AC or 4 × 1.5V AA batteries
-
Mixing:
Factory pre-set mixing valve
-
Service clearance:
300 mm [12"] minimum recommended
Required Cross Section Installation Drawing Package
The cross-section drawing should extend from the exposed faucet above the
countertop through the complete mounting assembly and concealed under-counter
equipment zone. The finished countertop, substrate, mounting hole, threaded
mounting stem, retaining hardware, sensor cable, braided supply hoses,
mixing valve, solenoid valve, control box, water-supply connections,
power connection and maintenance-clearance area should be clearly identified.
Dimensions should reference the finished countertop plane and verified
manufacturer requirements.
Complete Cross Section Installation Detail
Shows the complete FS-1095GMG installation from the visible faucet
body above the countertop through the threaded mounting assembly and
all concealed components below. The section identifies the hot- and
cold-water connections, mixing valve, solenoid valve, controller,
sensor cable, power cable and required maintenance-access zone.
Touchless Faucet Body
Identifies the exposed Gun Metal Gray faucet body located above the
finished countertop. The faucet should be installed vertically and
securely so the spout projects correctly over the basin and the
infrared sensor remains positioned within the intended user detection
zone.
Infrared Sensor Location
Shows the infrared sensing element integrated within the faucet
spout. The sensor activates the faucet when hands enter the detection
zone and communicates with the electronic control box through the
concealed sensor cable.
Water Outlet
Identifies the faucet discharge location above the basin. The drawing
should coordinate the outlet with the basin geometry so the 1.2 GPM
water stream enters the usable bowl area without excessive splash.
Finished Countertop
Shows the upper finished deck surface supporting the faucet. The
countertop should be flat, level and sufficiently rigid to support the
faucet body without rocking, deformation or excessive movement during
normal use.
Countertop Substrate
Identifies the structural stone, solid-surface material or approved
countertop substrate through which the faucet mounting stem passes.
The combined countertop thickness should remain within the permitted
mounting range.
Single-Hole Mounting Opening
Shows the Ø35–38 mm [1-3/8"–1-1/2"] mounting opening through
the countertop. The hole should be coordinated with the basin,
backsplash, countertop reinforcement and under-counter plumbing before
fabrication.
Mounting Washer
Identifies the washer positioned against the underside of the
countertop. The washer distributes the clamping load from the lock nut
and helps stabilize the faucet against movement during operation.
Lock Nut
Shows the retaining nut installed beneath the mounting washer. The
lock nut should be hand-tightened securely without excessive torque
that could damage the mounting stem, countertop or faucet body.
Threaded Mounting Stem
Documents the threaded faucet shank extending through the countertop
and supporting the underside mounting hardware. The stem should remain
centered in the opening and perpendicular to the finished deck.
Sensor Cable
Shows the low-voltage sensor cable passing from the faucet assembly
to the electronic control box. Route the cable without sharp bends,
kinks, tension or interference with the drain, cabinet hardware or
water-supply hoses.
Hot-Water Hose
Identifies the stainless-steel braided hot-water hose routed from the
G1/2" hot-water angle stop to the factory pre-set mixing valve.
The hose should remain accessible for inspection and replacement.
Cold-Water Hose
Shows the stainless-steel braided cold-water connection between the
G1/2" cold-water supply and mixing assembly. Maintain a smooth hose
routing path without compression, twisting or excessive loops.
Factory Pre-Set Mixing Valve
Identifies the under-counter mixing valve combining the hot- and
cold-water supplies before water reaches the electronically controlled
valve assembly. The valve should remain accessible for inspection and
future maintenance.
Solenoid Valve
Shows the electronically operated water-control valve connected to the
control box. The solenoid opens when the infrared sensor detects a user
and closes automatically when the user leaves the detection field.
Electronic Control Box
Identifies the control enclosure mounted in a dry under-counter
location. The control box receives the sensor signal and controls the
solenoid valve while connecting to the selected AC or battery power
source.
Control Box Mounting Location
The control box should be mounted vertically where practical and
positioned away from direct water exposure, supply joints, drainage
connections and areas subject to standing water.
Power Cable
Shows the electrical connection serving the faucet controller. The
system may use the approved AC power adapter or battery configuration
identified for the project.
Waterproof Cable Grommet
Identifies the sealed cable penetration through the cabinet or
supporting construction. The penetration should be protected against
moisture entry and should not create a sharp edge capable of damaging
the cable jacket.
Hot-Water Angle Stop
Shows the dedicated hot-water shutoff below the lavatory. The angle
stop should remain accessible for isolation, commissioning and
maintenance of the touchless faucet system.
Cold-Water Angle Stop
Identifies the accessible cold-water isolation valve serving the
mixing assembly. The shutoff should be positioned so normal servicing
does not require removal of the basin or permanent cabinet components.
Basin Relationship
Shows the lavatory basin in relation to the faucet outlet and
under-counter equipment. The faucet should be positioned so the water
stream lands within the basin while concealed components remain clear
of the bowl and drain.
Spout-to-Basin Clearance
The installation drawing identifies a minimum 50 mm [2"]
clearance from the spout to the basin edge. Final placement should
also consider basin geometry, splash performance and sensor operation.
Under-Counter Service Clearance
Provide approximately 300 mm [12"] minimum recommended service
clearance beneath the countertop so technicians can access the control
box, valves, hoses, connectors and mounting hardware.
Engineering note:
The cross-section drawing should be coordinated with the actual countertop,
basin, cabinet, drain and water-supply conditions before fabrication.
Confirm the Ø35–38 mm mounting opening, maximum 35 mm countertop thickness,
G1/2" supply connections, control-box position, sensor-cable reach,
power configuration and under-counter service clearance against the approved
FontanaShowers product documentation and project submittal.
Countertop and Faucet Mounting Coordination
Mounting-Hole Diameter
Provide a Ø35–38 mm [1-3/8"–1-1/2"] opening through the
countertop. Verify the hole centerline against the basin and confirm
clearance below the deck before drilling.
Countertop Thickness
The drawing identifies a maximum countertop thickness of approximately
35 mm [1-3/8"]. Review stone buildup, reinforcement and substrate
layers before releasing the countertop for fabrication.
Flat Mounting Surface
The faucet base should bear against a flat and level finished surface.
Uneven stone, grout joints or excessively textured surfaces may prevent
proper gasket compression and stable mounting.
Gasket Seating
Confirm the faucet base gasket is seated evenly around the mounting
opening to help reduce water migration through the countertop
penetration.
Washer Alignment
Install the mounting washer squarely against the underside of the
countertop so the clamping force is distributed evenly around the
faucet stem.
Lock-Nut Tightening
Tighten the lock nut sufficiently to prevent faucet movement while
avoiding excessive installation force that could damage the deck or
mounting components.
Hydraulic Cross Section Coordination
Hot-Water Supply
Connect the hot-water inlet to the designated G1/2" supply
connection and provide an accessible angle stop for isolation and
maintenance.
Cold-Water Supply
Connect the cold-water inlet to the designated G1/2" connection
using the approved braided supply hose and accessible isolation valve.
Mixing Valve
The hot and cold supplies feed the pre-set mixing valve before entering
the automatic water-control system. Keep the mixing assembly accessible
for inspection and replacement.
Solenoid Valve Orientation
Install the electronically controlled valve in the correct direction
of water flow and maintain adequate space around the connections for
testing, removal and servicing.
Hose Routing
Route all flexible water hoses in smooth curves. Avoid sharp bends,
kinks, twisting, excessive tension or contact with sharp cabinet
hardware.
Leak Inspection
After the water supply is pressurized, inspect the angle stops,
braided hoses, mixing valve, solenoid valve and faucet connections
before commissioning the electronic system.
Electrical and Sensor Coordination
Infrared Sensor Cable
Route the sensor cable directly from the faucet to the control box
without excessive loops, sharp bends or compression between the
countertop and basin.
Solenoid-Control Connection
Connect the automatic valve to the designated controller output and
keep the electrical connector dry and accessible for diagnostic
testing.
AC Power Arrangement
Where AC operation is used, locate the approved adapter and connection
in a dry, serviceable area consistent with project electrical
requirements.
Battery Operation
Where battery operation is selected, position the battery enclosure
where batteries can be replaced without removing plumbing fixtures or
permanent millwork.
Waterproof Penetration
Seal cable penetrations through cabinet panels or supporting
construction using an appropriate grommet or approved waterproof
sealing method.
Controller Protection
Mount the electronic control box away from direct spray, leaking
supply joints, drain connections and the lowest portion of the cabinet
where standing water may accumulate.
Cross Section Installation Notes
-
Countertop preparation:
The finished mounting surface should be flat, level and structurally
capable of supporting the faucet.
-
Mounting-hole size:
Provide the recommended Ø35–38 mm
[1-3/8"–1-1/2"] opening shown in the installation detail.
-
Countertop thickness:
The drawing indicates a maximum recommended thickness of approximately
35 mm [1-3/8"].
-
Gasket installation:
Seat the rubber gasket correctly around the faucet base before tightening
the mounting assembly.
-
Lock-nut installation:
Hand-tighten the retaining nut securely. Do not overtighten.
-
Hose and cable routing:
Keep braided hoses and electrical cables free of sharp bends, kinks,
twisting and compression points.
-
Isolation valves:
Provide accessible hot- and cold-water shutoff valves for maintenance.
-
Waterproofing:
Seal required countertop and cabinet penetrations against moisture entry.
-
Leak testing:
Verify all hydraulic connections for leakage after installation and before
final commissioning.
-
Service clearance:
Maintain approximately 300 mm [12"] minimum access beneath the
countertop for the control box, solenoid valve, hoses and electrical
connectors.
Cross Section Component Identification
-
Touchless faucet body:
Visible Gun Metal Gray fixture installed above the countertop.
-
Infrared sensor:
Detects hand movement and initiates the automatic water-flow cycle.
-
Water outlet:
Discharges the specified water flow into the lavatory basin.
-
Finished countertop:
Exposed mounting surface supporting the faucet.
-
Countertop substrate:
Structural stone, solid-surface material or equivalent supporting layer.
-
Mounting opening:
Ø35–38 mm opening through the countertop.
-
Mounting washer:
Distributes clamping pressure below the countertop.
-
Lock nut:
Secures the faucet to the underside of the countertop.
-
Threaded mounting stem:
Connects the faucet body to the underside mounting assembly.
-
Sensor cable:
Connects the infrared sensor assembly to the electronic controller.
-
Hot-water hose:
Stainless-steel braided connection from the hot supply to the mixing
valve.
-
Cold-water hose:
Stainless-steel braided connection from the cold supply to the mixing
valve.
-
Mixing valve:
Combines hot and cold water to establish the faucet supply temperature.
-
Solenoid valve:
Electronically opens and closes the water supply.
-
Control box:
Processes sensor input and controls automatic faucet operation.
-
Power cable:
Connects the controller to the approved AC or battery power source.
-
Waterproof cable grommet:
Protects the cable at cabinet or enclosure penetrations.
-
Angle stop valves:
Provide independent hot- and cold-water isolation for maintenance.
FontanaShowers Installation and Specification Resources
FS-1095GMG Product Page
Product information, Gun Metal Gray finish details and available
technical documentation for the Fontana Brio PrimeSense™ touchless
bathroom faucet.
FontanaShowers Installation Hub
Central installation information covering touchless faucets,
countertop mounting, water connections, electrical coordination and
commissioning.
FS-1095GMG Mounting Coordination
Review current model information before establishing countertop
openings, mounting centerlines, water-supply locations and equipment
clearances.
Touchless Faucet Installation Guidance
General guidance covering faucet mounting, water-supply connections,
controller installation, sensor wiring and final commissioning.
Product Submittal Verification
Confirm current product dimensions, mounting requirements, hydraulic
configuration and power requirements before releasing fabrication or
construction documents.
Touchless Bathroom Faucet Collection
Explore related Fontana automatic bathroom faucets for commercial,
institutional and architectural washroom applications.
Professional Engineering and Accessibility References
Project verification:
Cross-section installation details are coordination tools and do not replace
approved manufacturer instructions or project submittals. The architect,
plumbing engineer, electrical engineer, countertop fabricator, millwork
contractor and licensed installer should verify the countertop opening,
countertop thickness, faucet centerline, basin relationship, mounting hardware,
hot- and cold-water connections, mixing valve, solenoid valve, controller,
sensor wiring, power configuration, service clearance, accessibility
requirements and locally adopted plumbing and electrical codes before
fabrication or installation.
|
|
|