Fontana Touchless Faucets™ | Architectural and Engineering Resource
Fontana MotionWave™ Line Brushed Gold Touchless Bathroom Faucet:
Concealed Valve Body Cross-Section Detail
This cross-section installation-detail resource supports architects, plumbing engineers,
interior designers, contractors, installers and facility managers coordinating the
Fontana MotionWave™ Line FS7035BG wall-mounted touchless bathroom faucet. The detail
illustrates the relationship between the finished wall, concealed valve assembly,
water connection, structural support, faucet connection and required service access.
Fontana MotionWave™ Line FS7035BG Touchless Bathroom Faucet
The Fontana MotionWave™ FS7035BG is a wall-mounted touchless bathroom
faucet with a Brushed Gold finish and concealed installation configuration.
-
Model: FS7035BG
-
Product type: Touchless bathroom faucet
-
Installation: Wall mounted
-
Operation: Automatic sensor activation
-
Material: Lead-Free Brass
-
Finish: Brushed Gold
-
Valve included: Yes
-
Valve type: Ceramic Valve
-
Water connection: 1/2-inch NPT
-
Flow rate: 1.2 GPM / 4.5 LPM
-
Spout reach: 6.93 inches
-
Application: Commercial and architectural washrooms
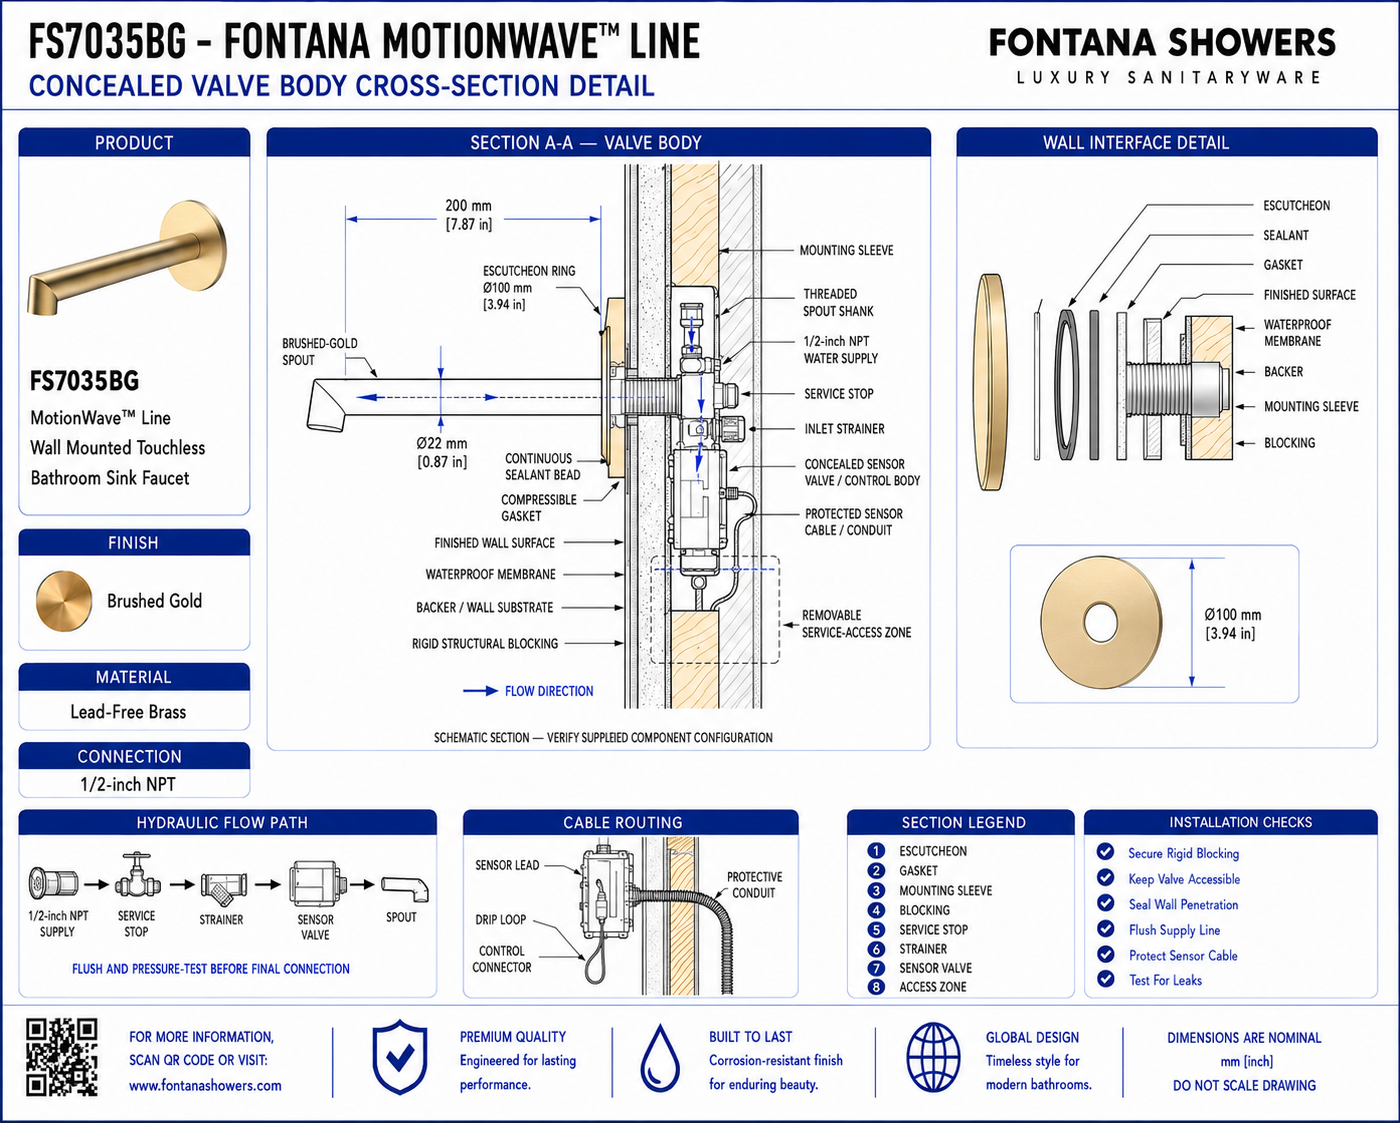
Concealed Valve Cross-Section Scope
The cross-section should show the relationship between the exposed wall-mounted
faucet, finished wall assembly, concealed valve body, structural backing,
water-supply connection and service zone. Reference dimensions should be
established from the finished-wall plane and valve centerline. Only verified
manufacturer dimensions should be included in final construction documents.
Complete Wall Cross-Section
Show the exposed faucet, finished wall, concealed valve body,
water-supply connection, supporting structure and service zone
in one coordinated sectional view.
Finished Wall Plane
Identify the final tile, stone or other finished surface used as
the reference plane for concealed valve depth and exposed trim
positioning.
Valve Body Position
Show the concealed valve securely positioned within the wall
cavity and aligned with the wall-mounted faucet connection.
Valve Centerline
Identify the valve centerline relative to the faucet outlet so
the concealed and exposed components remain correctly aligned.
Wall Cavity
Show adequate cavity space for the concealed valve, plumbing
connections and installation clearances without interference
from surrounding construction.
Structural Blocking
Show suitable structural backing or blocking supporting the
concealed assembly independently of the finished wall material.
Valve Support
The concealed valve should be securely supported so piping loads
or final faucet installation do not shift its position inside
the wall.
1/2-Inch NPT Connection
Identify the 1/2-inch NPT plumbing connection and provide sufficient
clearance around the joint for proper assembly and inspection.
Supply Pipe Alignment
Water piping should enter the concealed assembly without placing
excessive mechanical stress on the valve or threaded connection.
Water Flow Direction
Identify the intended direction of water movement through the
concealed valve toward the wall-mounted faucet outlet.
Valve Connection Zone
Maintain sufficient clearance around plumbing connections for
installation, inspection and future maintenance.
Spout Connection
Show the concealed waterway connection aligned with the
wall-mounted spout and perpendicular to the finished wall.
Wall Penetration
Show the coordinated wall opening required for the concealed
connection while maintaining adequate material for secure
trim installation.
Finish Clearance
Maintain adequate clearance so tile, stone, backer material
and waterproofing do not interfere with the faucet connection
or trim.
Trim Interface
Show the exposed Brushed Gold trim seated against the finished
wall and covering the coordinated installation opening.
Waterproofing Interface
Coordinate penetrations with the project waterproofing system
to limit moisture migration into the concealed wall cavity.
Perimeter Seal
Provide a compatible perimeter seal around exposed wall
penetrations where required by the wall assembly.
Sensor Connection
Show the sensor/control connection routed from the exposed
faucet assembly toward the concealed control components.
Cable Route
Provide a protected route for low-voltage sensor wiring and
keep cables clear of sharp edges and plumbing joints.
Service Access
Provide suitable access to concealed serviceable components
for inspection, testing and future maintenance.
Access Opening
Where an access panel is required, coordinate its position with
the valve, plumbing connections and concealed control components.
Framing Clearance
Studs, anchors and adjacent building services should remain
clear of the valve body and required installation zone.
Service Clearance
Maintain adequate working clearance around the concealed valve
for connection inspection and component servicing.
Finished Assembly
Show the completed concealed valve installation after wall
finishes and exposed faucet components have been installed.
Engineering note:
Cross-section dimensions must not be based on estimated product measurements.
Confirm the installation depth, connection requirements, valve orientation,
wall clearances and mounting requirements from the approved FontanaShowers
specification sheet or project submittal before wall fabrication.
Required Cross-Section Views
Primary Wall Section
Show the finished wall, faucet trim, concealed valve,
structural backing and water-supply connection.
Valve Enlargement
Show an enlarged section through the valve body identifying
connections, support points and surrounding clearances.
Spout Section
Show the concealed waterway passing through the finished wall
and connecting to the exposed faucet spout.
Wall Finish Detail
Show framing, backing, wall substrate, waterproofing,
finish material and exposed faucet trim.
Supply Detail
Show the 1/2-inch NPT connection, supply-pipe alignment
and intended water-flow direction.
Service Access View
Show the area required to inspect and service the concealed
valve and associated connections.
Cable Section
Show the protected route between the faucet sensor and
concealed electronic components.
Finished Installation
Show the final relationship between the exposed faucet,
finished wall and concealed valve assembly.
Recommended Installation Sequence
1. Review Approved Submittals
Confirm the final model, valve arrangement, connection
requirements and approved installation information.
2. Establish Wall Plane
Determine the final finished-wall location including
substrate, waterproofing and finish material.
3. Set Centerlines
Establish the faucet and concealed valve centerlines
before securing the rough-in components.
4. Install Blocking
Provide rigid structural backing suitable for supporting
the concealed valve and faucet assembly.
5. Position Valve
Position the concealed valve at the verified installation
depth relative to the finished-wall plane.
6. Connect Supply
Complete the plumbing connection while maintaining correct
alignment and flow direction.
7. Route Wiring
Provide protected routes for required sensor and control
wiring before closing the wall cavity.
8. Pressure Test
Test concealed plumbing connections and correct any leakage
before permanent wall finishes are installed.
9. Finish Wall
Install substrate, waterproofing and finish material while
maintaining the required faucet openings.
10. Install Trim
Install the exposed Brushed Gold faucet components against
the completed finished-wall surface.
11. Seal Penetrations
Complete compatible sealing around finished-wall penetrations
as required by the wall assembly.
12. Commission Faucet
Test sensor response, valve operation, water delivery,
shutoff and concealed connections.
Architectural and MEP Coordination
Wall Coordination
Coordinate valve position with the complete finished-wall
build-up rather than the framing face alone.
Structural Coordination
Provide suitable backing so faucet and valve loads are
transferred to the supporting structure.
Plumbing Coordination
Coordinate water piping, fittings and valve access within
the available wall cavity.
Electrical Coordination
Protect sensor and control wiring and maintain appropriate
separation from plumbing connections.
Waterproofing Coordination
Coordinate all faucet penetrations with the selected
waterproofing system before final finishes.
Finish Coordination
Verify the completed wall thickness so exposed trim seats
correctly against the finished surface.
Maintenance Coordination
Provide appropriate access for inspection and future
servicing of concealed components.
Basin Coordination
Coordinate the faucet outlet with the selected basin so the
water stream enters the intended basin capture area.
Cross-Section Component Identification
-
Brushed Gold faucet trim:
Visible wall-mounted faucet components positioned against the
finished architectural surface.
-
Finished wall:
Final tile, stone or other architectural surface establishing
the exposed installation plane.
-
Wall substrate:
Supporting construction positioned behind the final wall finish.
-
Waterproofing layer:
Project moisture-control system coordinated around wall penetrations.
-
Structural blocking:
Rigid backing used to support the concealed faucet components.
-
Concealed valve body:
Internal valve assembly controlling water delivery to the
wall-mounted faucet.
-
Water-supply connection:
Plumbing connection serving the concealed faucet assembly.
-
Spout connection:
Concealed waterway connecting the internal assembly to the
exposed faucet outlet.
-
Sensor connection:
Low-voltage connection associated with automatic touchless operation.
-
Service-access zone:
Area reserved for inspection and maintenance of concealed components.
FontanaShowers Installation and Specification Resources
Professional Engineering and Accessibility References
Project verification:
This concealed valve body cross-section detail is intended for coordination
and does not replace an approved project submittal. The architect, plumbing
engineer, wall-system designer and licensed installer should verify final
dimensions, wall construction, valve depth, mounting requirements, water
connections, service access, waterproofing and locally adopted codes before
fabrication or installation.
|
|
|