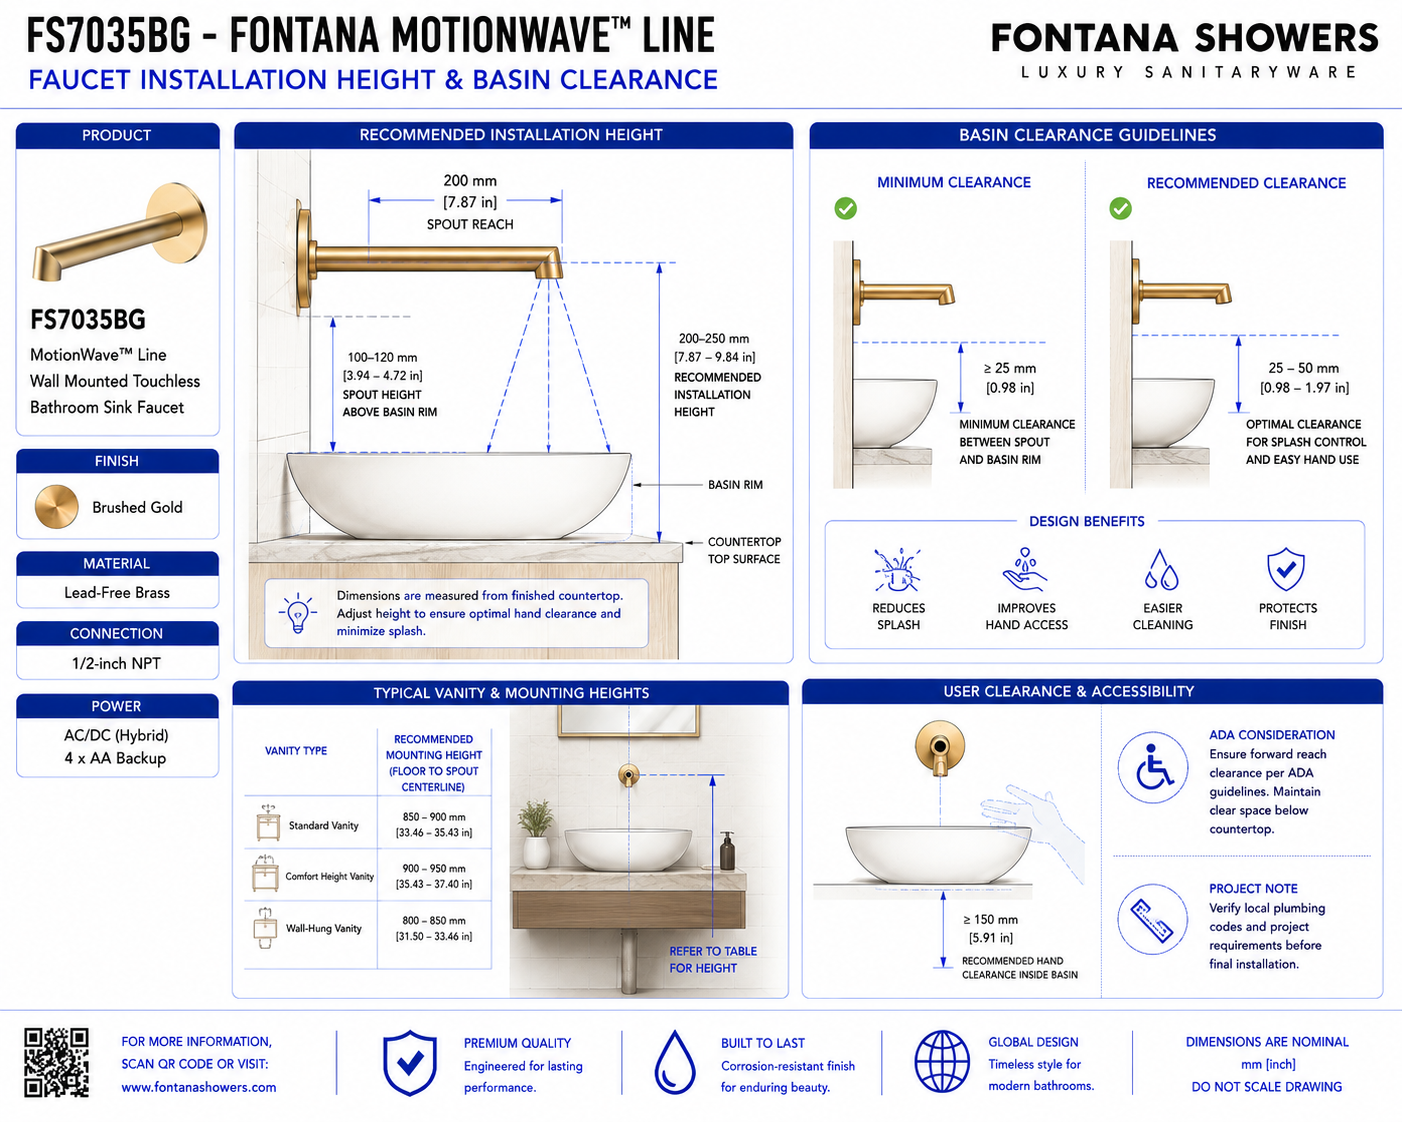
The detail should show the vertical relationship between the wall-mounted
faucet outlet, finished wall, basin rim, basin interior and finished floor.
Reference the faucet centerline and selected lavatory geometry when establishing
the final mounting elevation. Only verified manufacturer dimensions should be
included in final construction documents.
Complete Height Elevation
Show the faucet, finished wall, basin, countertop or vessel rim
and finished-floor reference in one coordinated elevation.
Faucet Centerline Height
Identify the mounting centerline relative to the selected basin
and finished architectural surface.
Outlet Elevation
Show the vertical position of the faucet outlet above the basin
to establish usable hand-washing clearance.
Basin Rim Clearance
Maintain adequate vertical separation between the faucet outlet
and basin rim for comfortable use and controlled water delivery.
Basin Interior Clearance
Show sufficient open space below the spout so hands can enter
the washing area without contacting the faucet or basin.
6.93-Inch Spout Reach
Coordinate the 6.93-inch projection with the selected basin so
the outlet terminates over the usable wash area.
Water Impact Point
Locate the water stream within the basin capture area rather than
directly against the rim or steep rear wall.
Basin Depth
Review basin depth together with faucet elevation to maintain
comfortable use and acceptable splash performance.
Rear Basin Wall
Maintain suitable separation between the water stream and rear
basin surface to reduce rebound and splash.
Front Basin Clearance
Position the stream sufficiently inside the basin so water does
not discharge too close to the front rim.
Hand-Wash Zone
Show the clear hand-washing area between the outlet and basin
interior without interference from surrounding surfaces.
Sensor Activation Zone
Coordinate the infrared sensing field with the normal hand-wash
position below the faucet outlet.
Sensor-to-Basin Clearance
Keep reflective basin surfaces outside the unintended activation
zone where practical.
Finished Wall Reference
Use the completed wall surface as the reference plane when
coordinating faucet projection and basin position.
Countertop Relationship
Where a countertop is present, show its elevation relative to
the faucet centerline and basin rim.
Vessel Basin Height
For above-counter basins, account for the complete vessel height
before establishing the faucet mounting elevation.
Undermount Basin Position
For undermount basins, coordinate the outlet with the countertop
opening and usable interior wash area.
Drain Relationship
Avoid directing the water stream aggressively onto the drain
fitting where it could increase splash.
Splash-Control Zone
Review faucet height, spout reach, basin depth and impact position
as a coordinated splash-control condition.
User Approach Clearance
Provide unobstructed access to the faucet and basin without the
spout interfering with normal user approach.
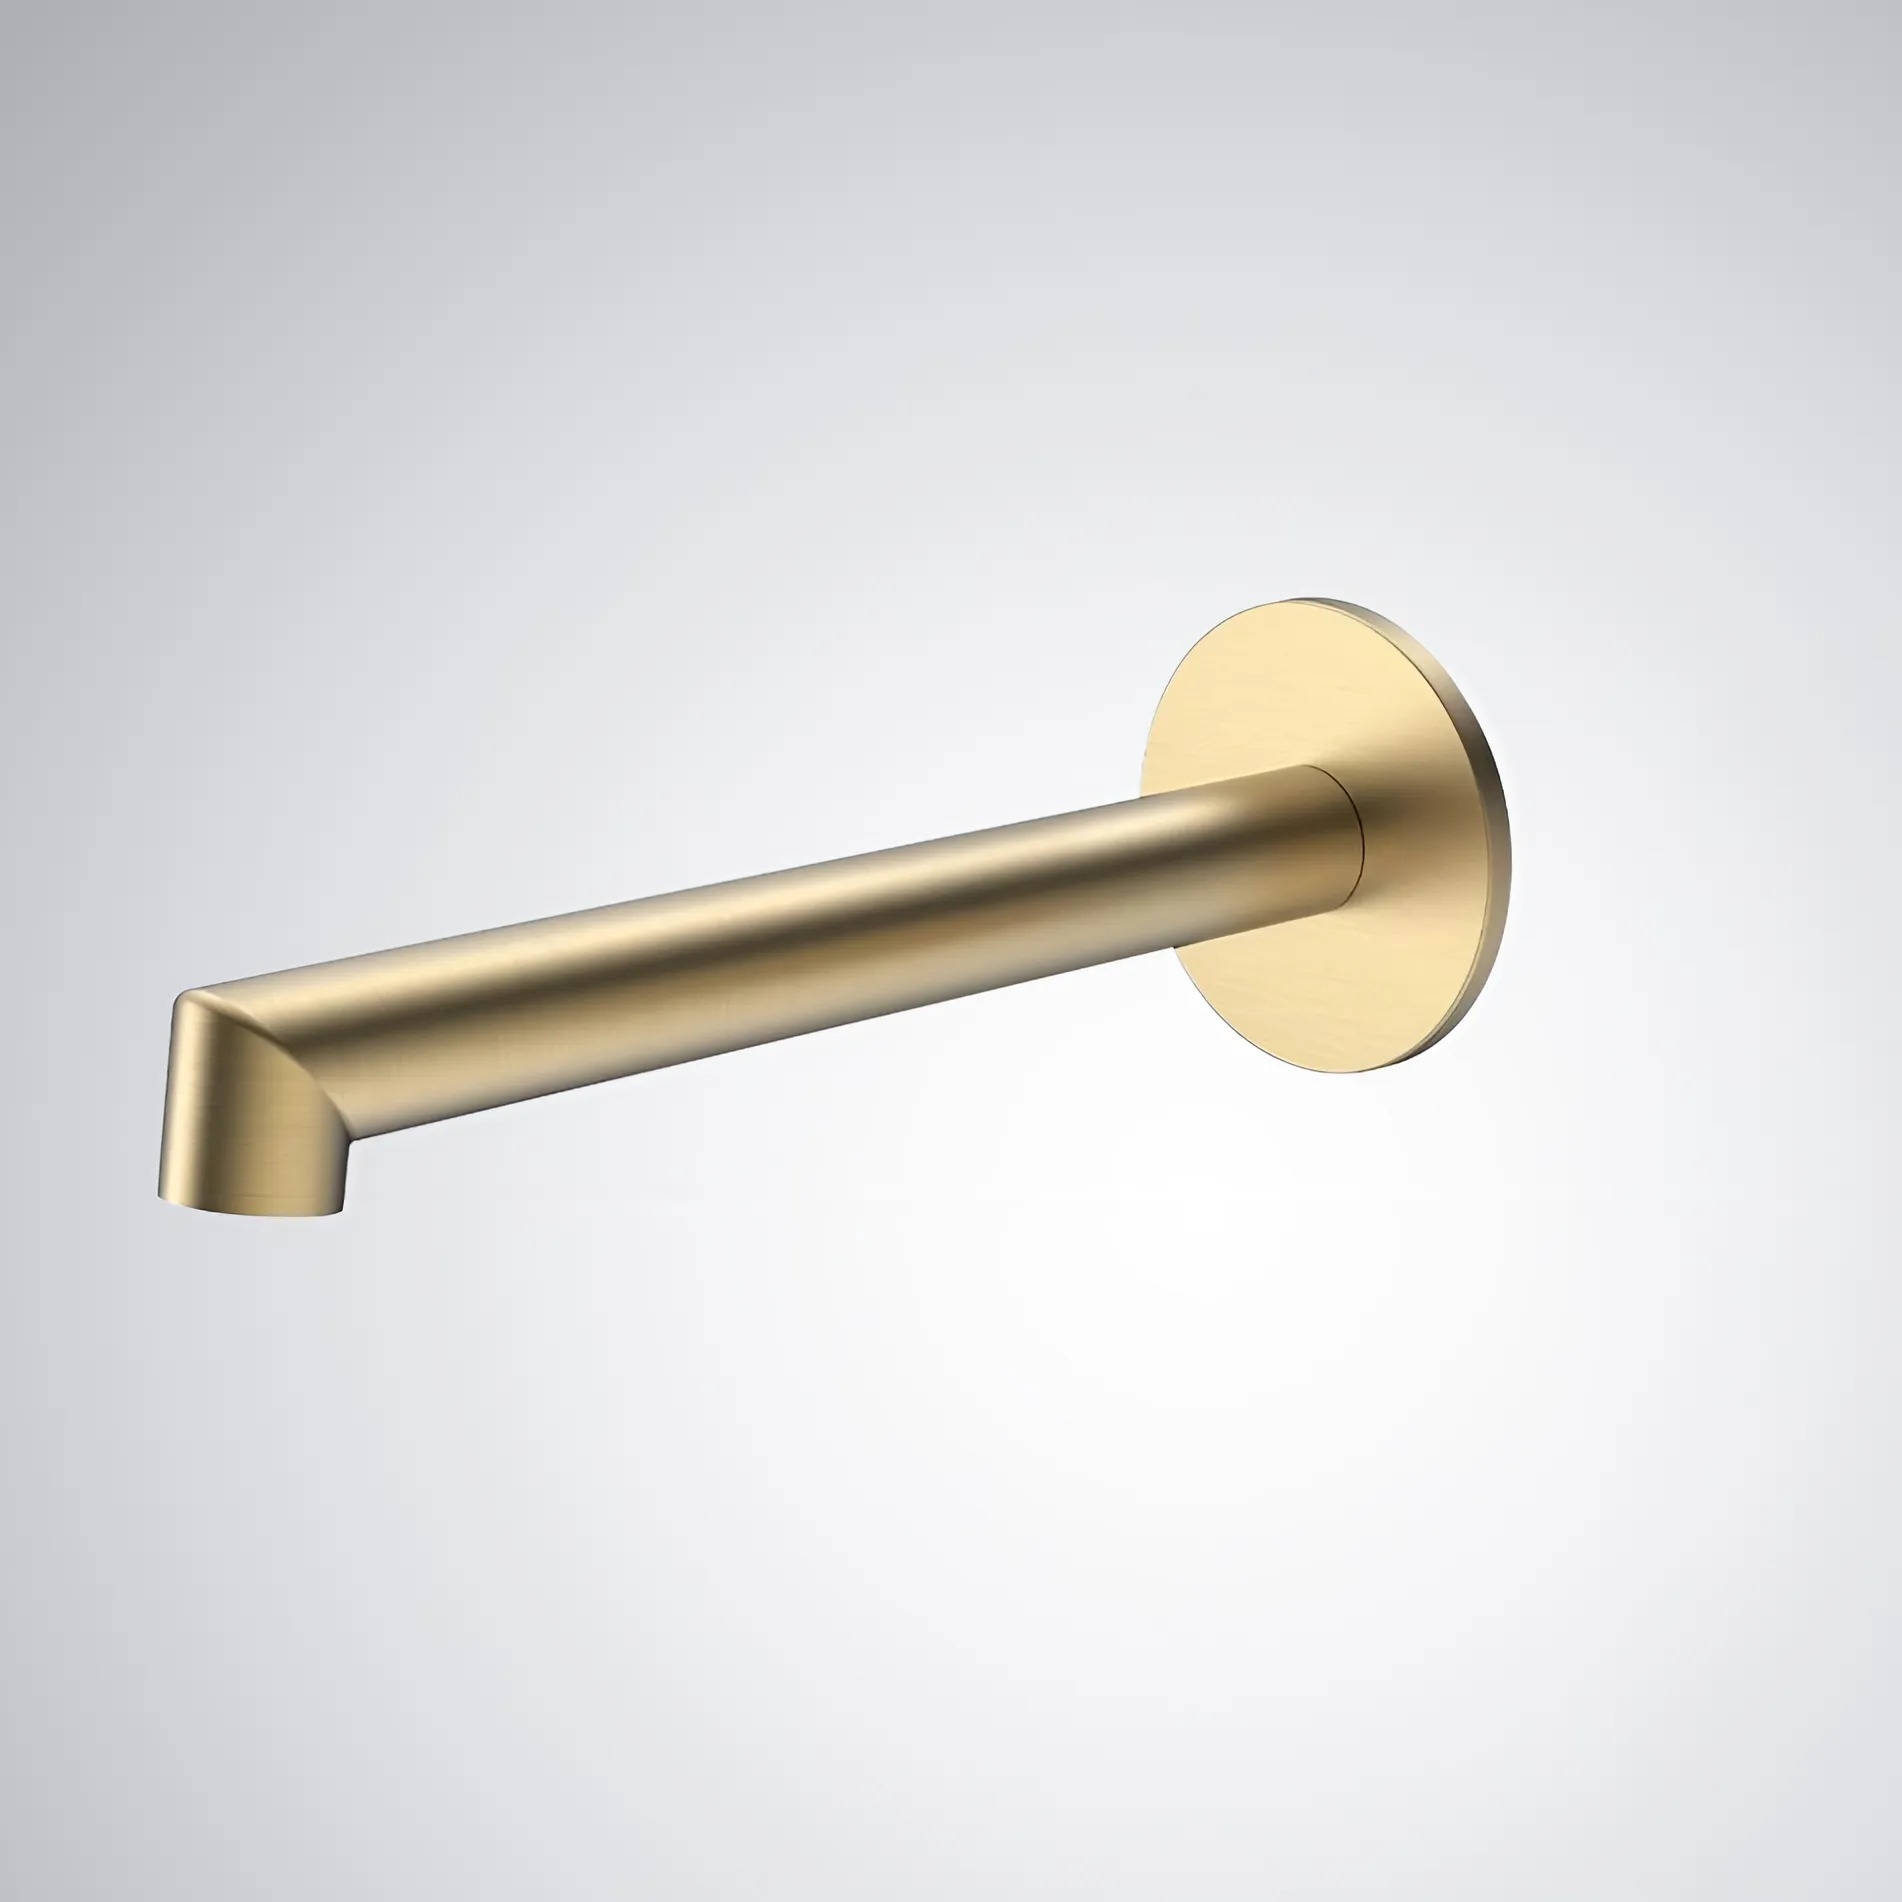
Trim Height
Show the exposed Brushed Gold trim at the coordinated elevation
and aligned with the faucet connection.
Wall Connection Height
Coordinate the concealed plumbing connection at the same approved
centerline as the exposed faucet assembly.
Accessibility Coordination
Coordinate fixture mounting height and basin configuration with
the accessibility criteria applicable to the project.
Finished Installation
Show the final faucet-to-basin relationship after the wall,
basin and surrounding finishes are complete.