Home > Fontana MotionWave™ Line - Gold | Spout Reach & Basin Water Impact Zone

Fontana Touchless Faucets™ | Architectural and Engineering Resource

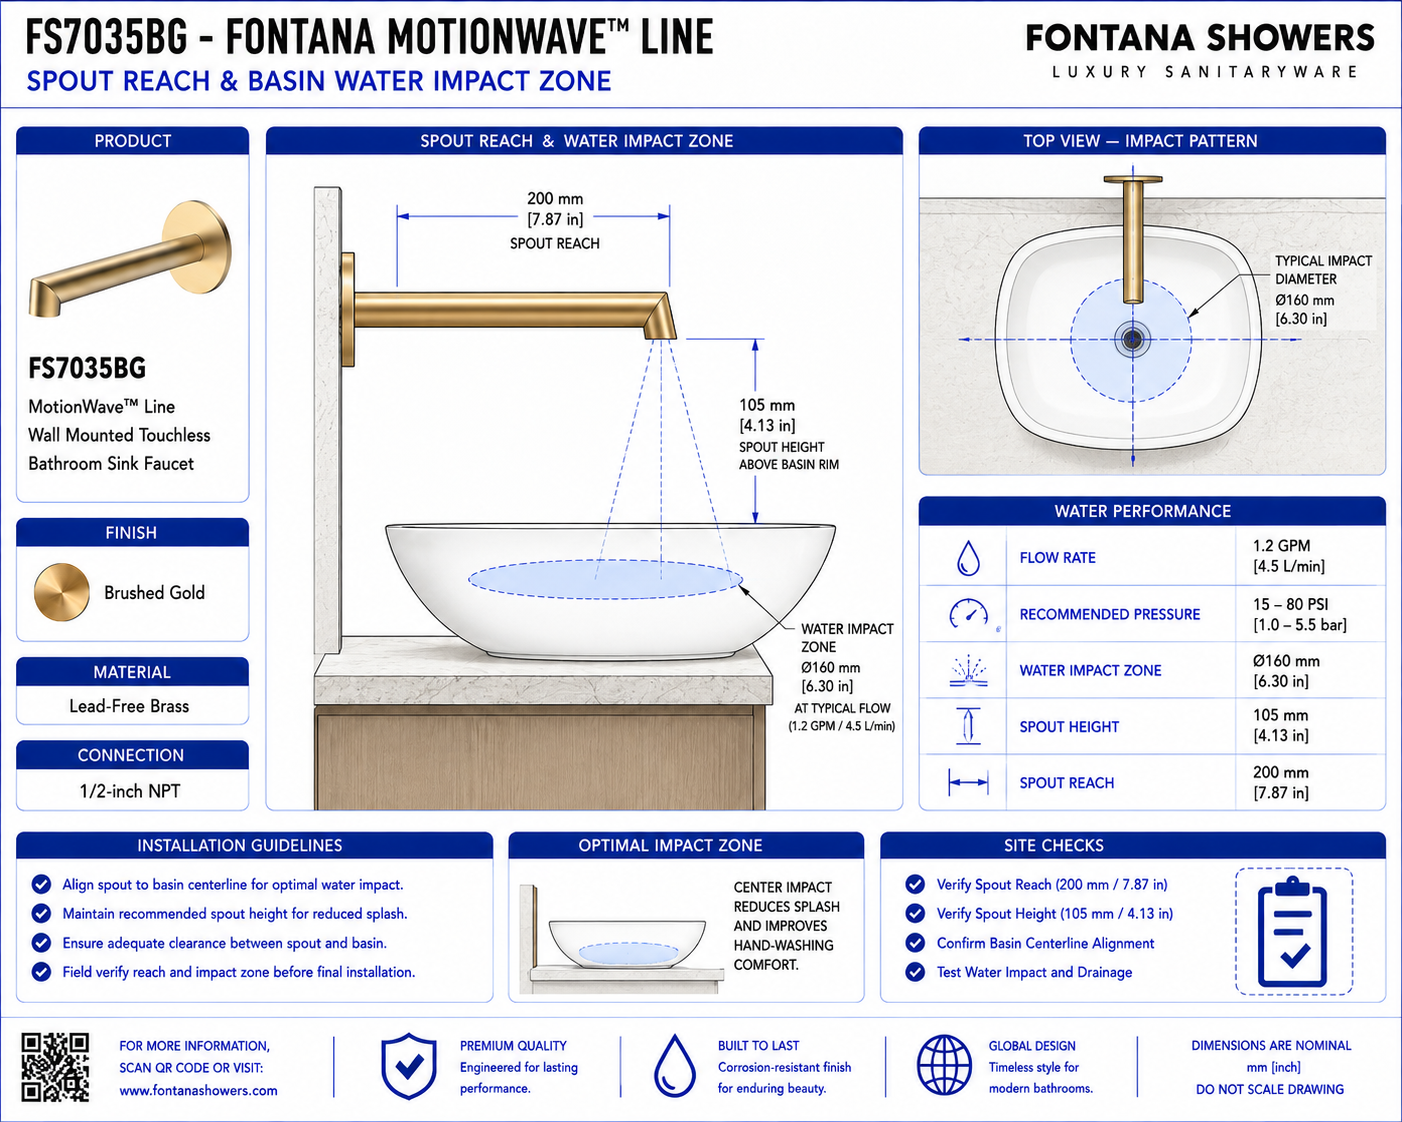
Fontana MotionWave™ Line Touchless Bathroom Faucet: Spout Reach & Water Impact Zone

This spout-reach and basin water-impact resource supports architects, plumbing engineers, interior designers, contractors and installers coordinating the Fontana MotionWave™ Line FS7035BG wall-mounted touchless bathroom faucet. The detail establishes the relationship between spout projection, basin geometry, water-stream landing point and splash-control area for coordinated installation.

Fontana MotionWave™ Line FS7035BG Touchless Bathroom Faucet

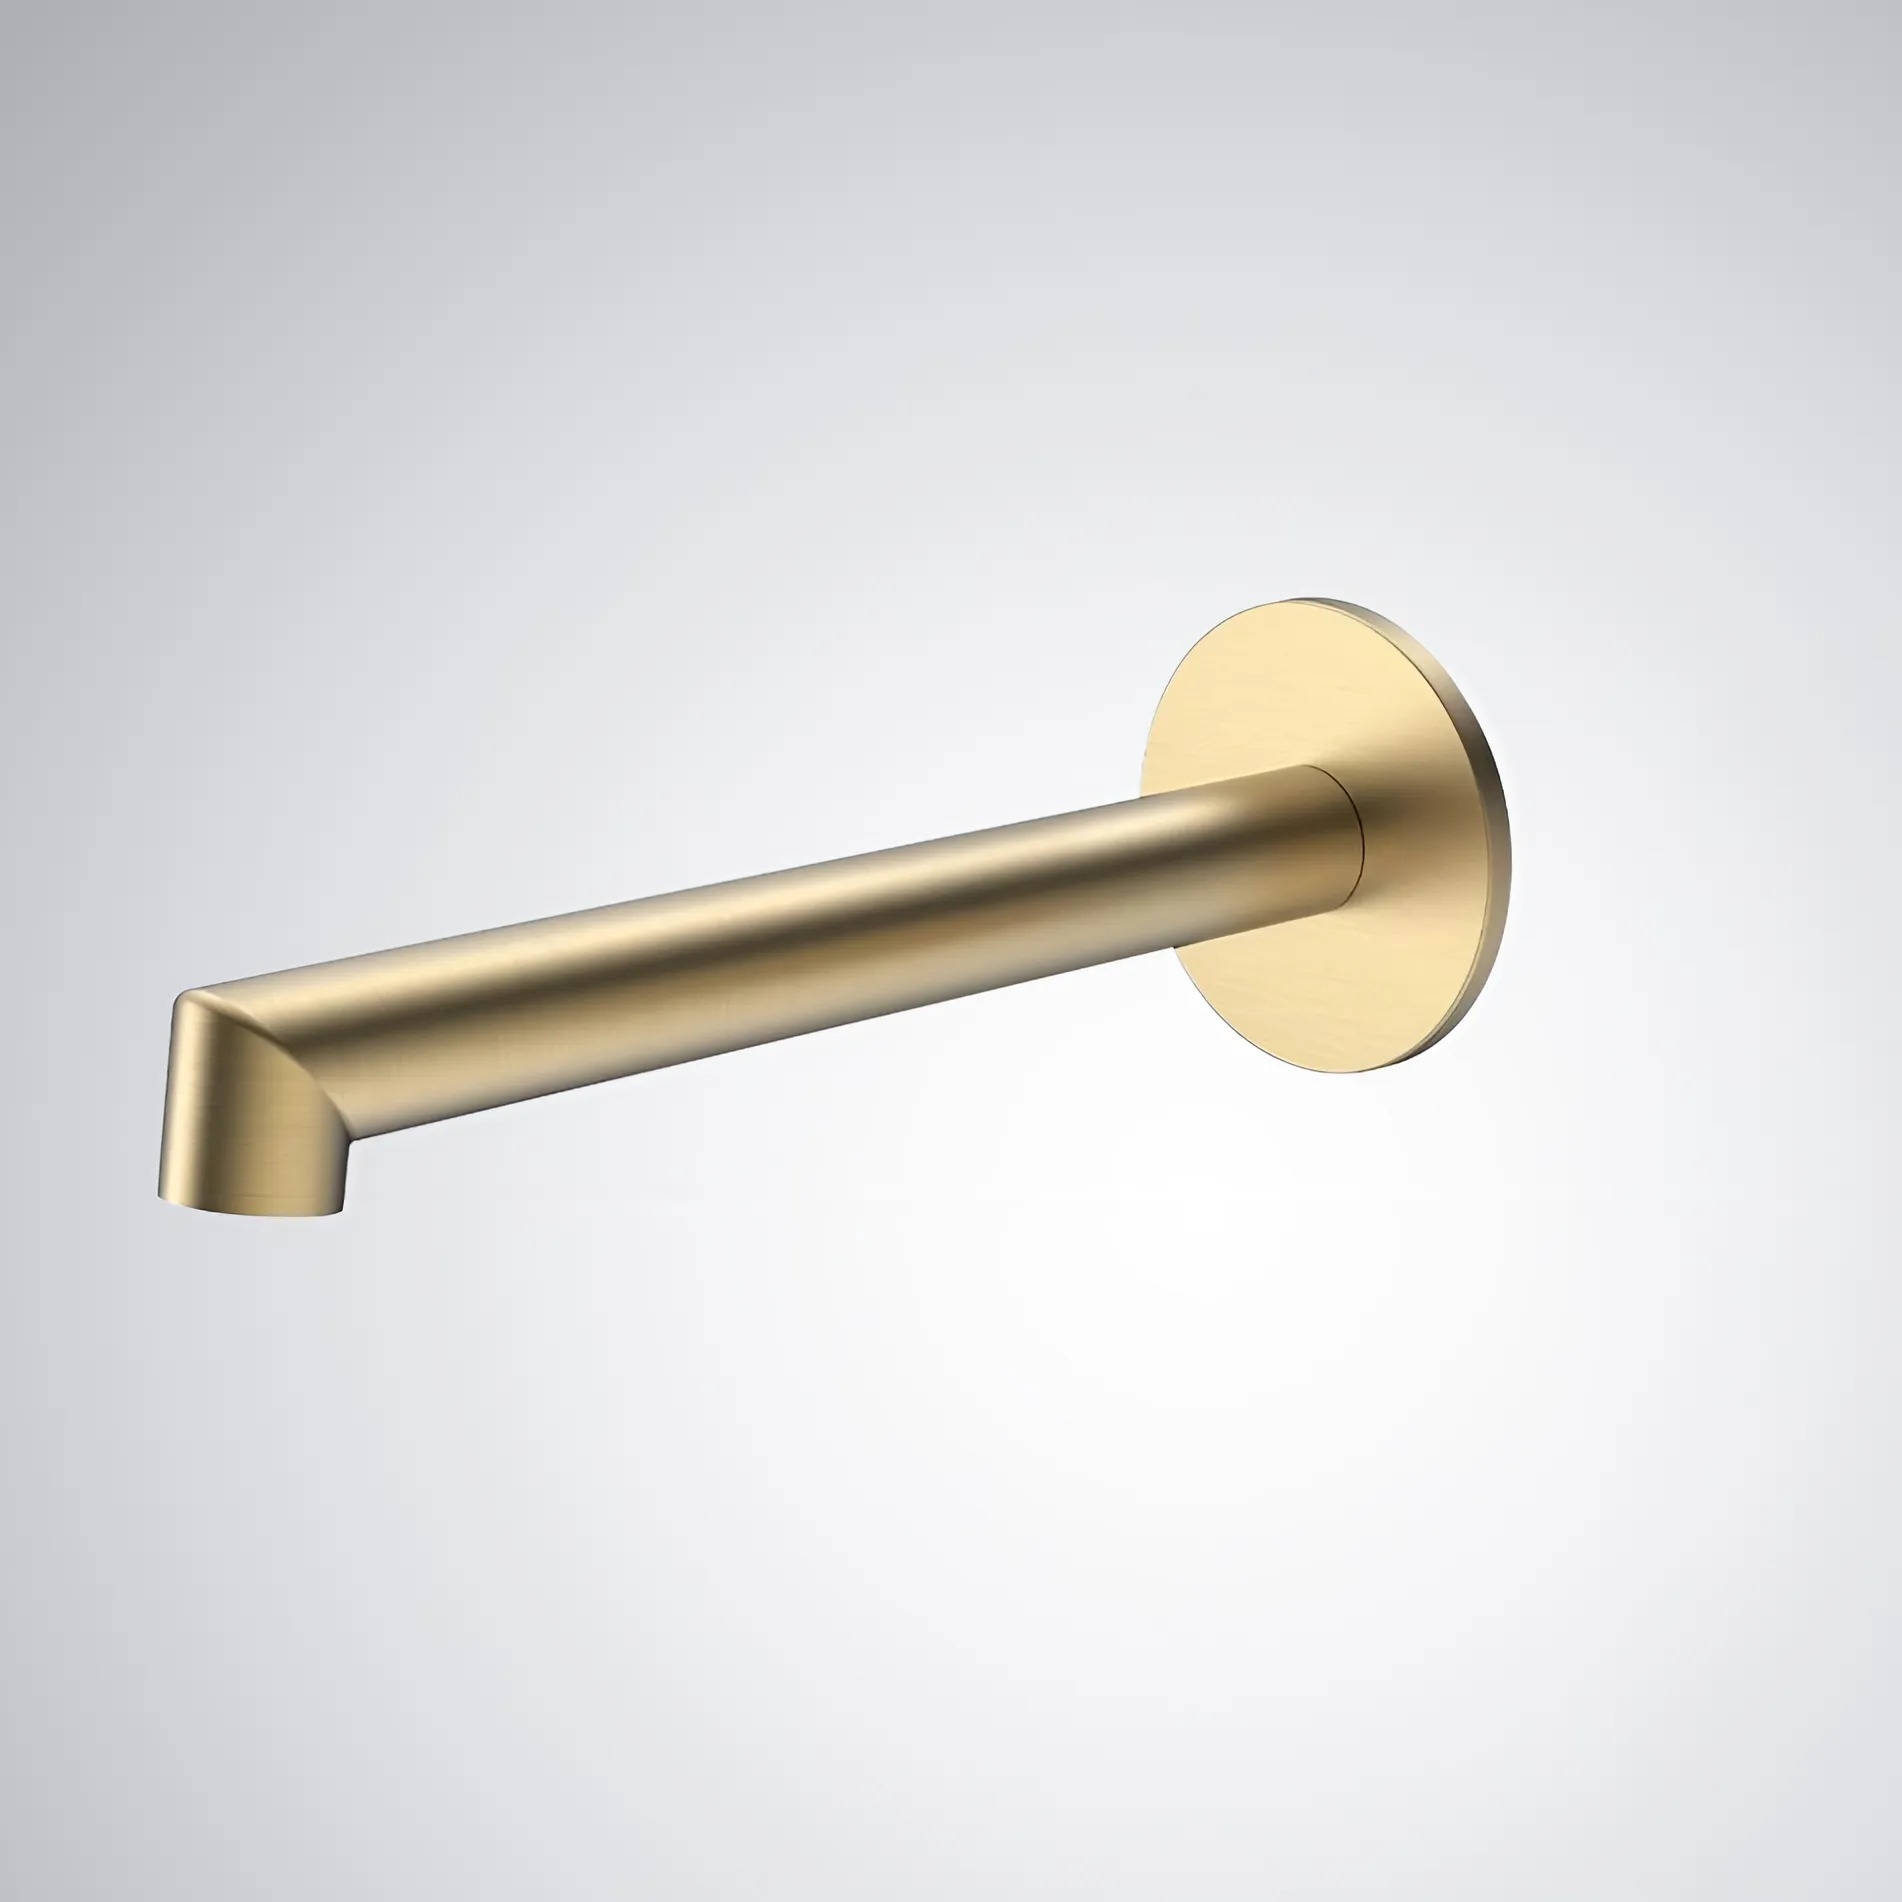
The FS7035BG is a Brushed Gold wall-mounted touchless bathroom faucet with a 6.93-inch spout reach for coordinated basin water delivery.

  • Model: FS7035BG
  • Product type: Touchless bathroom faucet
  • Installation: Wall mounted
  • Material: Lead-Free Brass
  • Finish: Brushed Gold
  • Valve included: Yes
  • Valve type: Ceramic Valve
  • Water connection: 1/2-inch NPT
  • Flow rate: 1.2 GPM / 4.5 LPM
  • Spout reach: 6.93 inches
  • Installation type: Concealed wall installation
  • Application: Commercial and architectural washrooms

Spout Reach & Water Impact Scope

The detail should show the relationship between the finished-wall plane, wall-mounted spout projection, basin rim, basin interior and intended water landing area. The 6.93-inch spout reach should be coordinated with the selected lavatory so the stream enters the usable basin zone without striking the rim or creating excessive splash. Only verified manufacturer dimensions should be included in final construction documents.

Complete Reach Section

Show the finished wall, wall-mounted spout, basin profile, water stream and intended impact area in one coordinated section.

6.93-Inch Spout Reach

Show the horizontal projection from the finished-wall plane to the faucet outlet.

Finished Wall Reference

Use the completed wall surface as the reference plane for measuring faucet projection toward the basin.

Spout Outlet Position

Locate the outlet above the usable basin area rather than directly over the rim or outside the bowl.

Basin Rim Relationship

Show the horizontal separation between the outlet and basin rim to establish controlled water entry.

Basin Capture Zone

Identify the effective interior area of the lavatory intended to receive the water stream.

Water Impact Point

Show the anticipated point where the water stream contacts the basin interior during normal operation.

Water Stream Path

Show the discharge path from the faucet outlet toward the selected basin impact zone.

Rear Basin Clearance

Maintain sufficient separation from the rear basin wall to reduce water rebound toward the user.

Front Basin Clearance

Keep the impact point sufficiently inside the front basin rim to limit water escape onto the surrounding surface.

Basin Depth

Review basin depth together with spout reach and outlet position when evaluating splash performance.

Basin Bottom Clearance

Avoid directing the water stream onto a shallow basin surface where rebound could increase splash.

Drain Relationship

Show the drain location relative to the water-impact point without requiring the stream to land directly on the drain fitting.

Splash-Control Zone

Identify the preferred interior area where water impact can remain contained within the basin.

Hand-Wash Zone

Coordinate spout projection so normal hand placement occurs within the usable basin area.

Sensor Activation Zone

Coordinate the intended hand-detection field with the water stream and basin wash zone.

Sensor-to-Basin Clearance

Keep reflective basin surfaces from remaining continuously within the active sensing field where practical.

Vessel Basin Coordination

For above-counter basins, coordinate the increased rim height and interior geometry with the fixed wall-mounted projection.

Undermount Basin Coordination

For undermount basins, coordinate the water stream with the countertop opening and internal bowl geometry.

Countertop Edge Clearance

Where a countertop is present, position the water stream clear of the rear deck and exposed counter edges.

Stream Alignment

Confirm the outlet is aligned with the basin centerline or approved wash-zone location.

Operating Flow Review

Review the 1.2 GPM flow condition together with basin geometry and impact location during commissioning.

User Approach Zone

Maintain the water-impact area within a comfortable hand-washing position without forcing the user toward the basin edge.

Finished Water Zone

Show the final coordinated relationship between the faucet outlet, basin and intended water-impact area.

Engineering note: Spout-reach and water-impact dimensions must not be based on estimated product measurements. Confirm the spout projection, basin dimensions, outlet position, flow requirements and installation relationship from the approved FontanaShowers specification sheet or project submittal before fabrication.

Required Reach & Impact Views

Side Basin Section

Show the finished wall, 6.93-inch spout projection, basin profile and water-impact location.

Front Basin Elevation

Show the faucet outlet aligned with the intended basin wash zone and basin centerline.

Spout Reach Detail

Show the horizontal dimension between the finished-wall plane and faucet outlet.

Impact Zone Detail

Show the intended landing area within the basin and its relationship to the rim and drain.

Water Stream View

Show the projected path of water from the outlet to the basin interior.

Splash-Control View

Show the recommended impact region away from steep basin surfaces and exposed edges.

Sensor Relationship View

Show the hand-detection field relative to the stream and basin wash zone.

Finished Installation

Show the final faucet, basin and water-impact relationship after all finishes are complete.

Recommended Reach Coordination Sequence

1. Review Approved Submittals

Confirm the final faucet dimensions, spout projection and installation requirements.

2. Confirm Basin Model

Review the final basin width, depth, rim geometry and drain position.

3. Establish Wall Plane

Use the final finished wall as the horizontal reference for faucet projection.

4. Locate Basin

Set the final basin position relative to the wall-mounted faucet centerline.

5. Check Spout Reach

Confirm the 6.93-inch projection places the faucet outlet over the usable basin interior.

6. Establish Impact Zone

Identify the preferred water landing area based on basin shape and user position.

7. Review Drain Position

Confirm the stream does not create undesirable splash by striking the drain or steep basin surfaces.

8. Check Hand-Wash Zone

Verify the stream and sensor field correspond with normal hand placement.

9. Coordinate Rough-In

Set the wall connection at the coordinated centerline before permanent finishes are installed.

10. Install Faucet & Basin

Complete the fixture installation according to the approved relationship.

11. Test Water Stream

Operate the faucet and observe the actual stream landing point within the basin.

12. Confirm Splash Performance

Verify the final installation maintains acceptable water containment during repeated activation.

Architectural and MEP Coordination

Basin Coordination

Coordinate basin geometry with the fixed wall-mounted spout projection.

Wall Coordination

Confirm the finished-wall plane before establishing the final horizontal spout reach.

Plumbing Coordination

Maintain the concealed connection and spout centerline at the coordinated basin position.

Countertop Coordination

Review counter depth and basin setback where they affect the water-impact zone.

Sensor Coordination

Coordinate the hand-detection zone with the intended washing and water-discharge area.

Splash Coordination

Review the combined effect of spout reach, basin depth, flow and impact location.

Accessibility Coordination

Maintain a usable fixture relationship consistent with applicable accessibility requirements.

Finish Coordination

Verify final wall and basin positions before the exposed Brushed Gold faucet is installed.

Reach & Impact Components

  • Spout reach: Horizontal projection from the finished-wall plane to the faucet outlet.
  • Spout outlet: Point where water leaves the wall-mounted faucet.
  • Finished-wall plane: Architectural surface used as the reference for spout projection.
  • Basin rim: Upper basin edge defining the usable interior opening.
  • Basin capture zone: Interior area intended to receive the faucet discharge.
  • Water-impact point: Location where the stream first contacts the basin surface.
  • Water-stream path: Projected flow path between the faucet outlet and basin.
  • Hand-wash zone: Usable area where hands interact with the water stream.
  • Sensor zone: Detection area supporting automatic faucet activation.
  • Splash-control zone: Preferred basin area for maintaining water containment.

Professional Engineering and Accessibility References

Project verification: This spout-reach and basin water-impact-zone resource is intended for coordination and does not replace an approved project submittal. The architect, plumbing engineer, interior designer and licensed installer should verify final spout reach, basin dimensions, faucet centerline, outlet position, water-impact location, sensor relationship, splash performance and locally adopted codes before fabrication or installation.