Fontana Touchless Faucets™ | Architectural and Engineering Resource
Fontana Commercial Brushed Gold Touchless Automatic Sensor Faucet:
Standard Overall Dimensions
This dimensional resource supports architects, plumbing engineers,
interior designers, contractors and facility managers coordinating
the FS1099 with commercial lavatory assemblies. The manufacturer’s
specification drawing establishes the faucet’s overall height and
two local body dimensions. Coordinate the finished deck, basin geometry,
mounting assembly and service equipment using approved installation
documentation.

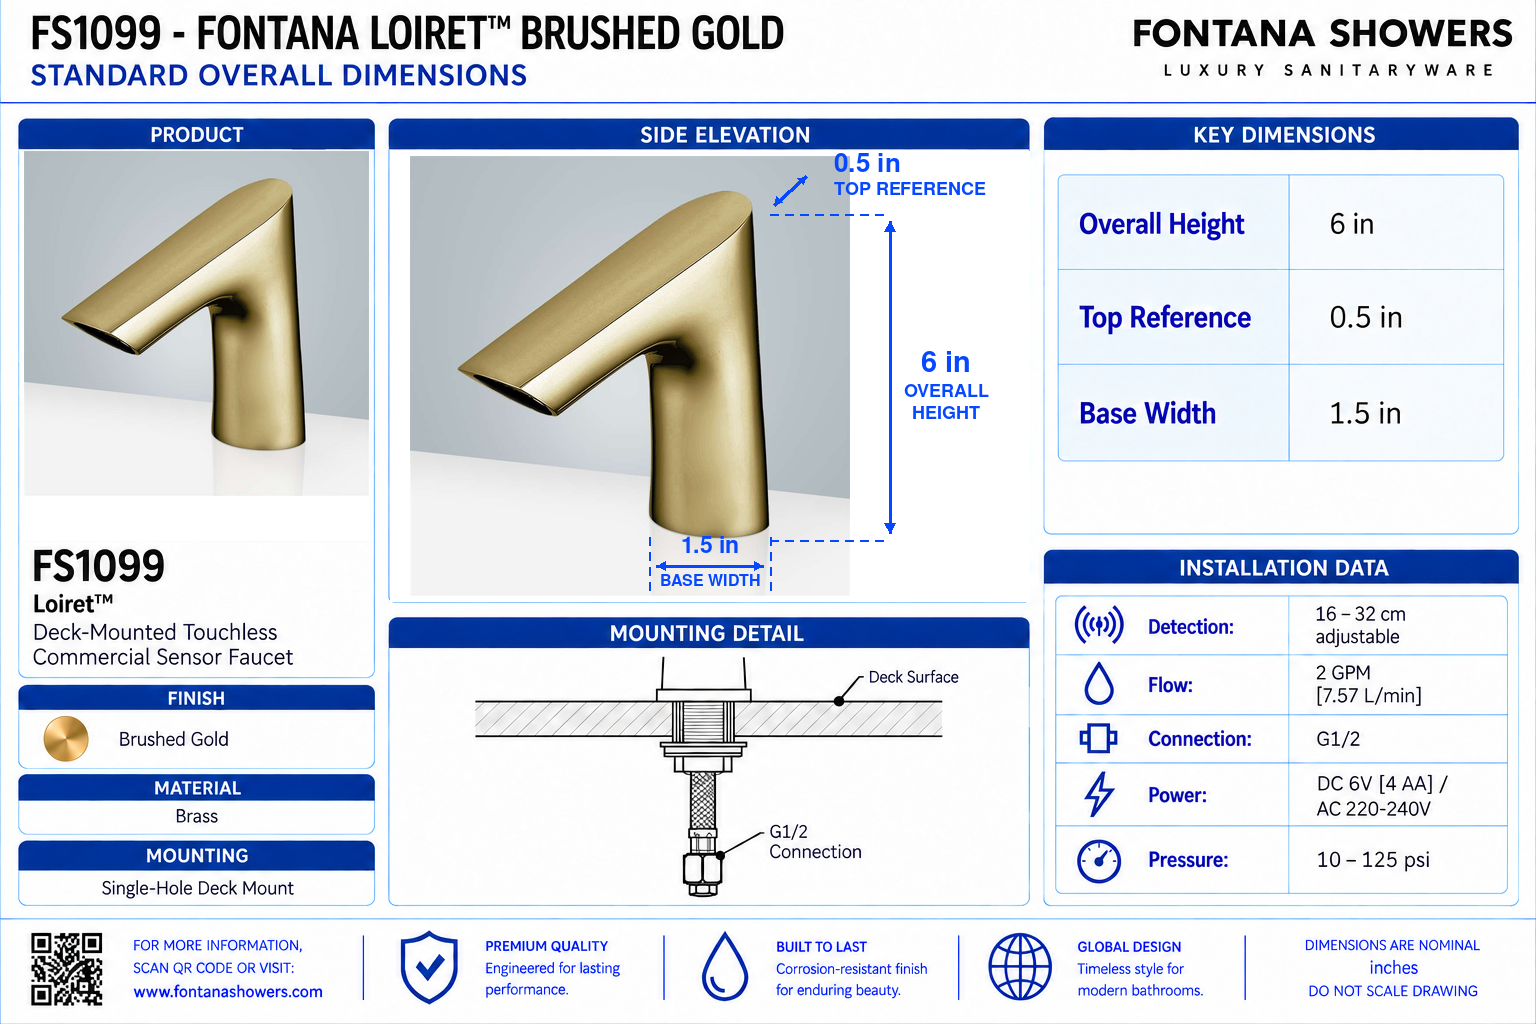
Fontana FS1099 Brushed Gold Touchless Automatic Sensor Faucet
Coordinate the compact faucet profile with the selected basin
and countertop. The dimensional drawing identifies overall height,
a base measurement and an upper-body measurement; it does not
provide a numerical spout reach or outlet height.
- Model: FS1099
- Finish: Brushed Gold
- Overall height: 6 inches / 152.4 mm
- Base dimension shown: 1.5 inches / 38.1 mm
- Upper-body dimension shown: 0.5 inch / 12.7 mm
- DC power: 6 V — four AA alkaline batteries
- AC power: 220–240 V, 50/60 Hz
- Detection zone: 16–32 cm or adjustable
- Motor valve lifespan: Up to 500,000 flushes
- Static power consumption: 0.36 mW
- Working power consumption: 0.5 mW
- Inductive opening time: Less than 1 second
- Inductive closing time: Less than 2 seconds
- Inlet / outlet pipe connection: G1/2 inch
- Temperature range: 0.1–50°C
- Water pressure, as printed: 0.1–7.0 KGS/cm; 10–125 psi
- “Water Consumption” entry, as printed: 0.05–0.6 MPa
- Flow rate: 2 GPM / 7.57 L/min
- Usage: Commercial / Residential
Required Standard Overall Dimension Drawing Package
Use consistent dimension lines, identifiable reference points and
the finished deck datum. Preserve the faucet proportions shown in
the manufacturer’s drawing. Identify project-selected clearances
separately from published product measurements, and obtain missing
fabrication dimensions through the approved submittal process.
Standard Overall Dimensions
Show the overall height and the two local body dimensions at
their illustrated reference points. Keep the base and upper-body
callouts distinct from mounting-hole requirements and outlet
geometry.
Deck Mounting Reference
Locate the proposed mounting centerline relative to the basin
opening and countertop edges. Confirm the penetration diameter,
deck thickness and fastening requirements from the approved
mounting documentation before fabrication.
Front Elevation
Establish alignment with the intended washing position and
reference the finished deck. Preserve the body proportions
while coordinating lateral spacing between the faucet,
adjacent accessories and neighboring lavatory stations.
Side Elevation
Show the compact body profile against the selected basin
section. Obtain confirmed outlet elevation and horizontal
reach before assigning numerical clearance or discharge-position
dimensions to the project drawing.
Top Plan View
Coordinate the faucet position with the basin opening, rear
deck and accessory layout. Establish the plan geometry from
approved dimensional information rather than scaling the
perspective product illustration.
Deck Opening and Clearance
Check the proposed opening against countertop reinforcement,
basin returns and support brackets. The illustrated base
measurement does not establish the required drilling diameter
or permissible countertop thickness.
Base and Fastening Interface
Detail the sealing and fastening assembly using approved
installation information. Reserve access beneath the countertop
for tightening, inspection and replacement without interference
from cabinetry or structural supports.
Outlet and Water Impact Zone
Evaluate discharge placement using confirmed outlet geometry
and the actual basin profile. Verify the stream landing position
and splash behavior during commissioning before accepting the
completed lavatory installation.
Engineering note:
Inch dimensions follow the manufacturer’s drawing; millimeter values
are calculated equivalents. The base and upper-body callouts are
reproduced as local dimensions without assigning an unsupported
diameter or thickness designation. Spout reach, outlet height,
drilling diameter and maximum deck thickness require separate
approved information. The specification table also contains
inconsistent pressure entries, including a pressure value labeled
“Water Consumption”; obtain manufacturer clarification before
establishing operating-pressure limits.
Architectural and MEP Coordination Considerations
Dimensional References
Distinguish overall product measurements from installation
clearances. Reference the finished countertop and identify
measurement endpoints explicitly in every dimensional view.
Basin Compatibility
Evaluate bowl depth, rear-rim geometry and usable handwashing
space together. Confirm outlet position and discharge direction
before approving the faucet and basin combination.
Sensor Coordination
Preserve an unobstructed sensing pathway. Assess surrounding
reflective finishes and accessories during commissioning,
with the basin and countertop in their final installed condition.
Connection Compatibility
Match the supplied connection thread to compatible fittings.
G1/2 and 1/2-inch NPT are different thread systems; select
appropriate fittings or approved adapters for the project supply.
Electrical Integration
Confirm the supplied power configuration against equipment
ratings and project electrical provisions. Coordinate cable
routing and access for servicing the installed power components.
Service Clearance
Keep connections and serviceable equipment accessible.
Coordinate their placement with cabinetry, lavatory supports
and required knee and toe space beneath accessible fixtures.
FontanaShowers Installation and Specification Resources
Professional Engineering and Accessibility References
Project verification:
This resource supports coordination and does not replace approved
fabrication drawings or installation submittals. Confirm mounting
requirements, missing product dimensions, basin compatibility,
connection fittings, electrical provisions and service clearances
before installation.
|
|
|