Fontana Touchless Faucets™ | Architectural and Engineering Resource
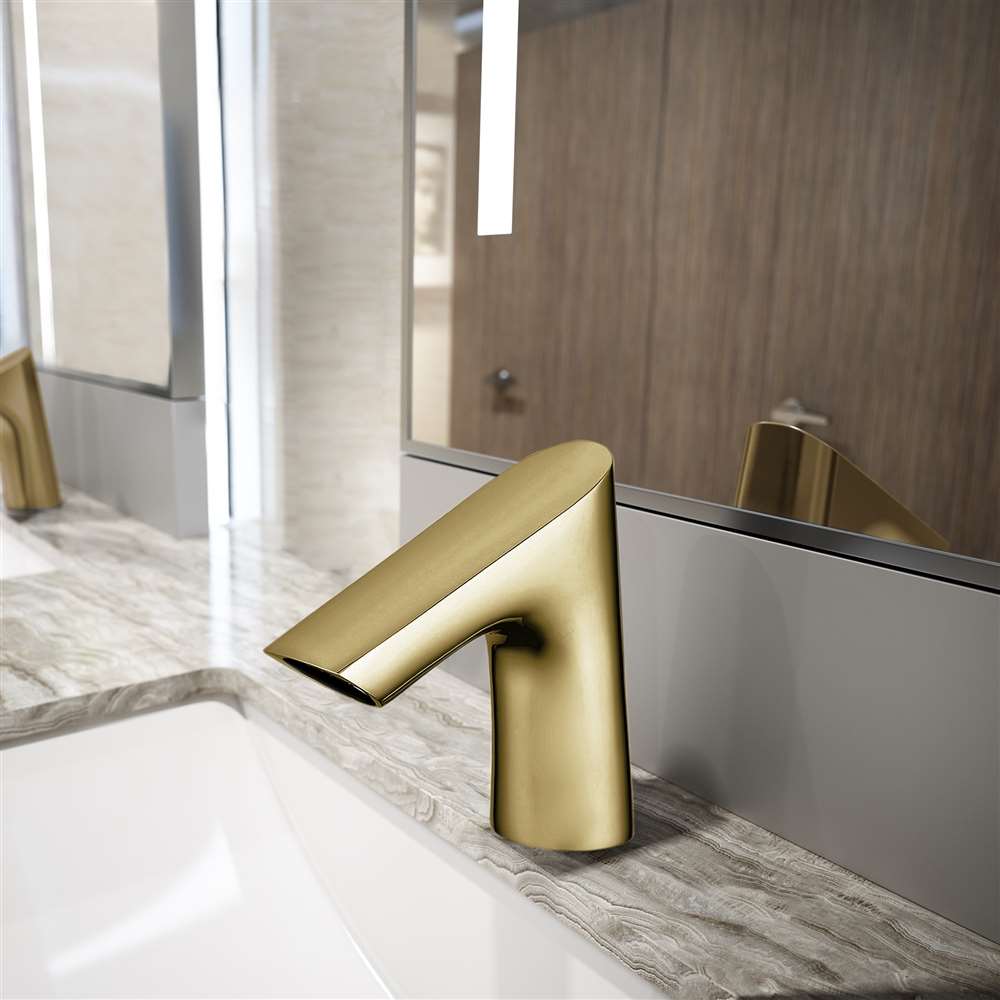
Fontana Commercial Brushed Gold Touchless Automatic Sensor Faucet:
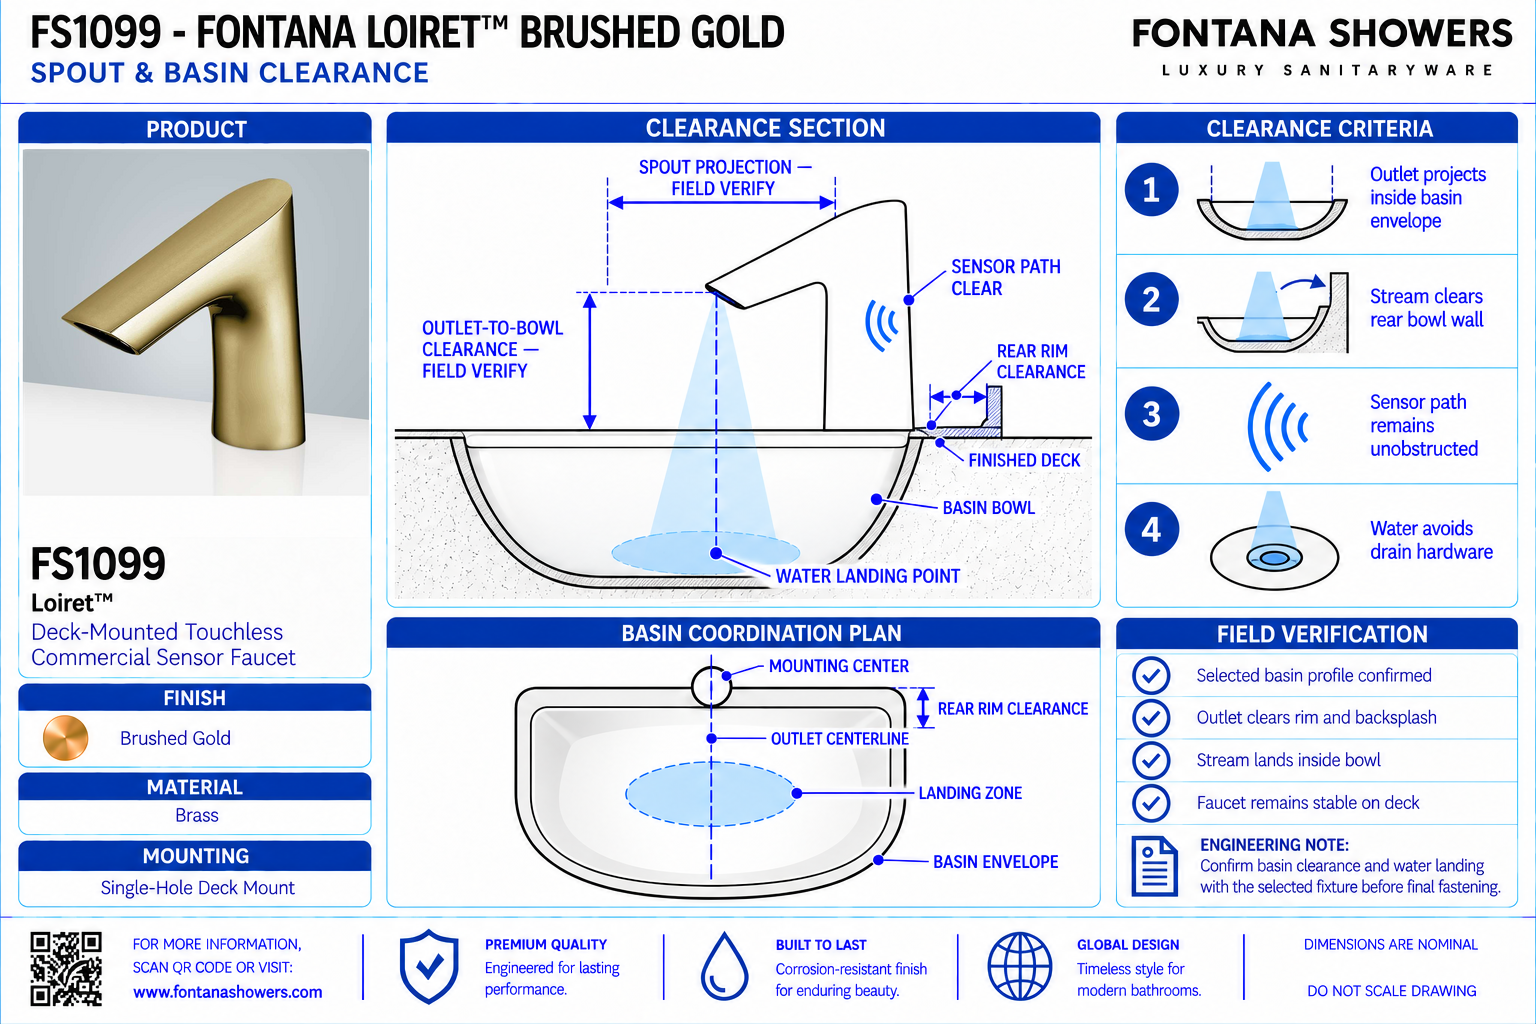
Spout & Basin Clearance
This coordination resource supports architects, plumbing engineers,
interior designers, contractors and facility managers evaluating
the FS1099 against the selected lavatory geometry. The clearance
detail should establish the relationship between the discharge outlet,
basin rim, bowl interior, finished deck and usable handwashing space.
Coordinate these interfaces before countertop fabrication and verify
the completed arrangement with the supplied faucet and basin.
Fontana FS1099 Spout-to-Basin Coordination
Assess the compact faucet profile using the actual outlet position
and basin section. Overall faucet height does not establish the
space beneath the discharge opening. Confirm outlet elevation,
horizontal reach and the basin’s rim height before accepting
the proposed mounting location.
- Model: FS1099
- Finish: Brushed Gold
- Installation: Single-hole deck mount
- Overall height: 6 inches / 152.4 mm
- Base dimension shown: 1.5 inches / 38.1 mm
- Upper-body dimension shown: 0.5 inch / 12.7 mm
- Numerical outlet height: Not provided in the specification drawing
- Numerical horizontal spout reach: Not provided in the specification drawing
- Clearance references: Finished deck, basin rim, discharge opening and bowl interior
- Handwashing assessment: Usable space beneath and around the outlet
- Final verification: Approved dimensional information and installed assembly checks
Required Spout and Basin Clearance Drawing Package
Use a coordinated side section and plan view of the selected basin.
Reference elevations to the finished deck and identify the discharge
opening separately from the top of the faucet body. Show basin rims,
rear slopes and adjacent surfaces that affect access beneath the
outlet. Dimension only confirmed geometry; label project-selected
clearances separately.
Outlet Elevation Reference
Locate the discharge opening above the finished deck using
approved dimensional information or direct measurement of
the supplied faucet. Keep this reference distinct from the
overall body height.
Outlet-to-Rim Clearance
Show the vertical relationship between the discharge opening
and the adjacent basin rim. Evaluate raised edges and vessel
walls that could reduce the usable approach beneath the spout.
Horizontal Outlet Position
Coordinate the outlet over the usable bowl opening.
Confirm horizontal reach before fixing the mounting setback,
particularly where a broad rear rim separates the faucet
from the basin interior.
Bowl Interior Clearance
Show the bowl depth and rear-wall profile beneath the outlet.
Evaluate whether hands can move through the intended washing
area without contacting the spout, rim or steep basin surfaces.
Rear Deck and Backsplash
Identify the faucet base position relative to the backsplash
and rear deck edge. Preserve access for installation and
cleaning while coordinating the outlet with the bowl opening.
Lateral Handwashing Space
Use the plan view to identify side rims, accessories and
neighboring fixtures around the washing position. Check that
these elements leave a practical approach to the stream
and sensing area.
Sensor Approach Space
Coordinate normal hand movement with the sensor location.
Assess whether the bowl profile or accessories obstruct
the approach, and verify reliable activation with the
complete lavatory assembly installed.
Installed Clearance Verification
Record the actual outlet-to-rim relationship and usable
washing space. Test normal handwashing, discharge placement
and splash containment before accepting the faucet-and-basin
combination.
Engineering note:
The FS1099 specification drawing identifies overall height and
two local body dimensions but does not establish numerical outlet
height, horizontal spout reach or minimum handwashing clearance.
Do not use overall height as outlet elevation or scale the product
photograph to derive missing dimensions. Confirm the selected
basin and supplied faucet before releasing the mounting layout.
Millimeter equivalents for the illustrated body dimensions are
calculated conversions.
Spout and Basin Clearance Verification Sequence
1. Establish the Finished Datum
Reference the completed countertop surface. Include the
installed basin rim elevation and any raised edge that changes
the available space beneath the outlet.
2. Confirm the Outlet Geometry
Obtain the actual discharge-opening position and horizontal
reach. Use an approved drawing or the supplied faucet where
these measurements are absent from the specification sheet.
3. Coordinate the Mounting Position
Locate the faucet within the basin’s permitted mounting area.
Check the proposed setback against the rear rim, bowl opening
and underside installation requirements before drilling.
4. Evaluate Hand Movement
Assess entry beneath the outlet and movement within the
washing area. Check for contact with the faucet, basin rim
and rear bowl surface using the proposed assembly.
5. Test the Operating Assembly
Verify sensor response and discharge with the basin and
surrounding finishes installed. Observe normal handwashing
for splash, restricted movement and unintended activation.
6. Document the Accepted Layout
Record the verified mounting position, outlet coordinates
and basin model. Use the accepted arrangement to coordinate
repeated stations and resolve variations before completion.
Architectural and MEP Coordination Considerations
Basin Mounting Configuration
Evaluate undermount, inset and raised-rim basins using their
installed geometry. A rim projecting above the countertop
changes the available space beneath a deck-mounted outlet.
Rear-Rim Setback
Coordinate the rear deck width with confirmed outlet reach.
Check that the discharge opening extends into a usable
washing position rather than remaining over the rear rim.
Cleaning Access
Preserve access around the faucet base and between the body,
basin edge and backsplash. Evaluate narrow recesses that
could restrict routine cleaning of the finished deck.
Accessory Separation
Position dispensers and other accessories outside the
intended hand movement area. Verify that their use does
not obstruct the outlet or interfere with sensor operation.
Under-Deck Compatibility
Check the proposed mounting location against bowl returns,
supports and fastening access. A satisfactory above-deck
clearance must also permit installation and maintenance
beneath the countertop.
Accessible Lavatory Assembly
Evaluate faucet access together with the lavatory approach,
mounting elevation and required clearances. Confirm the
complete installation against applicable accessibility
requirements rather than relying on faucet dimensions alone.
FontanaShowers Installation and Specification Resources
Professional Engineering and Accessibility References
Project verification:
This resource supports clearance coordination and does not establish
a manufacturer-approved minimum handwashing space or universal basin
compatibility. Confirm outlet geometry, the selected basin profile,
mounting access and installed performance before accepting the final
faucet-and-basin arrangement.
|
|
|