Fontana Automatic Sensor Faucets™ | Architectural and Engineering Resource
Fontana American Standard Deck-Mounted Sensor Faucet:
Installation Height and Clearance Guide
This installation height and clearance guide is intended to support
architects, plumbing engineers, interior designers, contractors,
installers and facility managers coordinating the Fontana American
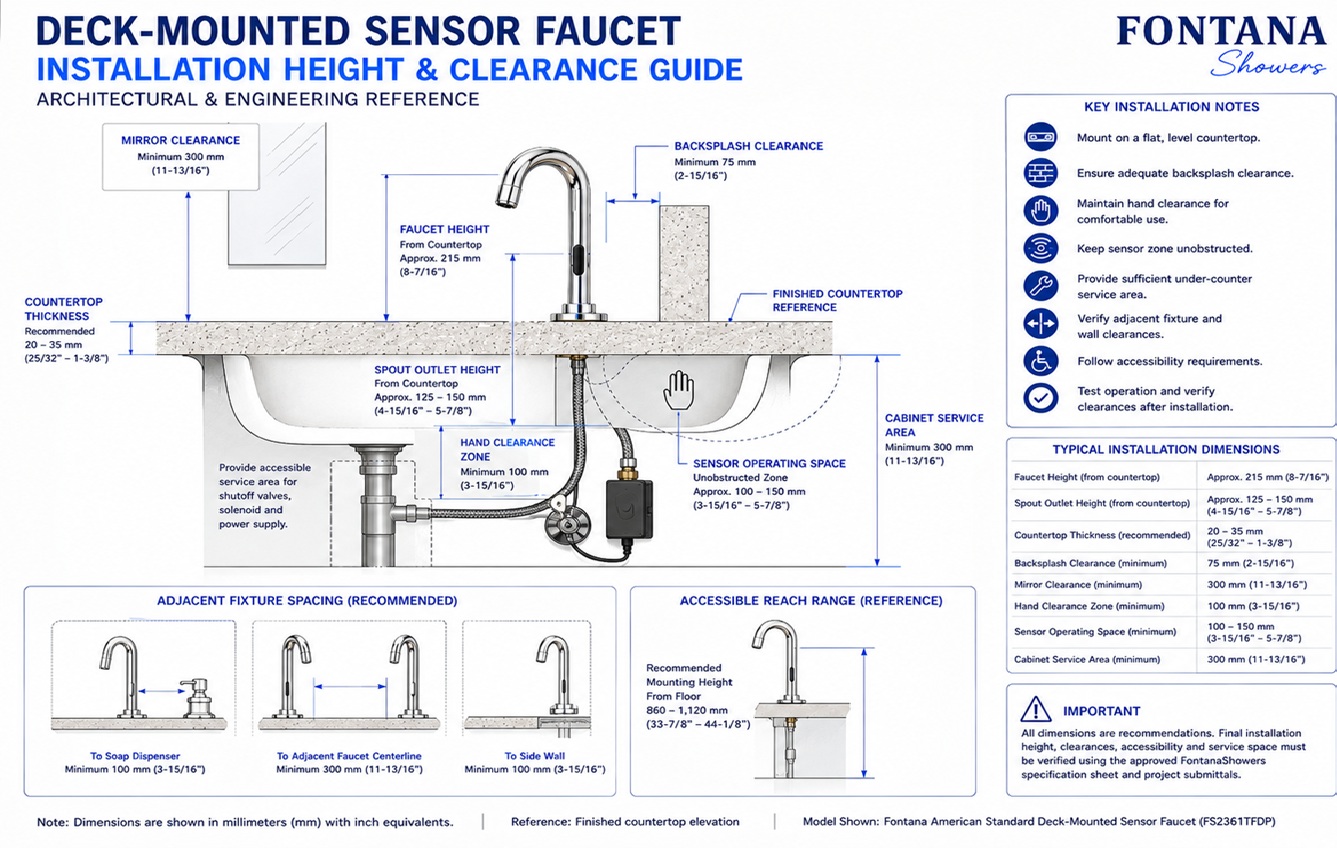
Standard deck-mounted automatic sensor faucet. The drawing package
identifies the finished countertop reference, faucet height, spout outlet
height, countertop thickness, backsplash clearance, mirror spacing, hand
clearance zone, sensor operating space, cabinet service area,
accessibility coordination and maintenance requirements before final
installation.
Fontana American Standard Deck-Mounted Sensor Faucet
Proper installation height and adequate clearance improve user
comfort, sensor performance and long-term service accessibility.
The faucet should be coordinated with the selected basin,
countertop, backsplash, mirror and surrounding fixtures before
construction is completed.
This drawing should be reviewed during architectural and plumbing
coordination to establish vertical mounting references, operating
clearances and maintenance access. Final installation dimensions
should always be verified using the approved FontanaShowers
specification sheet and project submittals.
- Model: FS2361TFDP
- Installation: Deck mounted
- Application: Commercial and residential lavatories
- Operation: Infrared touchless activation
- Reference: Finished countertop elevation
- Coordination: Basin, mirror and accessories
- Maintenance: Accessible under-counter service area
Required Installation Height and Clearance Drawing Package
Each drawing should use a consistent scale, elevation references and
product-identification block. Vertical dimensions should be referenced
from the finished countertop while identifying the clearances required
for installation, sensor operation, maintenance and accessibility.
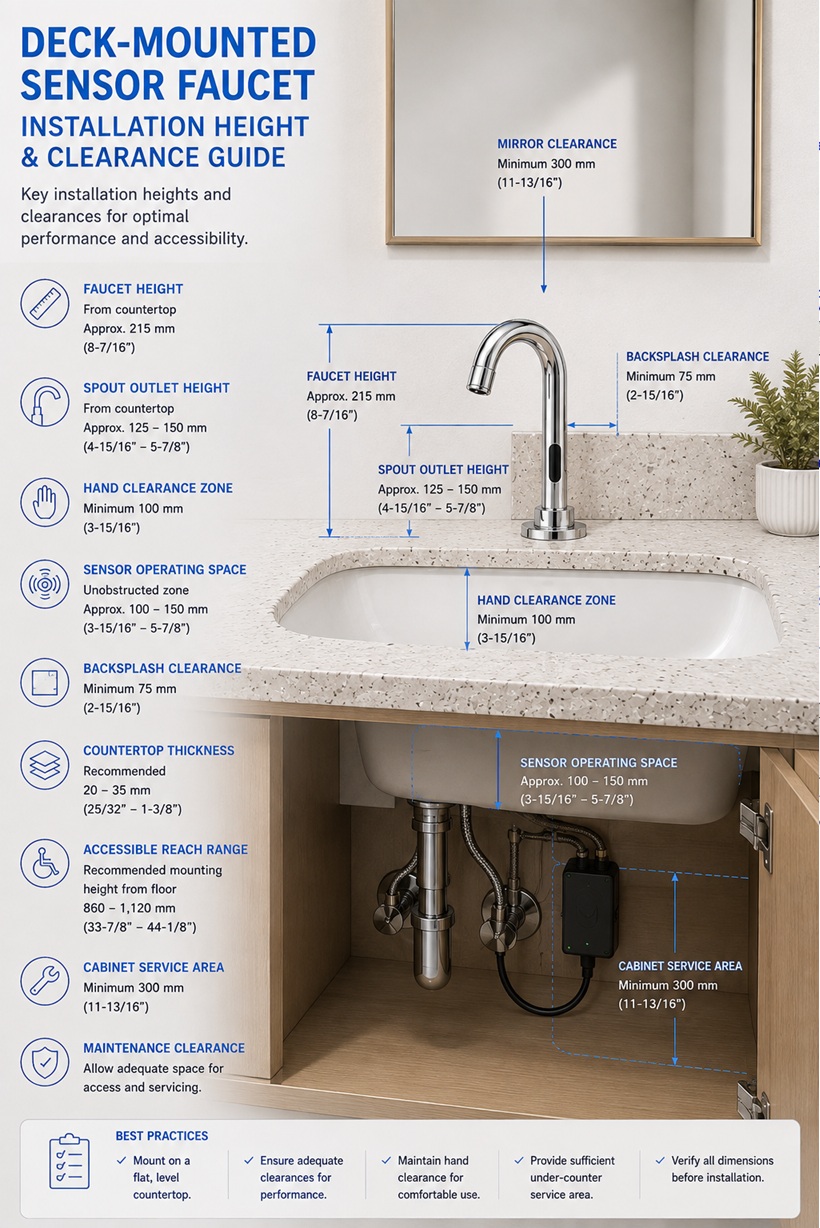
Installation Height and Clearance Guide
Shows the complete vertical relationship between the faucet,
countertop, basin, mirror and surrounding fixtures before
installation.
Finished Countertop Reference
Identifies the primary elevation used to establish all faucet
mounting dimensions and installation references.
Recommended Faucet Height
Illustrates the vertical mounting position of the faucet above
the finished countertop for comfortable handwashing and proper
fixture coordination.
Spout Outlet Height
Shows the relationship between the water outlet and basin to
help reduce splashing while maintaining an effective washing
area.
Countertop Thickness
Identifies the countertop build-up used when coordinating faucet
mounting hardware and under-counter components.
Backsplash Clearance
Provides adequate spacing between the faucet body and backsplash
to simplify installation, cleaning and servicing.
Mirror Clearance
Shows the recommended vertical relationship between the faucet
and mirror while reducing visual conflicts and maintenance
restrictions.
Hand Clearance Zone
Defines the usable space beneath the outlet allowing natural
hand movement without contacting the basin or countertop.
Sensor Operating Space
Illustrates the unobstructed area required for dependable
infrared activation and reliable automatic operation.
Cabinet Service Area
Identifies the under-counter space required for shutoff valves,
solenoid, power supply and future maintenance access.
Adjacent Fixture Spacing
Shows the recommended clearance between the faucet and nearby
soap dispensers, accessories and adjacent lavatories.
Accessible Reach Range
Coordinates the installation height with accessibility guidance
to support comfortable operation by a wide range of users.
Maintenance Clearance
Provides the recommended space needed for inspection, adjustment,
component replacement and routine servicing without removing
permanent finishes.
Commissioning Verification
Confirms the final installation height, clearances, sensor
performance and maintenance accessibility before the faucet is
placed into service.
Engineering note:
Installation height and clearance drawings are intended for
architectural and plumbing coordination only. Final elevations,
clearances, mounting locations, accessibility requirements and service
space should be verified using approved FontanaShowers documentation
and project submittals before installation.
Project verification:
The architect, plumbing engineer, interior designer and licensed
installer should verify the final installation height, countertop
elevation, spout clearance, hand operating space, sensor performance,
maintenance access and accessibility requirements before placing the
faucet into service.
|
|
|