Stainless Steel Automatic Touchless Faucets and Touchless Soap Dispensers
For architects, plumbing engineers, BIM coordinators, and specification writers, dimensional drawings are more than manufacturing references. They determine whether a touchless fixture will coordinate correctly with countertops, sinks, plumbing rough-ins, accessibility requirements, and maintenance clearances.
Commercial Touchless Faucet and Soap Dispenser Coordination
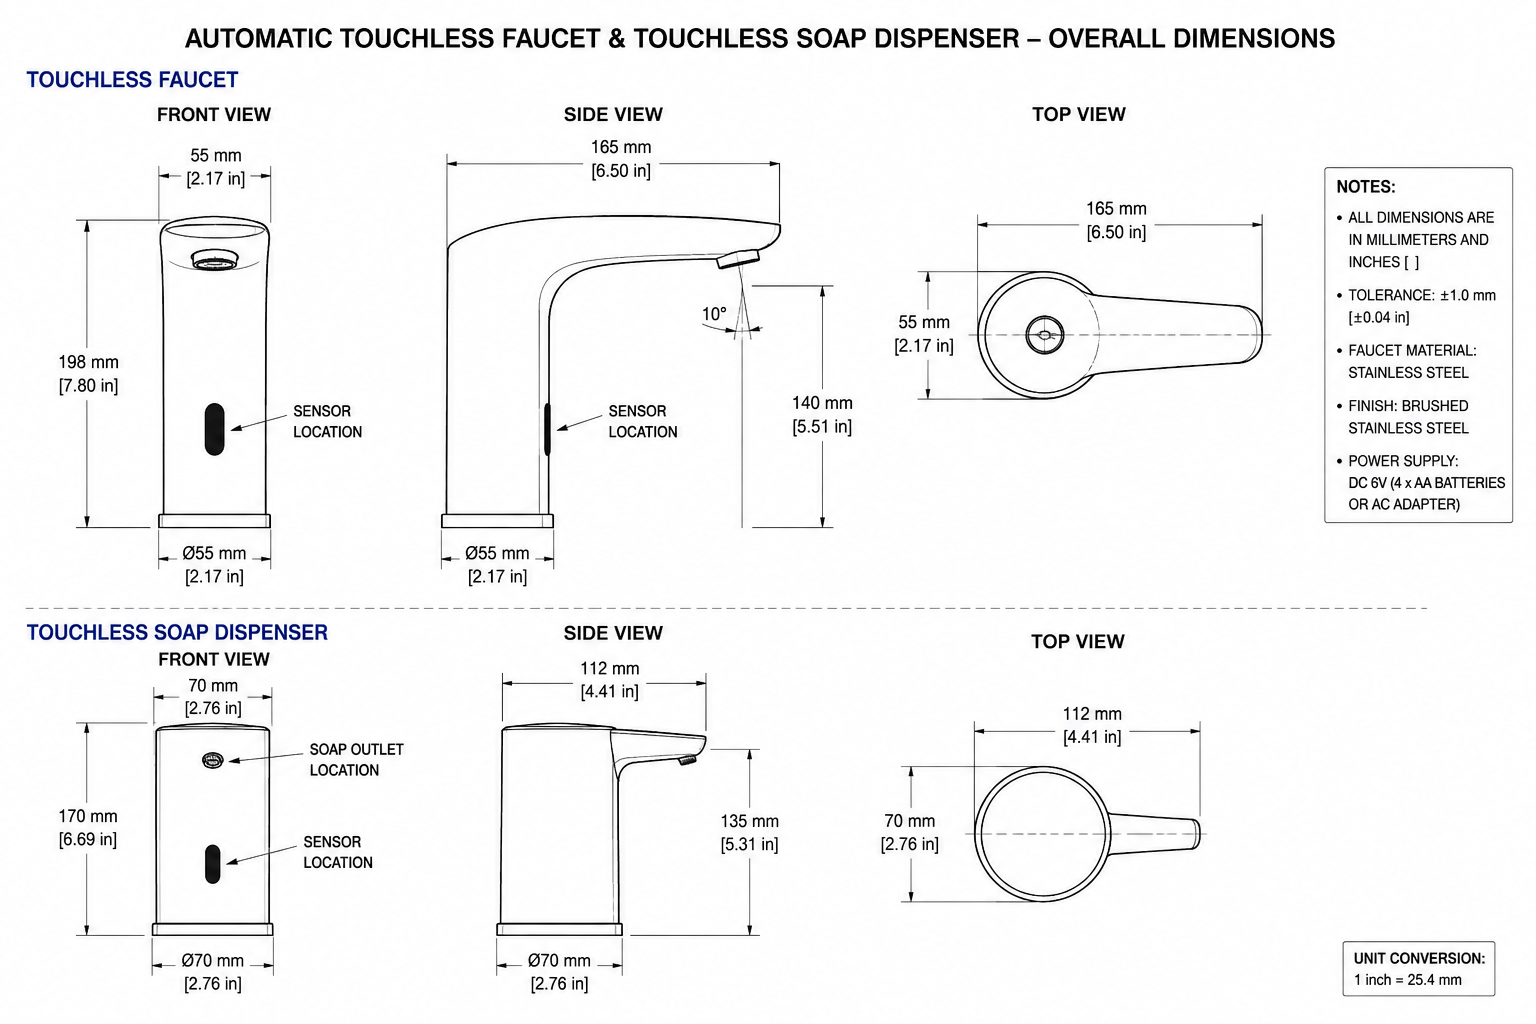
Commercial fixture layouts are coordinated to the millimetre because fixture geometry affects user ergonomics, sensor performance, maintenance access, and code compliance. Detailed specification drawings help design teams confirm overall height, spout projection, mounting diameter, sensor position, and soap outlet geometry before construction documents are finalized.
Design teams may begin with the commercial touchless faucet collection and then review compatible automatic touchless soap dispensers and coordinated hygiene systems.
Commercial touchless systems must integrate with millwork, washbasin geometry, accessibility standards, plumbing systems, electrical systems, and maintenance requirements.
Front View
Side View
Top View
Overall Height
Sensor Location
Soap Outlet Location
Mounting Hole
Service Clearance
Electrical Connections
Spout Projection
Base Diameter
Dimension drawings reduce uncertainty during shop drawing review and help minimize field modifications during installation.
Specification Review
Important Dimensions to Consider
Total Height
Overall height determines compatibility with mirrors, shelves, splashbacks, and integrated accessories.
Typical commercial automatic faucet heights range from approximately 140 mm to 300 mm, or 5.5 to 12 inches, depending on the installation type and application.
Spout Projection
Spout projection affects:
Water landing location
Splash reduction
User comfort
Sensor activation consistency
Basin compatibility
Commercial sensor faucets commonly use a projection near 150 mm, or about 6 inches, although the final value must match the basin geometry.
Base Diameter
The mounting base determines countertop drilling requirements and influences structural support.
Typical deck-mounted stainless steel sensor faucets may use base diameters near 45 mm, or 1.77 inches, although dimensions vary by model.
Sensor Location
Infrared sensors are commonly positioned beneath the outlet so the sensing field naturally covers the user’s hands.
Correct sensor placement reduces false activation, missed activation, water waste, and user frustration.
Soap Outlet Location
Automatic soap dispensers require careful alignment between the sensor, soap nozzle, user hand position, and basin centerline.
Correct outlet placement helps prevent soap from collecting on the countertop and supports a cleaner hygiene workflow.
Orthographic Review
Understanding Front, Side, and Top Views
AEC professionals should not assess a fixture only from perspective photography. Orthographic drawings provide the technical information needed for coordination.
Primary Drawing Information
Review all views together before approving a fixture.
Front View
Overall height, mounting centerline, and outlet height.
Side View
Spout projection, sensor position, and outlet angle.
Top View
Mounting position, rotation clearance, and base diameter.
Orthographic drawings support BIM coordination and help minimize conflicts with countertops, mirrors, dispensers, and adjacent fixtures.
Reference Data
Typical Commercial Size Ranges
The table summarizes common dimensional elements found in specification sheets for stainless steel touchless faucets.
Dimension
Typical Value
Total Height
140–300 mm (5.5–12 in)
Spout Projection
120–180 mm (4.7–7.1 in)
Base Diameter
38–50 mm (1.5–2 in)
Sensor Distance
Manufacturer specified
Soap Outlet
Centered on nozzle and basin use zone
Mounting Hole
As specified by the manufacturer
Always use the manufacturer’s official installation drawings for final dimensions rather than relying on generic reference values.
Coordination Example
Airport Restroom Coordination Case
During a multi-terminal airport renovation, the design team identified possible interference between touchless faucets, integrated soap dispensers, and thin quartz countertops.
Countertop Drilling Points
Basin Centerlines
Sensor Spacing
Dispenser Counterweight
The coordinated installation reduced splashing outside the basin, improved user ergonomics, and provided better maintenance access.
Submittal Review
AEC Specification Review Checklist
Architects and plumbing engineers commonly verify the following items before approving shop drawings.
Specification Item
Verify
Overall height
✓
Spout projection
✓
Base diameter
✓
Sensor location
✓
Soap outlet location
✓
Countertop thickness compatibility
✓
Mounting hole diameter
✓
Electrical access
✓
Maintenance clearance
✓
ADA accessibility coordination
✓
Using this checklist during submittal review can reduce installation conflicts and improve commissioning efficiency.
Digital Coordination
BIM and Multidisciplinary Coordination
Modern commercial projects increasingly require BIM objects with accurate dimensional data. Front, side, and top views support clash detection with surrounding building elements.
Washbasins
Millwork and Countertops
Mirror Cabinets
Soap Dispensers
Hand Dryers
Drainage and Electrical Conduit
Dimensionally accurate models allow architectural, plumbing, and electrical disciplines to coordinate with fewer field revisions.
Dimension drawings are essential engineering documents for successful lavatory design. Front, side, and top views, overall height, spout projection, base diameter, sensor location, and soap outlet position should be reviewed in both millimetres and inches so architects and engineers can confirm integration with building systems, accessibility requirements, and maintenance workflows.
Accurate technical drawings provide the confidence needed to deliver coordinated, durable, and code-conscious restroom installations in healthcare, hospitality, transportation, education, and other high-traffic facilities.
Find Out First
Get FontanaShowers emails of inspiration, new product releases, and more!