Fontana Vessel Sink & Touchless Faucet Systems™ | Architectural and Engineering Resource
Fontana DSFD0024GS Vessel Sink and Chrome Touchless Motion Sensor Faucet:
Overall Combo Dimensions — Front, Side & Plan Views
This combo-dimension resource is intended to support architects, plumbing engineers,
interior designers, contractors, countertop fabricators and installers coordinating
the Fontana DSFD0024GS vessel-sink and chrome touchless motion-sensor faucet combination.
The drawing package communicates basin size, faucet height, outlet projection,
centerline alignment, installation envelope, countertop relationship and the coordinated
positioning required for reliable stream placement and touchless operation.
Fontana DSFD0024GS Vessel Sink & Touchless Faucet Combination
The DSFD0024GS combines a white oval ceramic vessel basin with a polished chrome
touchless motion-sensor faucet. The coordinated layout uses the faucet centerline,
basin axis, outlet projection and overall installation envelope to position the
stream inside the bowl while maintaining a clean countertop presentation and
serviceable installation.
- Model: DSFD0024GS
- Basin shape: Oval
- Basin finish: White
- Basin material: Ceramic
- Basin size: 600 × 420 × 150 mm (23.6 × 16.5 × 5.9 in.)
- Faucet finish: Polished chrome
- Faucet operation: Touchless motion detection
- Automatic shutoff: Approximately 30 seconds, adjustable
- Power supply: AC 110 V / DC 6 V
- Faucet overall height: 320 mm (12.6 in.)
- Outlet projection: 180 mm (7.1 in.)
- Typical front-to-back envelope: 500 mm (19.7 in.)
Required Overall Combo Dimension Drawing Package
Each coordination drawing should use a consistent countertop datum, faucet centerline
and basin centerline. The package should clearly identify the basin footprint,
faucet height, outlet projection, stream landing zone, front-to-back installation
envelope and the relationship between the vessel sink, countertop and faucet before
countertop drilling or final installation.
Overall Combo Dimensions
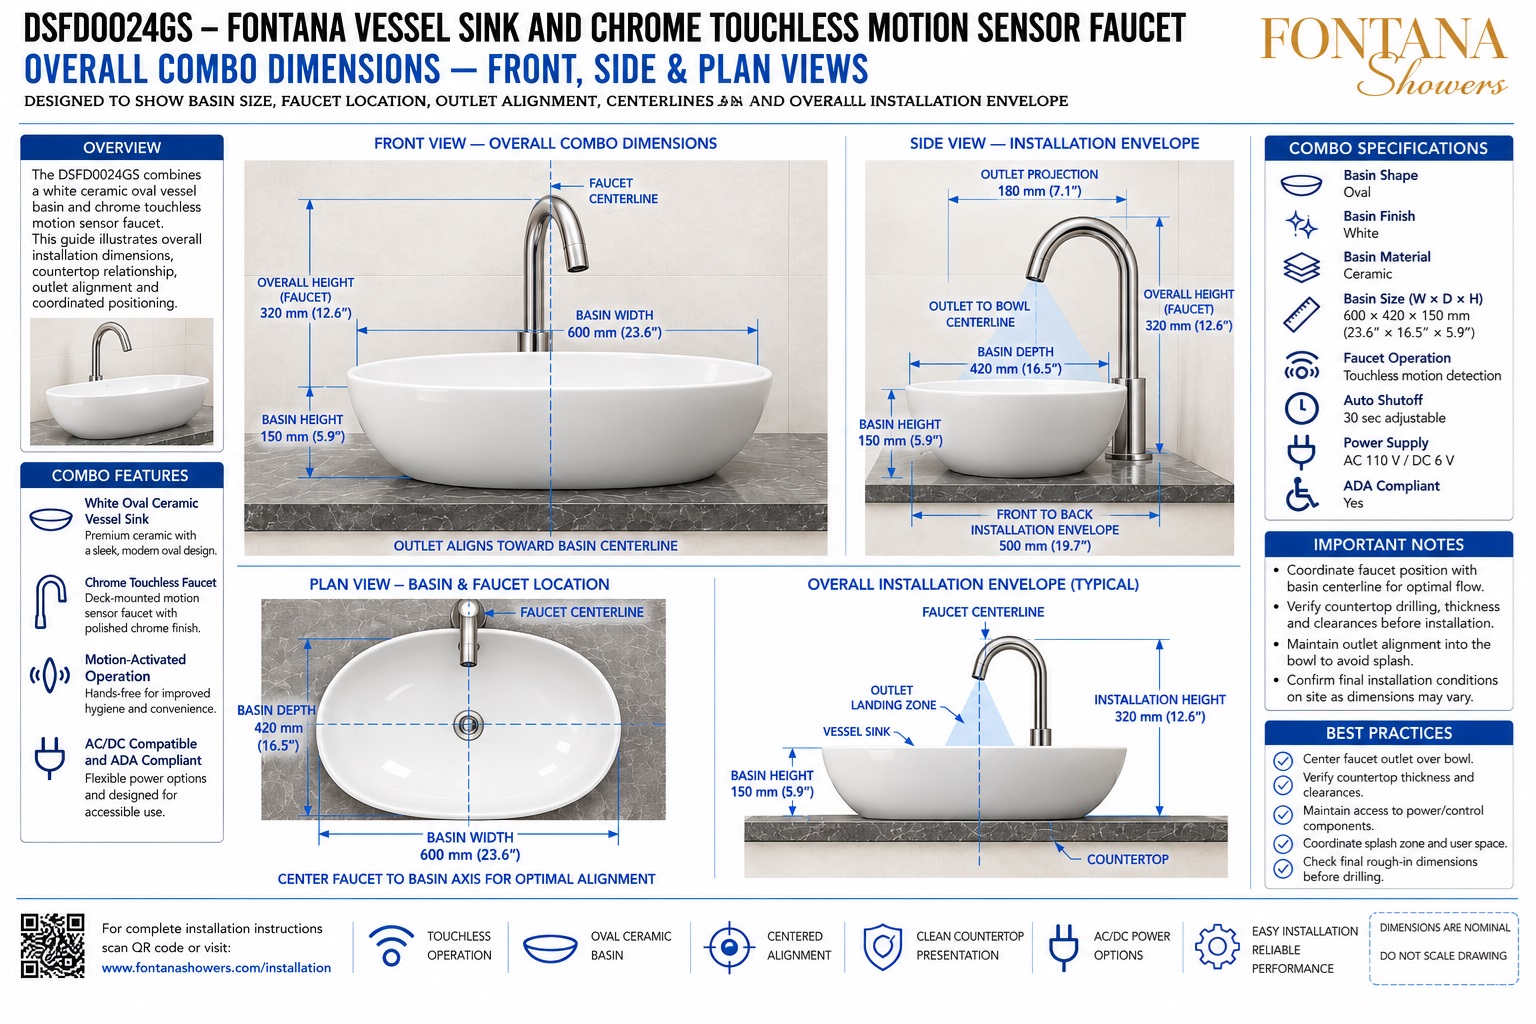
Provides the complete dimensional relationship between the vessel sink and touchless faucet, including overall faucet height, basin size, outlet projection, centerlines and installation envelope.
Front View — Overall Combo Dimensions
Shows the 600 mm basin width, 150 mm basin height, approximate 320 mm faucet height and faucet centerline aligned toward the basin center.
Side View — Installation Envelope
Illustrates the 180 mm outlet projection, 420 mm basin depth and a typical front-to-back installation envelope of approximately 500 mm.
Plan View — Basin & Faucet Location
Shows the oval basin footprint and faucet centerline coordinated with the basin axis and drain position for balanced stream placement.
Outlet Alignment
Coordinates the faucet outlet toward the bowl centerline so the waterfall stream remains comfortably inside the vessel and avoids the rim.
Basin Size & Countertop Coordination
Identifies the 600 × 420 mm basin footprint and 150 mm height to support countertop depth, basin placement and user-space coordination.
Touchless Operation
Coordinates the faucet position and user approach so the sensor can detect natural hand movement while the water stream remains within the basin.
Power-Supply Coordination
Notes AC 110 V / DC 6 V power compatibility and the need to maintain accessible power and control components below the countertop.
Final Installation Verification
Before drilling or handover, confirm basin location, faucet centerline, outlet projection, countertop thickness, stream landing zone, sensor operation and under-counter service access.
Engineering note:
All dimensions shown are nominal coordination references and should not be scaled
directly from the drawing. Final basin size, faucet position, outlet reach, countertop
penetration, power-supply arrangement, user clearances, stream landing zone and
installation envelope should be verified against the approved Fontana DSFD0024GS
installation documentation and actual site conditions before countertop fabrication
or final installation.
Architectural, Plumbing and Countertop Coordination Considerations
Faucet / Basin Centerline
Center the faucet on the basin axis whenever practical so the outlet and waterfall stream align with the bowl center and drain area.
Outlet Projection
Coordinate the 180 mm spout projection with the vessel geometry so the water lands well inside the bowl and does not strike the rim.
Countertop Depth
Verify that the countertop can accommodate the 420 mm basin depth, faucet setback and approximately 500 mm front-to-back installation envelope.
Vessel Height
Account for the 150 mm above-counter basin height when coordinating final rim elevation, user comfort and nearby wall-mounted accessories.
Sensor & User Zone
Keep the touchless sensing area clear of obstructions and confirm that the intended hand position remains comfortable relative to the vessel rim and spout.
Power & Service Access
Maintain practical access below the counter for AC / DC power, controls, supply connections and future maintenance without disturbing the vessel installation.
FontanaShowers Installation and Specification Resources
Professional Engineering and Accessibility References
Project verification:
Overall combo dimension drawings are coordination tools and do not replace approved
project submittals. The architect, plumbing engineer, countertop fabricator,
contractor and licensed installer should verify basin dimensions, faucet centerline,
outlet projection, countertop opening, power arrangement, stream landing zone,
user clearance, service access and locally adopted plumbing requirements before
fabrication and installation.
|
|
|