Fontana Vessel Sink & Touchless Faucet Systems™ | Architectural and Engineering Resource
Fontana DSFD0024GS Vessel Sink and Chrome Touchless Sensor Faucet:
Vessel Sink Overall Dimensions
This vessel-sink dimensional resource is intended to support architects, plumbing
engineers, interior designers, contractors, countertop fabricators and installers
coordinating the white oval ceramic vessel sink included with the Fontana
DSFD0024GS sink-and-touchless-faucet combination. The drawing package communicates
the basin width, depth and height, rim profile, center-drain location, base
footprint, countertop relationship and interior bowl geometry required for
accurate rough-in and countertop planning.
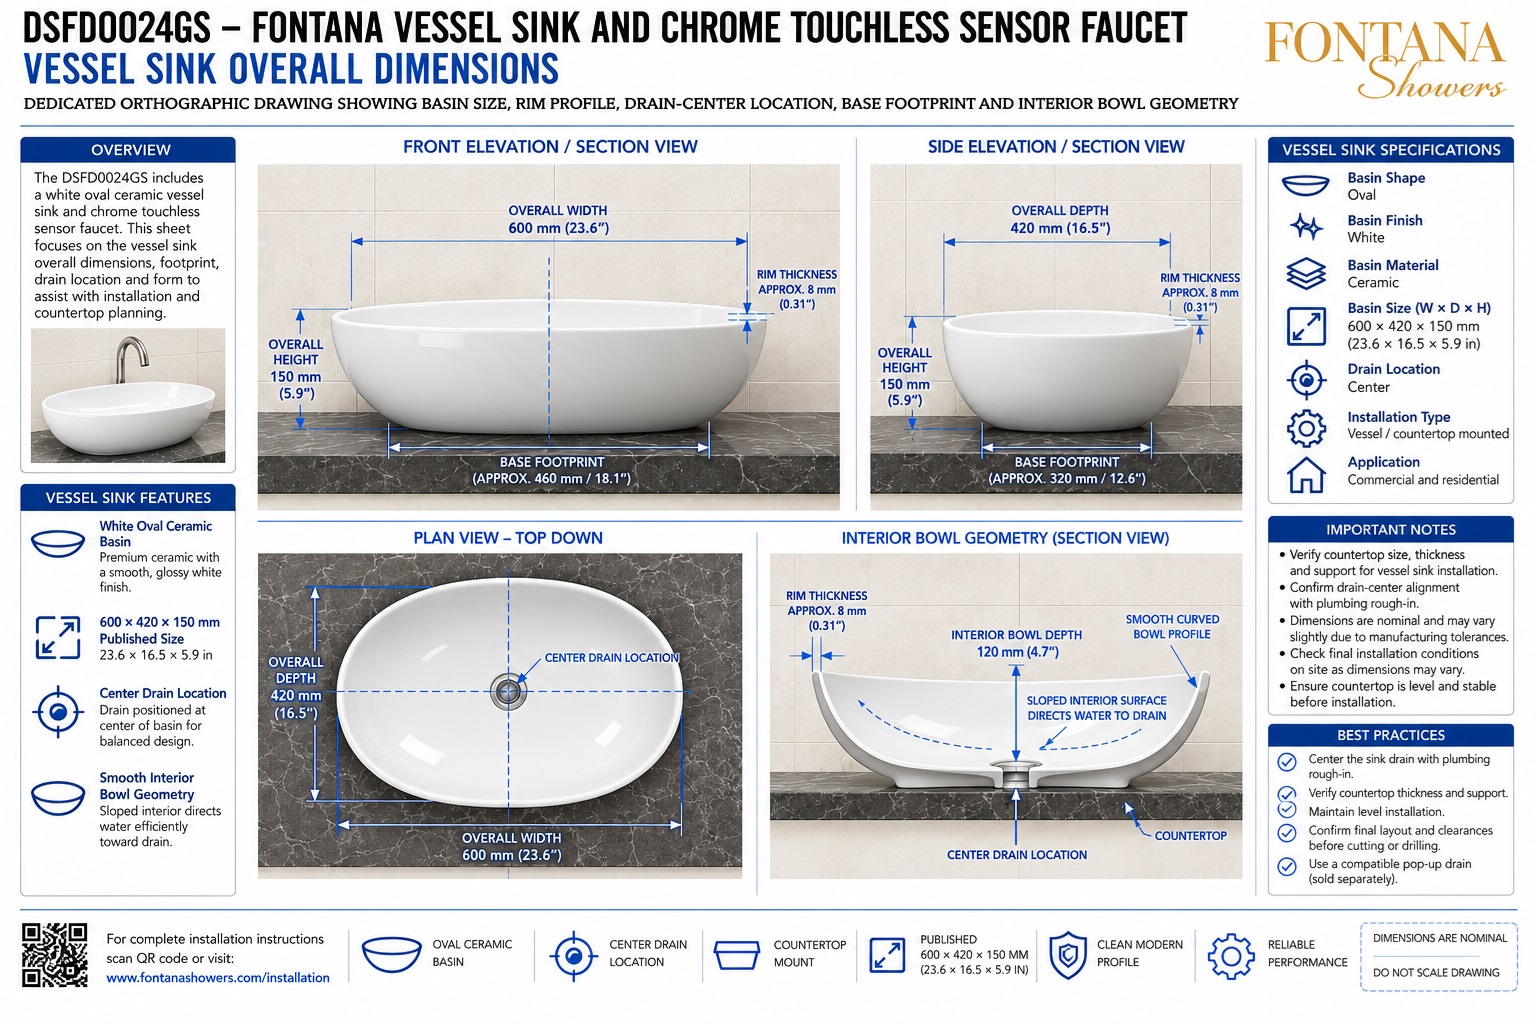
Fontana DSFD0024GS White Oval Ceramic Vessel Basin
The DSFD0024GS vessel sink uses a smooth oval ceramic form with a centered drain,
a broad 600 mm overall width and a 420 mm front-to-back depth. The basin narrows
toward the base, creating a smaller countertop contact footprint while maintaining
a clean modern profile and gently sloped interior bowl geometry.
- Model: DSFD0024GS
- Basin shape: Oval
- Finish: White
- Material: Ceramic
- Installation: Vessel / countertop mounted
- Overall width: 600 mm (23.6 in.)
- Overall depth: 420 mm (16.5 in.)
- Overall height: 150 mm (5.9 in.)
- Approx. rim thickness: 8 mm (0.31 in.)
- Front-view base footprint: Approx. 460 mm (18.1 in.)
- Side-view base footprint: Approx. 320 mm (12.6 in.)
- Interior bowl depth: Approx. 120 mm (4.7 in.)
- Drain location: Center
Required Vessel Sink Dimension Drawing Package
Each vessel-sink coordination drawing should use a consistent countertop datum,
basin centerline and drain centerline. The package should clearly identify the
overall width, depth and height, rim thickness, base footprint, center-drain
position and interior bowl geometry before countertop drilling, drain rough-in
or final fixture placement.
Vessel Sink Overall Dimensions
Provides the complete dimensional relationship for the white oval ceramic basin, including width, depth, height, rim thickness, center drain and countertop contact footprint.
Front Elevation / Section View
Shows the 600 mm overall width, 150 mm overall height, approximate 8 mm rim thickness and an approximate 460 mm front-view base footprint.
Side Elevation / Section View
Illustrates the 420 mm overall depth, 150 mm height, rim profile and an approximate 320 mm side-view base footprint for countertop coordination.
Plan View — Top Down
Shows the oval 600 × 420 mm footprint with the drain centered on both primary basin centerlines.
Center Drain Location
Identifies the drain at the geometric center of the vessel, providing the primary reference for waste rough-in, countertop penetration and faucet alignment.
Interior Bowl Geometry
Shows the smooth curved bowl profile and approximately 120 mm interior depth, with sloped surfaces directing water toward the centered drain.
Rim Profile
Illustrates the smooth upper edge and approximate 8 mm rim thickness that define the finished vessel profile and should remain fully supported and level.
Base Footprint
Shows the reduced countertop contact area relative to the overall basin size, useful for confirming bearing surface, support and surrounding clearances.
Final Installation Verification
Before installation, confirm basin dimensions, drain rough-in, countertop support, vessel level, faucet alignment and adequate service clearance below the deck.
Engineering note:
All dimensions shown are nominal coordination references and should not be scaled
directly from the drawing. Final basin dimensions, drain position, countertop
opening, base support, faucet alignment and installation clearances should be
verified against the actual Fontana DSFD0024GS vessel sink and approved project
documentation before countertop fabrication or final installation.
Countertop, Drain and Faucet Coordination Considerations
Drain Centerline
Align the basin drain directly with the plumbing rough-in and verify the drain location before countertop drilling or final vessel placement.
Countertop Support
Provide a flat, stable and adequately supported countertop surface beneath the basin base footprint to prevent rocking or uneven loading.
Vessel Footprint
Coordinate the 600 × 420 mm overall basin size with the smaller contact footprint so sufficient countertop remains around the vessel perimeter.
Rim & Bowl Geometry
Maintain a level installation so the smooth rim profile remains even and the sloped interior directs water efficiently toward the center drain.
Faucet Alignment
Position the paired touchless faucet so the outlet projects into the usable bowl area and the water stream remains clear of the vessel rim.
Final Rough-In Check
Confirm basin centerline, drain penetration, countertop thickness, faucet location and under-counter service access before cutting or drilling.
FontanaShowers Installation and Specification Resources
Professional Engineering and Accessibility References
Project verification:
Vessel sink dimension drawings are coordination tools and do not replace approved
project submittals. The architect, plumbing engineer, countertop fabricator,
contractor and licensed installer should verify basin dimensions, drain centerline,
countertop support, vessel footprint, faucet alignment, service access and locally
adopted plumbing requirements before fabrication and installation.
|
|
|