Large Bathroom Sink Installation Guide for Architects and Contractors
Large bathroom sink installation requires precise measurements, proper plumbing rough-in, and understanding of different mounting types. This comprehensive guide provides architects, engineers, and contractors with detailed specifications for successful sink installation in commercial and residential projects. Whether you're installing undermount sinks in luxury hotels or wall-mounted sinks in healthcare facilities, proper installation ensures code compliance and long-term durability.
Proper dimensioning ensures ADA compliance, user comfort, and efficient space utilization. Whether specifying sinks for luxury hotels, healthcare facilities, or high-end residential bathrooms, understanding installation requirements is the foundation of successful bathroom design.
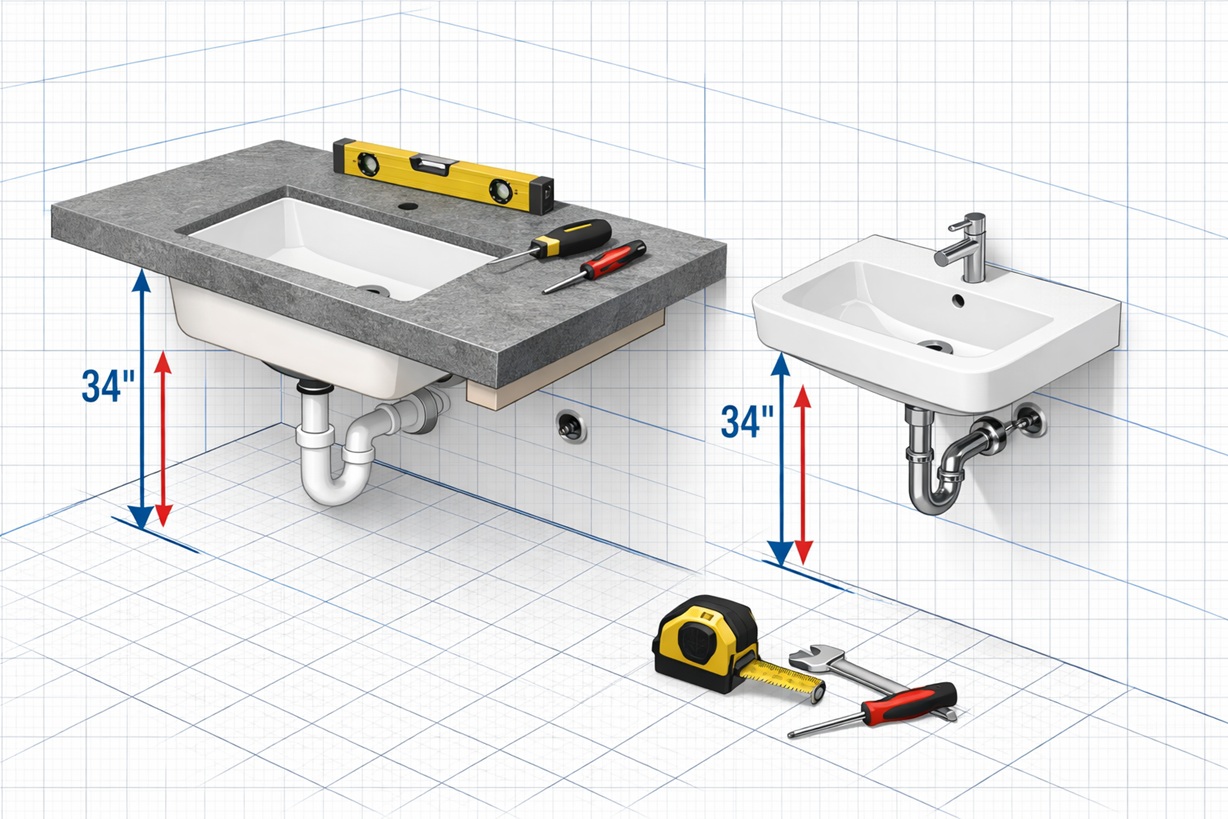
Rough-in: 22-24" supply line heightDrain: Centered or offset 4"P-trap clearance: 6-18" above floorADA height: 34" max rim height
Proper bathroom sink plumbing guide specifications begin with accurate rough-in measurements. These dimensions must be established before wall finishing to ensure proper fit and code compliance.
Supply Line Specifications
Height above floor: 22-24 inches for standard sinks
Offset drain: 4 inches from center for vessel sinks
Height above floor: 16-20 inches to drain center
P-trap clearance: 6-18 inches above floor
Wall thickness: Account for finished wall material
Planning a new bathroom project? Browse our complete
large bathroom sinks collection
featuring sinks compatible with all standard rough-in measurements for residential and commercial applications.
Rough-In Dimensions by Sink Type
Sink Type
Supply Height
Drain Height
Special Requirements
Undermount
22-24"
16-18"
Countertop must be installed first
Drop-in
22-24"
16-18"
Rim height determines counter cutout
Wall-mounted
22-24"
18-20"
Reinforced wall backing required
Vessel
24-26"
18-20"
Taller faucet required, drain offset possible
Commercial
22-24"
16-18"
Sensor faucet electrical rough-in
Pro Tip: Always verify local plumbing codes before rough-in. Some jurisdictions have specific requirements for venting, trap arm length, and accessibility that may affect these standard measurements.
Types of Sink Installation
Understanding different commercial sink installation methods helps you select the right approach for your project. Each mounting type has specific requirements for countertops, wall structure, and plumbing.
Undermount Sinks
Best for: Solid surface, granite, quartz countertops
Sink mounts below counter surface
Seamless appearance, easy counter cleaning
Requires solid countertop material
Professional installation recommended
Drop-in Sinks
Best for: Laminate, tile, standard countertops
Sink drops into pre-cut hole
Rim rests on counter surface
Easiest to install and replace
Most versatile, works with any counter
Wall-Mounted Sinks
Best for: Small bathrooms, accessible design
Mounts directly to wall with bracket
Creates open floor space below
Requires reinforced wall backing
Ideal for ADA compliance
Pedestal Sinks
Best for: Traditional bathrooms, powder rooms
Sink supported by pedestal base
Hides plumbing inside pedestal
Limited storage, classic appearance
Must be properly anchored
Vessel Sinks
Best for: Contemporary design, statement pieces
Sits above counter surface
Requires taller faucet (8-10" spout)
Drain must extend above counter
Creates dramatic visual impact
Integrated Sinks
Best for: Solid surface countertops, seamless look
Sink and counter are single piece
No seams or joints to clean
Manufactured as complete unit
Most hygienic option
Explore our complete large bathroom sinks collection to find the perfect style for your project, available in all mounting types.
What Is the Best Installation Method for Large Bathroom Sinks?
The best installation method for large bathroom sinks depends on your project type and requirements. For luxury residential bathrooms with solid surface countertops, undermount sink installation provides a seamless, elegant appearance. Commercial restrooms and healthcare facilities benefit from wall-mounted sink installation for easy cleaning and ADA compliance. Standard residential projects are perfectly served by drop-in sink installation for its simplicity and versatility.
Our large bathroom sinks collection includes sinks for all installation types, allowing you to select the optimal solution for your next project.
🔧
Quick Selection Guide
🏨 Luxury: Undermount
🏢 Commercial: Wall-mounted
🏠 Residential: Drop-in
⚕️ Healthcare: Wall-mounted
Wall-Mounted Sink Installation
Wall-mounted sink installation requires careful planning for structural support and plumbing access. This section provides detailed specifications for successful installation.
Structural Requirements
Wall backing: 3/4" plywood or 2x6 blocking between studs
Height: Center backing at 32-36" above floor
Width: Extend backing 6" beyond sink width each side
Mounting bracket: Must attach to blocking, not just drywall
Weight capacity: Support minimum 200 lbs live load
Plumbing Considerations
Supply lines: Can be concealed in wall or exposed
Drain: Must align with sink outlet, may require wall drain
P-trap: Visible below sink, consider aesthetics
Access panel: Recommend for future maintenance
ADA compliance: Knee clearance of 27" minimum
Step-by-Step Wall-Mounted Installation
Locate studs and mark blocking location
Install blocking between studs at proper height
Rough-in plumbing according to sink specifications
Finish wall surface (tile, drywall, etc.)
Attach mounting bracket to blocking with lag bolts
Set sink on bracket and secure
Connect plumbing and test for leaks
Seal edges with silicone caulk
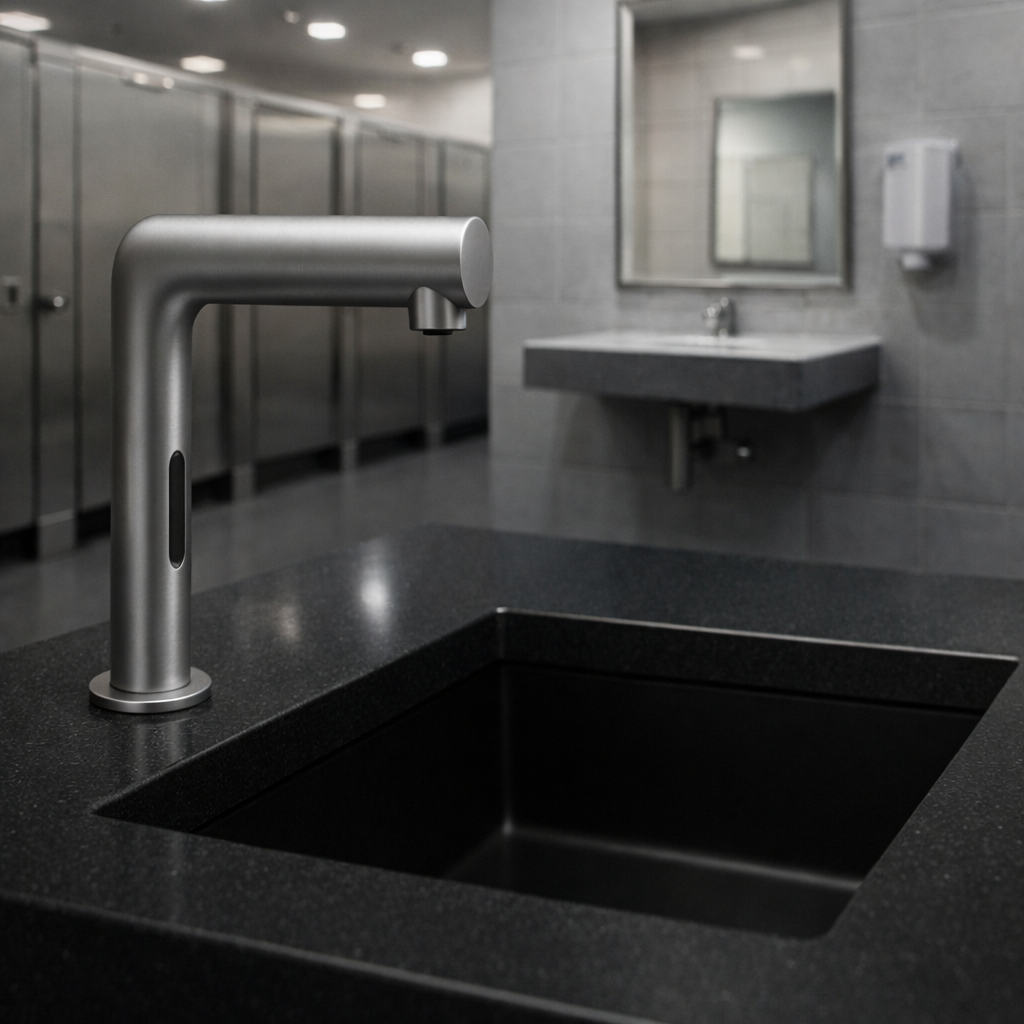
Professional wall-mounted sink installation with concealed plumbing
Undermount and Drop-In Sinks
Undermount Sink Installation
Countertop material: Must be solid surface, stone, or quartz
Cutout: Slightly smaller than sink rim (follow template)
Support: Sink held by adhesive and mechanical fasteners
Sealing: Silicone sealant between sink and counter
Weight support: May require additional bracing for heavy sinks
Drop-In Sink Installation
Countertop material: Any material, including laminate
Cutout: Exact size of sink rim (follow template)
Support: Rim rests on counter surface
Sealing: Plumber's putty or silicone under rim
Clips: Underside clips secure sink to counter
Need the right sink for your installation type? Browse our
large bathroom sinks collection
featuring undermount, drop-in, and wall-mounted options for every project.
Common Installation Methods for Large Bathroom Sinks
A quick reference guide to the most popular sink installation types for AEC professionals
⬇️
Undermount
Seamless installation below counter surface for luxury bathrooms
🔲
Drop-in
Universal installation with rim on counter surface, DIY-friendly
⬆️
Wall-mounted
Space-saving installation with open floor space, ideal for ADA
🏛️
Pedestal
Classic design with hidden plumbing, perfect for powder rooms
🍶
Vessel
Statement sinks above counter with tall faucet requirement
🔄
Integrated
Sink and counter as single seamless unit for maximum hygiene
large bathroom sink installation
commercial sink installation
wall-mounted sink installation
undermount sink installation
bathroom sink plumbing guide
drop-in sink installation
pedestal sink installation
vessel sink installation
Common Sink Installation Mistakes
Avoid these frequent errors in commercial sink installation and residential projects to ensure long-lasting, code-compliant results.
❌ Incorrect Rough-In Height
Setting supply lines or drain at wrong height makes final installation difficult or impossible. Always verify sink specifications before rough-in.
❌ Inadequate Wall Support
Wall-mounted sinks require proper blocking. Installing on drywall alone leads to sink separation and wall damage.
❌ Poor Sealing
Inadequate or improper sealant causes water damage to cabinets and subfloors. Use appropriate sealant for each sink type.
❌ Ignoring ADA Requirements
Commercial projects must comply with accessibility standards. Failing to provide proper knee clearance can result in code violations.
❌ Wrong Faucet Height
Vessel sinks require taller faucets. Standard faucets won't reach and create user frustration.
❌ Improper Drain Slope
Drain pipes must slope 1/4" per foot. Incorrect slope causes standing water and clogs.
💡 Pro Tip for AEC Professionals
Always order sink templates before countertop fabrication. Verify all measurements on-site before cutting. For commercial projects, schedule a pre-installation meeting with the plumbing contractor to review rough-in locations and mounting requirements.
❓ Installation FAQ
Frequently Asked Questions About Sink Installation
What is the standard height for bathroom sink rough-in?
Standard supply line height is 22-24 inches above the finished floor. Drain height typically ranges from 16-20 inches, depending on sink type and local codes. Browse our large bathroom sinks for compatible models.
How much weight can a wall-mounted sink hold?
With proper blocking (3/4" plywood or 2x6 backing), wall-mounted sinks can support 200+ pounds. Always verify the sink manufacturer's weight specifications.
Do I need special tools for undermount sink installation?
Yes, undermount installation typically requires router for countertop cutout, sink clips, specialized adhesive, and silicone sealant. Professional installation is recommended.
What's the difference between residential and commercial sink installation?
Commercial installation requires ADA compliance, more durable materials, sensor faucet rough-in considerations, and often stainless steel for hygiene. Wall backing must meet commercial building codes.
Summary: Large Bathroom Sink Installation Guide
Successful large bathroom sink installation requires careful planning, accurate rough-in measurements, and understanding of mounting type requirements. Always verify specifications with the sink manufacturer and local building codes.
FontanaShowers provides comprehensive technical documentation for all our large bathroom sinks, including installation templates, rough-in diagrams, and ADA compliance information for AEC professionals.
Understanding different mounting types helps AEC professionals select the right installation method for residential and commercial projects.
Large bathroom sinks are available in multiple installation configurations including wall-mounted sinks, undermount sinks, drop-in sinks, vessel sinks, and integrated sink countertops. Each installation method requires different mounting hardware, plumbing connections, and countertop preparation. Understanding these differences ensures successful project execution and long-term performance.
W
Wall-Mounted Sinks
Wall-mounted sinks are commonly used in commercial restrooms because they maximize floor space and simplify cleaning. These sinks require strong wall support and proper anchoring into wall studs or backing plates to ensure stability.
CommercialSpace-savingADA compliant
U
Undermount Sinks
Undermount sinks are frequently installed in modern residential bathrooms because they create a seamless appearance with stone or solid surface countertops. The sink is mounted beneath the countertop, allowing easy cleaning and improved aesthetics.
Luxury residentialSeamlessEasy cleaning
D
Drop-In Sinks
Drop-in sinks are one of the simplest installation methods and are often used in budget-friendly bathroom projects. The sink sits on top of the countertop and is secured with mounting clips and sealant.
Budget-friendlyDIY friendlyUniversal
V
Vessel Sinks
Vessel sinks are typically used in luxury bathrooms where the sink sits above the countertop as a design feature. Proper faucet height and drain alignment are essential for vessel sink installations. Taller faucets (8-10 inches) are required to reach over the sink rim.
Luxury designStatement pieceTall faucet
I
Integrated Sink Countertops
Integrated sink countertops combine the sink and counter surface into a single seamless unit, typically fabricated from solid surface materials. This configuration offers the highest level of hygiene with no seams or joints, making it ideal for healthcare facilities and luxury residential projects.
HealthcareSeamlessHygienic
Key Installation Requirements
Before installing any large bathroom sink, it is important to verify plumbing rough-in dimensions, water supply connections, drain alignment, and countertop clearance. Professional installation ensures the sink performs efficiently and maintains durability over time.
📏
Rough-In Dimensions
Verify supply and drain locations
🔧
Water Supply
Check connection types
🔄
Drain Alignment
Center or offset position
📐
Counter Clearance
Space for faucet & use
FontanaShowers provides a wide selection of
large bathroom sinks
designed for easy installation in both residential and commercial environments. All our sinks include detailed installation templates and technical specifications for AEC professionals.