Fontana Luxury Shower Systems™ | Architectural and Engineering Resource
Fontana Maubeuge FS6029GMG 3-Function Gun Metal Gray LED Shower Faucet:
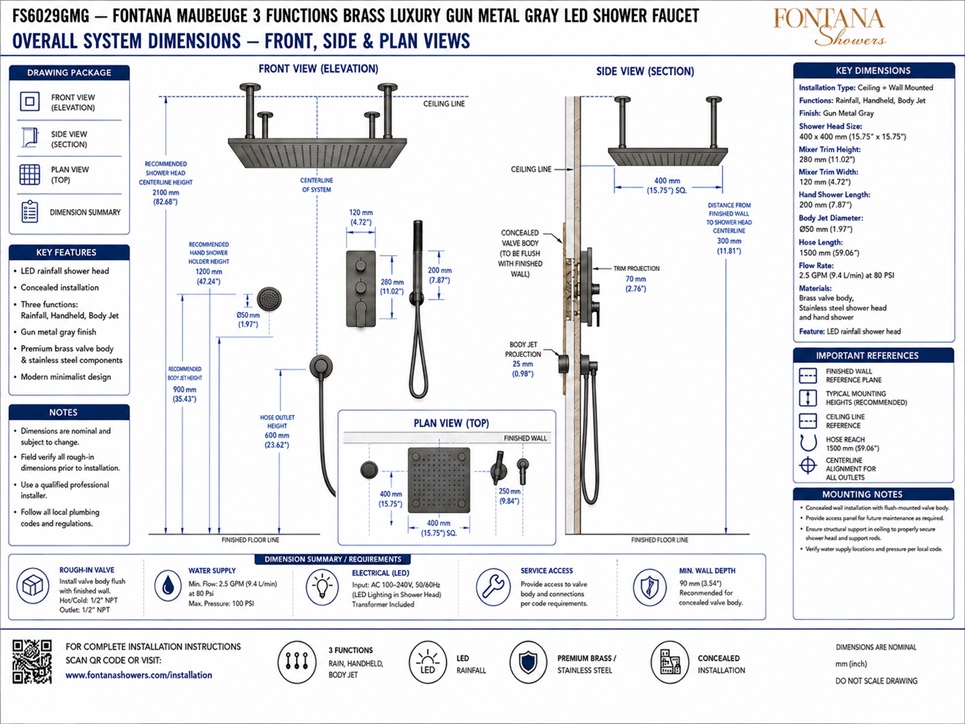
Overall System Dimensions — Front, Side & Plan Views
This dimensional resource is intended to support architects, plumbing engineers,
interior designers, contractors, installers and facility managers coordinating
the Fontana Maubeuge FS6029GMG three-function shower system. The drawing package
communicates the ceiling-mounted LED rainfall shower head, concealed mixer,
hand shower, body jet, hose outlet, mounting heights, wall projections,
plan-view relationships, water-supply references, electrical input and
service-access requirements.
Fontana Maubeuge FS6029GMG 3-Function LED Shower System
The FS6029GMG combines a ceiling-mounted LED rainfall shower head,
concealed wall-mounted mixer, handheld shower and body jet in a coordinated
Gun Metal Gray finish. The system uses premium brass valve components
with stainless-steel shower components and is designed for concealed
installation with rainfall, handheld and body-jet functions.
- Model: FS6029GMG
- Functions: Rainfall, handheld and body jet
- Finish: Gun Metal Gray
- Rain shower head: 400 × 400 mm (15.75 × 15.75 in.)
- Mixer trim: 120 × 280 mm (4.72 × 11.02 in.)
- Hand shower length: 200 mm (7.87 in.)
- Body jet diameter: Ø50 mm (1.97 in.)
- Hose length: 1500 mm (59.06 in.)
- Minimum flow reference: 2.5 GPM (9.4 L/min) at 80 PSI
- Maximum pressure reference: 100 PSI
- Electrical input: AC 100–240 V, 50/60 Hz
Required Overall System Dimension Drawing Package
Each system drawing should use consistent finished-wall, finished-floor
and ceiling reference planes. The package should clearly identify the
rain-shower centerline, mixer-trim location, concealed valve depth,
body-jet elevation, hand-shower holder and hose-outlet positions, ceiling
support, supply connections, electrical requirements and service-access
relationships needed for coordinated rough-in.
Overall System Dimensions
Shows the complete dimensional arrangement of the Fontana Maubeuge FS6029GMG shower system, including the ceiling-mounted LED rain head, concealed mixer trim, hand shower, body jet, hose outlet and finished-wall / finished-floor reference planes.
Front View — Elevation
Establishes the principal mounting heights above finished floor, including the recommended rain-shower centerline, hand-shower holder, body-jet centerline and hose-outlet locations.
Side View — Section
Illustrates the 400 mm square rain head, distance from the finished wall to the shower-head centerline, concealed valve body, mixer-trim projection, body-jet projection and hand-shower assembly.
Plan View — Top
Defines the 400 × 400 mm rainfall shower-head footprint relative to the finished wall and system centerline for ceiling, user-zone and fixture coordination.
Rain Shower Head
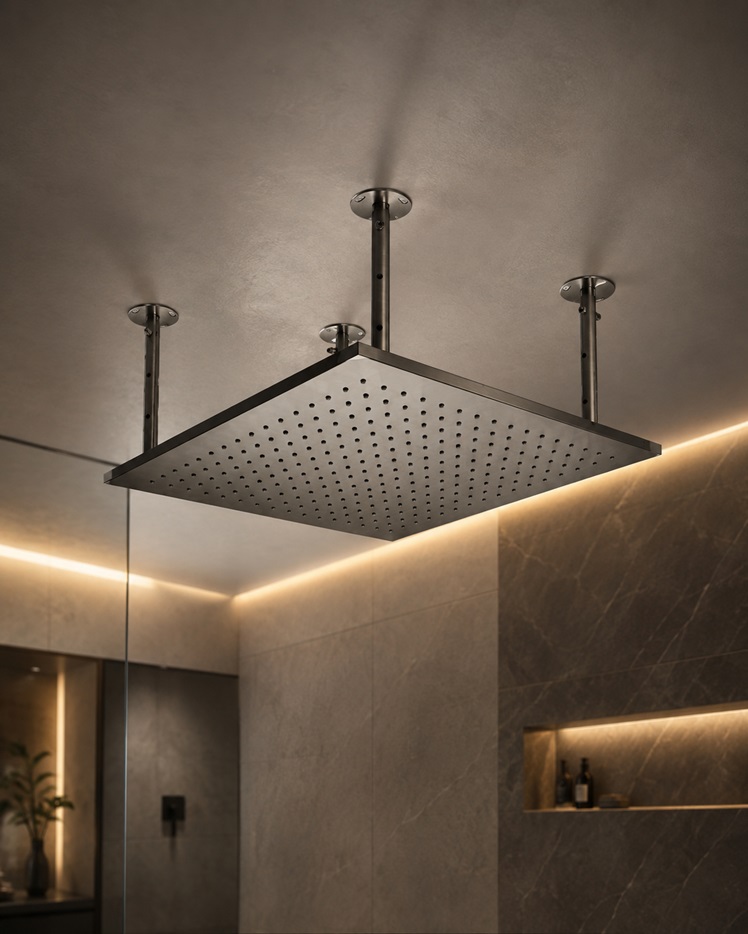
Identifies the LED rainfall shower head as approximately 400 × 400 mm (15.75 × 15.75 in.). Structural ceiling support should be coordinated for the shower head and mounting rods before ceiling closure.
Mixer Trim & Concealed Valve
Shows a mixer trim approximately 120 mm wide by 280 mm high, with the concealed valve body installed within the wall. The drawing indicates an approximate 70 mm trim projection and a recommended concealed-wall depth of about 90 mm minimum.
Hand Shower & Hose
Identifies a hand shower approximately 200 mm long with a nominal 1500 mm hose. The holder and hose-outlet locations should provide comfortable reach while keeping the hose clear of adjacent components.
Body Jet
Shows a wall-mounted body jet approximately Ø50 mm with a nominal projection of about 25 mm from the finished wall. The final elevation and spray direction should be coordinated with the intended user standing zone.
Water, Electrical & Service Requirements
Summarizes the nominal 1/2 in. NPT hot / cold rough-in and outlet connections, minimum flow reference, maximum pressure reference, LED electrical input and concealed service-access needs.
Engineering note:
All dimensions shown are nominal and the drawing should not be scaled.
Final shower-head elevation, wall projection, valve depth, mixer position,
body-jet location, hand-shower height, supply connections, electrical
requirements, structural support and service-access provisions should be
verified against the approved Fontana Maubeuge FS6029GMG installation
documentation before construction.
Architectural, Plumbing and Electrical Coordination Considerations
Finished-Surface Datums
Reference all valve, body-jet, hand-shower and hose-outlet dimensions from the final finished wall and finished floor, including tile, setting materials and backing layers.
Ceiling Support
Provide suitable structural backing for the 400 mm rain head and its mounting rods, and coordinate the support system with electrical routing for the integrated LED feature.
Concealed Valve Depth
Confirm the wall cavity can accommodate the concealed valve body and maintain the correct trim projection after all wall finishes are installed.
User-Zone Alignment
Center the rain shower over the primary standing zone and coordinate the body jet and hand shower so all functions remain comfortable to use within the enclosure.
Supply & Pressure
Verify available flow and pressure under operating conditions and coordinate the nominal 1/2 in. NPT supply and outlet connections before closing the wall.
Electrical & Service Access
Coordinate the LED power supply, transformer, wiring and future service access with ceiling framing, wet-area requirements and concealed plumbing.
FontanaShowers Installation and Specification Resources
Professional Engineering and Code References
Project verification:
Overall system dimension drawings are coordination tools and do not replace
approved project submittals. The architect, plumbing engineer, electrical
engineer, contractor and licensed installer should verify fixture elevations,
wall and ceiling projections, concealed valve depth, supply connections,
available pressure and flow, LED electrical requirements, structural support,
service access and locally adopted plumbing and electrical requirements before
installation.
|
|
|