FontanaShowers® | Wall-Integrated Lavatory Systems
Sink in the Wall: Technical Requirements for Wall-Mounted Lavatories
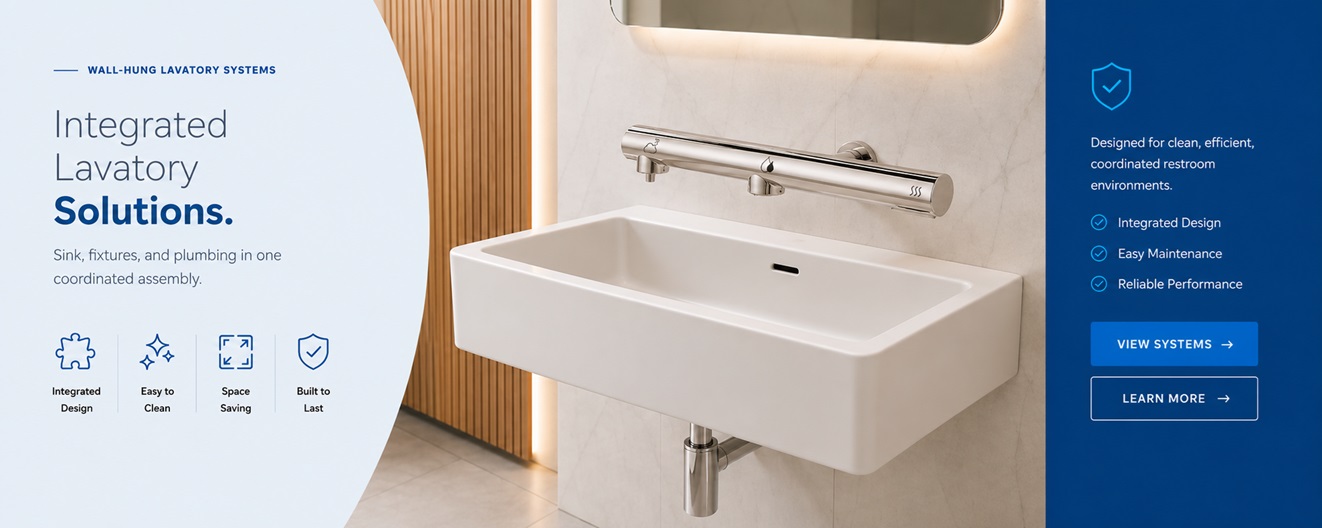
Wall-hung lavatory systems integrate the sink, fixtures, and plumbing into a coordinated assembly rather than as a discrete fixture. For airports, healthcare, higher education, hospitality, and government projects, these systems pack structure, plumbing, accessibility, water conservation, and long service life into an extremely tight envelope. That requires careful coordination from conceptual design through to shop drawings. Fontana Showers products, for example, can be presented as part of a project's basis of design.
Wall-hung lavatories bring the basin, fixtures, and service components into a single coordinated “package.” When the lavatory wall is treated as a system rather than a loose fixture, conflicts between architecture, plumbing, and electrical can be resolved on paper instead of in the field.
Unrestricted Floor Area & Better Flow
Read More
By elevating the lavatory from the floor to the wall plane, designers can free the circulation path, enhance queuing and simplify housekeeping in dense restrooms and highly utilized corridors.
Simplify Cleaning & Housekeeping
Read More
Well-designed wall-hung systems minimize horizontal surfaces and exposed hardware. That reduces touch points for cleaning teams and, together with thoughtful drainage details, helps keep water off the floors and wall bases.
Centralized Service Access
Read More
Plumbing chases or well-planned front access panels provide maintenance personnel with an easy route to the shutoffs, strainers, controllers, and power modules without needing to work in an occupied restroom.
Accessibility Designed into the Wall
Read More
When the basin front and underside are part of a continuous wall element, ADA/ABA knee and toe clearances, rim height, and pipe protection can be detailed directly into the shop drawings and millwork scope.
Ready for Controls & Telemetry
Read More
Clustering sensor faucets and dispensers on a single wall supports shared power, metering, and optional BMS integration so analytics, alarms, and water-use tracking can be added when an owner is ready.
System Definition & Typical Components
Typical System Components
Wall Hung or Semi-Recessed Basin: Single or multi station trough integrated with the wall plane
Carriers and Framing: In-wall carriers, in-wall backing, and framing, sized for both dead load and user load.
Concealed Plumbing: Supply, waste, mixing, balancing, and tempering devices located within the chase.
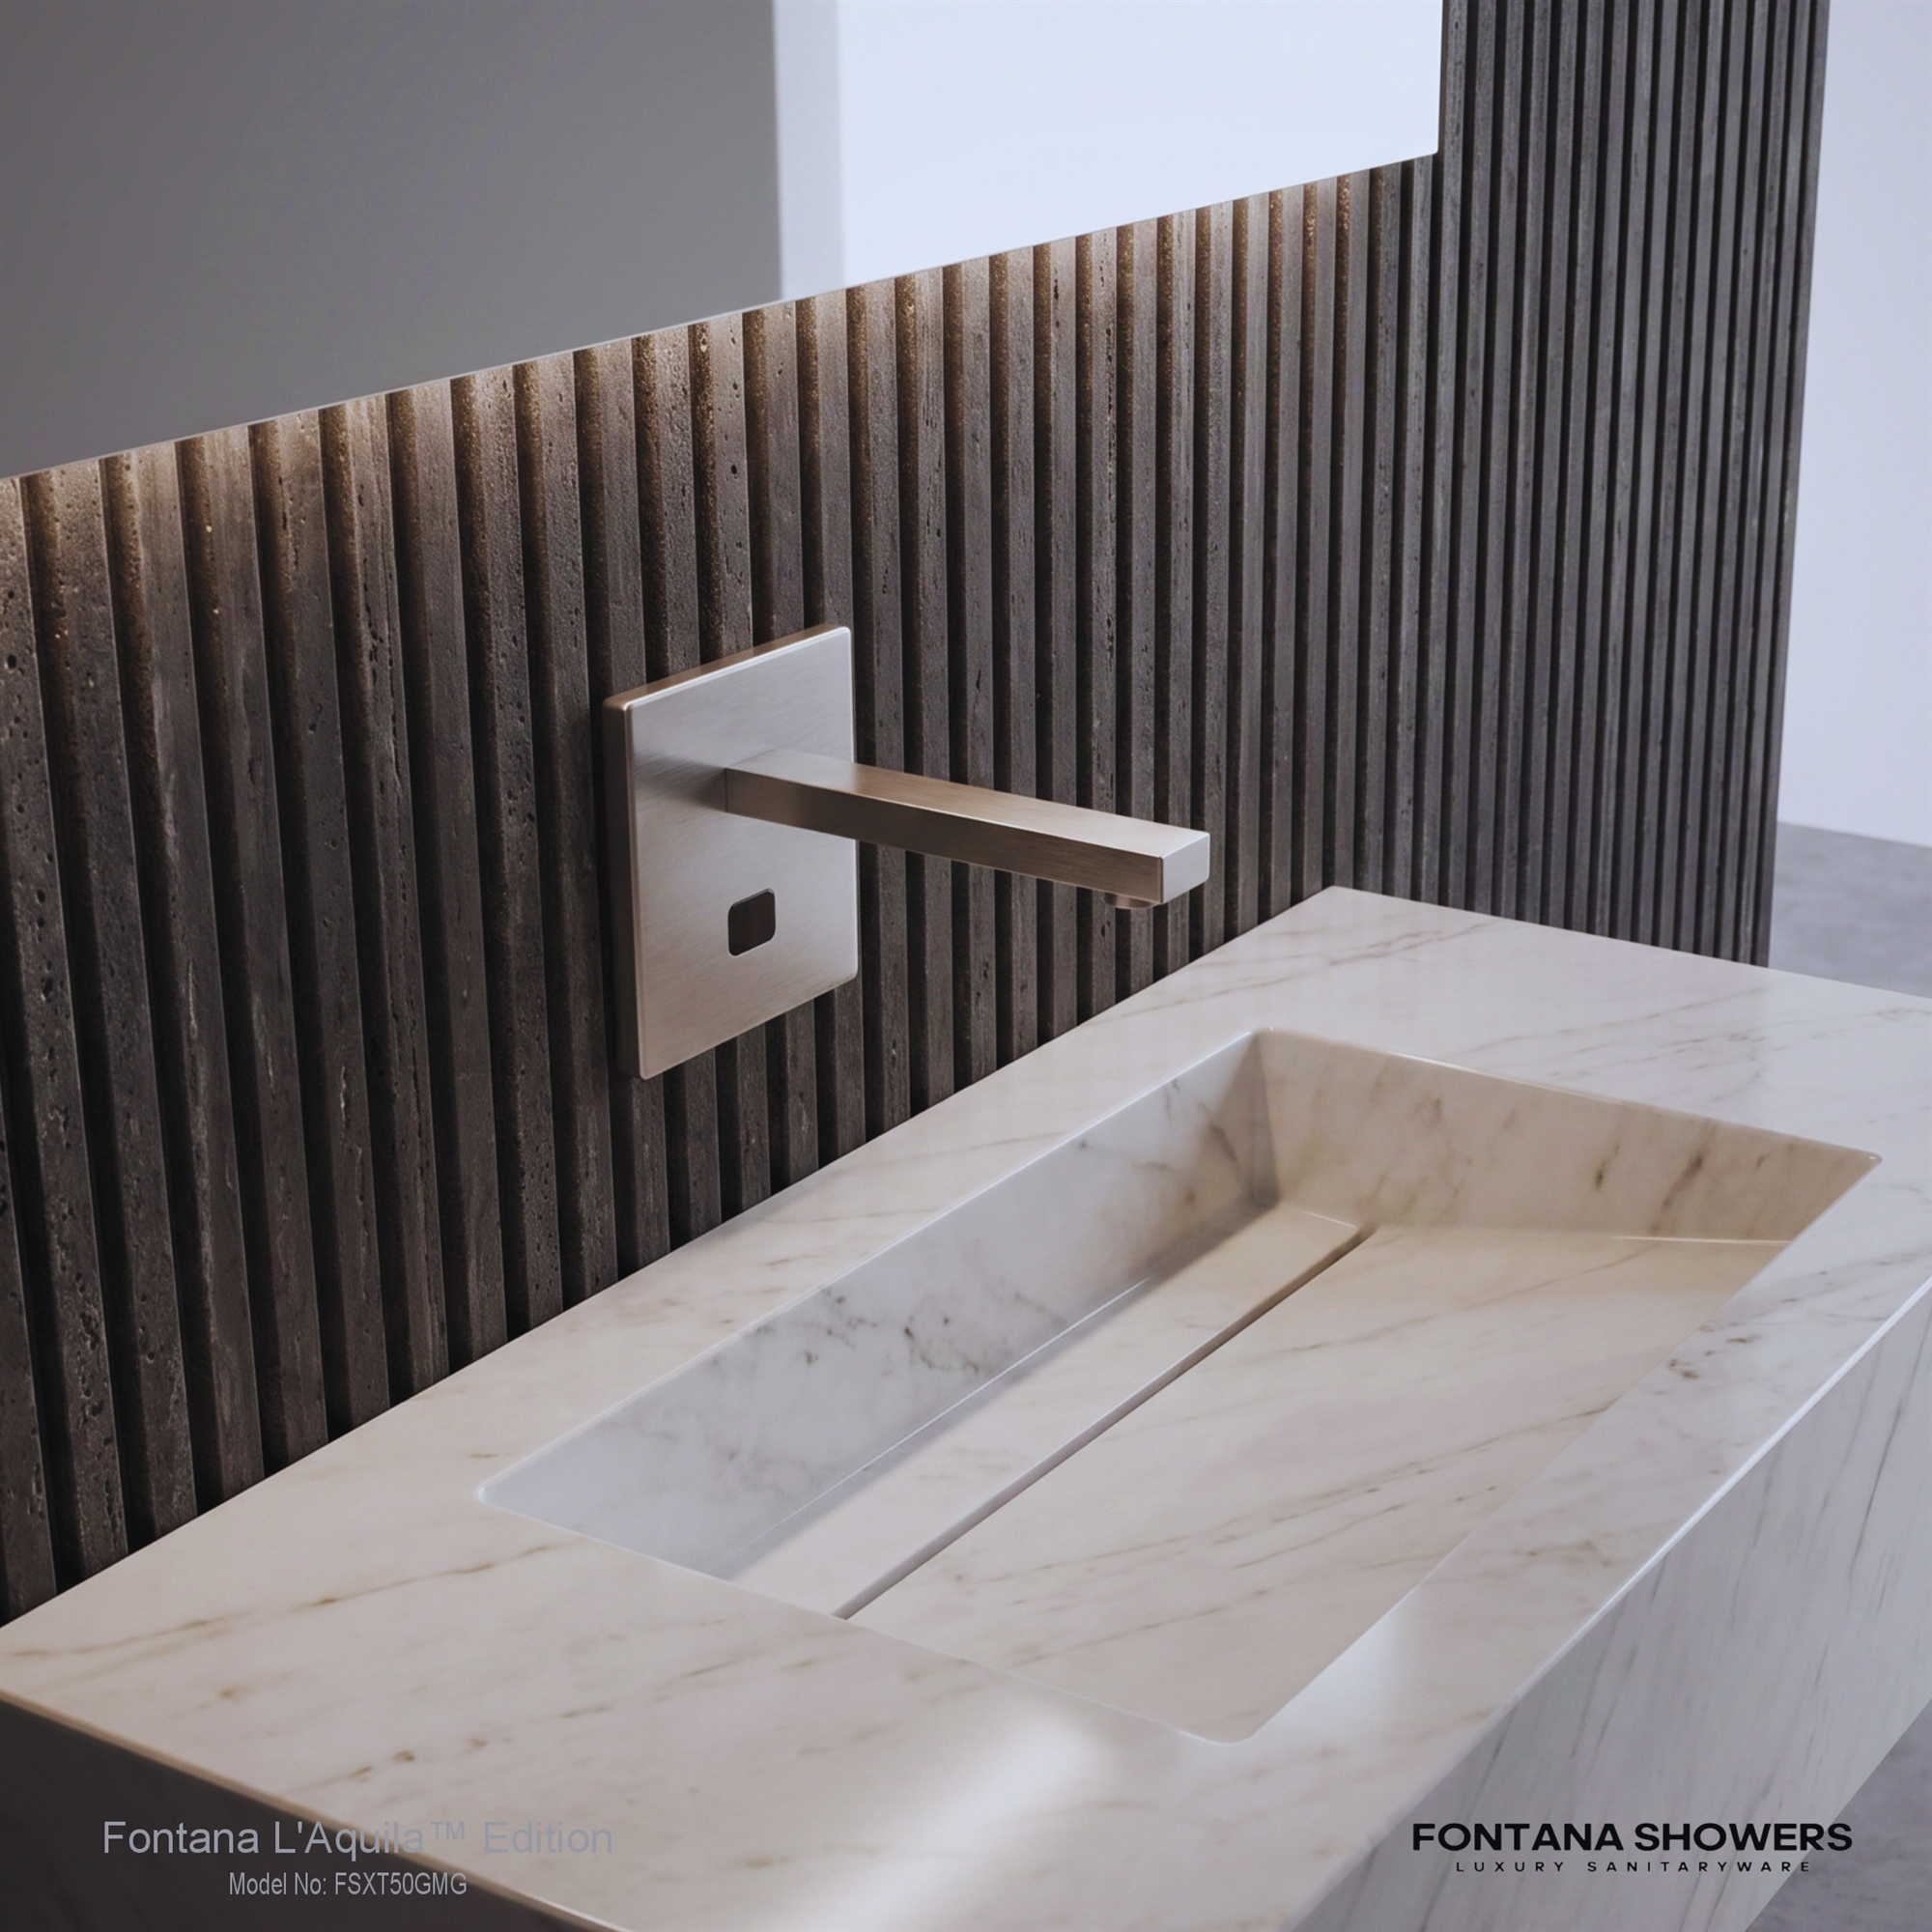
Recessed Sensors & Dispensers: Mounting of faucets and soap dispensers in the wall, flush or semi-recessed.
Service Access: Panels or corridors which afford clear access to valves, filters, controllers, and power.
Benefits vs. Countertop Lavatories
Frees floor area, improving circulation in compact, heavy-use restrooms.
Reduces exposed surfaces, making cleaning and disinfection easier and faster.
Moves most maintenance work into a service corridor or chase instead of the occupied room.
Managed line-of-sight as well as better incorporation of accessories, mirrors, and hand drying.
Reinforces consistent performance and appearance across multi-building portfolios.
Applications in High-Traffic Buildings
Airports & Transit
Read More
In compact, high-density bathrooms, wall-integrated systems support intensive cleaning, clear circulation, and rapid maintenance from service corridors.
Healthcare & Labs
Read More
Low-splash designs, protected plumbing, and easily cleanable surfaces support high levels of infection control and frequent use of disinfectants in patient, staff, and public areas.
Higher Learning
Read More
The campus restrooms serving libraries, classrooms, and student centers benefit from durable assemblies designed for repetitive use and low-maintenance over long lifecycles.
Hospitality & Retail
Read More
Self-supporting or profiled decks, matching finishes, and integrated accessories provide for brand criteria, while also allowing service access not to be visible to guests.
Civic & Cultural
Read More
Museums, theaters, and civic buildings demand robust, maintainable systems that can stand peak usage without drawing attention to service elements.
Corporate & Mixed-Use
Read More
Wall-mounted lavatories ensure multi-tenant properties and corporate campuses consistency in providing access, water conservation, and maintenance strategies throughout their portfolio.
Technical Specifications
Fixture Types
Wall-hung or semi-recessed basins and troughs in ceramic, metal, or solid surface, coordinated with compatible carriers and support structures.
Support & Carriers
After wall carriers and framing with dead load plus abusive user loading, with backing and fasteners appropriate to concrete, masonry, or framed walls. For complete reference see,
in-wall carrier system specifications.
Accessibility Goals
ADA/ABA-compliant rim height (34 in maximum), knee and toe clearances, clear floor space and pipe protection according to U.S. Access Board Chapter 6 lavatory
Water Efficiency
Sensor or metering faucets with low-flow aerators meeting WaterSense-style performance criteria and, when applicable, CALGreen limits and owner standards.
Controls & Power
Sensor controllers, transformers, low-voltage power supplies, and raceways coordinated with framing, cleanouts, and access panels to avoid conflicts in the wall. For BMS strategies with touchless fixtures, see
touchless restroom upgrade recommendations.
Standards & Listings
Wall-integrated lavatory systems must be engineered as coordinated structural and plumbing assemblies with in-wall carriers sized to support both
dead loads and dynamic user loads, and specified to meet ASME A112.19.2, ASME A112.18.1/CSA B125.1, EPA WaterSense, and ADA/ABA accessibility standards (e.g., 34″ max rim height, 30″×48″ clear floor space) to ensure durability, code compliance, and low-maintenance performance in commercial applications.
Service Access
Defined front or rear access to solenoids, mixing valves, shutoffs, strainers, filters, and power modules. Clearances to be shown on architectural and plumbing drawings.
Key Standards & Guidelines
ADA / ABA LavatoriesASME A112.18.1 / CSA B125.1ASME A112.19.2 / CSA B45.1EPA WaterSense & CALGreen
Integration & Coordination
Provide shop drawings indicating all relevant ADA/ABA lavatory dimensions based on guidance from the U.S. Access Board.
Specifications Lavarory flow rates and control strategies shall be consistent with or exceed those specified in EPA WaterSense specifications and other, similar CALGreen requirements.
Coordinate shared waste manifolds, cleanouts, and venting so that drainage and access points remain in the chase, not in the occupied space.
Coordination Priorities for Wall-Integrated Lavatories
Architectural & Structural Integration
Read More
Carrier spacing, backing, and wall thickness must be determined well in advance so basins, tailpieces, valves, and controllers will fit inside the wall assembly without compromising fire ratings or clearances.
Accessibility & Ergonomics
Read More
Continuous decks, sculpted fronts and integrated under-sides should be detailed to preserve ADA rim height, knee and toe clearances and safe pipe protection throughout all stations.
Plumbing Engineering & Hydraulics
Read More
Balance of pressure and flow along branches feeding multiple sensor faucets, waste manifolds, trap protection, cleanouts, and similar items are coordinated during design rather than being left to individual field interpretation.
Water Efficiency & Codes
Read More
Flow rates, aerators, and control options are selected to meet WaterSense-style performance criteria and state requirements such as CALGreen with field-adjustable settings for multi-state portfolios.
Durability & Cleaning
Read More
Materials, sealants and joint designs are selected for resistance to aggressive cleaning agents, abusive loading and moisture intrusion behind wall cladding over the entire service life of the system.
Controls, Power & BMS
Read More
Sensor power, raceways, telemetry points, and optional alarms for leaks or stuck valves are coordinated with Division 22 and 26 so the lavatory wall can connect cleanly to the facility's data and control layer.
Checklist for Specification by Design Teams
Included
Confirmation that faucets, valves, and basins meet applicable ASME/CSA standards.
ADA/ABA compliance language with requirement that shop drawings show key dimensions from Access Board lavatory guidance.
Water efficiency targets aligning with EPA WaterSense guidance and, where applicable, CALGreen requirements.
Structural requirements for carriers, framing, anchors and backing to resist anticipated loads.
Service access at front or rear is clearly defined for major components on drawings, showing clearances and access zones.
Controls, power, and optional BMS integration requirements; commissioning and field-adjustment procedures.
For multi-state or multi-facility portfolios, many owners adopt the most stringent anticipated lavatory flow rate and control strategy as the default, then confirm that sensor faucets can be adjusted in the field to meet local requirements without hardware changes. Treating the wall-mounted lavatory as a coordinated, multi-disciplinary system leads to restrooms that are accessible, maintainable, efficient and durable enough for contemporary commercial and institutional projects. For touchless faucet and soap dispenser combinations aligned with these goals, see
FontanaTouchlessFaucets or review the Catania integrated sensor faucet as a basis-of-design example.
Customer Field Review
Fontana Antique Brass Sensor Sink Faucet Field Review
A specification-focused evaluation using same-series and closely related antique brass sensor-faucet
records covering calibration stability, shutoff behavior, installation coordination, finish suitability,
water-control consistency, maintenance experience, and long-term commercial use.
✔ Same-Series 8014 Evidence Referenced✔ Antique Brass Commercial Context✔ Sensor and Calibration Focus2025–2026 Review Records
Same-Series Field ReviewAutomatic Sensor FaucetModel FS8014ATB
Sterling Carlisle, Design Advisor — Santa Barbara, California
Hospitality Restroom Modernization Evaluation
Review record date: March 20, 2026 • Rating: 4 out of 5
Customer Review
The supplied review workbook contains no exact FS8014ATB-coded entry, so the evaluation relies first
on the closest same-series record and then on clearly disclosed related antique brass commercial sensor-faucet records.
Read More
The strongest same-series record is FS8014MBGL from Sterling Carlisle, who compared the faucet family
against older luxury sensor fixtures used in hospitality restroom modernization projects between 2021 and 2025.
That review reports stronger operational reliability, more stable infrared response, smoother water delivery,
fewer servicing interruptions, and only minor initial refinements tied to basin depth and sink placement.
Installation
Related antique brass records consistently describe relatively simple retrofit coordination, clean integration
into existing plumbing layouts, and manageable setup during commercial and hospitality restroom updates.
Read More
D. Foster of Apex Workplace Interiors notes that a related antique brass sensor faucet integrated easily into
existing plumbing configurations during a mixed-use renovation, while M. Sullivan of CoreSpace Architects reports
straightforward installation coordination in a healthcare administrative facility. These records strengthen the case
for specifying FS8014ATB where retrofit friendliness matters.
Sensor Response
The deepest evidence set supports stable detection, predictable shutoff, and reduced recalibration concerns,
even where older decorative sensor faucets had struggled with changing lighting, inlet-pressure variation,
or inconsistent activation timing.
Read More
Sterling Carlisle's same-series review specifically cites highly stable motion detection, balanced water flow,
and fewer calibration issues after switching from older matte black and gold units. Leah Parker's related antique
brass sensor-faucet review adds measured evidence: reliable detection at approximately 0.35–0.42 seconds,
no false triggering after angle adjustment, and steady flow near 1.2 GPM from 35–75 PSI.
Finish and Design
Antique brass is a recurring strength in the related evidence set, repeatedly described as refined, warm,
visually premium, and better suited to higher-end interiors than standard commercial sensor fixtures.
Read More
Hospitality and office records for related antique brass models describe the finish as a meaningful design upgrade,
especially in upscale restroom remodels. The finish contribution matters most when the faucet is intended to perform
as both a touchless hygiene fixture and a visible architectural element.
Operating Function
Across the same-series and related evidence, the main pattern is dependable daily operation with responsive sensing,
stable water control, fewer nuisance events, and lower ongoing maintenance than older sensor-faucet installations.
Read More
T. Harrison reports more than eight months of dependable daily use in a large office renovation with minimal servicing,
while P. Nguyen describes reliable operation under high-traffic conditions and noticeably lower maintenance requirements
than previous sensor faucets. Together with the same-series review, these records support the faucet family as a practical
commercial touchless solution rather than only a decorative upgrade.
Recommended Use
The review evidence is strongest for hospitality, office, healthcare-adjacent administrative spaces, lobby restrooms,
and other commercial environments where both sensor reliability and a more distinctive antique brass appearance matter.
Read More
Before final specification, teams should document basin depth, sink placement, power arrangement, shutoff expectations,
cleaning chemistry, and reflective surface conditions. Those factors are the most likely to influence whether the installed
faucet reproduces the same stability and finish satisfaction described in the review evidence.
Review Summary
Primary RatingFour out of five in the selected same-series 2026 field record.
Operating ContextEvidence combines a same-series 8014 review with multiple related antique brass commercial sensor-faucet records.
Reviewer Context
Evidence includes a same-series hospitality modernization review plus related commercial, healthcare,
office, and lobby-restroom records for antique brass sensor faucets from 2025 and 2026.
Product Configuration
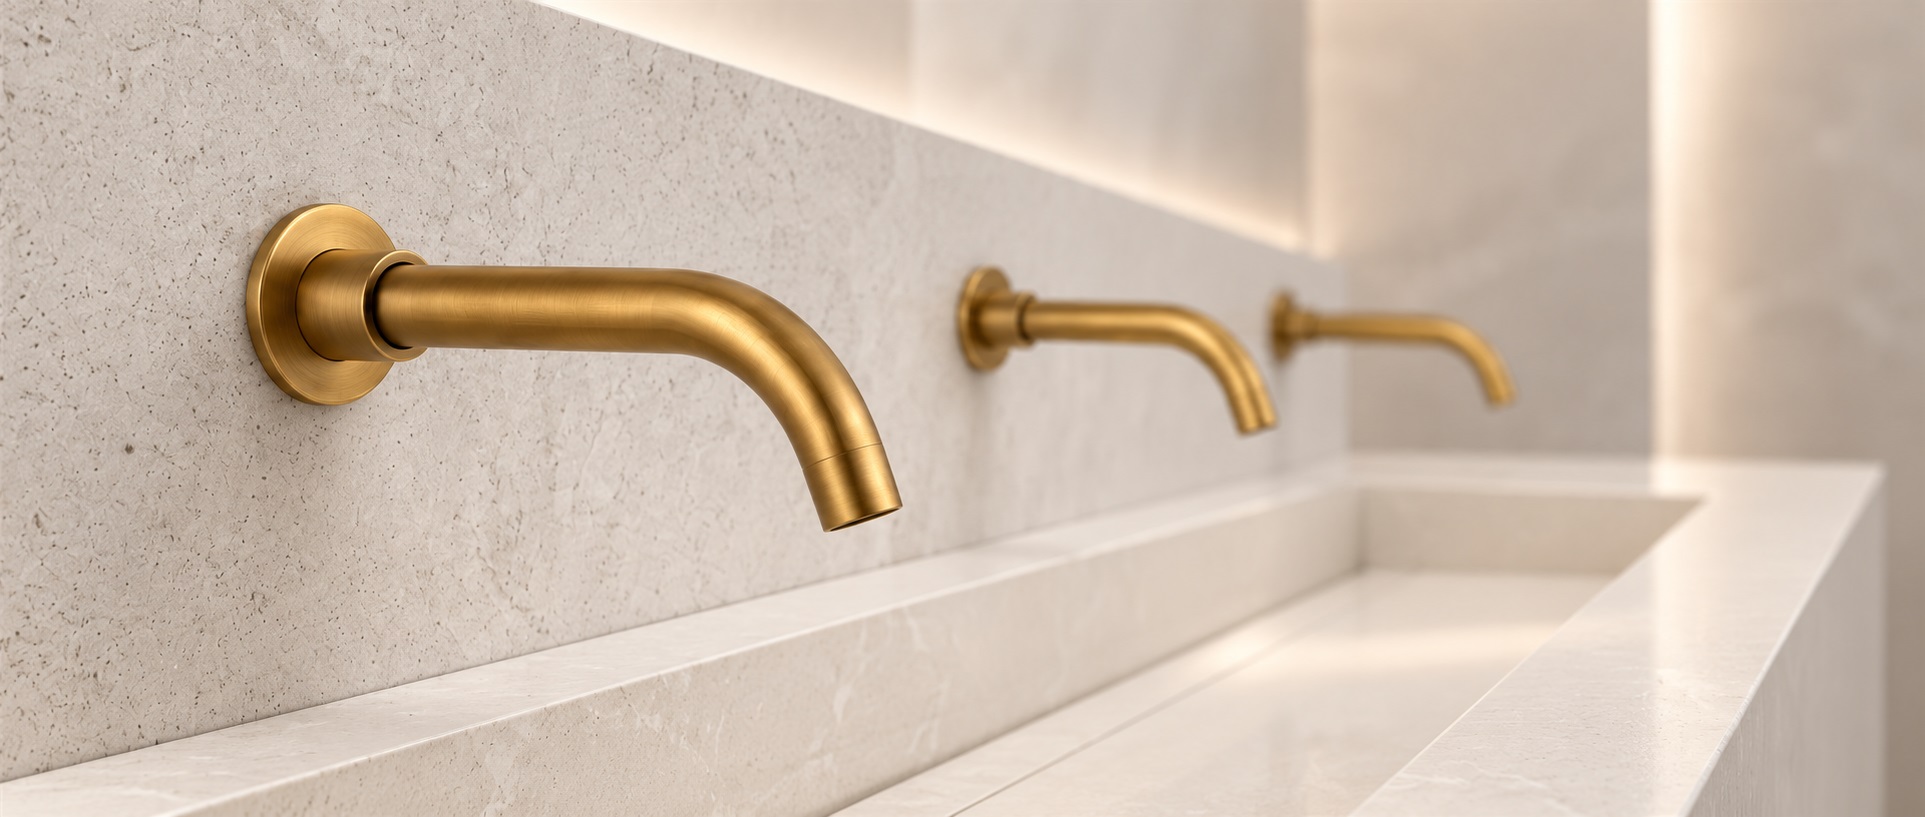
FS8014ATB: antique brass automatic sensor sink faucet positioned for decorative commercial and hospitality use.
Commissioning Priorities
Confirm sensor angle, basin geometry, pressure conditions, shutoff behavior, power setup, and finish-care requirements.
Same-Series Evidence
The primary operating review comes from the FS8014 family, supported by detailed observations on calibration and shutoff stability.
Related Antique Brass Context
Supplementary records add office, hospitality, healthcare, and lobby-restroom evidence for finish performance and daily commercial use.
Product-Specific Identity
The page is grounded in the FS8014ATB product identity, supplied image, and product link used for this request.
Transparent Attribution
Same-series and related customer evidence remain clearly separated from specification recommendations and product identity.
Find Out First
Get FontanaShowers emails of inspiration, new product releases, and more!