Home > Fontana Touchless Soap Dispenser | Technical Sheet
Skip to content
Touchless soap dispenser technical sheet banner for AEC coordination
Specs + Rough-in + Install • One page reference
Last updated: Dec 30, 2025
Architect + Contractor Ready Find specs, rough-in notes, and field steps fast

Touchless Soap Dispenser Specs & Rough-In Details

Search by model, power option, or spec topic. Use this page for coordination, submittals, commissioning, and clean install handoffs between AEC teams and trades.Commercial-grade hygiene with elevated design!

Downloads
0
PDF Submittals
Spec + Install
CAD / BIM
0
Request Links
By request
Guides
0
O&M / Maintenance
Facility use
Focus Touchless soap dispensing
Audience Architects, engineers, contractors
Use Offices, healthcare, education, public facilities

Download Hub (Submittals + Field Use)

Keep these documents together for coordination, closeout packages, and trade reference. For BIM or CAD files, use the request link so your team can receive the correct format for the selected model.

Cut Sheet
FS9854 Specifications
Installation
FS9854 Installation Instructions
Maintenance
Repair and Maintenance Guide
BIM / CAD
Request BIM or CAD Files
Submittal package tip: Save the spec sheet + installation PDF + maintenance guide in one project folder and include it in your closeout documents.

Architect and GC Coordination Checklist

Rough-In and Deck Layout

Confirm hole requirements, clearance to backsplash, and alignment with faucet centerlines to reduce false activation.

Power and Controls

Plan for AC or battery power, access to battery box or service cavity, and cable routing away from wet zones.

Service and Refill Access

Define refill workflow, bottle access, and maintenance frequency for high-traffic locations.

  • Keep consistent fixture spacing across lavatory banks so sensor zones do not overlap.
  • Avoid reflective surfaces directly in front of the sensor where possible.
  • Standardize soap type and viscosity across a facility to reduce pump strain and service calls.

Rough-In and Coordination Notes (For Drawings and Trades)

Use the FS9854 installation documentation for final dimensioning. The notes below help teams coordinate early and avoid field conflicts.

Countertop / Deck Coordination

Confirm the required mounting hole and maximum deck thickness in the install PDF before fabrication. Coordinate underside clearance for nuts, shanks, and tubing bends.

Under-Deck Routing

Route tubing with gentle bends and protect lines from sharp edges. Keep the bottle and service parts accessible without removing the vanity.

Power and Service Access

If using AC power, plan adapter placement and cable routing. If using battery power, ensure the battery box can be reached quickly for replacement.

Coordination rule: Do not finalize stone drilling or millwork cutouts until the exact model submittal is approved.

Core Technical Specs You Can Reference in Schedules

The values below are shown as FS9854 reference information. If you select a different model or finish family, confirm against that model’s submittal.

Spec item FS9854 reference Why it matters in the field
Mount type Deck mount (single hole) Impacts countertop fabrication and coordination with faucet and basin ledges.
Sensor range 2.4 to 3.9 in (6 to 10 cm) Defines user experience and helps prevent unintended triggering in tight lav banks.
Activation time 0.5 to 1 sec Sets commissioning expectations and reduces user complaints after turnover.
Soap viscosity 100 to 3500 cP Helps prevent pump strain, under-dispense, and clogging when thick soaps are used.
Power options AC or battery (model-supported) Changes electrical scope and maintenance cadence. Battery plans need access strategy.
Spec writing note: For contract documents, reference the product model number and attach the submittal PDFs as part of your closeout package.

Architecture Details and Layout Notes

Countertop Drilling

Confirm the deck hole size range and maximum countertop thickness from the installation PDF. Coordinate core drilling and underside clearance early, especially for stone tops.

Tube Routing and Bottle Placement

Route tubing with gentle bends, keep it away from sharp edges, and plan bottle location for quick swaps. If the vanity is tight, consider a service panel.

Commissioning

Prime the pump and run several dispense cycles so soap fully fills the line. This prevents call-backs right after occupancy when the line is still empty.

FS9854 technical drawing for deck-mounted automatic soap dispenser

Technical drawing reference (FS9854)

DrawingCoordinationSubmittals

Use this as a quick visual reference in coordination meetings and finish schedule reviews. For dimension-critical work, rely on the PDF documentation.

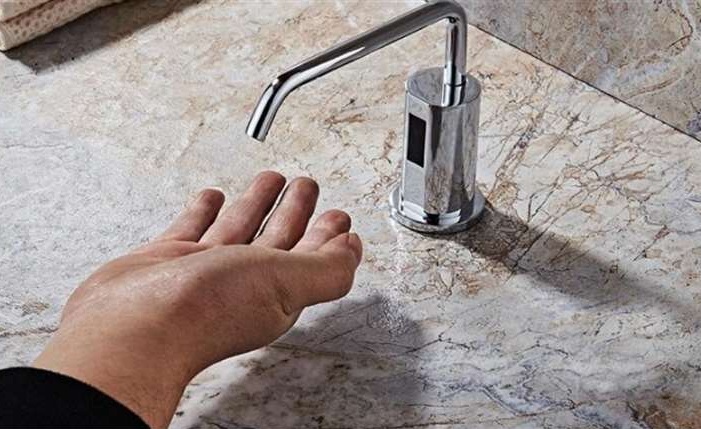
FS9854 deck-mount soap dispenser installed on countertop

Countertop appearance and projection check

Field fitFinish coordinationCleanability

Confirm user reach and dispenser projection relative to sink bowl geometry. This helps reduce drips on the deck and lowers daily wipe-down time.

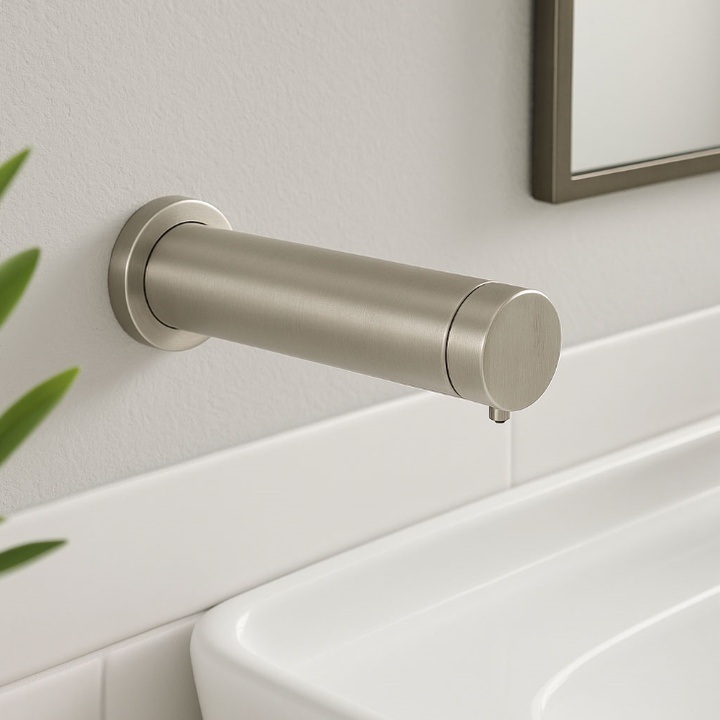
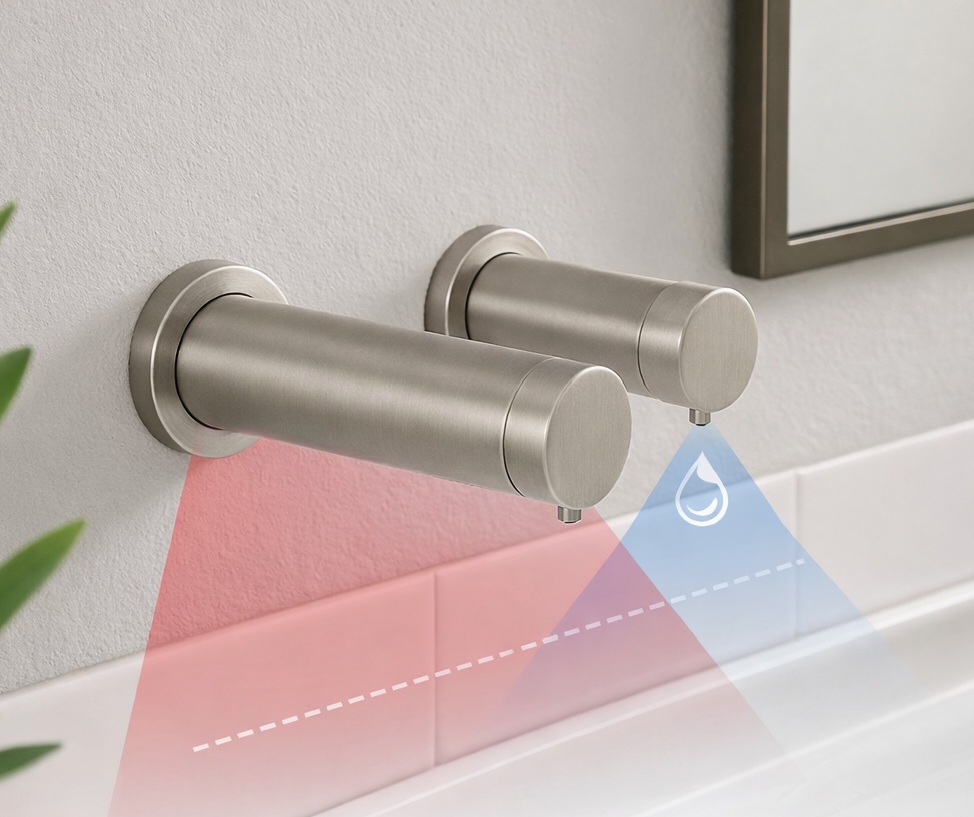
Wall mounted touchless soap dispenser example hardware

Wall mount option for high-traffic locations

Service accessADA planningLess deck clutter

Wall mounting can simplify cleaning and reduce countertop congestion. Plan backing, anchoring, and service access to power and refill points.

Recommended Touchless Soap Dispenser Models for Project Use

These are solid reference picks for submittals and detail sets. Use them as starting points and swap finishes as needed.

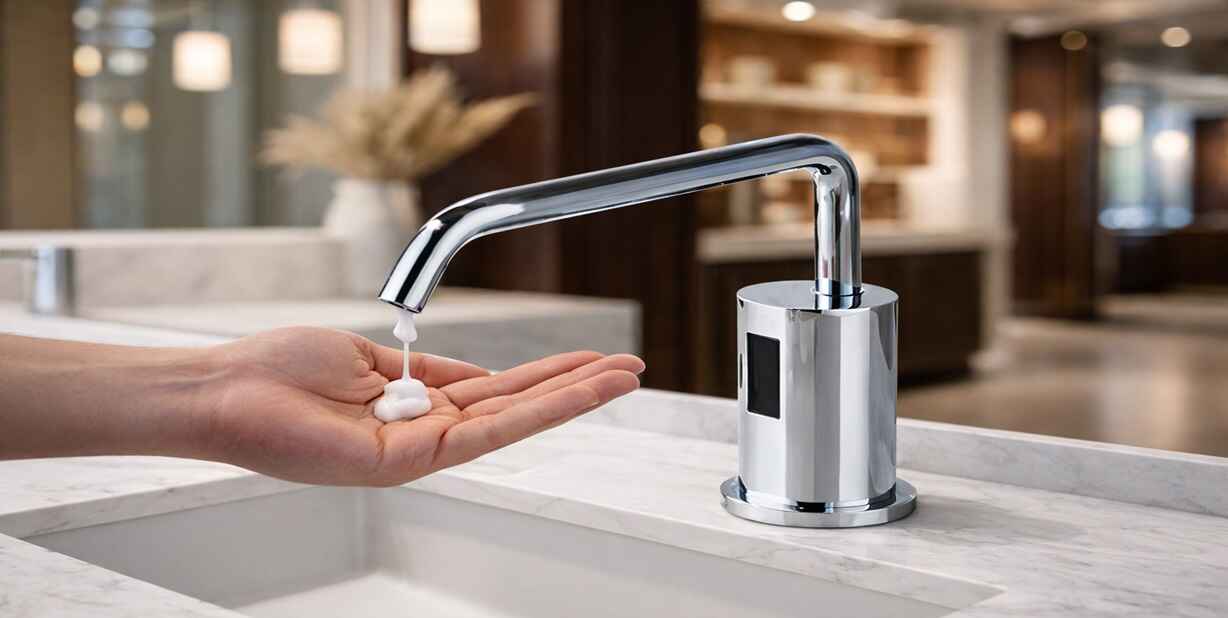
Fontana Milan Chrome Automatic Soap Dispenser FS9854

Fontana Milan Chrome Modern Automatic Soap Dispenser

Model: FS9854 Deck mounted Commercial

Good for offices and public restrooms where a clean, minimal chrome look fits common finish schedules.

Fontana Reno Wall Mounted Touchless Automatic Soap Dispenser hardware image

Fontana Reno Touchless Automatic Soap Dispenser

Model: FS9085BN Wall mounted Service-friendly

Useful in corridors, healthcare, and controlled environments where wall mounting simplifies cleaning and access.

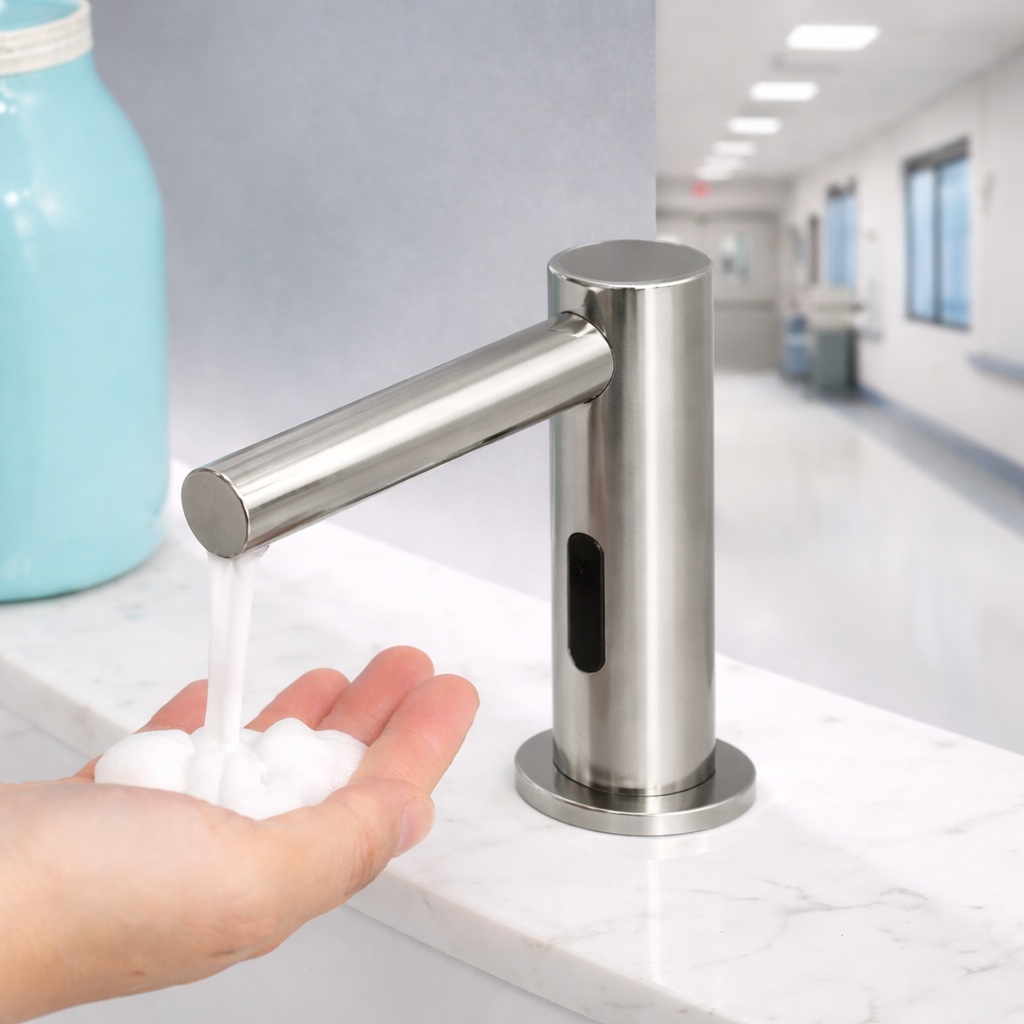
Touchless soap dispenser placement guidance at a lavatory deck

Layout guidance for dispenser placement

Detailing False trigger control Commissioning

Keep consistent spacing across a lavatory bank, avoid reflective surfaces facing sensors, and prime lines during startup so the first occupants do not experience “no soap.”

Installation Videos (Quick Field Reference)

Use these for commissioning and install workflow alignment during punch, turnover, and closeout.

Video Soap dispenser installation detail reference

Commissioning and Troubleshooting (Field Quick Fixes)

These checks address the most common issues during startup and early occupancy. If the issue persists, reference the maintenance guide.

No dispense on first use

Prime the pump and run multiple cycles until soap fills the line. Verify the bottle is seated and tubing is not kinked.

Intermittent dispense

Check battery level or AC stability. Confirm sensor area is clean and free of residue that can affect detection.

Drips or messy deck

Confirm soap viscosity is compatible. Clean nozzle residue and verify the dispenser is aligned over the bowl where possible.

False activation

Increase spacing where possible, reduce reflective surfaces, and avoid overlapping sensor zones in tight multi-lav layouts.

Slow response

Confirm sensor range, lighting conditions, and that there is no obstruction. Re-check commissioning steps after cleaning.

Under-dispense

Inspect for partial clogs, thick soap, or air gaps in the line. Re-prime and ensure tubing routing is smooth.

FAQ: Installation and Maintenance (Field Notes)

What causes false activation?

Common causes include tight spacing, reflective surfaces, and overlapping sensor zones. Keep consistent spacing and align centerlines.

What should crews check during commissioning?

Prime the pump, verify sensor range, confirm stable power, and run several dispense cycles so soap fully fills the line.

How do you reduce service calls?

Plan refill access, avoid sharp tube bends, standardize soap type, and include the maintenance guide in closeout documents.

For submittals and field coordination, start with the Download Hub and keep the spec sheet, installation PDF, and maintenance guide together in one project folder. Confirm rough in and deck drilling only after the exact model is approved, then prime the pump during commissioning so the line is fully charged before turnover. If your team needs BIM or CAD for a specific finish or configuration, request the correct format and include it in the closeout package
Touchless soap dispensers for commercial restrooms and public facilities. Use this section to compare deck-mount and wall-mount options, review submittal-ready specs, and download installation and maintenance documents. For smoother coordination, confirm rough-in requirements, power method, and soap viscosity before fabrication and turnover.

Explore specification sheets, installation instructions, rough-in coordination, maintenance guidance, and commercial touchless soap dispenser models for architects, engineers, contractors, facility managers, and project teams. Review mounting requirements, power options, sensing ranges, soap viscosity, service access, commissioning procedures, and coordinated commercial washroom applications.

Architecture, Plumbing Engineering, Facility Management & Sustainability Authority References

  • American Institute of Architects — professional architectural authority supporting coordinated fixture selection, technical documentation, accessible restroom planning, and construction-detail development.
  • American Society of Plumbing Engineers — professional authority supporting plumbing-system engineering, dispenser and faucet coordination, rough-in planning, power requirements, and commercial washroom performance.
  • IFMA — internationally recognized authority for facility operations, refill planning, preventive maintenance, service access, lifecycle management, and dependable building performance.
  • EPA WaterSense — trusted U.S. water-efficiency program supporting coordinated touchless washroom fixtures, controlled water use, sustainable restroom planning, and efficient commercial facilities.