Wall Mounted Tub Filler Sets for Contractor and Engineer Specs
Built for clean tile layouts, predictable stub-out spacing, and straightforward service after turnover. Use these wall mounted tub filler picks
when you want a modern wall install that closes out fast, documents well, and stays consistent across floors. This page is organized the way crews build:
confirm rough-in conditions, choose control style, then lock a finish family that matches the bathroom schedule.
Reduce tile rework, prevent crooked trim, and make the final install go the same way in every unit.
Confirm finished-wall thickness and the exact valve rough-in depth before closing walls.
Standardize one tub filler family per project so spacing, cartridges, and trim parts stay consistent.
Verify mounting hole spacing, outlet orientation, and hand shower hose routing in framing.
Engineer and owner priorities
Durable materials, stable operation, and service access that does not require opening the wall.
Specify solid brass where the project needs long-term reliability and fewer callbacks.
Keep service points accessible and avoid burying connections behind fixed millwork.
Use a clean submittal path: product page, specification sheet, BIM file when required.
Fast selection map

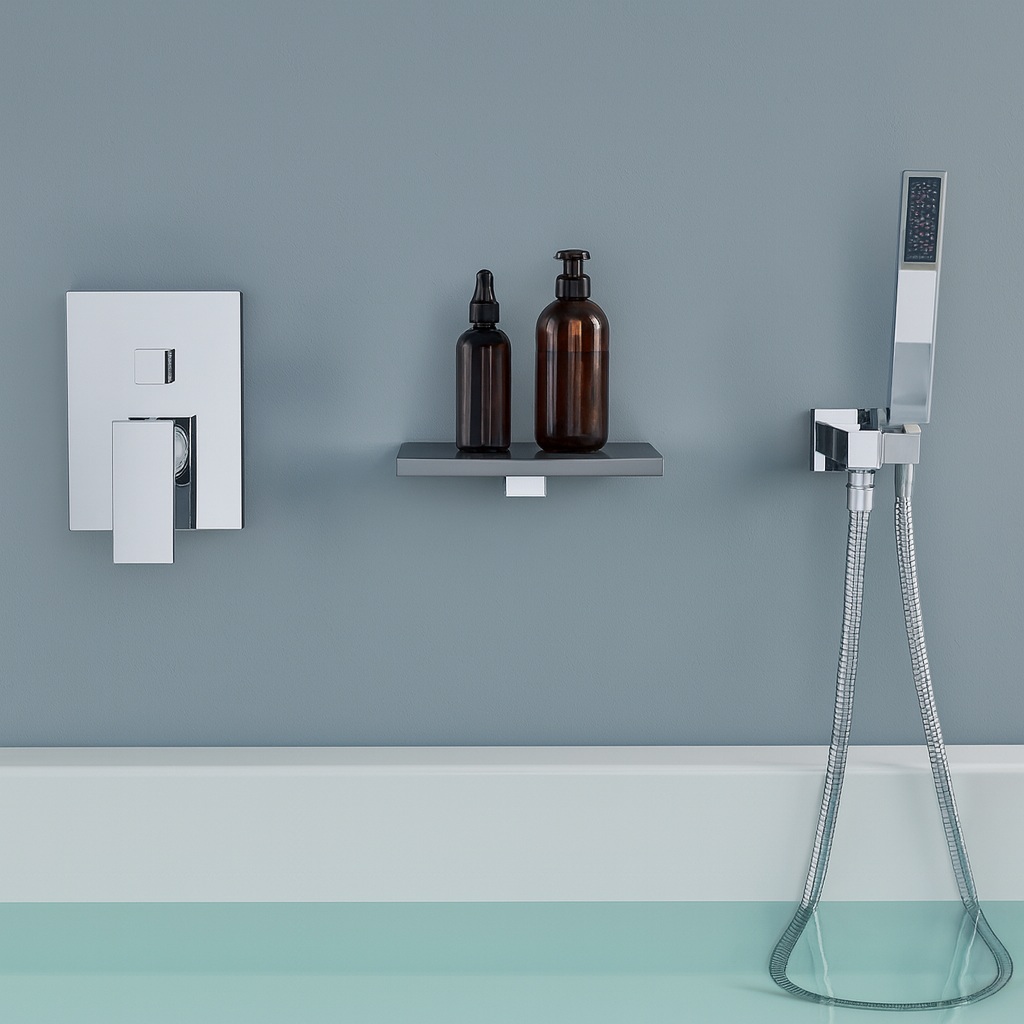
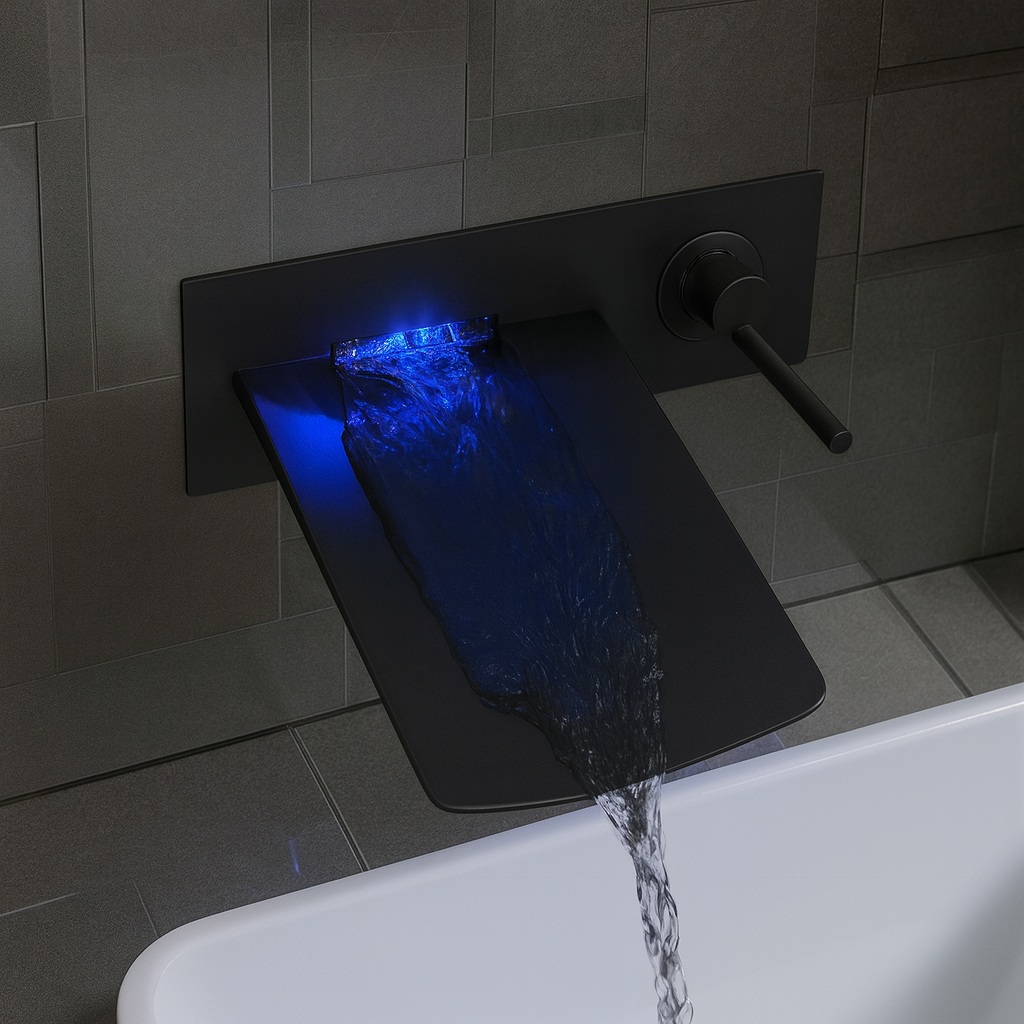
If the tub zone needs a clean modern look, choose a compact wall mount tub spout and handle set. If the owner wants rinse-down flexibility,
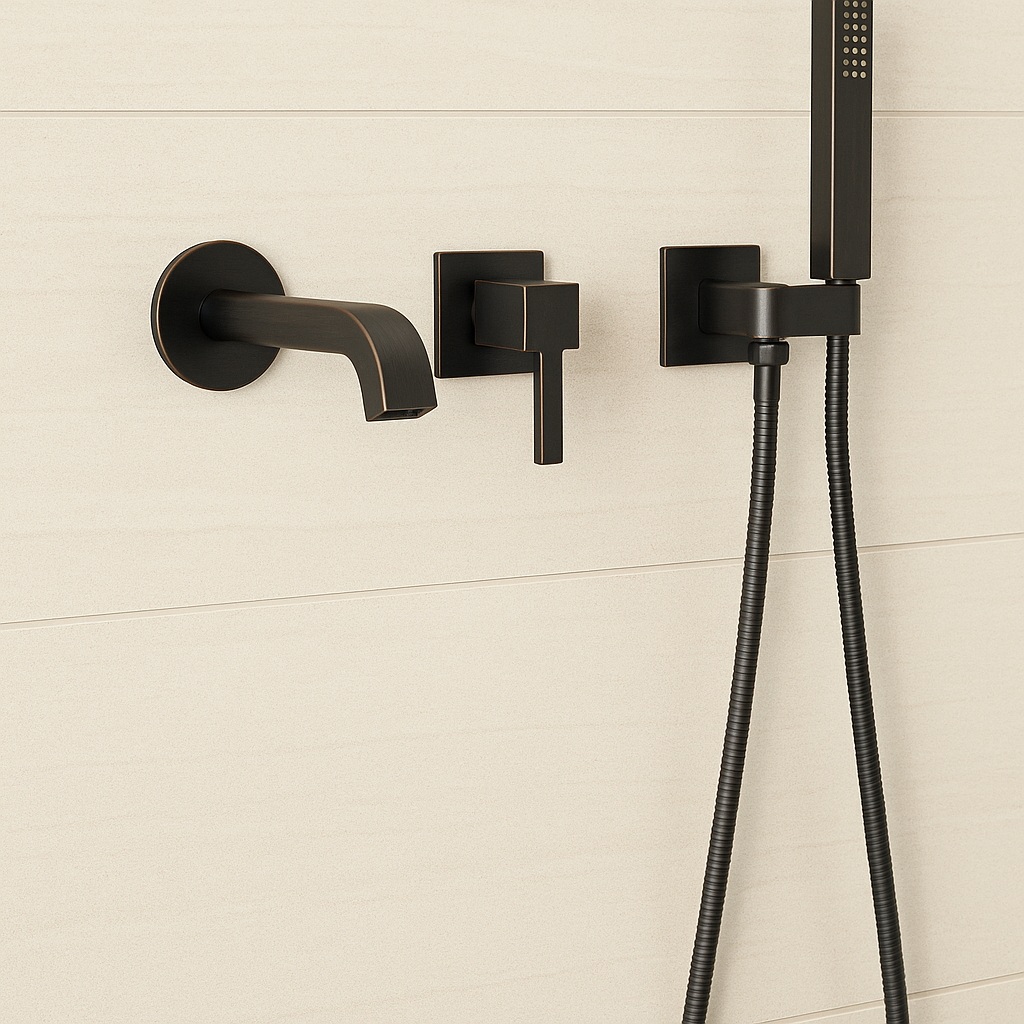
pick a tub filler with a handheld shower. For premium floors, match a finish family across the tub filler, shower trim, and accessories so the schedule stays tight.
Wall mount: clear deck edge Hand shower: rinse-down + cleaning Waterfall: wide spout feel Single-handle: simple user control Finish family: repeatable closeout
Use case
Best fit
What to confirm early
Closeout notes
Standard unit tubs
Wall mount tub spout + simple control
Mounting spacing, valve depth, trim plate clearances
Standardize one model per unit type and stock matching cartridges
Premium tenant floors
Wall mount tub filler with hand shower
Hand shower hose route, bracket placement, finish schedule consistency
Include one-page maintenance notes for housekeeping and facilities
Executive suites
Waterfall tub filler, design-forward finish
Tile grid alignment, handle travel, outlet splash control
Provide model + finish as a single line item to prevent substitutions
Amenity suites
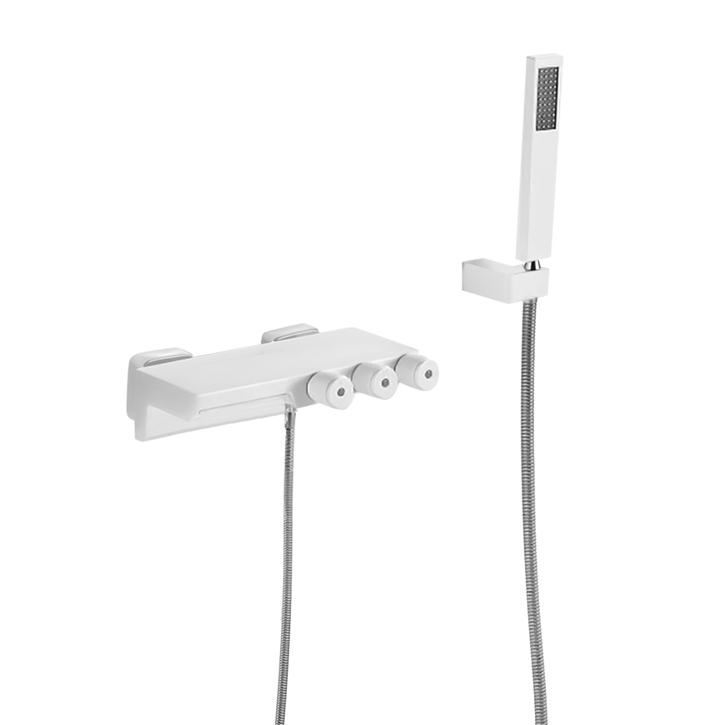

Multi-function sets with shelf or spray
Accessory clearances, mounting height above tub rim, service access
Hand over a spares list and confirm warranty sheet in the closeout binder
Wall Mount • Tub Filler + Hand Shower
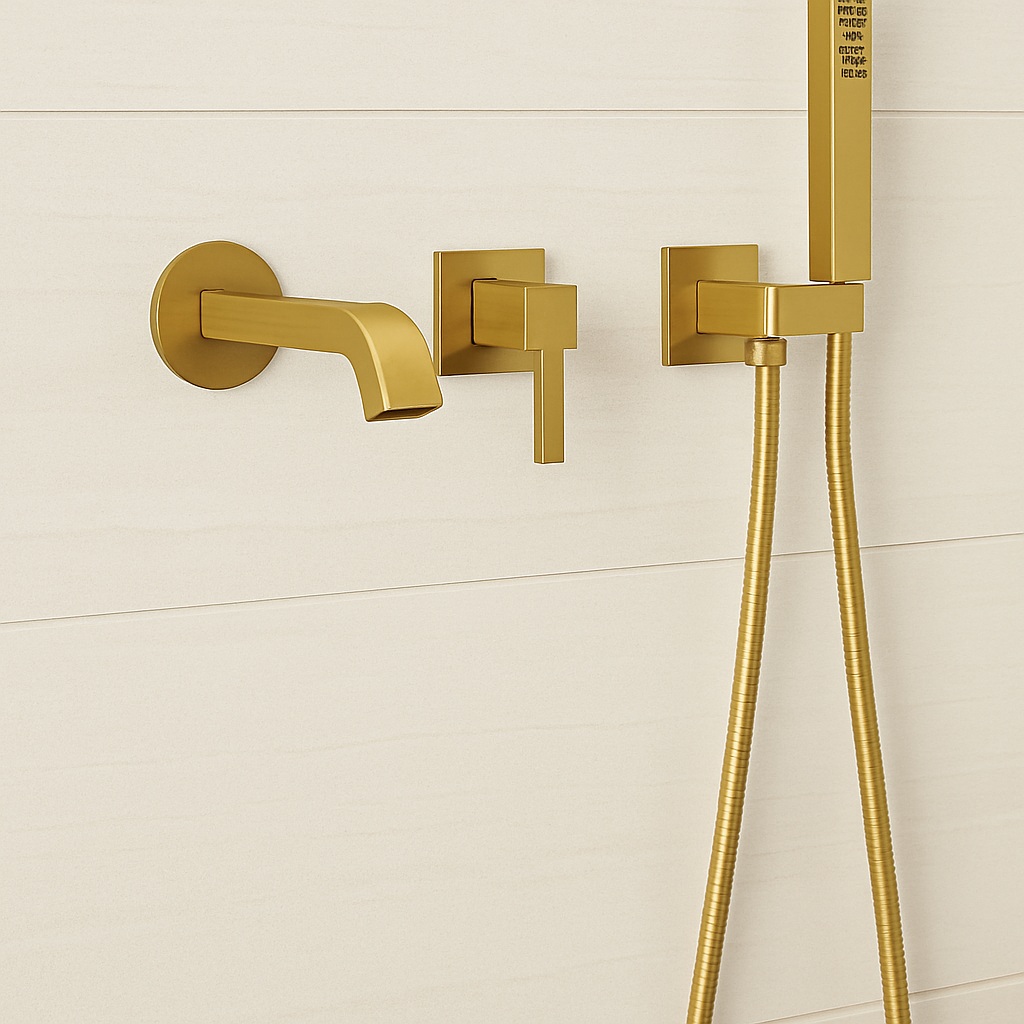
Milan Dual-Function Wall Mounted Tub Filler (Brushed Gold)
Best when the tub filler is part of the feature wall and user experience.
Shelf supports bath items and helps keep the deck area clear.
Video workflow: wall mount tub filler rough-in and finish-out
Use a short install video during precon to align the team on mounting height, valve depth, trim plate alignment, and hand shower routing.
This reduces tile rework and keeps the final trim install clean.
FAQ for wall mounted tub filler specs
What should we standardize first on a multi-unit project?
Standardize the wall mount tub filler family and finish schedule first. Once that is locked, rough-in spacing, mounting height,
and trim alignment become repeatable across units.
What causes the most punch-list issues?
Changing mounting height or rough-in depth after backer board, or misaligning trim plates to the tile grid.
That drives rework, delays final trim, and increases leak risk if access gets tight.
When is a hand shower worth specifying?
When housekeeping needs rinse-down speed, when owners want flexibility for cleaning and bathing, or when the tub zone doubles as a functional wash area.
It also helps reduce cleanup time after turnover.
What belongs in the closeout binder?
Product page links, specification sheet, install guide, BIM file if used, a short spares list (cartridges and trim screws), and the warranty sheet.
Keep it simple so facilities teams can act fast.
Wall mounted tub fillers keep the tub deck clear and make tile layouts look cleaner, especially in repeatable unit plans. For best results, confirm finished wall build up early, set the rough in depth before closing walls, and align trim plates to the tile grid. If the project needs rinse down flexibility, choose a wall mounted tub filler with a hand shower and plan the bracket location and hose routing during framing.
Find Out First
Get FontanaShowers emails of inspiration, new product releases, and more!