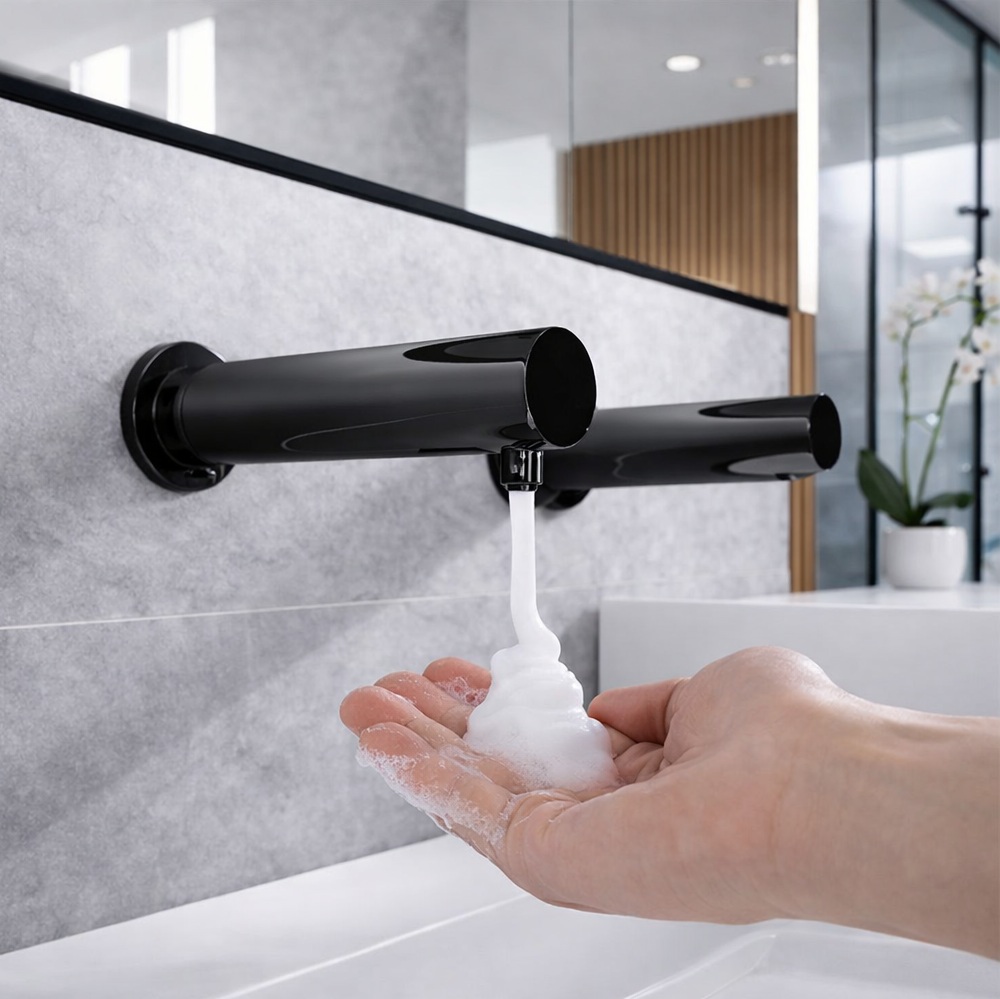
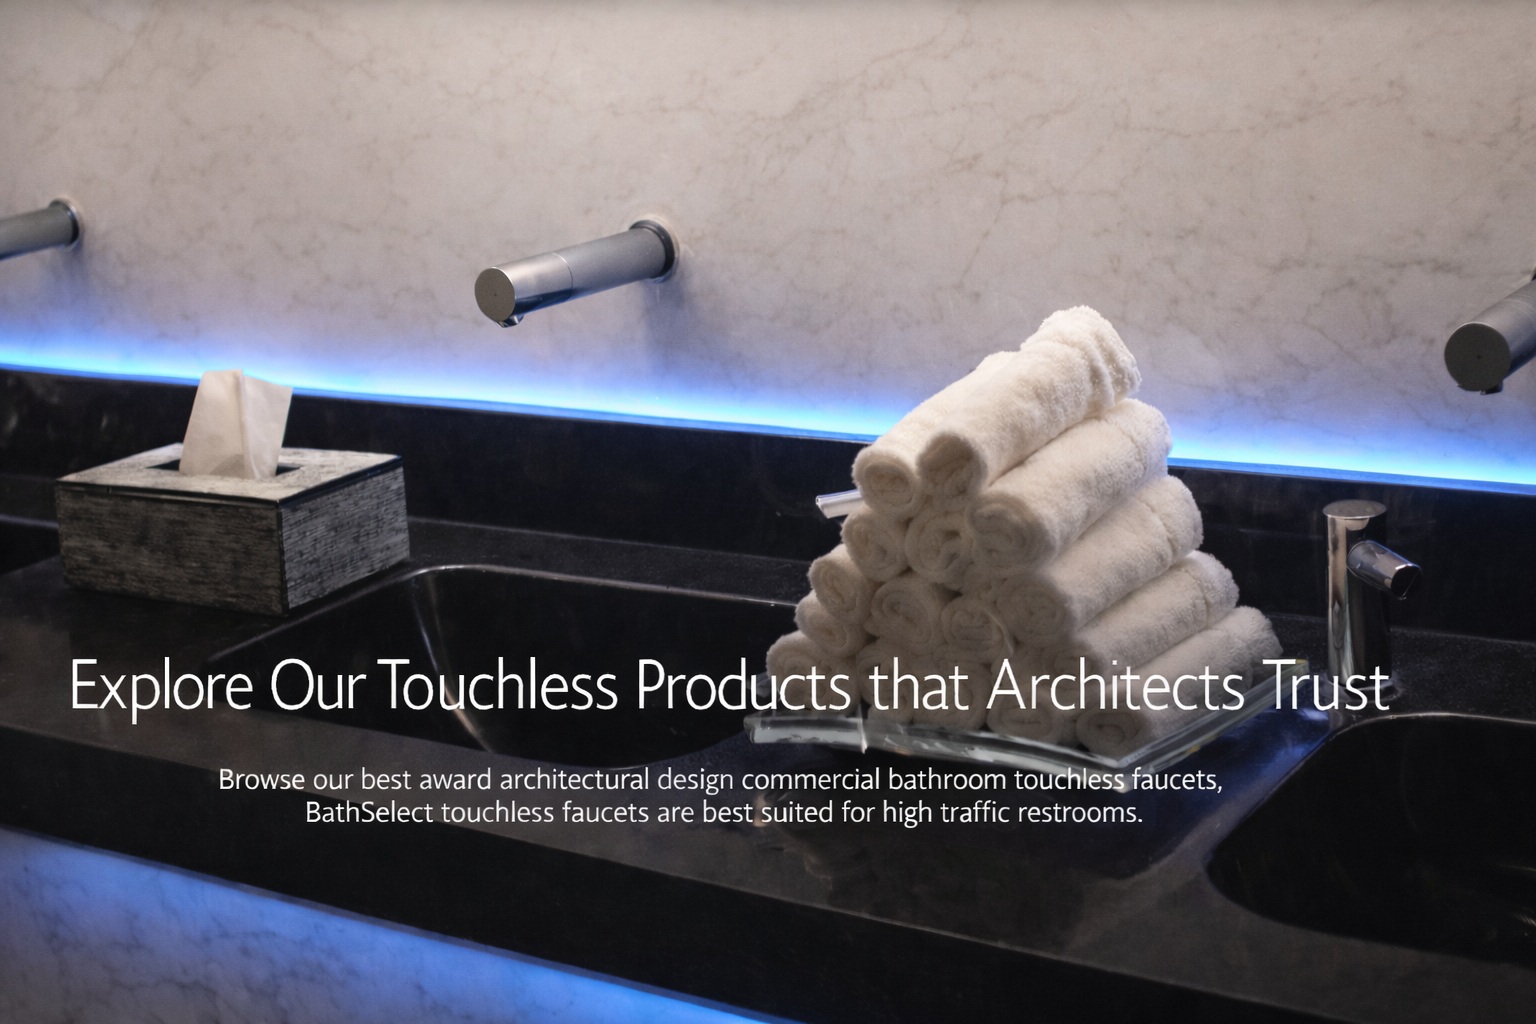
What tenants notice firstClean sink lines, modern finishes, and predictable touchless performance reinforce the well run building story during tours and renewals.
Category Name: Why Touchless Fixtures Are Now Standard in Class A Office Developments
Last updated:
Why Touchless Fixtures Are Now Standard in Class A Office Developments
In premium office projects, touchless fixtures have moved from a nice upgrade to a baseline requirement.
COVID era operational lessons, WELL focused health targets, and tenant expectations now shape restroom specifications
the same way access control and indoor air quality do.
Contractor friendly install pathsWELL aligned hygiene narrativesFewer touchpoints at the sink lineSpec ready product + BIM linksClear compliance referencesOperational checklists that reduce RFIs
Owners and workplace teams learned that restrooms are both a health signal and a maintenance load.
Touchless fixtures reduce shared touchpoints, keep traffic moving, and create a consistent user experience tenants can feel.
In practice, the sink line became a visible “operations proof” point: it shows whether the building is modern, well managed, and predictable.
Tenant expectation became a spec itemHands free operation reads as modern, cleaner, and better managed. It now shows up in owner standards and fit out requirements.
WELL and health forward goals got practicalProject teams increasingly connect the sink line to hygiene support, user confidence, and operational consistency.
COVID era operations raised the barReducing avoidable contact points and tightening cleaning routines became part of day to day building operations planning.
These themes show up repeatedly in owner standards, workplace policies, and architect narratives for Class A office projects.
1) Post-pandemic design standards
Many post pandemic standards emphasize fewer shared touchpoints and clearer cleaning routines.
Touchless fixtures are a direct intervention at the sink line where behavior concentrates.
For broader context, facility teams often reference public health guidance such as
CDC resources.
2) WELL building certification alignment
WELL aligned projects aim to improve user confidence and hygiene support through design choices.
Touchless fixtures strengthen the hand hygiene workflow and reduce avoidable contact.
Many teams map this to WELL guidance around handwashing and hygiene workflows.
Start at
WELL Certified for standard and guidance materials.
3) Tenant expectations and Class A signals
Tenants expect the restroom experience to match the lobby, amenities, and overall building polish.
Touchless fixtures read as contemporary, cleaner, and thoughtfully managed, which matters during tours and renewals.
Standards and compliance notes for Class A sink lines
This section turns the “why” into spec ready language. Use it for narratives, owner standards, and submittal review checklists.
Accessibility and operable parts
Touchless operation supports hands free use at the sink line and reduces reliance on tight grasping, pinching, or twisting.
Reference ADA operable parts guidance when writing specifications and reviewing submittals.
Confirm knee clearance, reach ranges, and service access panels are planned early.
Keep shutoffs reachable and avoid burying valves behind fixed millwork.
Class A owners often standardize sink line flow targets by restroom type and tenant profile.
Many design teams reference ranges like 0.35 to 0.5 gpm for lavatory faucets to support water control while keeping user experience stable.
Set the target early and keep it consistent by floor.
Document the project target gpm and local requirements before rough in packages are issued.
Keep aerators and flow control parts consistent to reduce maintenance variation.
Use sensor shutoff behavior to reduce “left running” overuse during peak periods.
Always confirm local plumbing code and any state or municipal green building requirements for flow targets and fixture controls.
Many teams use ICC resources as an index point during early coordination and code research.
What owners and facility teams care about: predictable uptime, simpler routines, and fewer surprise service calls.
Operational metrics teams commonly track
Water control: sensor shutoff reduces “left running” scenarios and limits overuse in high traffic periods.
Consistency: standardized sensor behavior reduces user confusion across floors and tenant buildouts.
Battery planning: typical replacement cycles are managed as a schedule item, not a surprise callout.
Maintenance interval: many teams use a simple quarterly check for sensors, aerators, and soap refill pathways.
Housekeeping outcomes: cleaner sink lines when soap strategy minimizes drips and countertop clutter.
Tenant perception: touchless reads as modern and well managed during tours and renewals.
Facility manager notes that prevent downtime
Define a battery replacement cadence and include it in O&M turnover.
Keep service access straightforward: reachable shutoffs, simple panels, and clear clearance zones.
Standardize SKUs by floor where possible to reduce mismatched replacements.
Confirm refill method matches janitorial staffing and supply logistics.
Document sensor range and timeouts for reflective finishes and sunlit restrooms.
Coordinate power plan early: battery only vs hardwired where owner standards require it.
Power and infrastructure note
Coordination issues usually come from power assumptions and access.
If the project uses hardwired options, confirm low voltage pathways, shutoff access, and service panel strategy early.
For battery models, confirm access for replacement without removing countertops or fixed millwork.
Touchless vs manual in Class A restrooms
A quick, neutral comparison you can paste into internal design reviews. Keep this section product agnostic on purpose.
Decision factor
Touchless fixtures
Manual fixtures
Hygiene perception
Fewer shared touchpoints at faucet and soap. Supports a cleaner narrative.
More contact at handles and dispensers. Heavily depends on cleaning frequency.
Maintenance variability
Predictable routines if batteries, refills, and parts are standardized.
Less electronics, but more wear on handles and higher variability in user behavior.
Water control
Automatic shutoff reduces overrun and supports consistent flow targets.
Relies on user shutoff behavior. “Left running” waste is more common.
Tenant experience
Feels modern and consistent across floors, especially in premium tours.
Can read dated in premium contexts unless paired with exceptional finishes and upkeep.
Standardization
Easier to enforce owner standards across multiple restrooms and fit outs.
More variation across tenant build outs unless tightly controlled.
Risk and uptime
Depends on commissioning and service access, but downtime is manageable with planning.
Fewer components, but physical wear and user misuse can drive frequent repairs.
Spec language starter (copy ready)
Paste this into a project narrative or internal owner standard draft, then adjust mounting method, finish, power, and flow target per jurisdiction.
Sensor faucet (commercial restroom sink line)
- Provide touchless sensor-operated lavatory faucets with automatic shutoff.
- Reference ADA operable parts guidance where applicable and coordinate access/service panels early.
- Document sensor range, timeout, and false-trigger mitigation for reflective and sunlit conditions.
- Coordinate power method (battery or hardwired) and include a clear service access strategy.
- Maintain accessible shutoff valves and service clearances; do not bury valves behind fixed millwork.
- Set project flow target and keep aerators/flow controls consistent by floor.

Automatic soap dispensing
- Provide touchless soap dispensing aligned with janitorial refill logistics.
- Confirm refill method, access, and drip control strategy to protect countertops.
- Include O&M notes for refill and battery replacement cadence at turnover.
Visual references that match Class A expectations
Use these images in internal reviews to align the team on the target look: clean sink lines, modern finishes, and consistent hardware language.
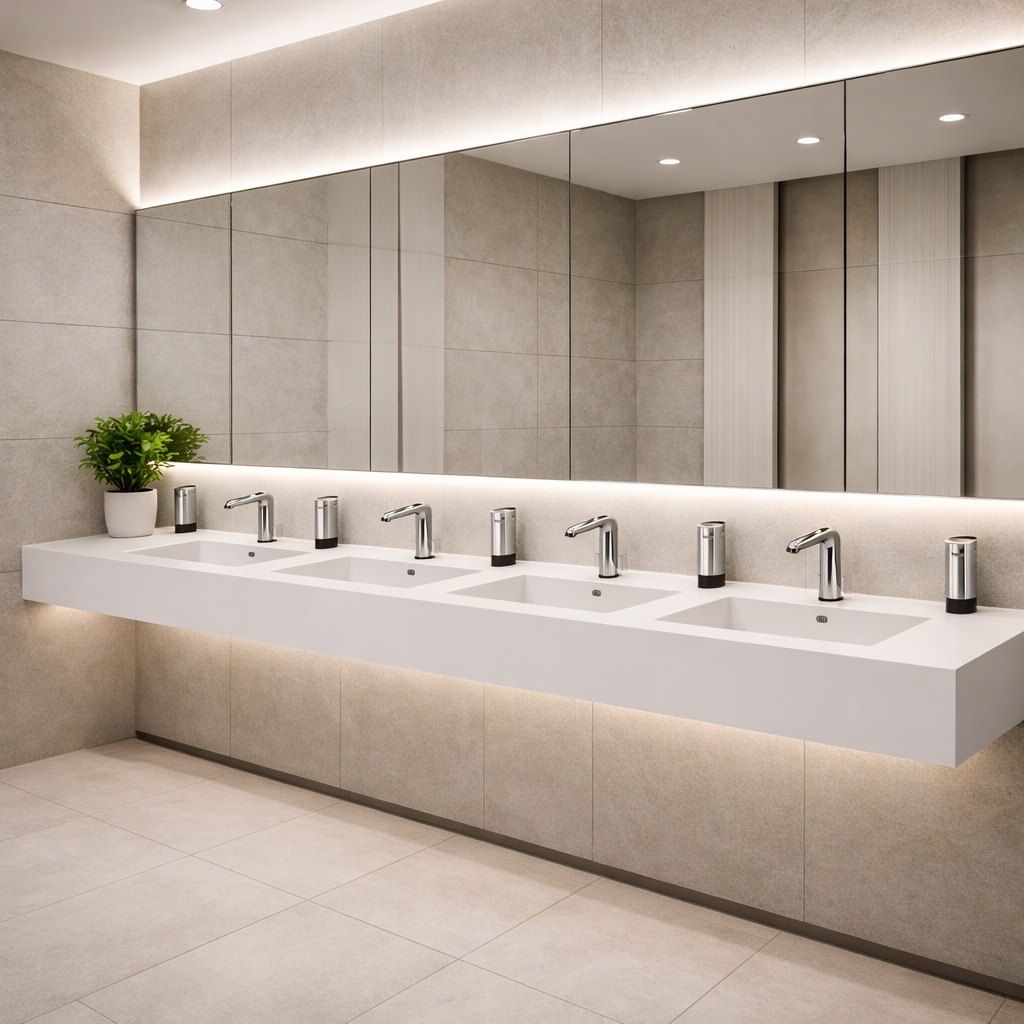
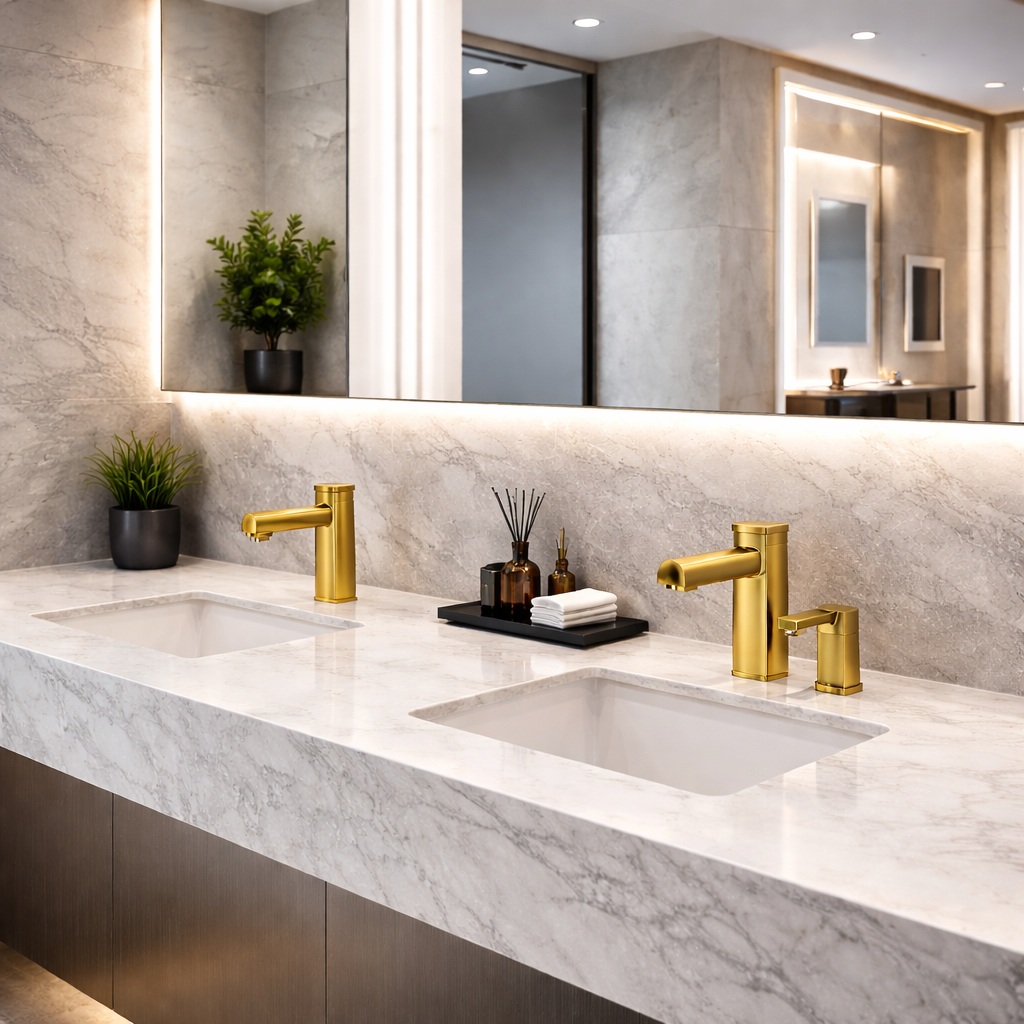
Coordinated sink lineMatching touchless behavior with a minimal visual profile is a consistent win in Class A restrooms.
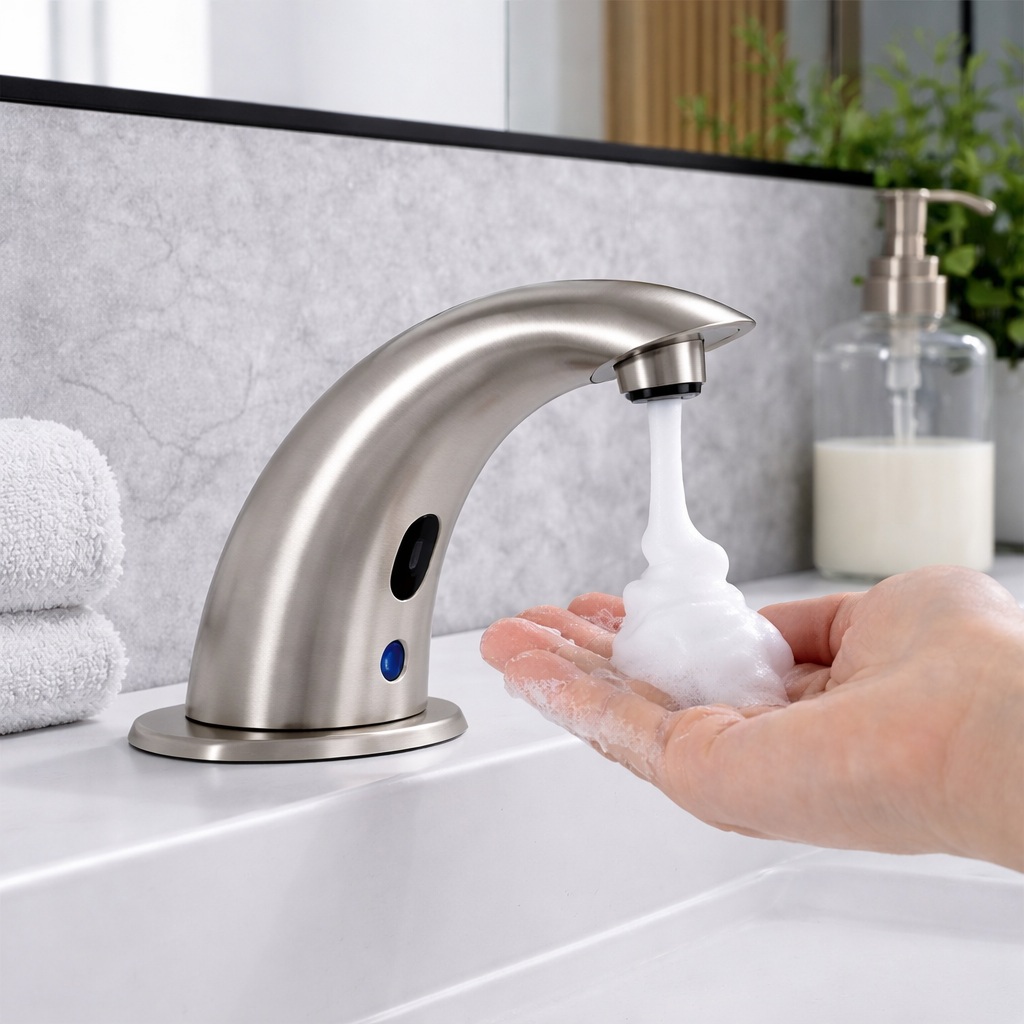
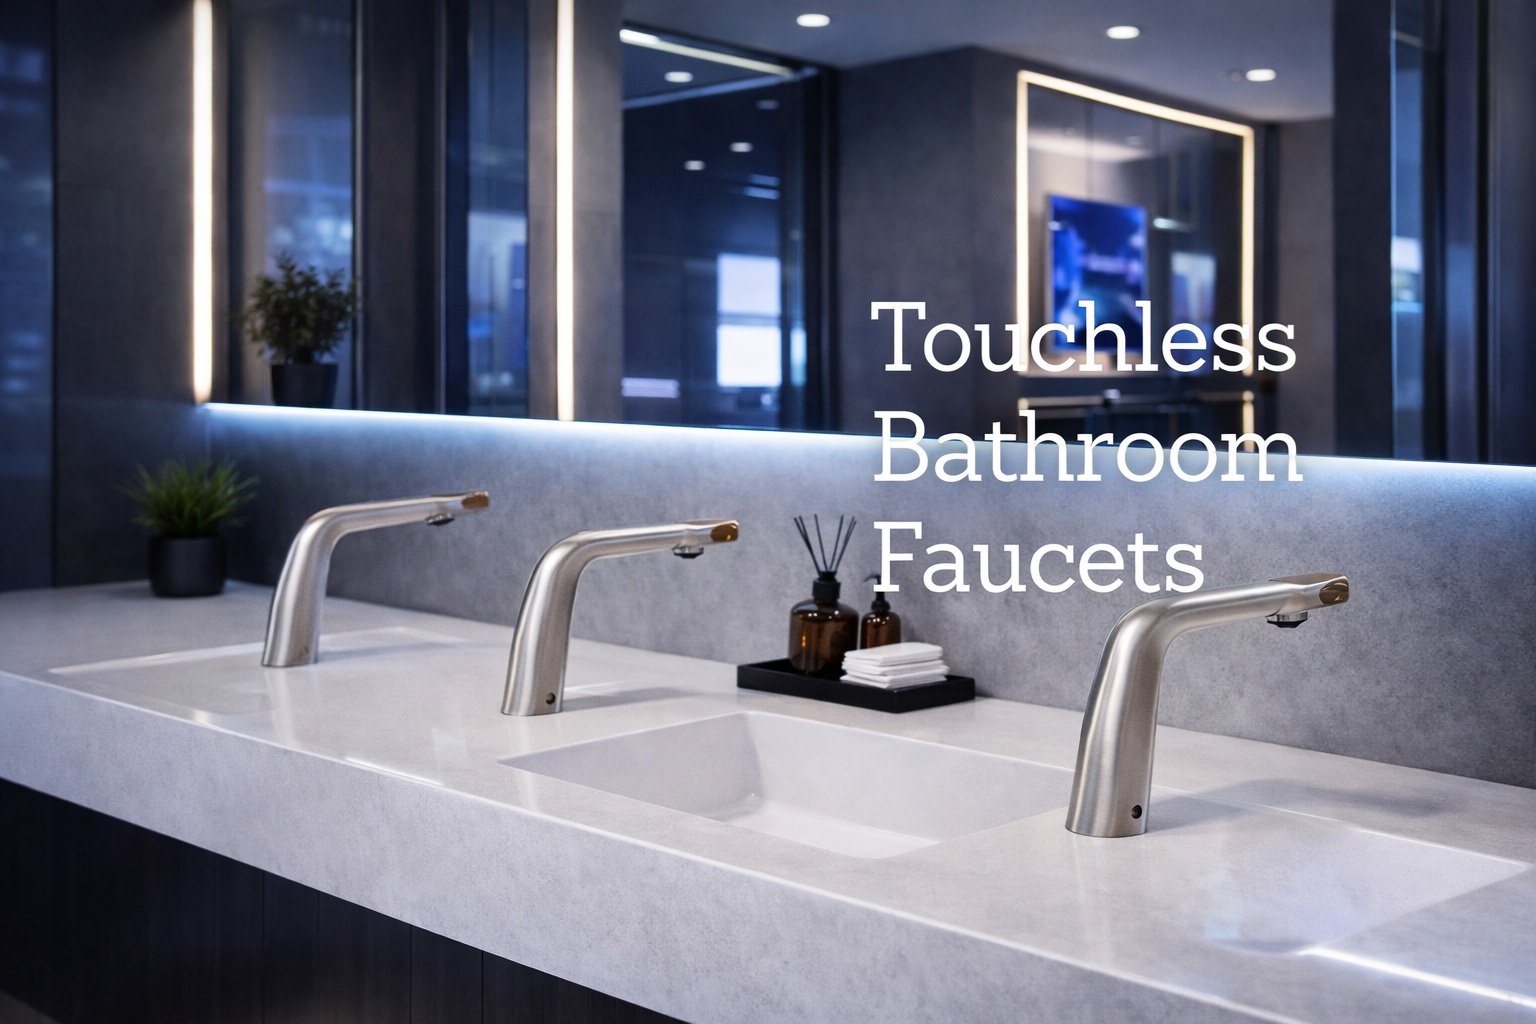
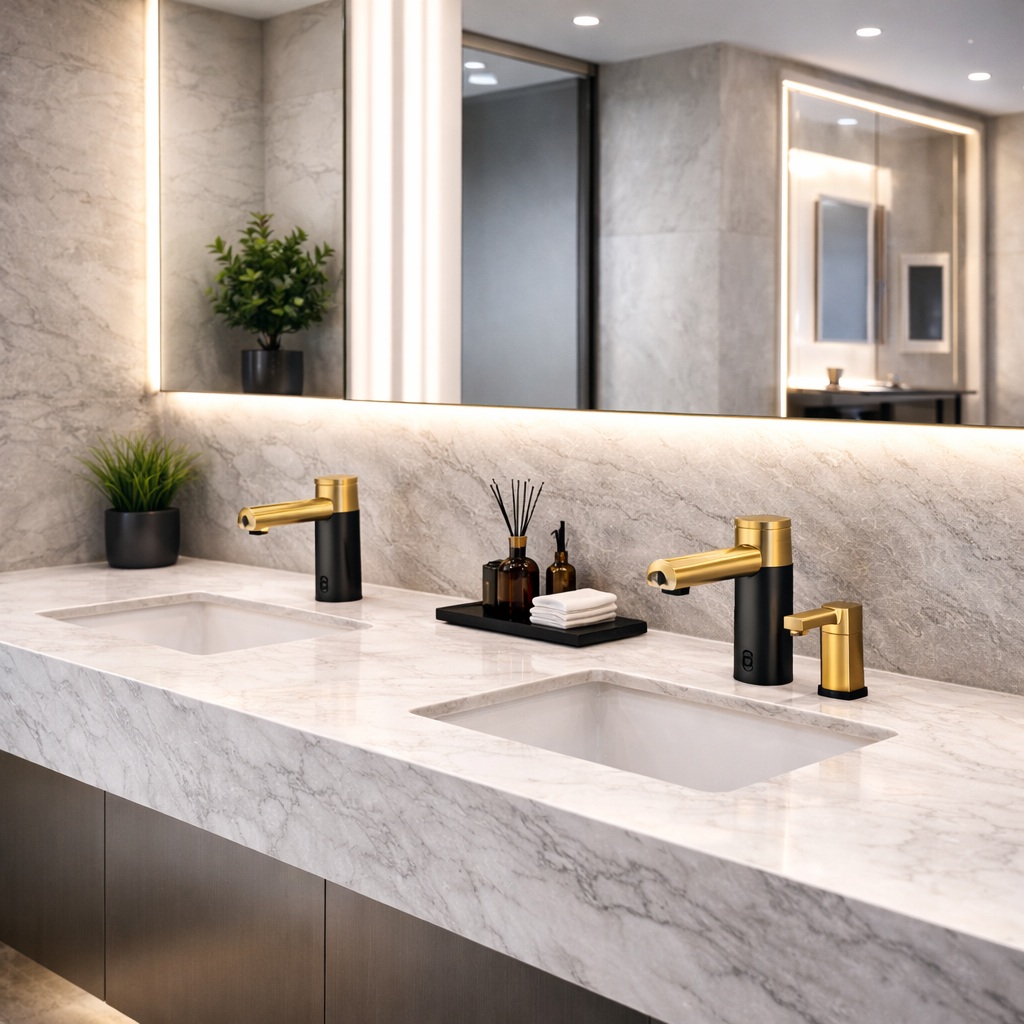
Minimal, architectural feelSimple lines reduce visual noise and help restrooms read premium on day one and year five.
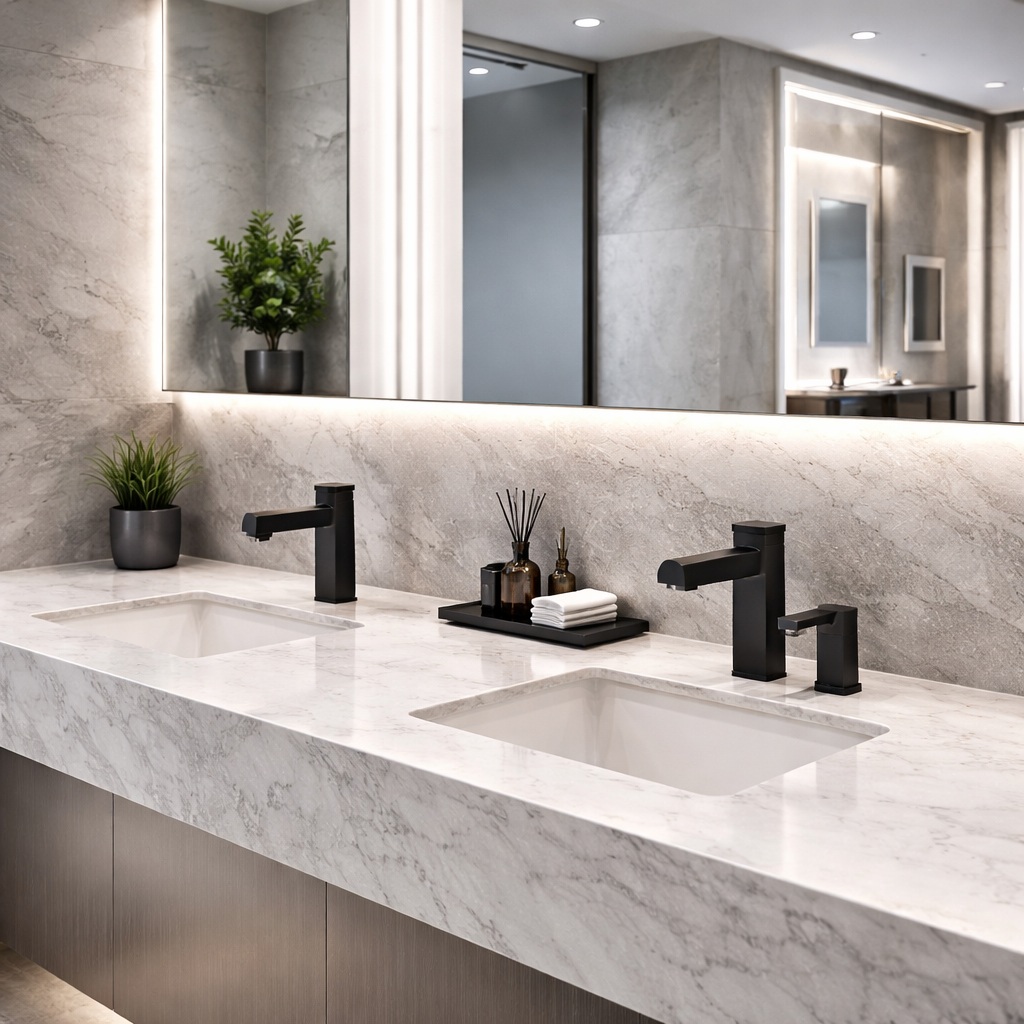
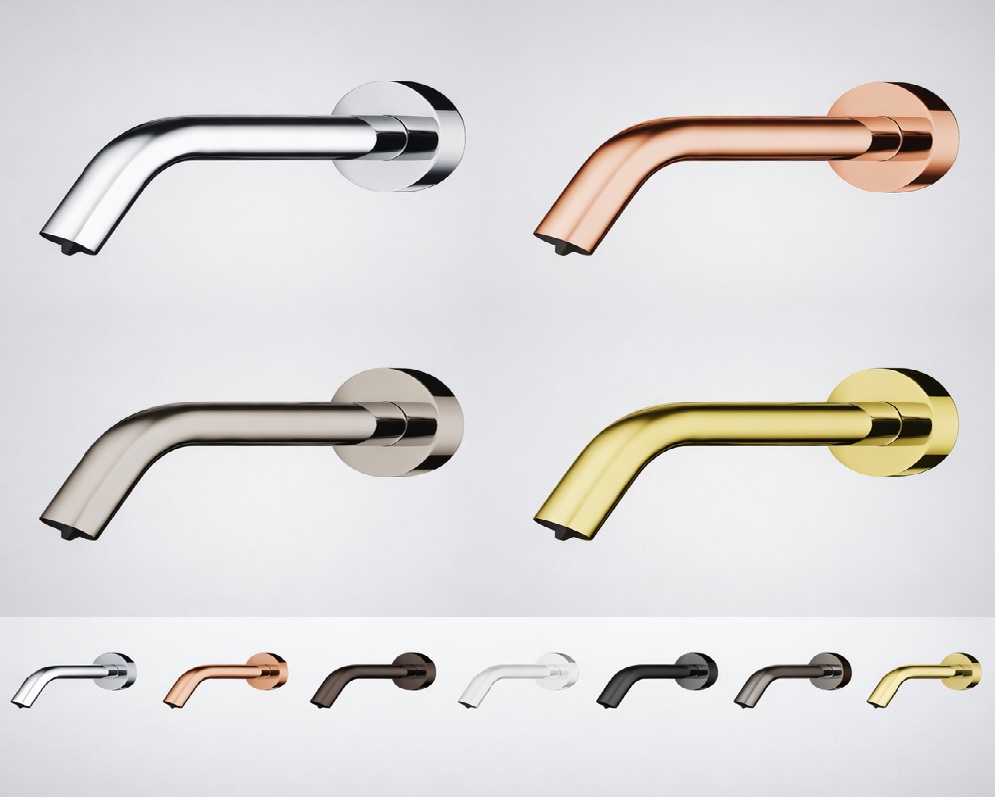
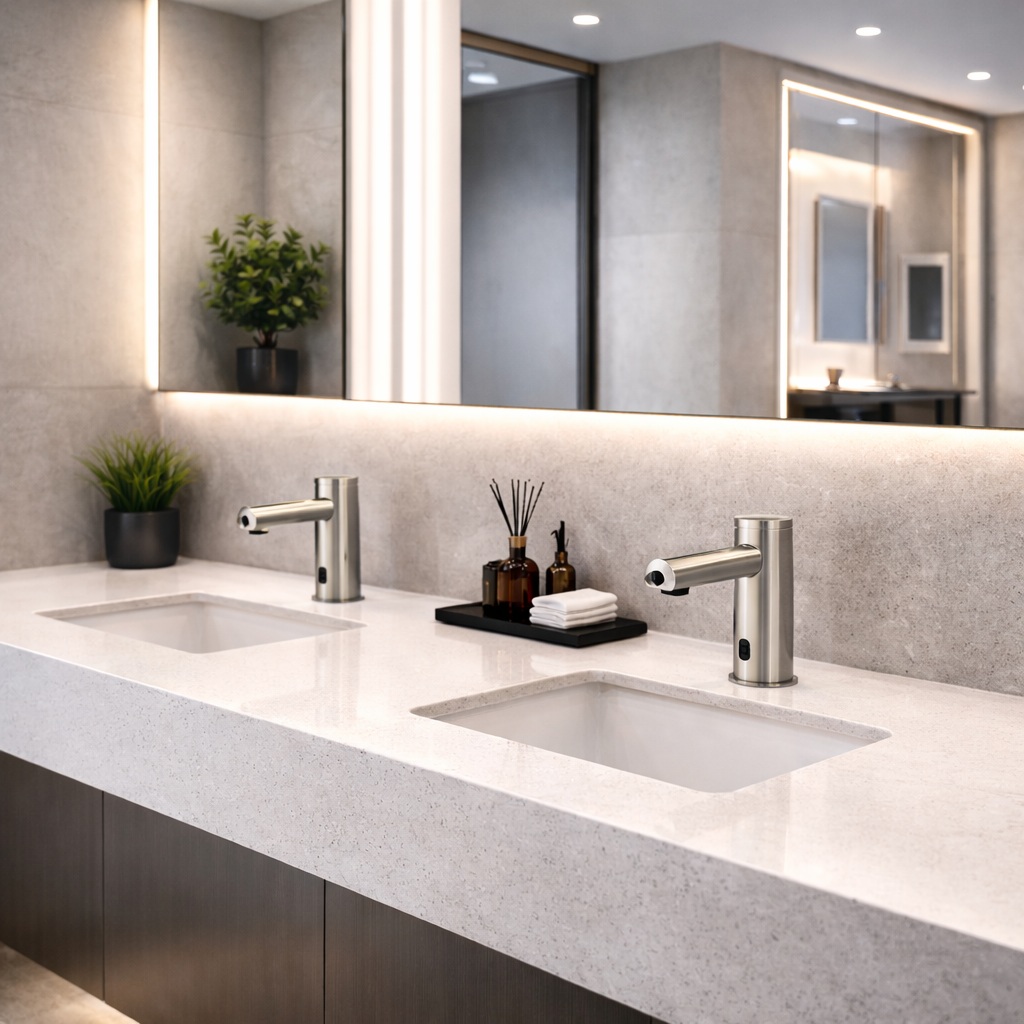
Finish planningUse finish families to keep the restroom consistent across multiple floors and tenant buildouts.
Use this before submittals and rough in coordination. It focuses on what breaks schedules: power, access, maintenance routines, and installation realities.
Faucet selection and coordination
Confirm deck mount vs wall mount early. It affects rough in, escutcheon coverage, and service access.
Document sensor behavior: timeout, range, and false trigger mitigation for reflective or sunlit spaces.
Keep shutoff valves reachable. Avoid burying service behind millwork with no panel strategy.
Align flow targets to local requirements and owner water efficiency goals. Many teams reference 0.35 to 0.5 gpm as a practical target range for lavatories.
Coordinate power plan early: battery only vs hardwired where required by owner standards.
Use the contractor center for BIM, specs, and coordination notes to reduce RFIs.
Most delays come from unclear power assumptions, missing access strategy, and inconsistent SKUs.
Keep faucet form, soap strategy, and finish family consistent by floor, then vary only what the project requires.
It makes submittals cleaner, reduces RFIs, and keeps maintenance predictable after turnover.
Spec pack for architects and contractors
These links are placed here on purpose. This is the handoff zone for design teams, GCs, and plumbers who want fewer RFIs and faster approvals.
BIM and Revit files
Use for coordination, clash review, and documenting service clearances and mounting assumptions.
Fontana product picks for Class A office restrooms
A curated set of spec friendly options with direct product links and high quality images. Use these to create a unified sink line across floors and tenant buildouts.
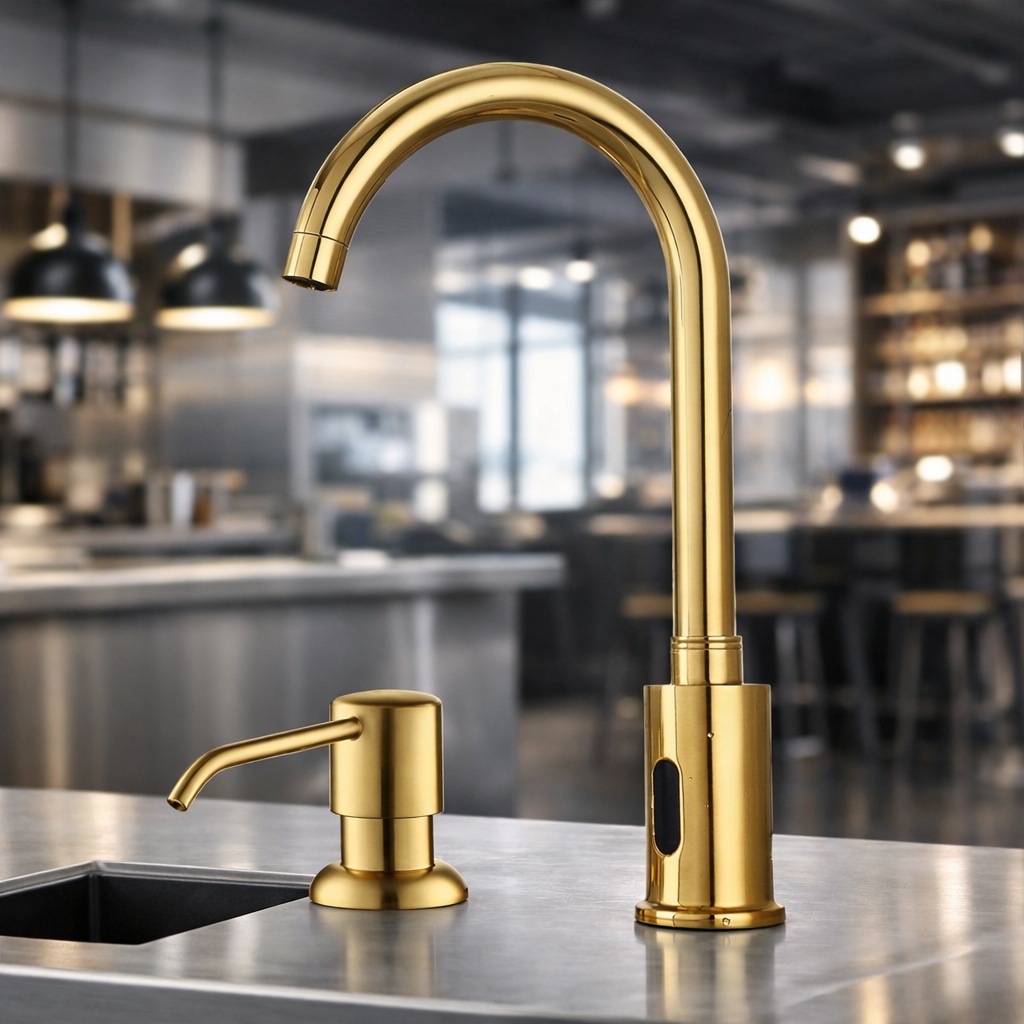
Touchless faucetDuo toneFS10577BG
DuoTone Lux Brushed Gold Touchless Faucet
A premium visual for Class A restrooms. Strong match for warm metals and modern interiors, with a clean profile that stays readable across multiple floors.
A common Class A palette. Useful when the design intent includes black hardware and warm metals while keeping fixture language consistent floor to floor.
Standardize the sink line by floor and by restroom type. Keep the same faucet form, soap strategy, and finish family,
then adjust only what the project requires such as mounting method, power plan, and flow target.
This reduces maintenance variation, avoids mismatched replacements, and makes future tenant improvements faster to scope and order.
Tip for architects: keep sink line selections consistent by floor (finish + mounting + soap strategy). It reduces maintenance variation and speeds ordering for future tenant improvements.
Two quick videos for submittal and field context
These help owners, architects, and installers align on touchless behavior, service access, and maintenance expectations.
Use these for design intent write ups, spec justification, and coordination. The Fontana links are the do the work links for submittals and installation.
Fontana contractor center
BIM / Revit, specs, commissioning notes, and technical resources for touchless faucet systems.
Next step if you want this to function like a true architect handoff page: add a downloadable submittal pack per featured model (cut sheet, spec, BIM link) as a one click bundle.
FAQ
Short answers that reduce RFIs and help teams standardize performance across floors.
What flow rate is typical for Class A office lavatory faucets?
Many Class A owner standards target 0.35 to 0.5 gpm for lavatory faucets, depending on jurisdiction and user experience goals.
Set the project target early, then keep aerators and flow controls consistent by floor to reduce maintenance variation.
Battery vs hardwired: what should teams decide first?
Decide the power plan before rough in packages. For hardwired options, confirm low voltage pathways, shutoff access, and service panel strategy.
For battery models, confirm access for replacement without removing countertops or fixed millwork and define a replacement cadence in O&M turnover.
How do you reduce false triggering in reflective or sunlit restrooms?
Document sensor range and timeout during commissioning, and confirm the setting works with the actual countertop finish, mirror locations, and daylight conditions.
Standardize settings across floors to reduce user confusion and simplify maintenance.
What causes most touchless fixture downtime after turnover?
The most common drivers are unclear service access, inconsistent SKUs across floors, and missing routines for batteries and soap refills.
Keep shutoffs reachable, plan service panels early, standardize parts, and place battery and refill cadence in the O&M handoff.
Wall-mount vs deck-mount soap dispensers: which is better for offices?
Wall mount dispensers typically keep the deck cleaner and reduce countertop clutter, which helps housekeeping in high traffic restrooms.
Deck mount can work well when sink and counter layouts demand it, but confirm drip control and access for refills and batteries.
Do touchless fixtures help with accessibility goals?
Touchless operation supports hands free use and reduces reliance on tight grasping, pinching, or twisting.
Still confirm reach ranges, knee clearance, and that shutoffs and service access remain reachable and not buried behind fixed millwork.
Standardize the sink line by floor and by restroom type. Maintain a consistent faucet form, soap dispensing approach, and finish family, then vary only the required parameters such as mounting method, power strategy, and specified flow rate. This improves service predictability, reduces part substitution issues, and shortens procurement and TI turnaround time.
xxxxx
Office Buildings · Corporate Campuses · Class A Workplaces · Commercial Restrooms
Examines how hands-free restroom technology can support
workplace hygiene while maintaining the architectural
character expected in contemporary corporate interiors.
Specification-focused resource for coordinated touchless
fixture packages serving Class A offices, technology
campuses and other professional facilities.


.jpg?v-cache=1729163117)