AEC CASE STUDY | CORPORATE COMMERCIAL RESTROOMS
345 Park Avenue NY: Commercial Restroom Fixture Specification
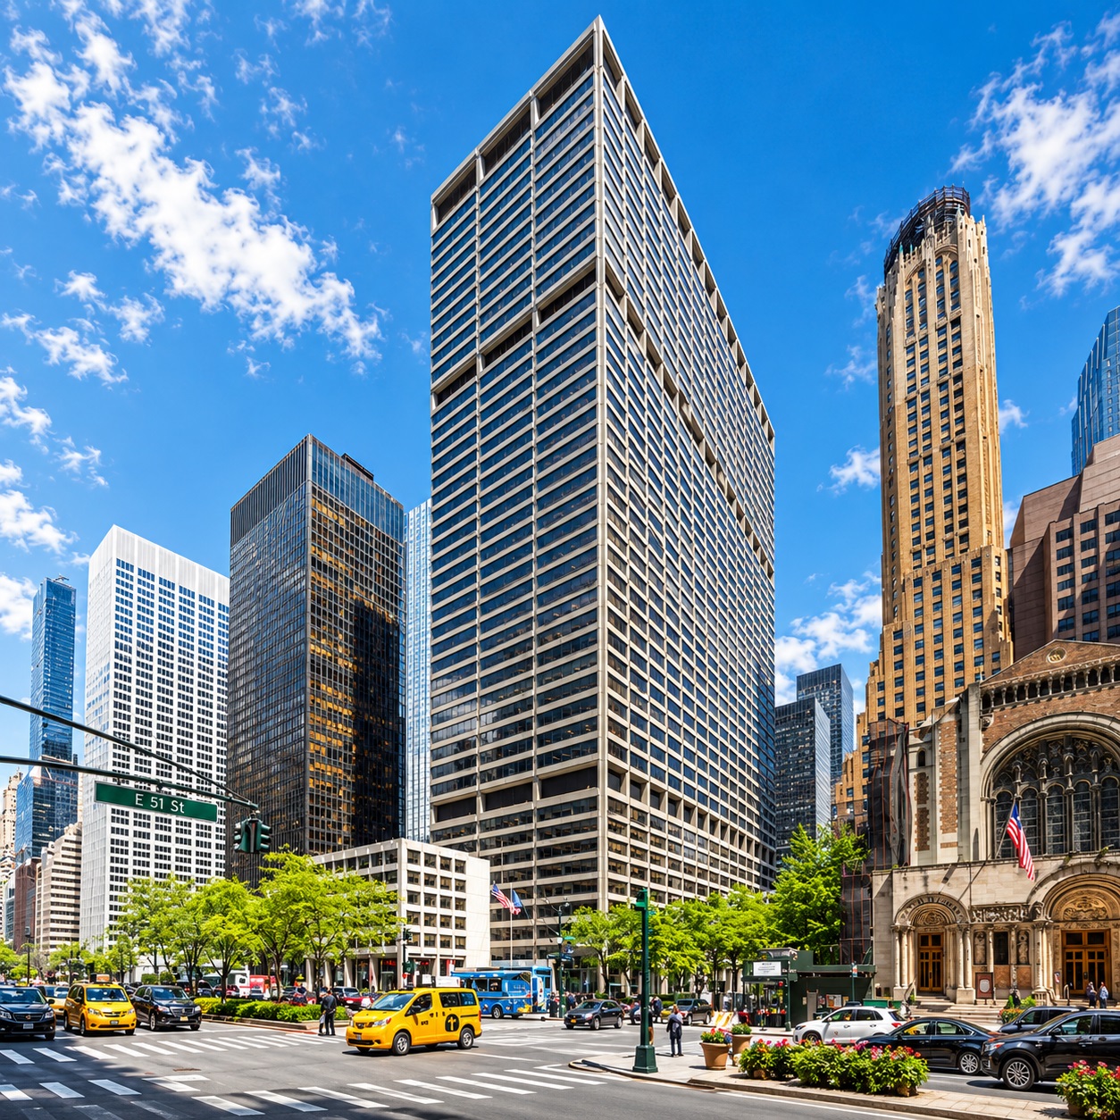
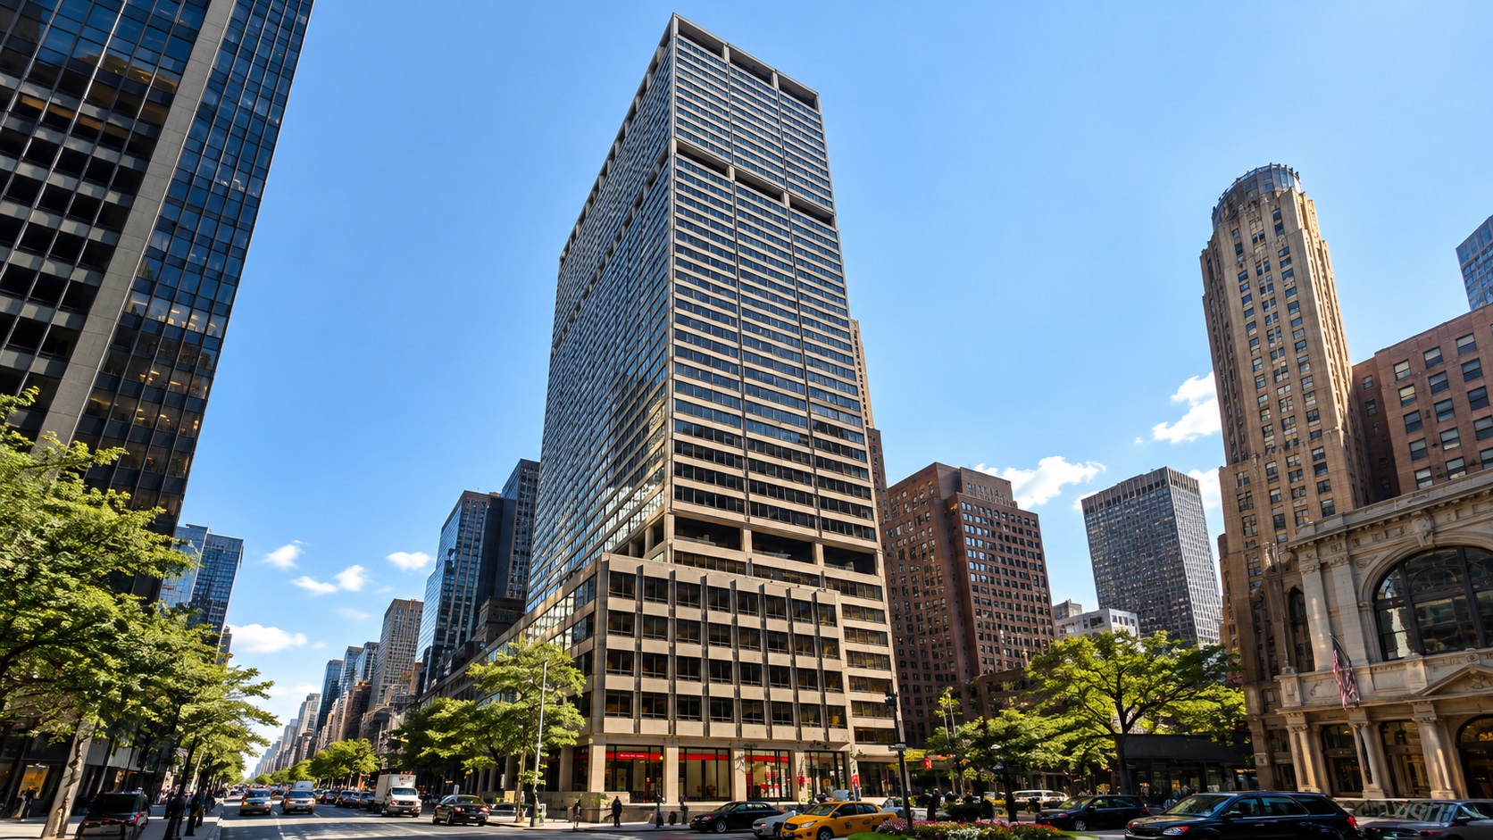
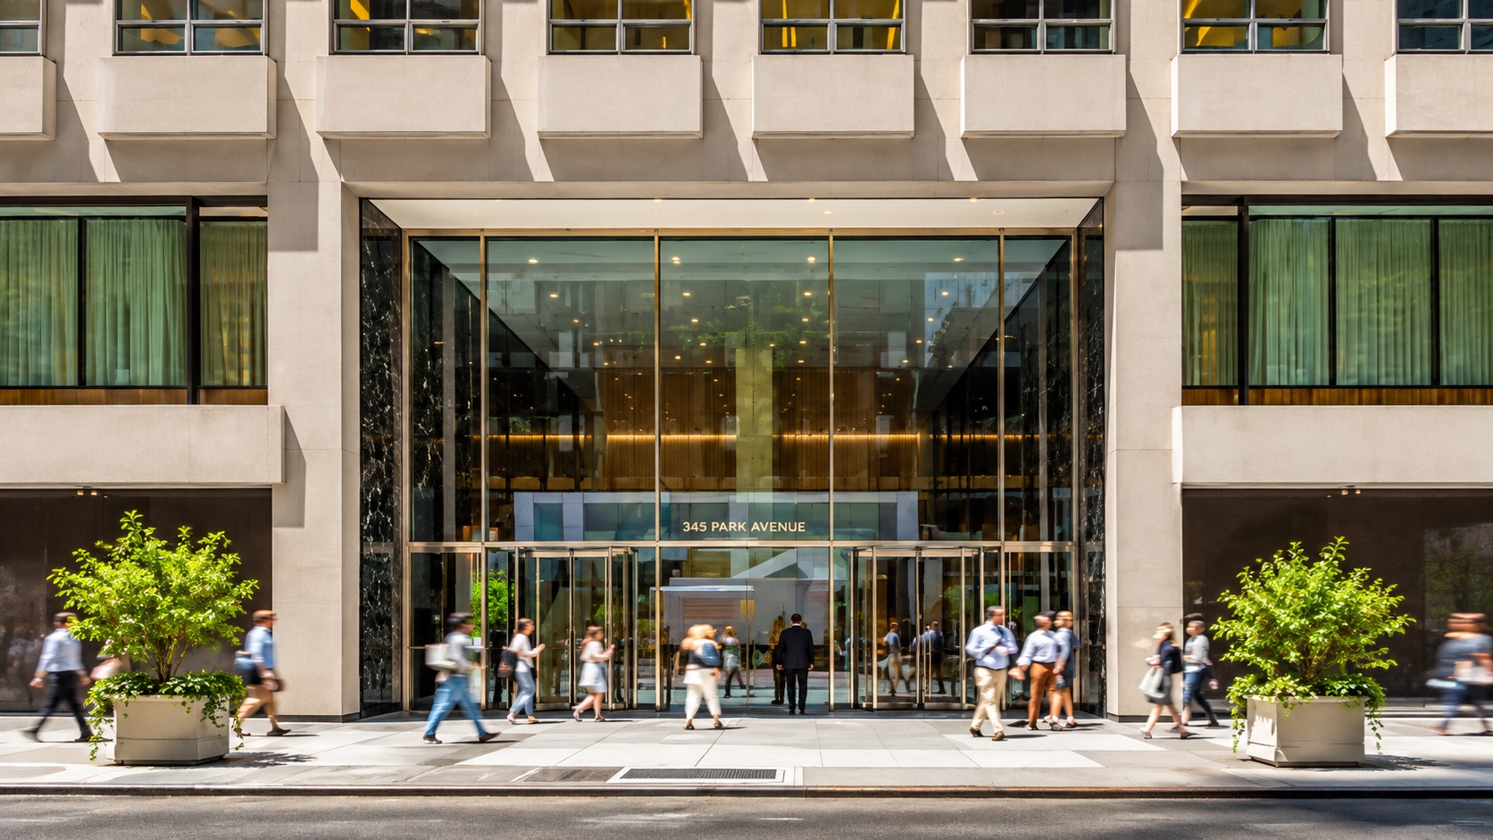
345 Park Avenue is a major Midtown Manhattan office tower occupying an entire city block between Park Avenue and Lexington Avenue, from East 51st Street to East 52nd Street. Completed in 1969, the 44-story, 634-foot building remains a prominent example of postwar International Style commercial architecture.
Designed by Emery Roth & Sons, with Richard Roth Jr. serving as lead design partner, the approximately 1.9-million-square-foot office building was conceived within one of Park Avenue's most architecturally significant settings.
For commercial restroom planning within a large corporate property, fixture coordination centers on touchless operation, durable finishes, consistent basin geometry, maintenance access, controlled water delivery, and a visual language appropriate for a high-profile Manhattan workplace.
Project Name
345 Park Avenue NY
Lead Architect
Richard Roth Jr.
Overview
345 Park Avenue is a prominent Class A office skyscraper in Midtown Manhattan. Completed in 1969, the International Style tower rises approximately 634 feet across 44 floors and contains roughly 1.9 million square feet of floor area. Its unusually large site extends across the complete block bounded by Park Avenue, Lexington Avenue, East 51st Street, and East 52nd Street.
The architecture was developed by Emery Roth & Sons, with Richard Roth Jr. leading the design. The site created a distinctive urban-design challenge because the new office tower had to respond to two very different architectural neighbors: the modernist Seagram Building to the north and St. Bartholomew's Church to the south. Roth adopted a comparatively light-colored exterior so the large commercial building would sit more quietly within this established Park Avenue composition rather than visually overpower its surroundings.
The project also incorporates a significant Park Avenue plaza, reinforcing the setback and open-space pattern associated with the avenue's postwar commercial development. Its scale is reflected in another unusual characteristic: 345 Park Avenue has its own ZIP Code, 10154. Within a property of this size, building systems and restroom fixtures must be considered as part of a long-term commercial facility strategy, with particular attention to durability, serviceability, consistent operation, user throughput, and coordinated architectural finishes.
• 44-story Midtown Manhattan commercial office tower
• Approximately 634 feet in architectural height
• Designed by Emery Roth & Sons
• Richard Roth Jr. served as lead design partner
• Full-block site between Park and Lexington Avenues
• Dedicated New York ZIP Code 10154
Commercial Restroom Planning for a Major Midtown Office Tower
In a large corporate office building such as 345 Park Avenue, restroom fixtures operate as part of an interconnected architectural and facilities system. Multiple tenant floors, substantial daily occupancy, visitor traffic, maintenance schedules, and long-term building operations place greater demands on fixtures than would normally be encountered in a low-volume residential environment.
Lavatory planning must therefore consider more than fixture appearance. Architects, plumbing engineers, contractors, and facility teams evaluate sensor operation, water delivery, basin coordination, mounting requirements, finish durability, maintenance access, power configuration, replacement accessibility, and consistency across multiple wash stations.
The Fontana models associated with this project provide several specification approaches within the same touchless restroom strategy, including polished gold, brushed nickel, and chrome finishes; individual automatic faucets; and an integrated faucet-and-soap-dispenser configuration.
Fontana Touchless Fixture Models for 345 Park Avenue NY
The project fixture set presented here includes four commercial touchless configurations. Together, the models provide multiple finish and functional options for corporate washrooms while maintaining a consistent hands-free operating approach.
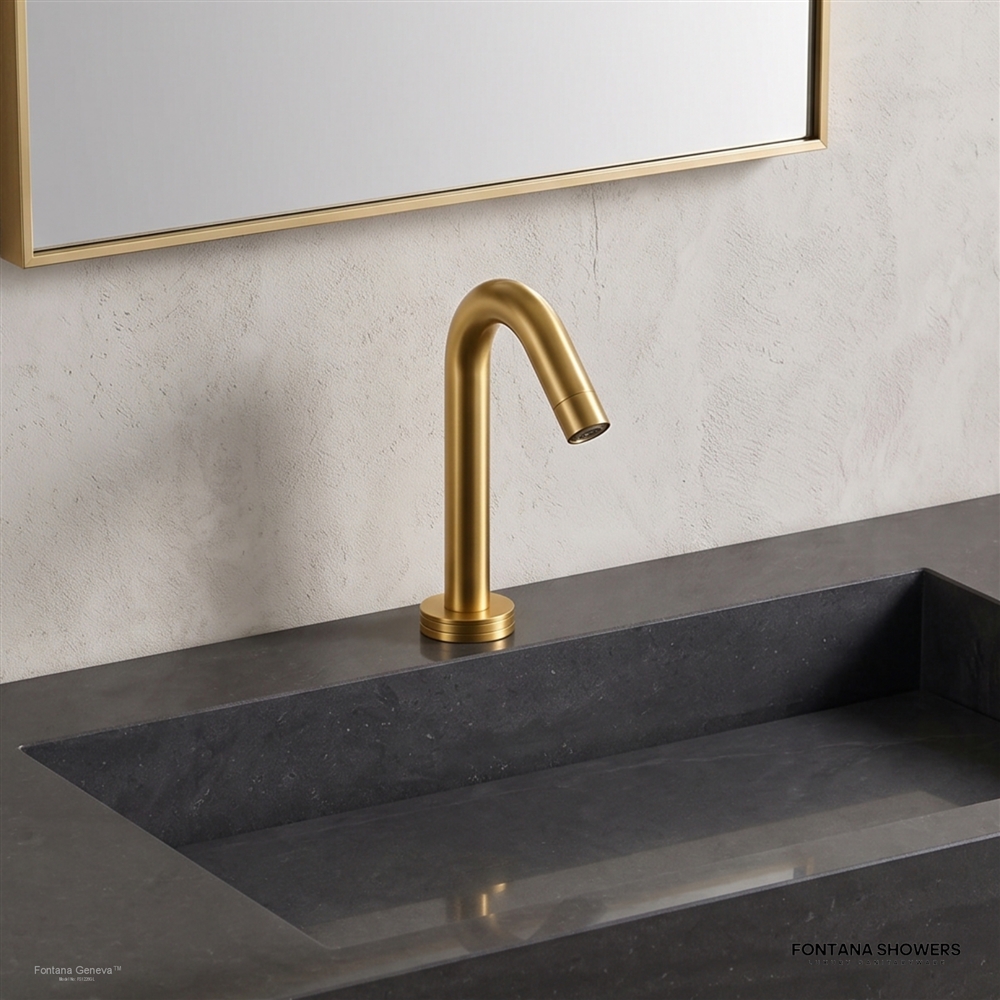
Fontana Geneva Gold Commercial Sensor Faucet
A deck-mounted commercial touchless faucet with a polished gold finish and streamlined single-hole configuration. The fixture provides hands-free activation while maintaining a distinct architectural finish for executive and premium commercial washroom interiors.
- Touchless commercial faucet configuration
- Polished gold finish
- Single-hole deck-mounted installation
- Ceramic valve construction
View FS1226GL
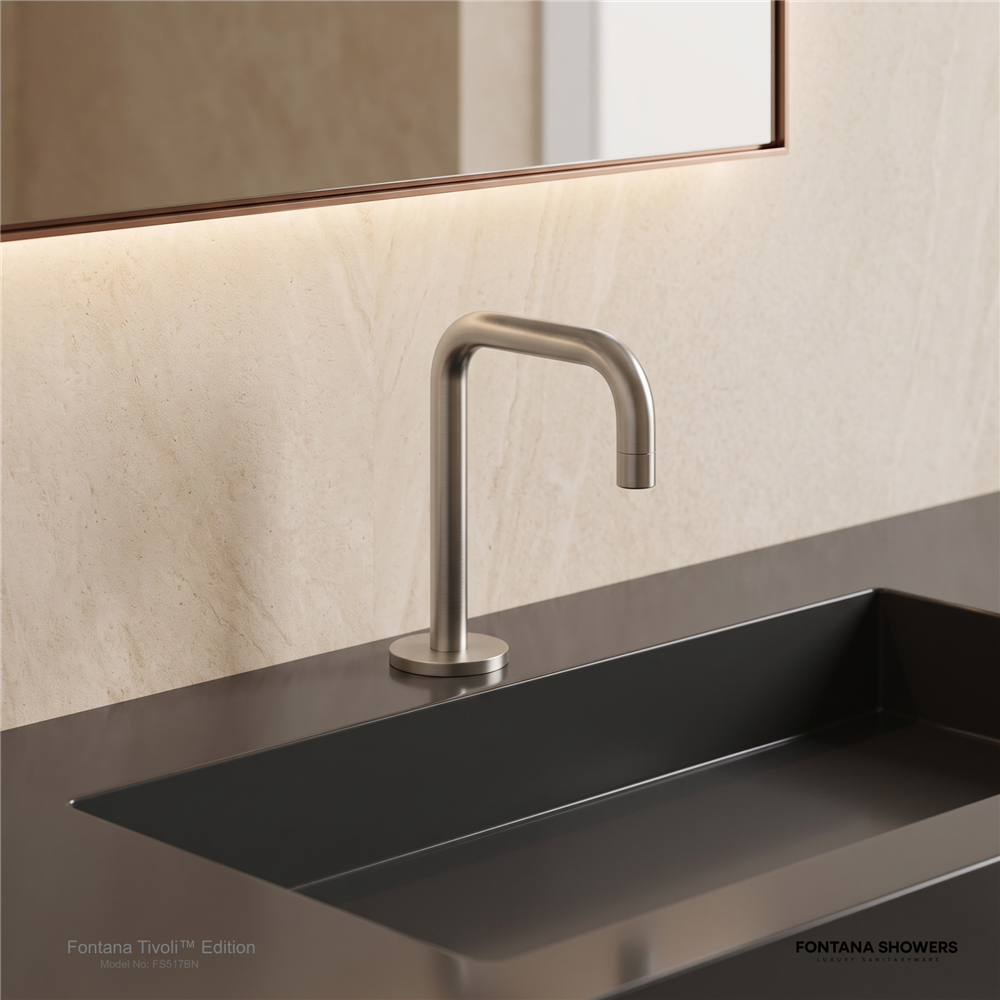
Fontana Tivoli™ Brushed Nickel Touchless Faucet
A commercial deck-mounted sensor faucet combining infrared activation with a brushed nickel finish. Its restrained surface treatment and single-hole form are suited to repetitive multi-basin layouts where visual continuity and maintainable commercial construction are priorities.
- Infrared hands-free activation
- Brushed nickel architectural finish
- Solid brass construction
- Documented 1.3 GPM water delivery
View FS517BN
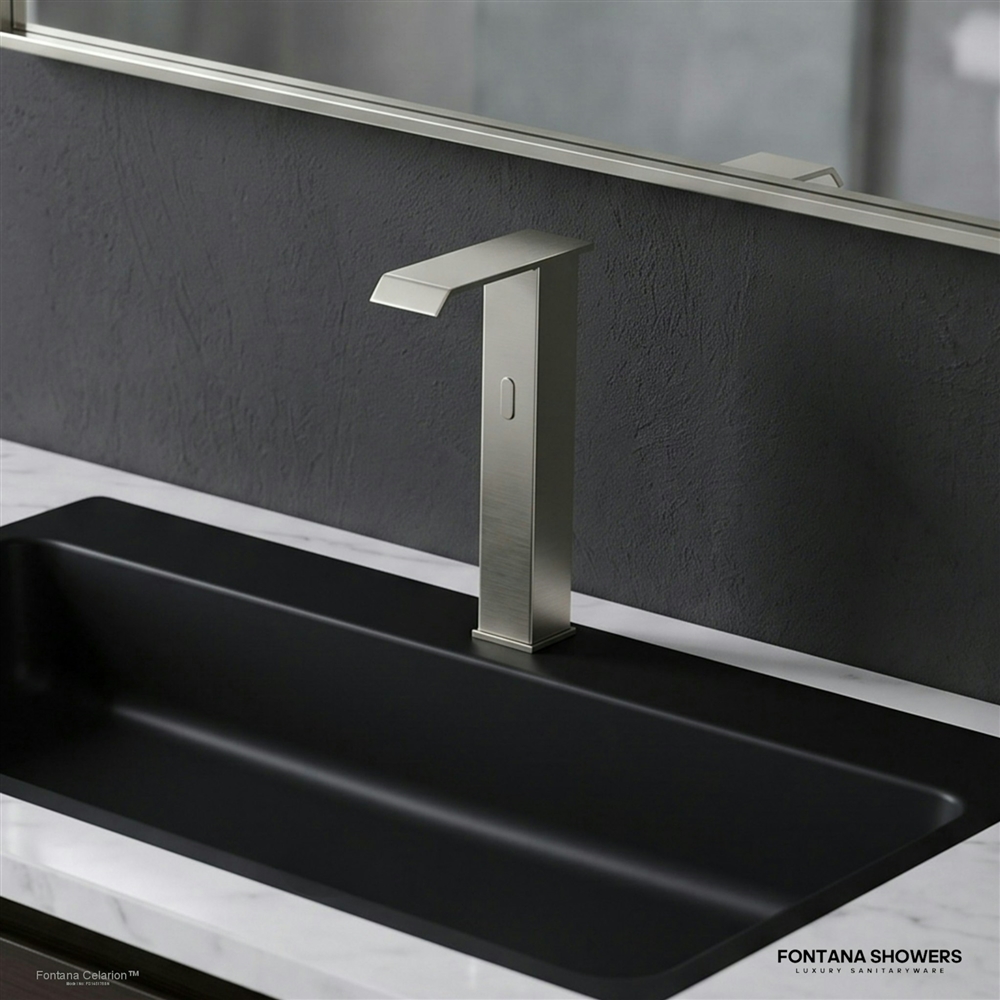
Fontana Celarion™ Brushed Nickel Commercial Touchless Faucet
A streamlined commercial sensor faucet configured for deck-mounted, single-hole installation. The brushed nickel body supports neutral corporate restroom palettes while automatic activation limits routine handle contact at the basin.
- Automatic touchless activation
- Brushed nickel finish
- Solid brass body construction
- Single-hole deck-mounted configuration
View FS145178BN
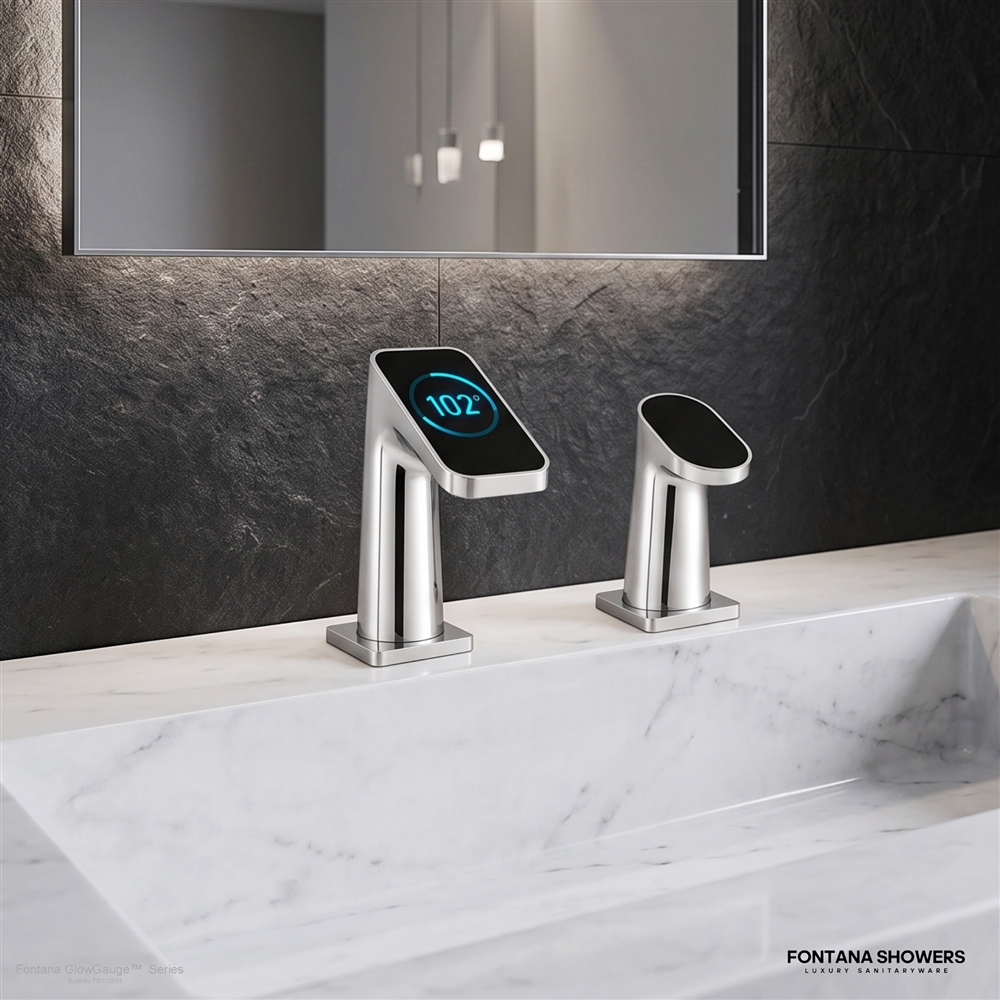
Fontana GlowGauge™ Chrome Touchless Faucet & Soap Dispenser
A coordinated chrome faucet-and-soap-dispenser configuration designed around sensor-controlled handwashing. An illuminated temperature display adds immediate visual feedback while the matched deck-mounted components maintain an organized wash-station appearance.
- Touchless faucet and soap-dispenser pairing
- Polished chrome finish
- Illuminated water-temperature display
- Documented 1.2 GPM faucet outlet
View FS11125CH
Touchless Fixture Considerations for a Corporate Office Restroom Program
High-Use Operational Reliability
A major office tower can place repeated daily demand on restroom fixtures across multiple tenant floors. Commercial faucet selection therefore needs to consider activation consistency, component durability, mounting stability, and access for routine servicing.
Hands-Free Operation
Sensor activation removes the need to operate faucet handles during routine handwashing. This reduces a frequently touched interface and supports a simpler user sequence across shared corporate restroom environments.
Finish and Interior Coordination
Gold, brushed nickel, and chrome offer different approaches to matching stone counters, partitions, accessories, lighting, and surrounding architectural materials while retaining a common touchless operating strategy.
Service and Lifecycle Planning
Large commercial properties require fixture specifications that account for maintenance access and replacement planning. Product-specific documentation, installation requirements, power arrangements, and serviceable components should therefore be coordinated before construction.
Architectural Logic Behind the Fixture Specification

345 Park Avenue demonstrates an architectural approach in which a very large commercial building was designed to respond carefully to its urban surroundings. That same coordination principle applies at the interior fixture scale: individual restroom components should support the larger architectural system rather than function as isolated objects.
At the vanity, faucet projection, basin dimensions, sensor position, mounting holes, backsplash clearance, soap-dispenser placement, electrical requirements, and service access all need to be coordinated as a single assembly. Standardizing these relationships is particularly important when the same wash-station logic may be repeated across numerous restrooms and floors.
Finish selection also has a technical dimension. Brushed nickel can provide a restrained surface for contemporary corporate interiors, polished chrome offers a familiar neutral commercial finish, while gold can be reserved for executive, amenity, or other design-sensitive areas where the material palette requires a warmer visual accent.
The result is a restroom specification based on repeatable installation geometry, clear maintenance planning, and compatibility with the architectural character of the building.
AEC Priorities for 345 Park Avenue Restroom Fixture Planning
|
Specification Priority
|
Relevance to 345 Park Avenue
|
Fixture Planning Response
|
|
Touchless operation
|
Shared office washrooms require intuitive operation across a large user population
|
Automatic sensing removes routine faucet-handle interaction
|
|
Commercial durability
|
Fixtures may experience repeated activation throughout the business day
|
Commercial configurations and durable body materials support repeated use
|
|
Basin coordination
|
Multi-station vanities benefit from repeatable mounting geometry
|
Deck-mounted single-hole models simplify fixture-centerline coordination
|
|
Maintenance access
|
Large buildings require efficient access for routine inspection and servicing
|
Controls, power components, valves, and connections should remain accessible below the counter
|
|
Finish coordination
|
Different corporate and amenity areas may use distinct interior material palettes
|
Gold, brushed nickel, and chrome provide multiple architectural finish directions
|
|
Water control
|
High-occupancy office environments benefit from controlled faucet operating cycles
|
Sensor-controlled flow stops automatically when activation conditions are no longer present
|

Fixture Planning for a High-Occupancy Commercial Building
The restroom fixture strategy for a building on the scale of 345 Park Avenue needs to bridge architectural design and day-to-day facility operations. A faucet may occupy only a small portion of the vanity, but its sensor zone, flow behavior, mounting condition, finish, electrical requirements, supply connections, and service access affect the complete wash-station assembly.
Touchless fixtures can support a more standardized handwashing sequence by automatically initiating and stopping water delivery. For facility teams, standardized models can also simplify documentation and replacement planning when the same fixture family is used across multiple locations.
The four models shown for the project provide different specification paths without abandoning that common operating principle. The Geneva introduces polished gold; the Tivoli and Celarion provide brushed nickel alternatives; and the GlowGauge combines a polished chrome sensor faucet with coordinated touchless soap dispensing.
For architects and plumbing designers, the critical next step is model-specific coordination: confirm faucet-to-basin geometry, deck thickness, mounting clearance, power requirements, supply routing, soap reservoir access where applicable, and the required service zone before finalizing the restroom drawings.
Related Fontana Commercial Restroom Resources
Conclusion: Coordinating Touchless Fixtures with a Landmark Corporate Office Environment
345 Park Avenue represents the scale and complexity of a major Midtown Manhattan commercial property. Its full-block footprint, approximately 1.9 million square feet of space, multi-floor workplace environment, and long operating history make coordinated building systems and maintainable interior components particularly important.
The project fixture group combines the Fontana Geneva Gold Commercial Sensor Faucet, Fontana Tivoli™ Brushed Nickel Touchless Faucet, Fontana Celarion™ Brushed Nickel Commercial Touchless Faucet, and Fontana GlowGauge™ Chrome Touchless Faucet & Soap Dispenser.
Rather than relying on a single decorative treatment, the group provides gold, brushed nickel, and chrome options suited to different restroom interior palettes while retaining touchless operation as the common functional approach.
For final architectural and plumbing coordination, each model should be reviewed against basin dimensions, faucet reach, sensor position, countertop construction, supply routing, electrical requirements, soap-system access where applicable, and below-counter service clearances.
|
|
|


 Sales Consultant Available



.jpg)