ADA & ASSE Compliance Guide for Commercial Urinal Flush Systems
A spec-grade compliance overview for commercial urinal flush systems—organized by environment and written for architects, MEP teams, and facility planners. This guide focuses on what to verify in submittals and drawings: access, operability, service clearances, sensor behavior, and coordination notes. Links are provided to FontanaShowers technical resources for specs, BIM/CAD, and submittal packages.
FAQ — ADA & ASSE Compliance for Urinal Flush Systems
What should be checked first for ADA coordination in restroom drawings?
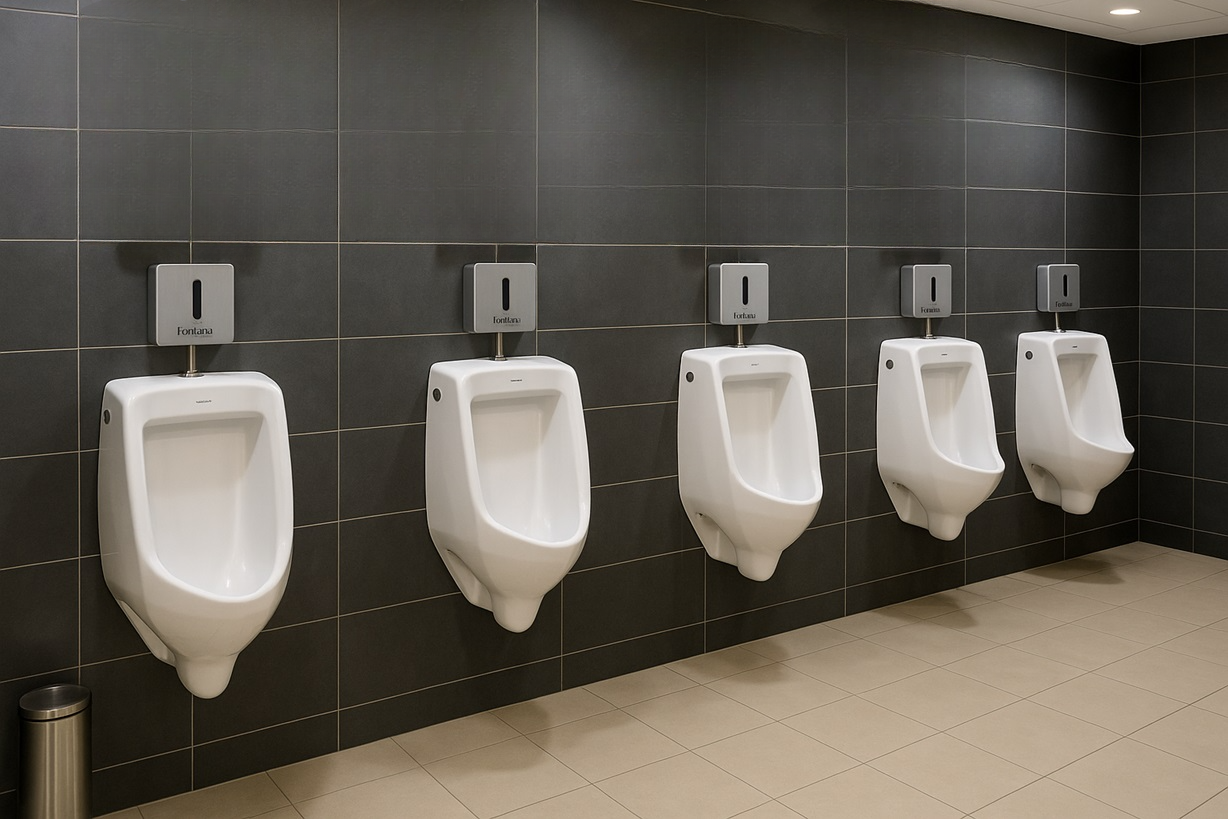
Confirm accessible routes, fixture heights, clear floor space, and partition geometry in plan and elevation. Make sure recessed service access does not interfere with required clearances and that no protruding hazards exist along the accessible path.
Do sensor-operated systems need manual override for compliance?
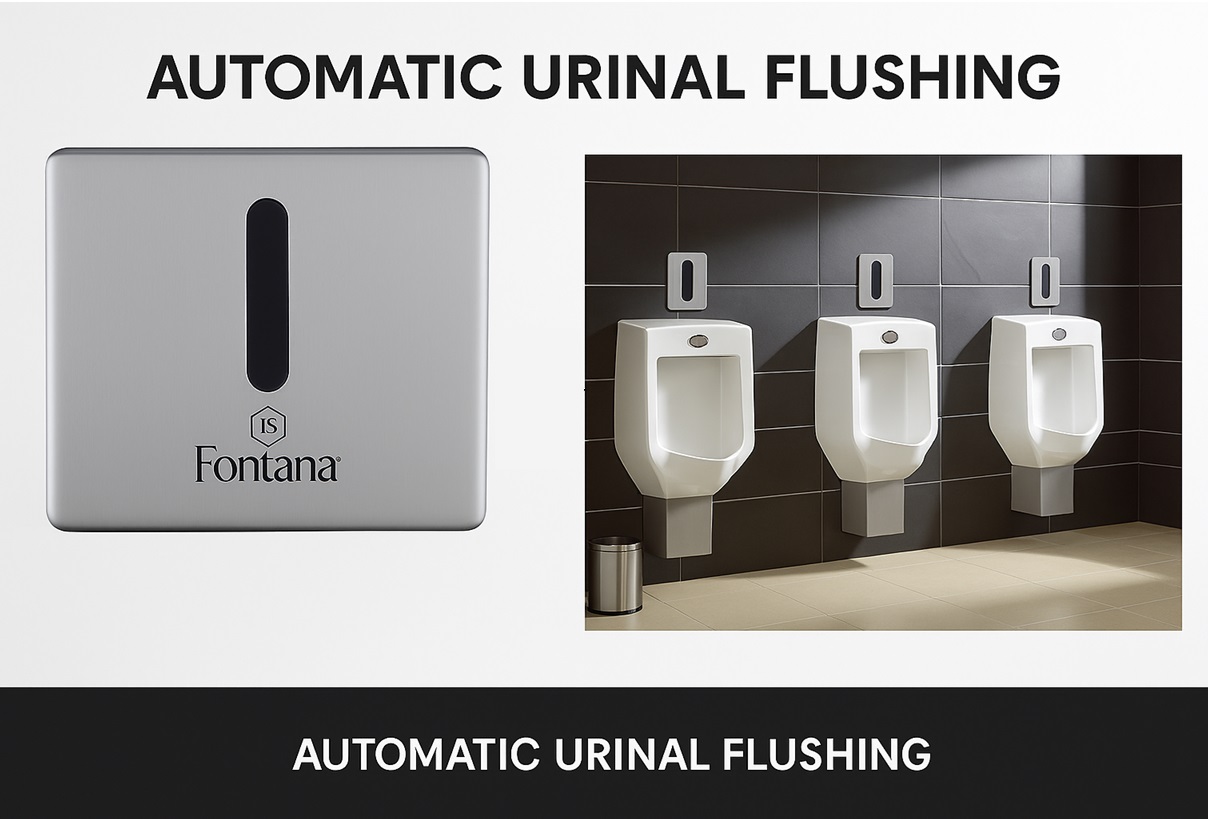
Not always, but many facilities prefer a service override for maintenance and commissioning. If present, verify it can be operated without tight grasping, pinching, or twisting, and that it is positioned for staff access without disrupting public circulation.
Where do I get submittals, BIM/CAD, and specification packages?
Use the Fontana BIM/Submittal hub to request CAD/BIM assets and spec packages aligned to your project schedule.
What operational safeguards should be included to reduce water risk?
Specify safety shutoff behavior, stable sensor logic, protected recessed architecture, and service access that allows rapid inspection of strainers, solenoids, and diaphragm kits. These safeguards limit continuous-flow incidents and reduce downtime.
How should compliance be documented for approval?
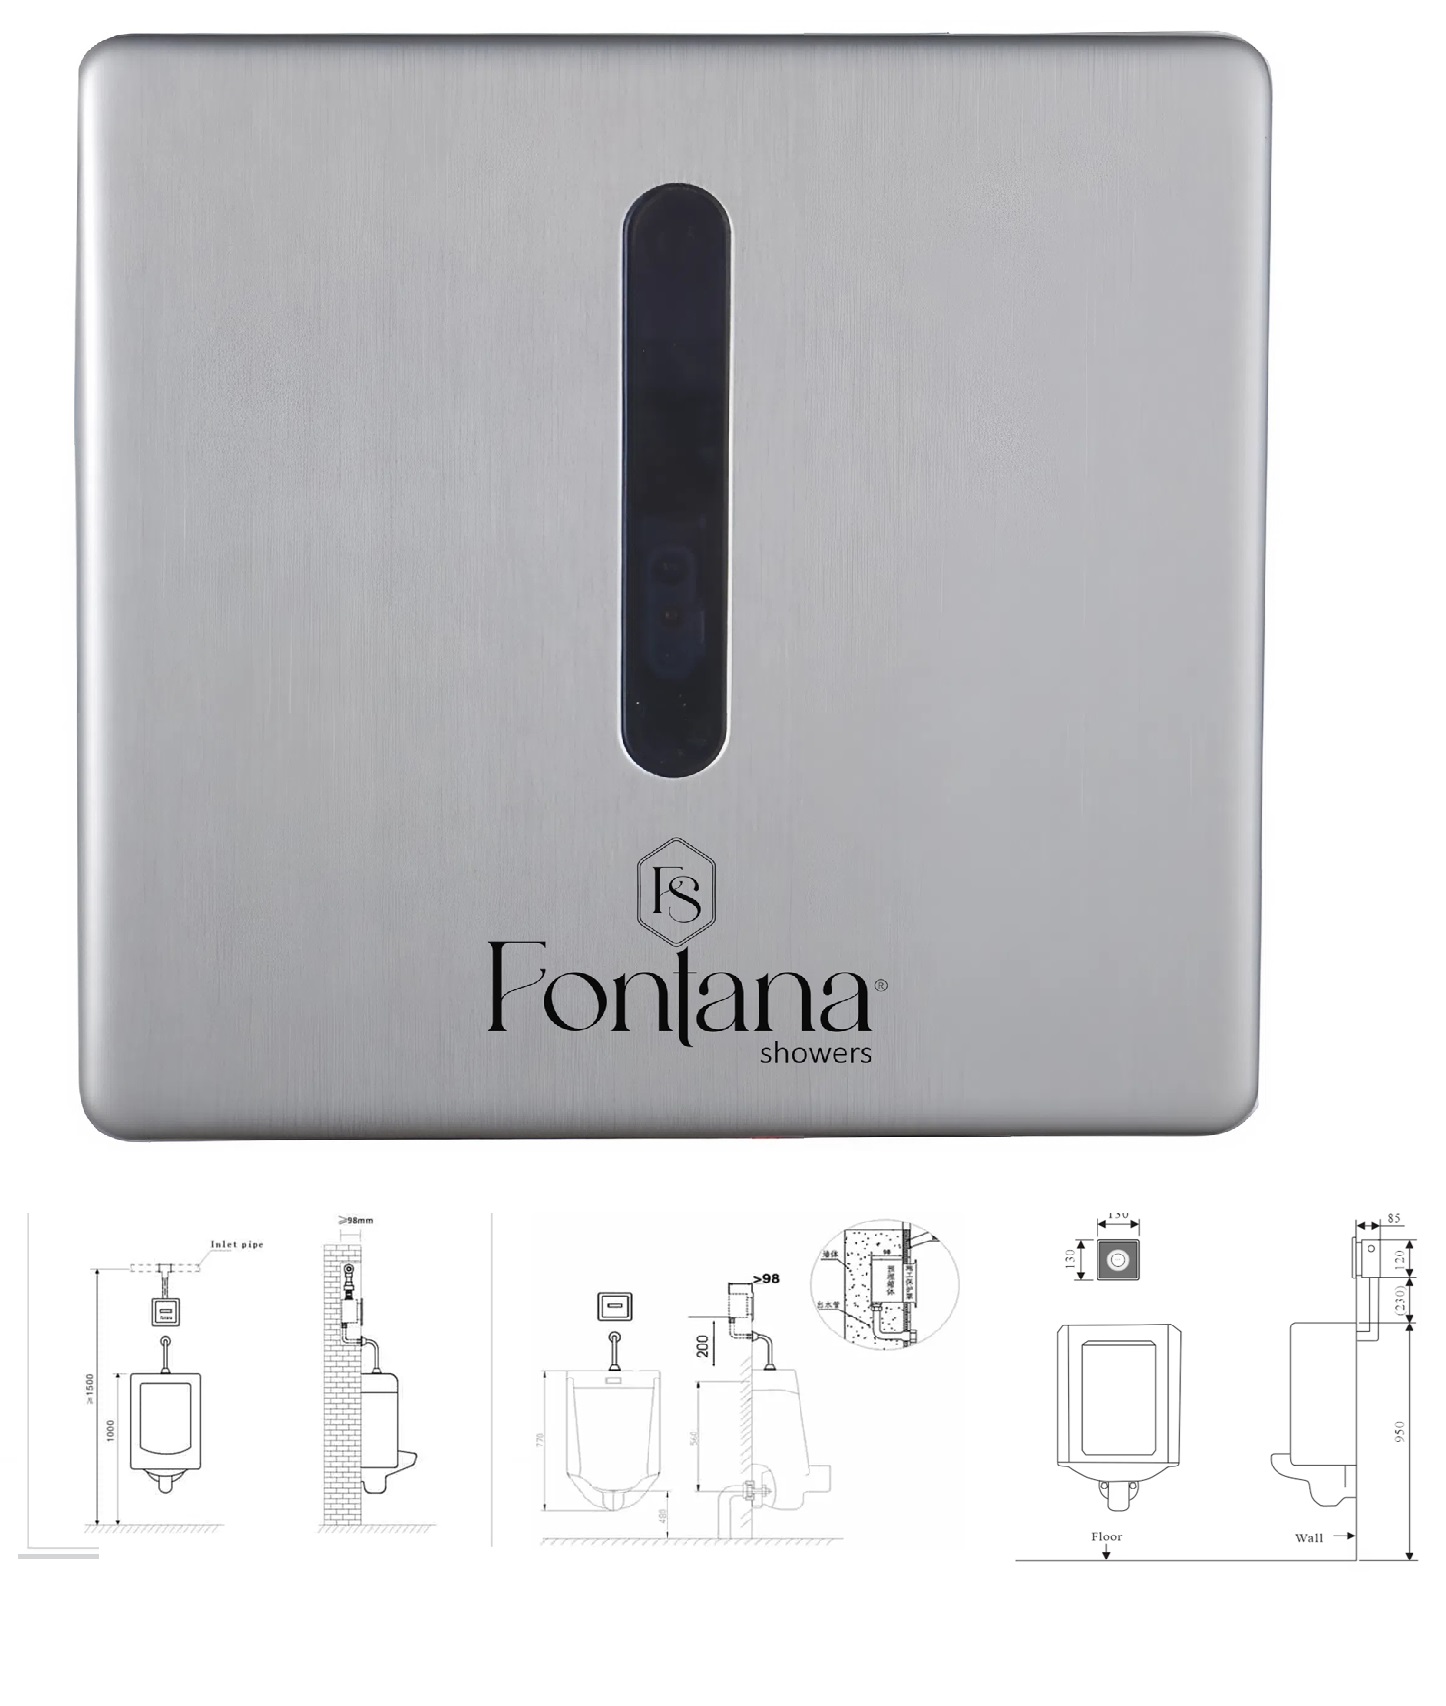
Include product cut sheets, rough-in drawings, operability notes, service access diagrams, and commissioning settings (range, delay, lockout). Submittals should match the final wall depth and the as-built fixture layout.
Find Out First
Get FontanaShowers emails of inspiration, new product releases, and more!