


Bathroom Fixtures Fontana Showers WELL Certified Hospitality
Bathroom fixture selection is getting to be more than just aesthetics and basic code compliance for hospitality architects, plumbing engineers, interior designers, developers and facility teams. Hotels, resorts, wellness properties and mixed-use hospitality projects are being assessed against broader objectives concerning occupant health, water efficiency, accessibility, hygiene, maintainability and long-term operational performance.
FontanaShowers® offers commercial and hospitality bathroom systems which can support project teams implementing WELL-aligned lavatory strategies within this framework.
Read MoreShow Less
It is important to make one specification distinction right away: WELL Certification applies to buildings, spaces and projects – not automatically to an individual tap, shower or soap dispenser. However, fixture selection can inform strategies employed by a project pursuing WELL Certification where the installed system meets the applicable requirements and verification pathway of the WELL Building Standard. WELL v2 promotes health and well-being through design, construction, operations, policies & performance.


WELL v2 and Engineering for Hospitality Bathrooms
The most relevant WELL framework for commercial and hospitality restrooms is W08 Hygiene Support under the Water concept. The existing WELL guidance takes hygiene planning beyond basic handwashing to include accessible bathroom accommodations and effective handwashing design.
Read MoreShow Less
This is a big change for AEC teams. The tap can no longer be specified separately from the basin, soap system, controls, plumbing layout, clearances, access requirements and maintenance strategy.
The WELL documentation has covered requirements like sensor-activated faucets, touchless soap dispensing, effective sink geometry, point-of-use water mixing where applicable, and bathroom configurations that minimise unnecessary contact. WELL documentation has also pointed to programmable line-purge capability for some advanced bathroom strategies.
This systems approach is naturally compatible with the specification of commercial touchless sensor faucets and coordinated automatic dispensers rather than the evaluation of each plumbing component as an isolated decorative fixture.


Designing tap and basin as a combined assembly
The most common but often ignored WELL related design problem is the relation of spout reach, water path, basin shape and user hand placement.
WELL guidance for effective handwashing has addressed dimensions designed to provide enough space for hands and avoid contact with the tap or sink. The WELL published documentation establishes requirements for the basin dimensions, the distance from the edge of the basin to the water column, and the height or angle of the water column.
Read MoreShow Less
That means the architectural fixture schedule needs to coordinate:
faucet projection and mounting height, washbasin bowl width and depth, water-column landing point, sensor detection envelope, countertop thickness, supply and electrical rough-ins, soap-dispenser position, accessible reach requirements and maintenance access below or behind the fixture.
During design development and construction documentation, this coordination is facilitated by architect and designer specification resources, including BIM and Revit documentation, provided by FontanaShowers.
So the resulting spec is more useful than just saying “touchless tap.” This is a complete hand-washing station.


Touchless Technology as a Hospitality Infrastructure Strategy
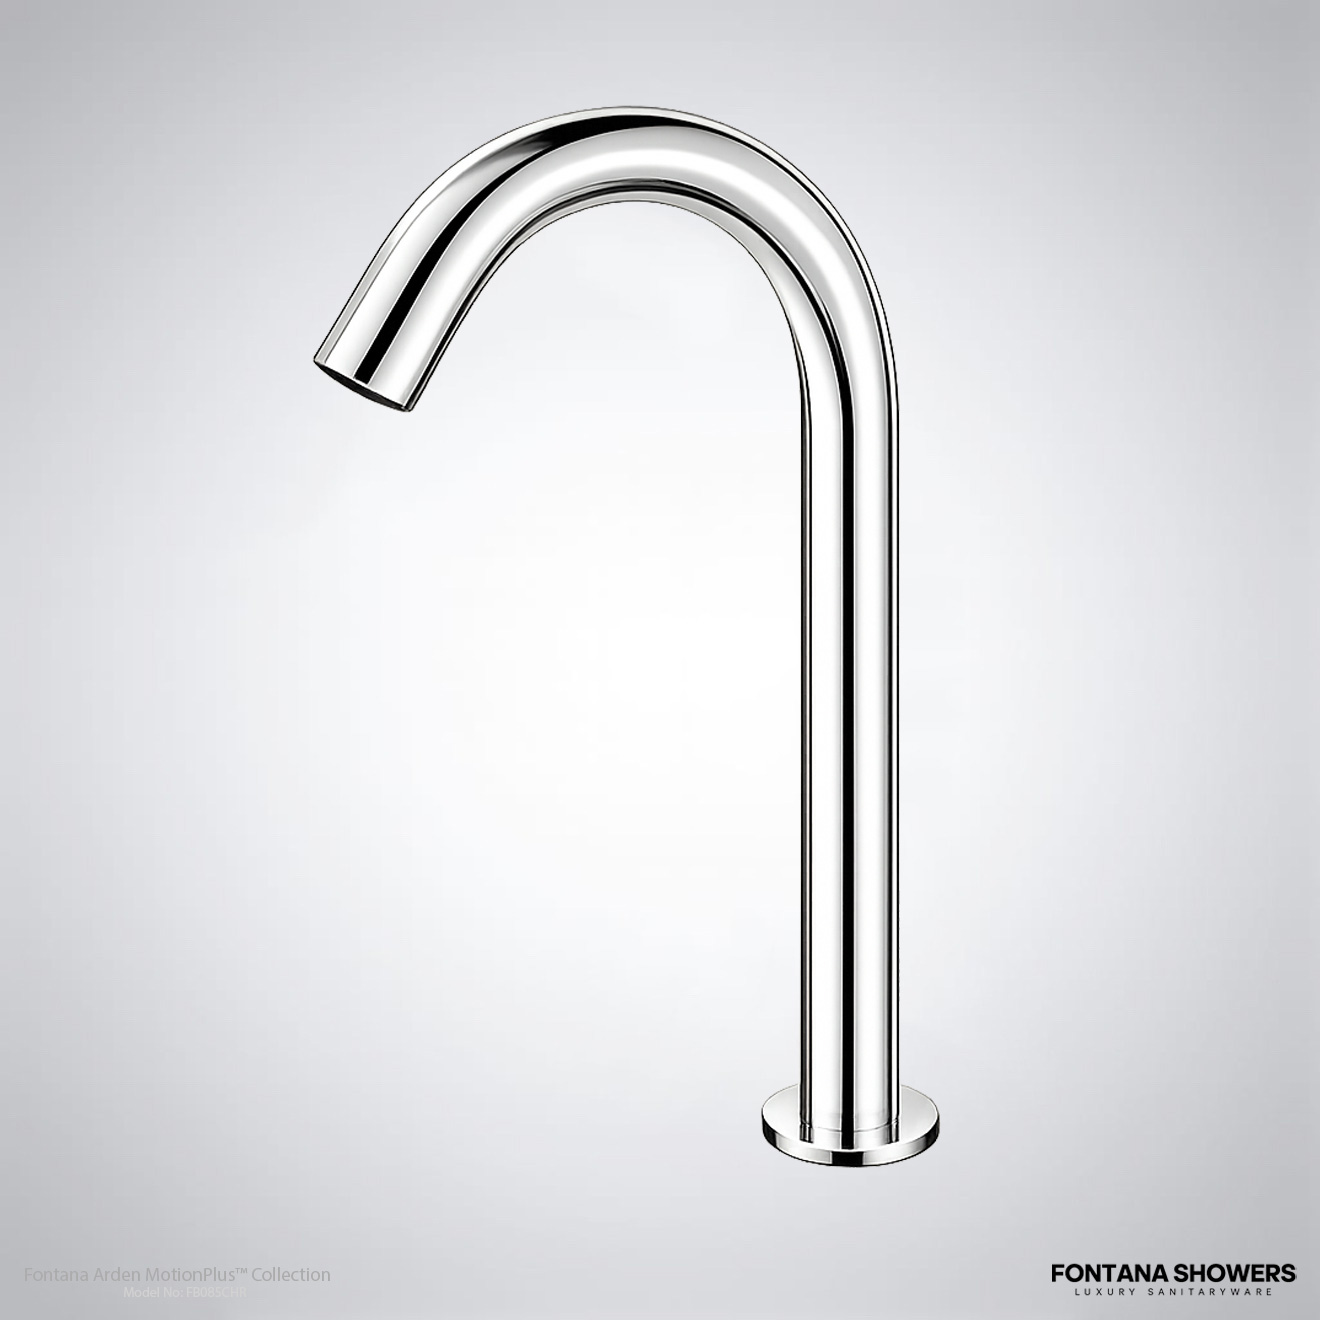
Sensor faucets are ideal for hotel lobbies, restaurants, conference centers, spas, fitness centers, ballrooms, lounges and other high-traffic public spaces.
Automatic activation removes the need for user operation of tap handles. When properly commissioned, automatic shutoff can reduce unnecessary continuous flow.
Read MoreShow Less
FontanaShowers’ commercial touchless tap and automatic soap dispenser systems allow AEC teams to design integrated hygiene stations where tap and dispenser operation follows the same hands-free design concept.
But a specification must go beyond the sensor itself. Engineers will assess power architecture, accessibility of the solenoid, shutoff characteristics, sensing range, service clearances, battery replacement strategy, available AC/DC configurations, mixing method, supply pressure, aerator or laminar-flow device, and availability of replacement components.
Always check model level technical documentation before scheduling a fixture.
Water Efficiency: Guestrooms vs. Public Restrooms
Hospitality projects need to make an important distinction between public-use lavatories and private guestroom bathrooms.
The EPA recommends that public restroom sinks, usually found in non-private restroom facilities, should dispense water at a rate of 0.5 gallons per minute or less to be deemed efficient. In contrast, the WaterSense-labeled private lavatory faucets are subject to criteria that include a maximum flow rate of 1.5 gpm and performance requirements designed for private bathroom use.
Read MoreShow Less
This is important to note in hotel specifications. Using a public lavatory flow strategy for every guest bathroom can create inappropriate performance expectations.


Example of Illustrative Water Use
The following engineering model illustrates why flow rate and automatic shutoff should be considered together.
| Example | Flow Rate | Public RestroomEstimated Flow Duration | 50,000 Activations/year |
|---|---|---|---|
| Higher-flow reference | 1.5 gpm | 15 sec | 18,750 gal |
| Fast public toilet | 0.5 gpm | 15 sec | 6,250 gal |
| Illustrative reduction | 20,000 gal/yr | - | 12,500 gal/yr |
Read MoreShow Less
Example calc only Flow Rate x 0.25 minute x annual activations. Realised savings depends on occupancy, activation time, pressure, fixture type, sensor setting and operational parameters.
EPA commercial guidelines also recommend approximately 0.5 gpm for public lavatory lavatories.
Hospitality Case Study: 250-Key WELL-Oriented Hotel
Think of a 250-key city hotel: guest bathrooms, public bathrooms in the lobby, conference spaces, restaurants, wellness center and back-of-house spaces for staff.
Read MoreShow Less
Rather than issuing a single tap specification for the entire property, the AEC team divides the building into operational zones.
In public areas, sensor-activated faucets and the matching contactless dispensers are featured for high-cycle use, maintainability, flow control and reduced touch points. After the completion of the plumbing fixture schedule, the design team models the projection of the faucets against the specified basin.
Private guest rooms are evaluated separately due to the different washing behaviour and EPA efficiency criteria for high-traffic public lavatories.
Food service and wellness areas will be reviewed more extensively as handwashing availability, hygiene procedures, water temperature and operational requirements may vary from standard lobby bathrooms.
In addition, WELL has released hotel-specific guidance acknowledging alternative handwashing methods in private guest rooms, emphasising the principle that hospitality lavatory zones should be assessed based on real-world use, rather than packaged as a singular environment.
The project team then coordinates fixture data via architectural elevations, plumbing schedules, electrical requirements, BIM objects, commissioning documentation, and facility maintenance procedures.
This is where a total commercial bathroom fixture and washroom systems approach is of more value than picking item by item.


AEC Teams: Specification and Conformance Checklist
For a WELL-oriented hospitality project, the architects and engineers must check the exact scheduled model with the applicable project requirements such as:
Read MoreShow Less
- ASME A112.18.1/CSA B125.1 Plumbing Supply Fittings Plumbing Supply Fittings and Accessories, 2024 Edition, Current Edition
- ADA and applicable accessibility codes for reach ranges, clear floor space, controls, mounting conditions and coordination with accessible lavatory.
- Water-efficiency requirements. Distinction between public lavatories and private guestrooms.
- Material and potable water requirements if applicable, where NSF/ANSI/CAN 61, NSF/ANSI/CAN 372 or jurisdiction-specific low-lead provisions apply.
- Electrical requirements for hardwired sensor faucets, transformers, controls and serviceable power supplies.
- WELL v2 project requirements - W08 Hygiene Support pathway currently in effect.
From decorative fixture to building performance component
The contemporary hospitality bathroom is evolving into a component of a larger building-performance strategy.
Domestic water demand is affected by tap flow. Water consumption depends on sensor timing. The basin shape affects the efficiency of handwashing. Power architecture impacts resilience. Service accessibility impacts the lifecycle cost. Material selection impacts durability; coordinated finishes impact hospitality design intent.
This is why FontanaShowers’ touchless bathroom and commercial washroom products are best specified as engineered components in a complete lavatory system.
When designing WELL Certified hospitality environments, architects and MEP professionals shouldn’t be looking to find a fixture with an unsupported “WELL-certified product” claim. The goal is to develop documented, accessible, water-conscious, hygienic, maintainable and properly commissioned bathroom systems that support the broader WELL strategy of the project.
That distinction turns the selection of bathroom fixtures from an exercise in finish scheduling into measurable architectural and plumbing engineering.
Related WELL, Hospitality & AEC Resources
Use these related FontanaShowers resources and independent authority references to support hospitality restroom planning, touchless fixture coordination, water-efficiency review, accessibility, plumbing conformance and WELL-oriented project documentation.
Reference links are provided for independent project research and specification coordination. Inclusion does not imply that any individual FontanaShowers fixture is WELL Certified, WaterSense labeled, code approved or otherwise certified unless that exact model is supported by applicable documentation.









