AEC Guide for Architects, Interior Designers & Engineers
How to Specify Wall-Mounted Bathroom Sinks for Luxury & Commercial Projects
Architects don’t just “pick a sink.” On a luxury hotel tower, branded residential tower, or a hard-working commercial core restroom, the wall-mounted bathroom sink is a small element that drives code compliance, accessibility, cleaning workflows, and how the entire project is perceived. This guide gives design teams an AEC-grade framework for systematically specifying wall-mounted bathroom sinks with examples from the FontanaShowers® portfolio and references to current plumbing and accessibility guidance.
Project Typology & User ExperiencePlumbing & ADA AlignmentWall-Mount Typologies & CarriersFaucets, Tech & Infection ControlBIM, Specs & Submittals
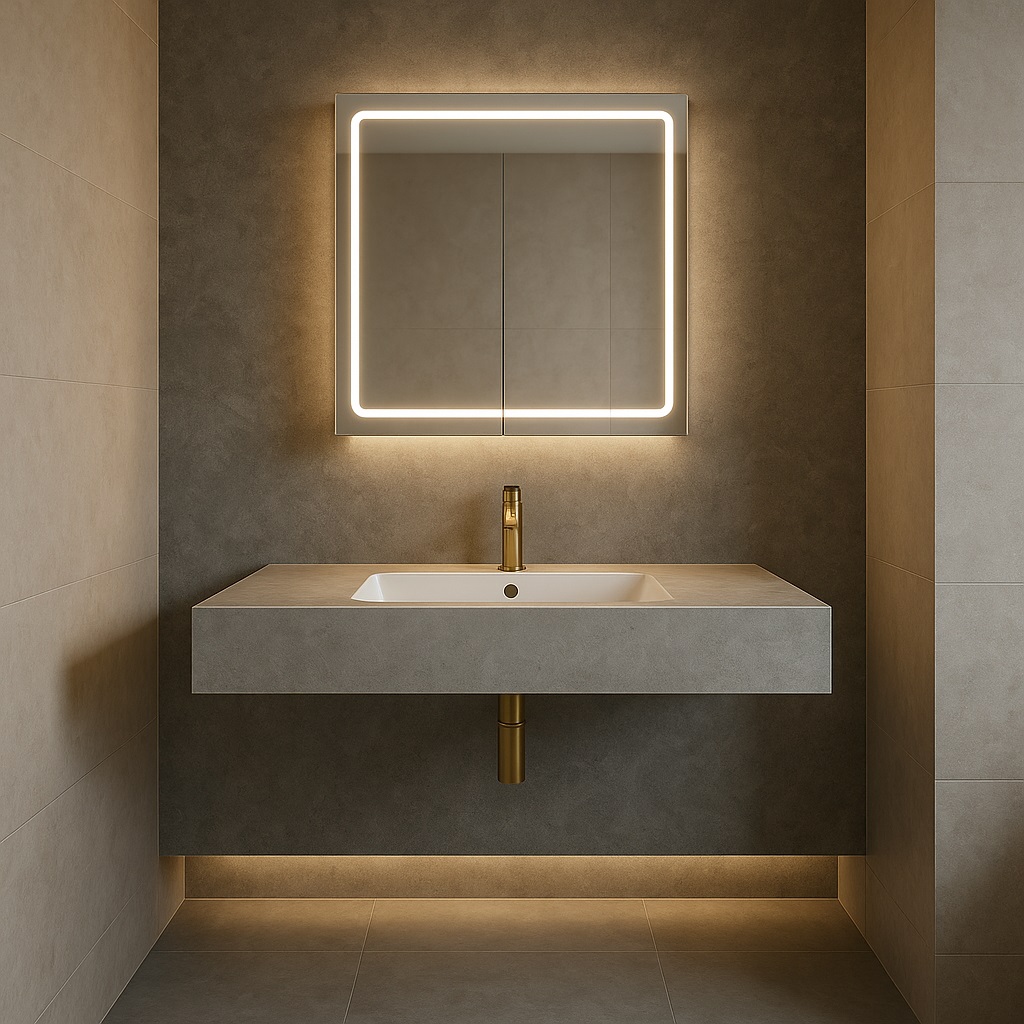
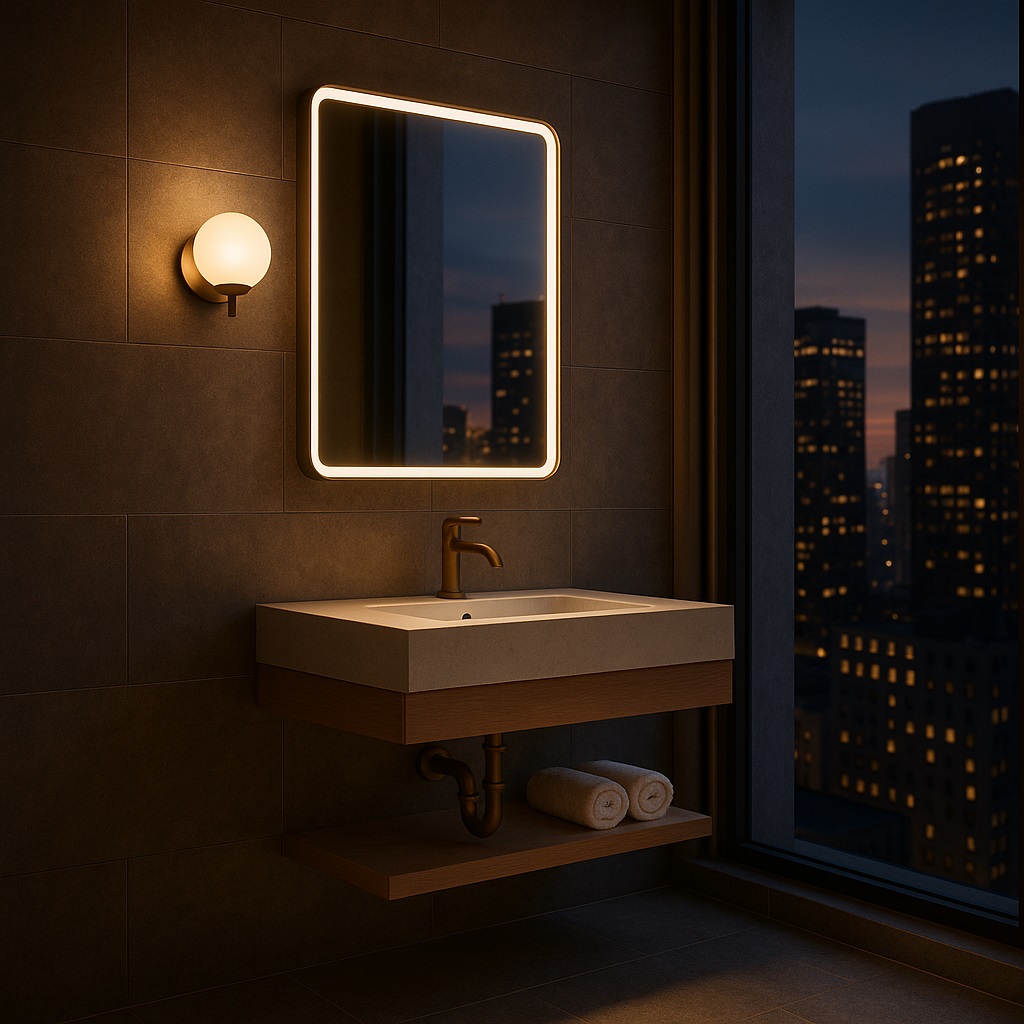
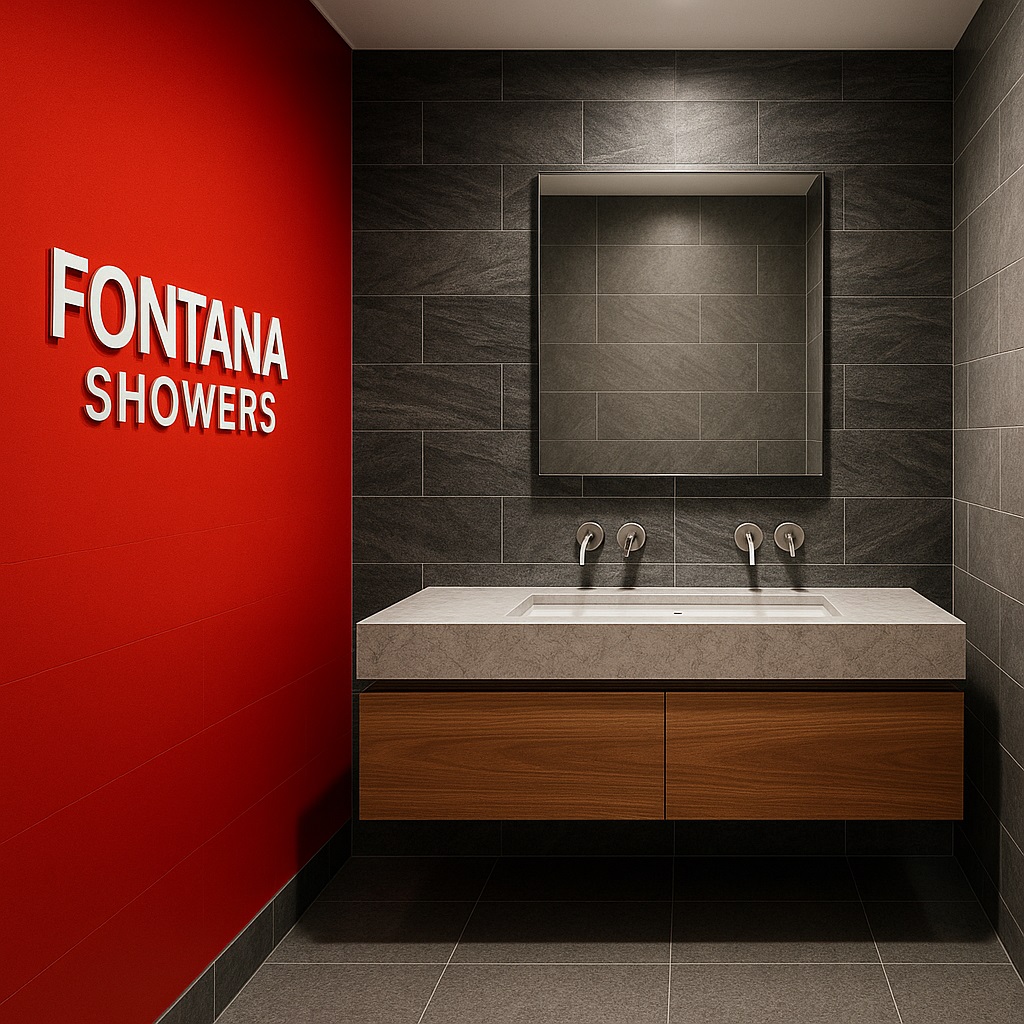
In luxury hospitality and branded residential towers, thin, floating lavatory zones help extend the room visually while still meeting robust performance requirements.
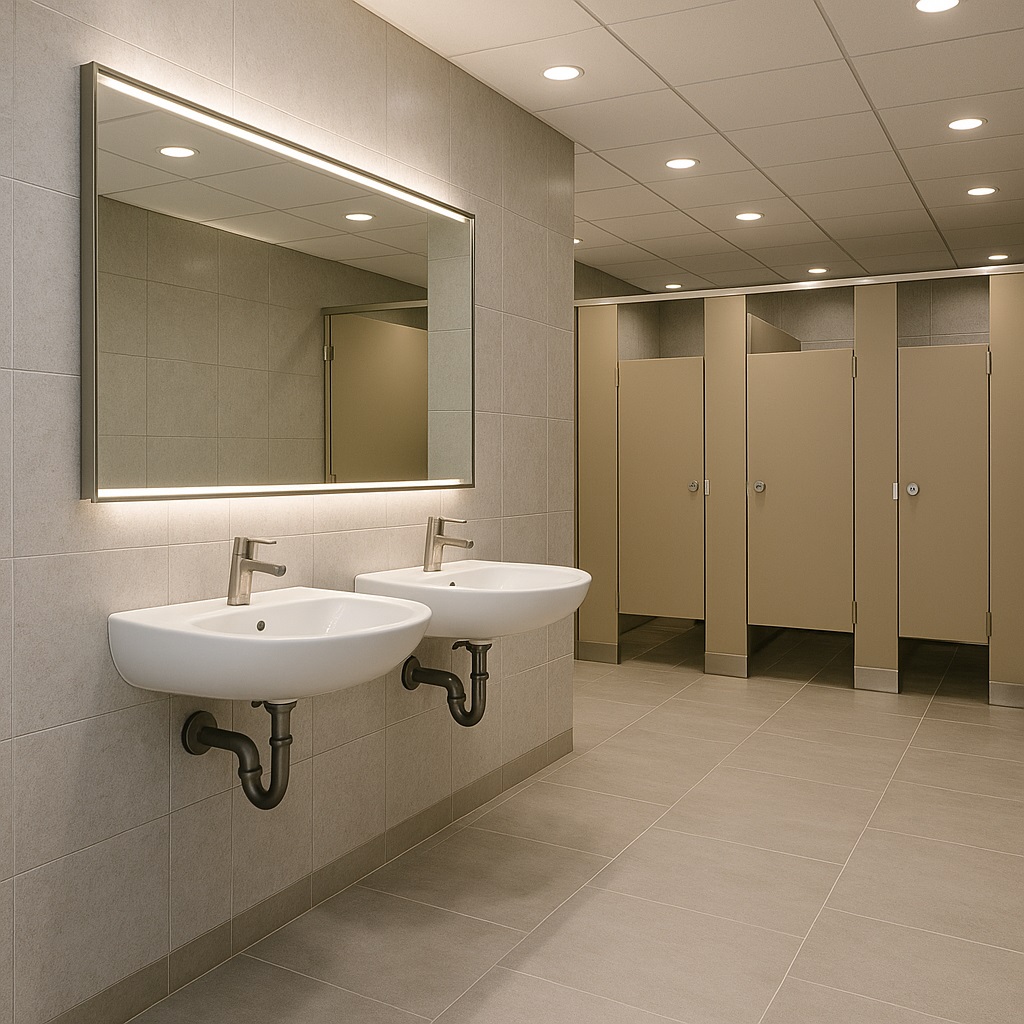
In commercial core restrooms, the wall zone must integrate structure, carriers, plumbing rough-ins, power, and lighting while preserving ADA clearances and fast cleaning workflows.
Use this page as a Basis of Design reference: start with project typology and user experience, align wall-mounted lavatories with plumbing and accessibility codes from day one, select the right wall-mount typology and carrier strategy, integrate faucets and technology, and lock all of it into BIM, schedules, and specifications with FontanaShowers® serving as a coordinated basis-of-design product family.
1. Project Typology & User Experience
Luxury hospitality and residential towers prioritize visual lightness, integrated lighting, and premium surfaces.
For luxury hospitality and residential towers, wall-mounted bathroom sinks are part of a “floating furniture” strategy: thin sintered stone or solid-surface countertops with integrated ceramic basins and LED mirror cabinets that visually extend the room. Products such as the
Fontana Luxury Wall Mount Floating Bathroom Sintered Stone Countertop Ceramic Basin With LED Mirror Cabinet
deliver this aesthetic while still being engineered for wet environments and frequent cleaning.
In commercial restrooms, durability, cleaning speed, and lifecycle cost are dominant drivers.
Commercial restrooms—offices, retail, airports, education, healthcare—prioritize durability, vandal resistance, and fast cleaning cycles. Design teams often select from coordinated families like those in the
FontanaShowers commercial bathroom sinks program,
which are designed for high traffic and for pairing with touchless faucet packages for infection control and reduced maintenance.
Mixed-use and branded environments balance premium finishes with commercial-grade serviceability.
Mixed-use or branded environments balance high-end finishes with the serviceability expectations of a commercial operator. A typical strategy is to combine a premium wall-mounted basin and vanity with concealed carriers and
commercial wall-mounted faucets.
Document these drivers explicitly in your Basis of Design (BoD) so value-engineering discussions don’t erode the design intent later.
2. Wall-Mounted Typologies & Selection Criteria
Single Wall-Hung Basins
Single wall-hung basins in vitreous china, porcelain, or solid surface are common in small hotel bathrooms and compact commercial washrooms. They are straightforward to support with individual carriers and blocking, but exposed P-traps, supplies, and ADA trap covers require careful detailing or decorative shrouds to protect users and maintain a clean profile.
Floating Vanities with Integrated Basins
Floating vanities with sintered stone, solid surface, or composite tops and integrated basins—like many
luxury wall-mount floating bathroom vanities—give a “thin slab” aesthetic and leave the floor open for cleaning. They typically require continuous blocking and, for longer runs, supplemental steel framing or angles fully coordinated with wall framing and carriers.
Trough & Multi-Station Systems
Trough and multi-station wall-mounted systems are common in airports, schools, offices, and other high-traffic settings. By reducing joints and consolidating drains, they simplify cleaning and maintenance. Precise rough-in templates are essential to coordinate multiple faucet locations, sensors, and waste connections along a single fixture.
Stone Slabs with Vessel Basins
Wall-mounted stone or solid-surface slabs with vessel basins provide high visual impact for signature or VIP restrooms. They are more complex structurally and need close coordination between structural, interiors, and plumbing to handle concentrated loads, vessel heights, and faucet reach while maintaining ADA and comfort targets.
User Experience & Brand
Across all typologies, start by defining the desired guest or user experience: calm and residential, bold and branded, or purely functional and robust. Translate that experience into a limited, repeatable family of wall-mounted assemblies that can be deployed across typical rooms, core restrooms, and special areas while keeping details and maintenance expectations consistent.
Cleaning & Lifecycle Performance
Regardless of typology, prioritize easy-to-clean geometries, reduced seams, and concealed fasteners. For high-abuse or institutional settings, lean toward vandal-resistant constructions with integral overflows, heavier-gauge materials where appropriate, and surfaces compatible with the owner’s cleaning protocols and chemicals.
3. Plumbing & Accessibility Codes for Wall-Mounted Lavatories
Governing Codes & Standards
Wall-mounted lavatories sit at the intersection of several code families. The
2024 International Plumbing Code (IPC)
sets requirements for fixture counts, water supply, and waste sizing, with fixture-count coordination in IBC Chapter 29.
For U.S. work, the
2010 ADA Standards for Accessible Design
Section 606 governs lavatories and sinks, including where and how accessible lavatories must be provided in commercial and public facilities.
The U.S. Access Board’s
lavatories and sinks guide
explains clear floor space, mounting heights, and exposed surfaces in more detail and is an excellent reference to share with the broader project team.
Reference the governing code editions explicitly in your specification, e.g., “Conform to 2010 ADA Standards §606 and applicable 2024 IPC and 2024 IBC provisions.”
Key ADA Heights, Clearances & Exposed Surfaces
Rim or counter height: limit the lavatory rim or usable counter surface to 34 in (865 mm) maximum above finished floor for accessible lavatories, measured at the front edge of the usable surface.
Knee and toe clearances: provide clear space for a forward approach with minimum 27 in (685 mm) vertical clearance at the front edge, tapering back under the bowl per §306 and §606. Resources such as
Corada’s ADA guidance
are useful quick references.
Clear floor space: coordinate a 30 in × 48 in (760 × 1220 mm) clear floor space with partitions, doors, and accessories; confirm turning radii and approach paths using ADA and local diagrams.
Exposed pipes and surfaces: water supply and drain pipes under accessible lavatories must be insulated or configured to prevent contact, with no sharp or abrasive surfaces—use ADA-compliant trap covers and careful routing to stay out of required knee and toe space.
Your wall-mounted sink families in BIM should clearly demonstrate ADA compliance for at least one accessible lavatory per bank, including dimensions, clearances, and exposed-surface protection.
4. Materials, Finishes & Maintenance Strategies
Basin Materials
Vitreous china and ceramic basins are durable, familiar, and well suited to wall-hung installations with standard carriers. Sintered stone and solid surface allow longer spans and fewer joints, supporting thin, floating vanity aesthetics, but may need manufacturer-approved cleaners and periodic sealing, depending on finish. Select materials based on expected traffic, cleaning chemicals, and desired design language.
Finish Hierarchies
In luxury work, establish a clear finish hierarchy: coordinate faucet finishes (brushed gold, gunmetal, PVD coatings), basin color, mirror frames, and accessory metals. Referencing a single manufacturer—such as curated packages from
FontanaShowers—simplifies submittals, finish matching, and punchlist review across a large program or portfolio.
Vandal Resistance & Abuse
For public or institutional settings, prioritize vandal-resistant constructions: integral overflows, concealed fasteners, impact-resistant basins, and secure faucet mounting. Coordinate wall reinforcement and anti-ligature strategies as needed in behavioral-health or high-security applications while still preserving required ADA clearances.
Owner’s Project Requirements (OPR)
AEC teams increasingly write material and finish decisions into Owner’s Project Requirements documents. For wall-mounted lavatories, capture expectations for durability, cleaning frequency, chemical resistance, and visual character so that product substitutions can be evaluated quickly against these criteria during VE or procurement.
Maintenance Notes in Specs
Include concise maintenance language in Division 22 or 10 specs: acceptable cleaners, sealing or resealing intervals for porous materials, and restrictions on harsh chemicals. Require the contractor to provide manufacturer cleaning and care guidelines as part of close-out documents so facilities teams can maintain appearance and warranties over time.
Coordinated Lavatory Systems
Treat each wall-mounted lavatory as a coordinated system—basin, carrier, faucet, drains, finishes, mirror, lighting, and accessories—rather than a set of individual parts. Document these systems in schedules and typical details so the entire assembly can be reviewed for code compliance, aesthetics, and maintainability at once.
5–8. Carriers, Faucets, BIM & Spec Language
Wall Carriers, Structure & Chase Depth
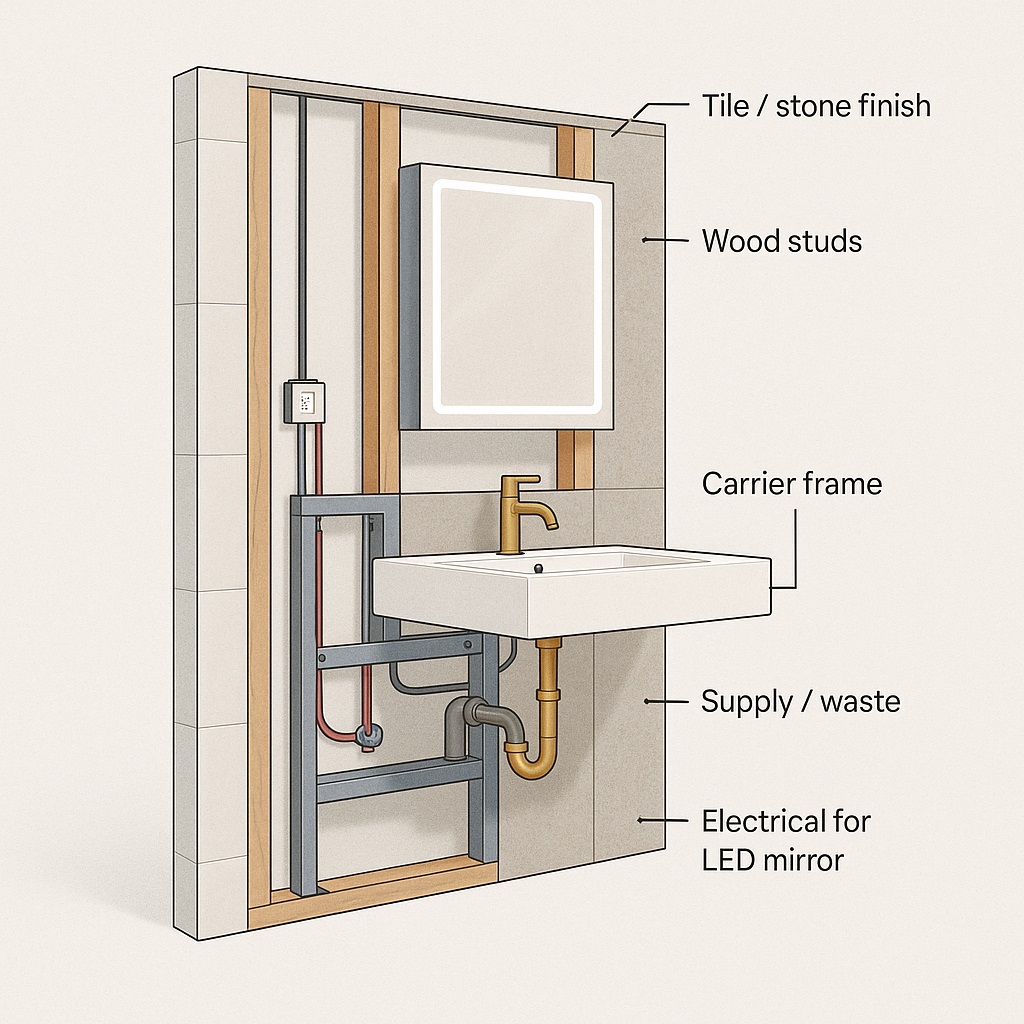
Wall-mounted lavatories transfer load to the wall; relying on finish materials alone is not acceptable. Specify compatible carriers or brackets coordinated with the basin manufacturer and reference them on plumbing schedules and in details. Dimension chase depth early so there is adequate space for carriers, supply and waste piping, and any electronics for sensor faucets or LED mirrors. For heavier assemblies and long floating vanities, engage structural engineers early and note steel angles or embedded plates on S- and A-series drawings.
Plumbing, Rough-Ins & Waterproofing
Coordinate fixture elevations and rough-in dimensions from the outset, locking centerlines for supplies and waste relative to finished floor and wall. Show rough-in heights for wall-mounted faucets, trap arms, and drains on interior elevations. Detail waterproofing behind tile or stone, including continuous membranes and sealant at penetrations around carriers and brackets, to protect the wall assembly behind each lavatory.
Faucet Selection & Technology Integration
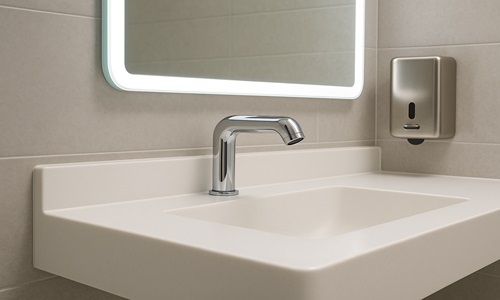
Wall-mounted faucet compatibility is central to performance. Confirm spout reach, aerator position, and water stream angle relative to basin geometry. Touchless models such as the
Fontana Lens Brushed Gold Touchless Wall-Mounted Bathroom Sink Faucet
require clear sensor sightlines and coordinated power routing. Include access for mixing valves, power packs, or transformers, and document these components on plans, elevations, and MEP diagrams so they can be serviced without removing finish work.
ADA Reach Ranges, Soap & Dryers
Coordinate wall-mounted soap dispensers, hand dryers, and towel dispensers using ADA reach range criteria (§308) and the Access Board’s
lavatories and sinks guide.
Ensure that controls and operable parts are within horizontal and vertical reach ranges for users at accessible lavatories and that spray from soap and water does not compromise adjacent finishes or walking surfaces.
BIM Content, Schedules & Submittals
Use manufacturer BIM families that accurately represent fixture envelopes, rough-in locations, and clearances. FontanaShowers supports design teams via
commercial bathroom fixtures catalogs
that link to product data, BIM, and technical files for sinks and faucets. Create a dedicated Lavatory Schedule listing basin model and material, mounting type, faucet model and control type, ADA compliance, and carrier model. Require submittals that include product data sheets with load ratings, shop drawings for custom troughs or long floating vanities, finish samples, and code-compliance certifications where applicable.
Sample Spec Language Checkpoints
Align project specs with the team’s master library. Typical language includes: “Lavatories: Comply with 2010 ADA Standards §606 and applicable provisions of 2024 IPC and 2024 IBC; provide third-party documentation upon request.” Define performance (minimum load rating for wall-mounted basins and carriers; resistance to thermal shock and common cleaning chemicals) and coordination (“Carriers, supply/waste rough-ins, and electrical feeds for sensors/LED mirrors shall be coordinated with architectural elevations and reflected ceiling plans”). Allow substitutions only if they match the dimensional, accessibility, and finish requirements of the basis-of-design line from FontanaShowers.
Manufacturer Support & Portfolio Standardization
As you standardize wall-mounted lavatories across multiple projects or a portfolio, partnering with a manufacturer that understands design documentation reduces RFIs and VE surprises.
FontanaShowers Commercial
focuses on commercial bathroom fixtures and collaborates with architectural firms, designers, and developers. Its
commercial bathroom sinks program
provides coordinated basin and faucet solutions, catalogs, and BIM content that align with how AEC teams design and document both luxury and high-traffic commercial restrooms.
When you treat wall-mounted bathroom sinks as a system—integrating ADA, IPC/IBC, structure, MEP, finishes, and maintenance—from schematic through CA, you avoid costly rework and change orders while delivering clean, thin, floating lavatory zones that signal quality.
Use coordinated lavatory assemblies in your schedules (basin, faucet, carrier, trap finish, mirror, accessories) and repeat a small, well-curated family across unit types and core restrooms to simplify detailing, procurement, and long-term maintenance.
By anchoring your Basis of Design in a documented product line such as FontanaShowers®—and capturing typology, code references, materials, and maintenance expectations up front—your team can navigate VE, substitutions, and portfolio rollouts without losing the design intent or compromising accessibility.
6. Hygiene, Cleaning & Infection Control
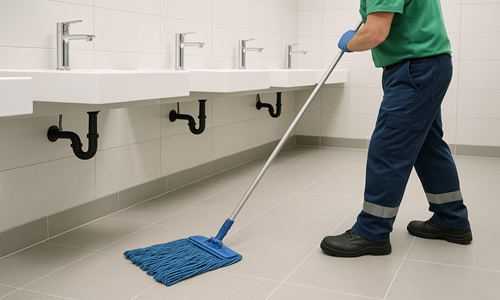
Floating and wall-mounted systems keep floors open for mops and cleaning equipment in high-turnover spaces.
Open floor space beneath wall-mounted basins makes it easier for staff to clean and disinfect, especially in hospitality, retail, and airport environments. Smooth transitions, rounded corners, and reduced underside clutter help limit pathogen harborage points and support fast, repeatable cleaning workflows that facilities teams can sustain over the life of the project.
Continuous surfaces, compatible finishes, and touchless faucets support long-term hygiene.
Continuous sealant lines, integral backsplashes, and non-porous surfaces limit moisture intrusion into wall systems and simplify daily cleaning. For high-traffic or healthcare settings, pairing
commercial bathroom sinks
with touchless faucet packages helps reduce cross-contamination and align with infection-control protocols established in the Owner’s Project Requirements.
9. Practical Specification Tips for AEC Teams
Create a Consistent “Family” Language
Define a small, repeatable family of wall-mounted lavatory assemblies—such as one single-sink floating vanity, one double-sink slate vanity, and one commercial trough—and repeat them across unit types and core restrooms. This approach simplifies detailing, approvals, and O&M while preserving a coherent brand and guest experience.
Align with ADA, IPC & Local Amendments
Reference the
2010 ADA Standards,
2024 IPC,
and applicable IBC sections directly in your specifications. Use detailed bathroom requirement guides and Access Board diagrams to double-check lavatory heights, clearances, mirror placements, and reach ranges for soap and dryer locations.
Fix Mounting Heights Early
Decide on finished floor to rim heights, mirror bottom heights, faucet spout heights, and carrier elevations during DD. Once these are confirmed, coordinate them with plumbing and electrical rough-ins so framing, blocking, and carriers can be installed correctly the first time, reducing coordination RFIs during construction.
Document Serviceability
Call out access panels or removable baseplates for traps, shutoffs, and integrated electronics such as mixing valves, drivers, and transformers. Ensure that technicians can access all critical components without removing major finishes, especially where touchless faucets, LED mirrors, or integrated technology are used.
Integrate with BIM & Schedules
Embed verified Revit families for each vanity, basin, faucet, and carrier into your BIM model and tag them consistently in a dedicated Lavatory Schedule. Use shared parameters for finishes, ADA compliance, and accessories so coordinated changes propagate cleanly through plans, elevations, and schedules.
Leverage Manufacturer Support
Start from the main
FontanaShowers site,
its
commercial fixture catalogs,
and
FontanaShowers Commercial
to download cut sheets, BIM files, and installation guides. Involve their technical support team where needed; this reduces the risk of underspecified or miscoordinated wall-mounted lavatory assemblies and makes substitutions easier to evaluate.
Sample Wall-Mount & Floating Sink Solutions
Example Product List for Luxury & Commercial Programs
1. Fontana Luxury Wall Mount Floating Bathroom Sintered Stone Countertop Ceramic Basin with LED Mirror Cabinet (FS-BLKE1232) —
Floating sintered stone countertop with integrated ceramic basin and LED mirror cabinet; ideal as a Basis of Design for narrow hotel powder rooms and compact hospitality suites.
View product.
2. Fontana Simple Design Water Resistant Luxury Wall Mount Floating Bathroom Vanity with Mirror Cabinet (FS-WTE0121) —
Rectangular, water-resistant floating vanity and mirror cabinet suited to small hotel or multifamily baths where durability, clean detailing, and straightforward maintenance are priorities.
View product.
3. Fontana Wall Mounted Slate Floating Luxury Bathroom Vanity Set with LED Smart Mirror and Single Sink Faucet (FS-DG1681) —
Slate-finish floating vanity with single basin and LED smart mirror, ideal for boutique hotel powder rooms needing a strong design statement in a tight footprint.
View product.
4. Fontana Modern Luxury Hotel Wall Mount Floating Vanity Cabinet with Sink (FS-BGV0119) —
Hospitality-focused floating cabinet and integrated basin that brings a “hotel luxury” feel into tight guest bathrooms while preserving clear floor area for cleaning.
View product.
5. Fontana Wall Mounted Cabinet Modern Bathroom Sinks and LED Smart Mirror Cabinet (FS-BRN1684) —
Double-sink wall-mounted cabinet with LED smart mirror, ideal where two lavatories are required in a tight shared bath without sacrificing floor access.
View product.
6. Fontana Luxury Wall Mounted New Slate Integrated Bathroom Vanity Cabinet with Smart Mirror (FS-BVC-H03) —
Integrated slate vanity available in multiple widths, making it easy to roll out a consistent design language from micro powder rooms to larger suites within the same program.
View product.
7. Fontana Wall Mounted Bathroom Cabinet Modern Sink with LED Mirror (FSC-BRN1716) —
Commercial-grade wall-mounted cabinet and basin with LED mirror, aimed at higher-end offices and common-area washrooms that still demand premium finishes.
View product.
8. Fontana Set Floating Luxury Modern Bathroom Vanity Sink Cabinet (FSC-SPB1721) —
Floating vanity set with generous internal storage for compact commercial or multifamily bathrooms that still need drawers and shelves without touching the floor.
View product.
9. Fontana Modern Wall Mounted Bathroom Vanity Set (FSC-SPB1739) —
Streamlined, wall-mounted vanity set dimensioned to fit comfortably on modest-width walls in multifamily, student housing, or select-service hotels.
View product.
10. Fontana Bathroom Vanity Slate Floating Wall Mounted Double Sink Faucet with LED Mirror Cabinet (FSC-DG1713) —
Floating double-sink slate vanity with LED mirror cabinet that supports slightly larger small bathrooms where two lavatories are required without resorting to full-depth floor-standing casework.
View product.
Documented Basis of DesignADA & Code ComplianceCoordinated Lavatory SystemsServiceability & MaintenanceBIM & Submittal Control
As you finalize CDs, treat wall-mounted bathroom sinks as coordinated assemblies—basin, carrier, faucet, trap, mirror, lighting, and accessories—rather than isolated items. Select a coherent family of FontanaShowers vanities and faucets and repeat them across unit types and core restrooms to simplify detailing and procurement. Confirm ADA and local code requirements for at least one accessible lavatory per bank, fix mounting heights and carrier elevations early, and clearly document access for maintenance wherever touchless technology or integrated lighting is used. Lean on Fontana’s product data, catalogs, and BIM resources to keep documentation clear and coordinated from concept through close-out.
Find Out First
Get FontanaShowers emails of inspiration, new product releases, and more!