Sink in Wall | Commercial Institutional Lavatory Systems
Sink in Wall: Design and Specification Requirements
Creating designs for a sink.
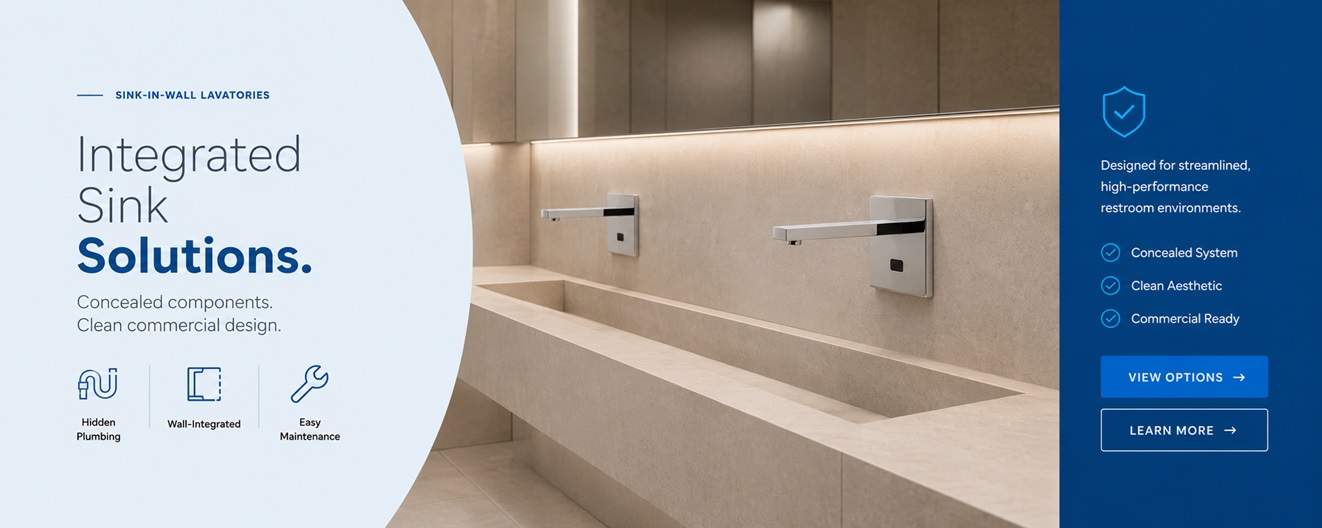
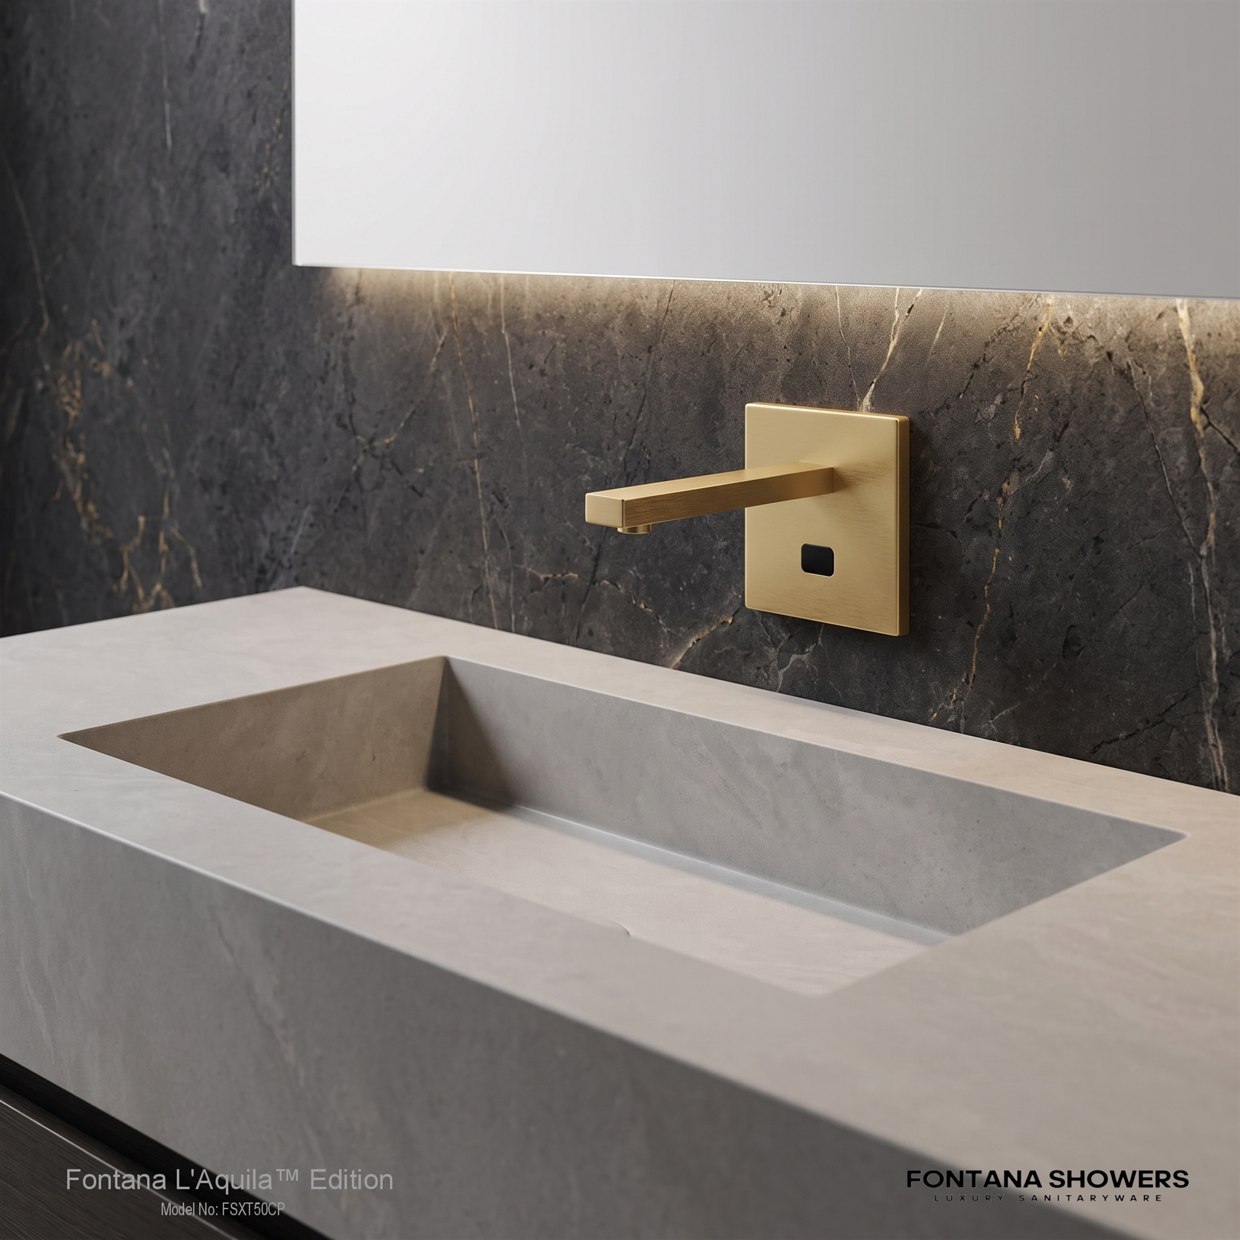
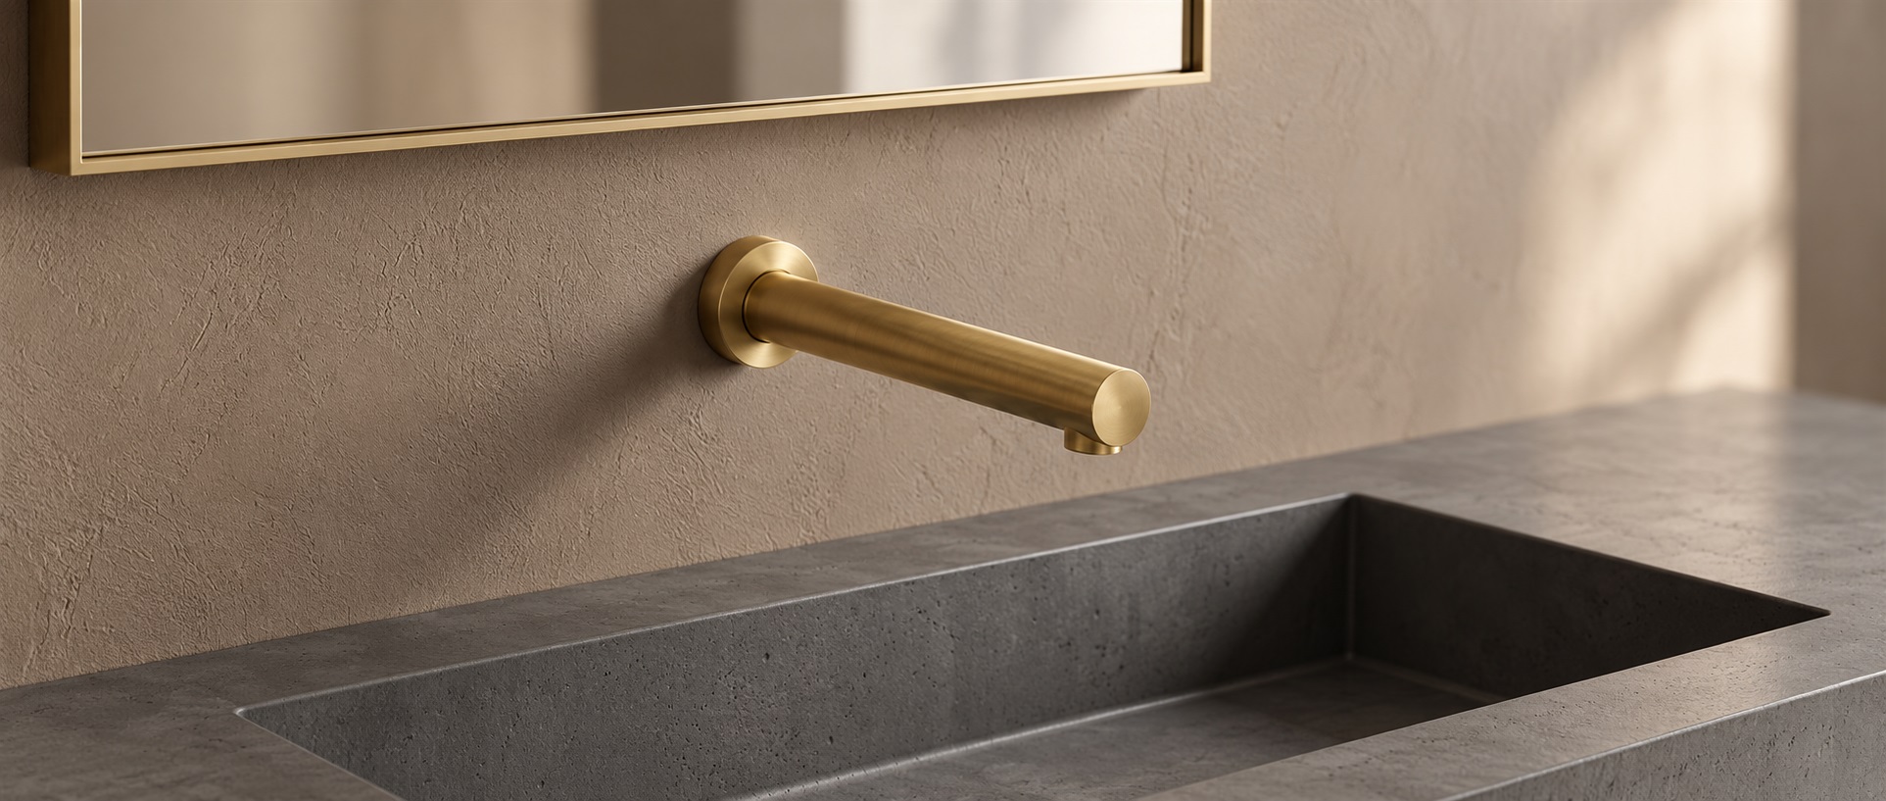
“Sink in wall” typically describes a type of lavatories, including hand-washing installations, where functional components such as support structure, distribution, drainage, valves, and controls are incorporated in a wall cavity/plumbing wall for a commercial and/or institutional application. The functional unit itself might consist of a wall-hung sink, a solid-surface sink trough, and/or a panel-wall system, but in either case, it would be hidden from view, with structure and functional components hidden in a wall rather than below a sink.
Structural CoordinationADA AccessibilityWater and Energy CodesOperations and Maintenance
Important Design and specifications considerations
Structural & Carrier Coordination
A sink in-wall application depends upon carriers designed to support the dead load of the fixture, as well as live loads from user interaction. Many commercial carriers are available with capacities of 250-300 pounds or more. Coordinate the bolt patterns and rough-ins between the sink and carrier, and avoid relying upon gypsum board or tile for load support, as well as maintaining fire ratings.
Chase Depth and Wall Build Up
Carriers, valves, traps, sensors, manifolds, and electrical conduits may also necessitate a thicker wall. The walls for commercial plumbing will accommodate 150- to 200-mm stud or double-stud chase. The design needs to accomodate ADA knee and toe clearance, match adjacent mill work, and incorporate plan servicing access panels in the wall.
Supply & Drainage Layout
Design supply lines for multiple faucets or troughs to develop sufficient pressure to suppress unnecessary sensor activation. Include cleanouts that are accessible from the chase, supply continuous waste manifold for multi-station fixtures, and maintainability of trap arms and vents that do not require removal of the wash basin.
Scalding Protection and Thermal Regulation
Public and Institutional: Tempered Water should be available from
ASSE Listed Master Mixing Valves.
Strainers and balance valves, along with commissioning points, are needed. Commissioning points should be accessible from the chase without disturbing finishes.
Accessibility & Human Factors
Wall-mounted lavatories should also be installed in compliance with the 2010 ADA Standards for Accessible Design, including height, knee clearance, toe clearance, floor space, protection of exposed plumbing, and operability with one hand. Sometimes, leaving carriers and plumbing in view in walls restores access by keeping the space under a lavatory area unobstructed.
Water Efficiency & Code Compliance
Maximum flow rates for lavatory faucets are 2.2 gpm for federal, 1.5 gpm for
WaterSense,
and even 0.5 gpm for
CALGreen
in multi-function, commercial lavatories. Sink in-wall configurations would benefit from specifying faucets that comply with these values and support reliable temperature control even with low flow rates for multi-station setups. To facilitate product decisions, project teams can access the
Fontana's touchless faucets and automatic soap dispensers catalog,
corresponding to flow rates, finishes, and sensor types.
Material, Constructability, and Integration with Wall Construction
Standards and Materials of Fixture
China: Standards of fixture: Commercial fixtures must be built and tested as per
ASME A112.19.2/CSA B45.1.
Alternate Materials: In the case of solid surface or stainless steel troughs, this tubing: OTHER MATERIALS SHALL BE SUBMITTED TO THE APPROPRIATE CONTROLLANTOUS OR PRODUCTION OVANT AGUYSDirict-direct evaluation.
Vandal Resistance: Detail vandal-resistant fixtures and trim with heavy-duty geometry and hardware suitable for public andinstitutional use; for example, vandal-resistant sensor fixtures that would be used in a commercial product lineup like
Fontana Touchless Faucets,
which are intended for installation in high-traffic restrooms that are susceptible to vandalism:
Integration with Wall Construction
Mapleleaf Use moisture-resistant substrate in wet walls in place of standard paper-faced gypsum.
Mount fixtures securely to carriers or structural framing, rather than to finishes.
Install continuous sealants in areas where there are intersecting basins with wall finishes. In cases where vandalism can be a concern, it would be preferable to use tamper-resistant fasteners.
Moisture, Envelope, and Acoustic Factors
Managing Exterior Moisture
With hidden plumbing, there is an increased potential for leaks that are difficult to identify. Use continuous membrane waterproofing behind tile or stone installations,slope horizontal surfaces to direct drainage towards the basin, seal all chaseway penetrations, and provide periodic inspection access from the service side of walls.
Mounting on Exterior Wall
Placing sinks on exterior walls can affect insulation continuity and freeze potential. Where feasible, place plumbing walls on interior walls, with supply line plumbing on the insulated side of the insulation, while maintaining the minimum R-values for exterior walls.
Noise Abatement
To maintain acoustical performance in buildings such as educational institutions, hotels, and healthcare facilities, resilient channels or staggered studs are used, penetrations are sealed acoustically and for fire protection, and direct rigid contact between carriers and finish materials is avoided.
Service-Side Access
There shall be access panels on the chase side such that all mixing valves, isolation valves, cleanouts, sensors, and controls are safely accessible without removal of a basin. Working clearance should be maintained in accordance with best practice for mechanical and electrical work.
High-Reliability
Enable integration of leak sensors and data logging in a healthcare setting. Think of this as an integrated subsystem rather than a group of devices.
Timing with Other Construction Work
Position sink with wall assemblies to match partitions, millwork, and other adjoining finishes. Integrate clearances for grab bars, dispensers, and related accessories without degrading performance of walls and building envelope.
Technical Specifications & Code Checklist
Accessibility (2010 ADA)
Accessibility (2010 ADA) Maximum lavatory height 34 in 865 mm at front edge; knee clearance a minimum of 27 in 685 mm with 205 mm depth; toe clearance a minimum of 9 in 230 mm; floor space 30 in x 48 in; piping to be insulated or positioned to avoid injury. Operable controls must be operable with one hand without tight grasping, pinch:
Water Use Federal/WaterSense
Water Use Federal/WaterSense Federal baseline lav faucet flow rate of 2.2 gpm maximum;
WaterSense-labeled lav faucets
1.5 gpm maximum. Require products to provide consistent temperature control and user comfort even with this reduced flow rate.
CALGreen (If Adopted)
CALGreen (If Adopted) Non-residential lavatory faucets with a flow rate of no more than 0.5 gpm as per
CALGreen Title 24, Part 11.
Verify adoption and amendments to reach codes, especially for multi-station sinks with a central mixing valve.
Fixture Standards
Fixture Standards Vessel vitreous china toilets, complying with
ASME A112.19.2/CSA B45.1;
suitable ASTM, ASME, or CSA standards for solid surface or stainless steel troughs and/or panels.
Structural Support
Structural Support Inwall carriers, rated for expected loads, in relation to stud spacing and type of walls. Fire ratings where penetrations and anchorage points are involved; support related to accessories attached to walls.
Controls, Sensors, and BMS
Controls, Sensors, and BMS Low-voltage sensor wiring conduits, service side junction boxes with easy access, hard-wired options for powering when needed, and data tie-ins to BMS for leak detection and event recording. With sensor faucets and soap dispensers, for those that are coordinated, refer to recommendations found in
“Fontana Touchless Faucets and Soap Dispensers for High-Traffic, Commercial Restrooms.”
Operations & Maintenance
Operations & Maintenance Accessible isolation valves and cleanouts; functional trap arms and vents; chase layout and valve access diagrams; and established inspection cycles for waterproofing, sensors, and mixing valves.
Important Code and Guidance References
2010 ADA StandardsEPA WaterSenseCALGreen (If Applicable)ASME A112.19.2
Integration & Coordination
Integration & Coordination Structural, architectural, mechanical, electrical, and accessibility needs should be integrated early in deciding where to locate a sink.
Make certain that all valves, cleanouts, sensors, and mixing equipment are reachable from a chase or access panel with adequate working clearance.
Include document functionality for override modes of electronic systems, as well as instructions for cleaning and inspecting solid surface assemblies.
Checklist of Specifications for Sink in Wall Assemblies
Codes and Standards
Codes and Standards Check ADA height, clearance, and operable part; water efficiency for FED, WaterSense, and, as applicable, CALGreen; and fixture performance ASME A112.19.2/CSA B45.1.
Structural & Architectural
Structural & Architectural Select carrier systems with corresponding load capacities, coordinate stud patterns and wall types, support linked accessories to walls, and lay out clearance and access panels on the service side.
Mechanical & Plumbing
Mechanical & Plumbing Check flow performance for WaterSense, CALGreen, and jurisdictional amendments; rate mixing valves for low flow under ASSE; and provide accessible isolation valves, cleanouts, and continuous waste manifold when using multi-station troughs.
Electrical & Controls
Electrical & Controls Also, provide low-voltage conduits, align powers for electronic faucets and accessories with, provide BMS monitoring as an option, and provide override modes in critical areas.
Operations & Maintenance
Operations & Maintenance Also, provide chase configuration sketches detailing valve placement, establish service periods for inspection and flushing, and design access panels and access doors providing sufficient working space for maintenance.
Documentation & Communication
Documentation & Communication Also, compile specifications, valve data, operation manuals, and as-built drawings from which facility managers can maintain performance over building life cycles. BIM and Revit resources, like
Fontana’s list of touchless fixtures,
make project coordination simpler.
Verify latest available editions of cited standards, available modifications, and available reach codes before specifying. Coordinate early with code officials, facility managers, and risk management teams for multi-jurisdictional programs and campuses to align sink in-wall assemblies with community expectations for accessibility, infection control, water conservation, and maintainability. If touchless toilet systems are used, refer to manufacturer cut sheets, BIM data, and installation manuals from sources such as
Fontana Touchless Faucets & Soap Dispensers
for coordinating rough-in, access, and finishes.
Customer Field Review
Fontana Le Havre Antique Brass Wall-Mount Touchless Faucet Field Review
A specification-focused evaluation using same-series FS9824 field records and related antique brass
commercial sensor-faucet evidence covering infrared stability, shutoff timing, pressure variation,
commissioning, maintenance demand, finish coordination, and long-term high-traffic operation.
Same-Series Field ReviewWall-Mount Sensor FaucetModel FS9824AB
Pierce Sinclair, Infrastructure Advisor — Missoula, Montana
Healthcare and Transportation Restroom Modernization
Review record date: January 19, 2026 • Rating: 5 out of 5
Customer Review
The supplied review workbook contains no exact FS9824AB-coded record, so this evaluation relies first
on the strongest same-series FS9824 field record and then on clearly disclosed antique-brass commercial
sensor-faucet evidence for finish and long-term decorative-fixture context.
Read More
Pierce Sinclair reports 15 automatic commercial faucets installed across healthcare and transportation
restroom modernization projects from 2022 through 2025. By 2026, the reviewer describes substantially
stronger operational consistency than older touchless systems used in comparable high-traffic environments.
Installation
FS9824AB is a wall-mounted, single-hole sensor sink faucet with concealed installation, ceramic valve core,
infrared sensing, and AC, DC, or combined power options. The current product page lists a 6.30–12.60-inch
sensing distance and a 0.05–0.6 MPa pressure range.
Read More
For specification and commissioning, wall rough-in depth, outlet height, sensor alignment, basin projection,
service access, and power routing should be coordinated before finish installation. Related antique-brass
commercial records also report straightforward retrofit coordination and manageable commissioning.
Sensor Response
The same-series FS9824 record documents stable motion detection under changing lighting conditions,
reflective wall materials, fluctuating inlet pressure, and continuous public usage, with only localized
sensitivity refinement required on deeper basin installations.
Read More
Older systems in the comparison group experienced unstable infrared activation, delayed shutoff, and stream
interruption as site conditions changed. The FS9824 family maintained more predictable activation and water
delivery, while related antique-brass evidence reports reliable detection with minimal false triggering after setup.
Finish and Design
The current FS9824AB page specifies an antique brass polished finish intended for heritage-influenced and
design-led commercial interiors. Related antique-brass sensor-faucet records describe the finish as warm,
refined, and visually stronger than standard commercial fixture finishes.
Read More
The product page also lists 24/48-hour salt-spray testing for the plated surface. Long-term finish performance
should still be tracked separately from sensing reliability and should be coordinated with the project's actual
cleaning chemistry, mineral exposure, and housekeeping frequency.
Operating Function
The strongest same-series record reports steadier valve regulation, predictable shutoff behavior, more uniform
infrared responsiveness, and fewer activation-related maintenance interruptions after installation was standardized.
Read More
Related antique-brass commercial reviews reinforce the same operating pattern over six to eight months of daily use:
responsive sensing, stable water control, minimal service requirements, and reliable performance during peak occupancy.
These observations are supporting evidence rather than exact FS9824AB testimonials.
Recommended Use
The evidence supports specification in hospitality, executive office, healthcare-adjacent, transportation,
restaurant, private-club, and other commercial restrooms where wall-mount geometry, sensor stability,
concealed installation, and a traditional metallic finish are project priorities.
Read More
Project teams should document reflective surfaces, basin geometry, sensor distance, inlet pressure, shutoff timing,
wall service access, power configuration, and finish-care requirements during commissioning so maintenance staff have
a clear operating baseline after turnover.
Review Summary
Primary RatingFive out of five in the selected 2026 same-series FS9824 field record.
Operating HistoryFifteen commercial installations across healthcare and transportation projects from 2022 through 2025.
Recurring PatternStable sensing, controlled shutoff, pressure resilience, and reduced recalibration-related service demand.
Read More
Reviewer Context
Primary evidence comes from a same-series FS9824 infrastructure record, supplemented by antique-brass commercial sensor-faucet observations.
Product Configuration
FS9824AB: wall-mounted, single-hole, infrared sensor faucet with antique brass finish, ceramic valve core, and AC/DC power flexibility.
Commissioning Priorities
Confirm sensor distance, basin geometry, wall access, pressure conditions, shutoff behavior, power routing, and finish-care requirements.
Same-Series Evidence
The primary field record comes from the FS9824 family and documents multi-site commercial performance over several years.
Extended Operating Context
The strongest evidence addresses lighting changes, reflective surfaces, inlet-pressure variation, sensor calibration, and maintenance demand.
Product-Specific Specs
Mounting, finish, sensor, power, sensing-distance, pressure, and operating-temperature details follow the current FS9824AB product page.
Transparent Attribution
Same-series and related antique-brass observations remain clearly separated from exact FS9824AB product specifications.
Find Out First
Get FontanaShowers emails of inspiration, new product releases, and more!