Guide for Architects, Interior Designers & Engineers
Top 10 Wall Mounted Bathroom Sinks for Small Spaces and Powder Rooms
For architects, interior designers, and engineers working on tight footprints, wall mounted bathroom sinks are a go-to strategy to unlock floor area, improve cleaning access, and meet modern hygiene expectations in hospitality, retail, and multifamily projects. Whether it’s a compact hotel powder room, a small commercial restroom, or a high-end residential ensuite, getting the lavatory package right in a small sink bathroom is critical to both performance and perception.
Design & Code ConsiderationsSmall-Space Selection CriteriaTop 10 Fontana Wall-Mount SolutionsFaucet, Rough-In & BIM CoordinationPractical Spec Tips for AEC Teams
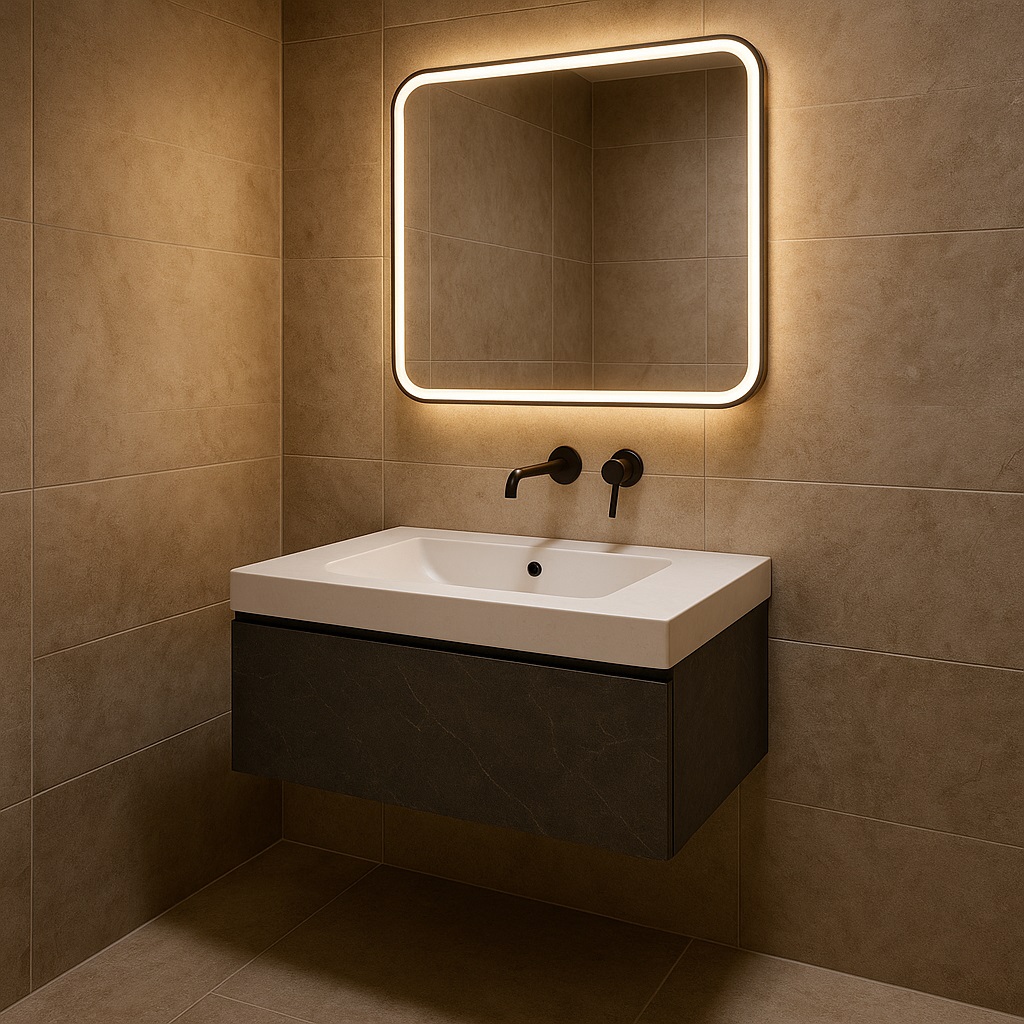

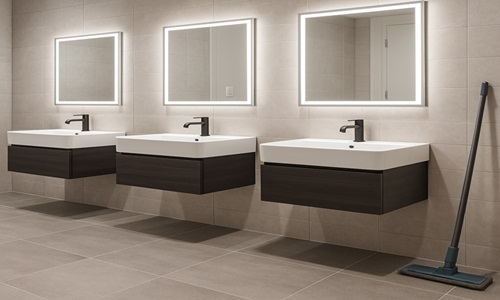
Wall-mounted and floating lavatories help visually lighten compact rooms while preserving clear floor area.
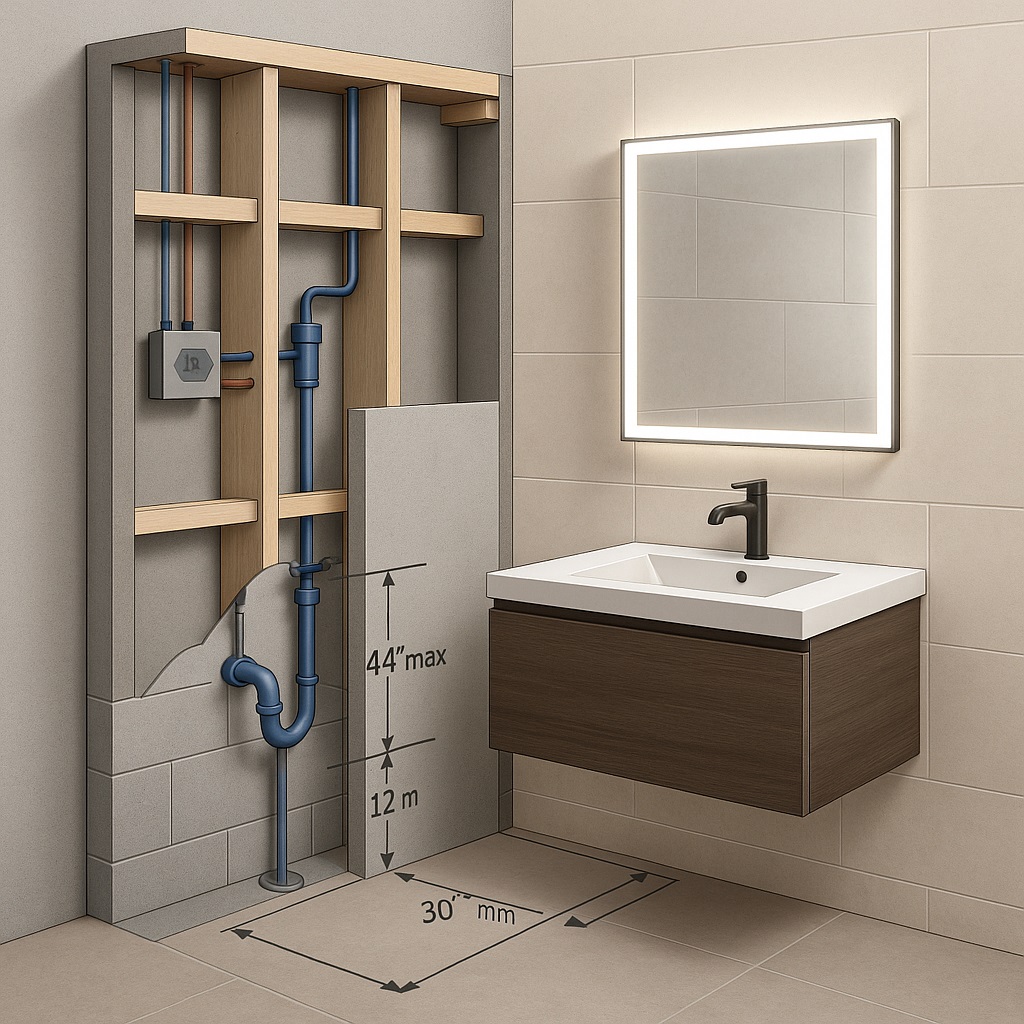
In small bathrooms, the wall zone must integrate structure, plumbing, power, and lighting without compromising ADA clearances.
This guide walks through 10 Fontana wall-mounted and floating sink, vanity solutions that perform exceptionally well in small spaces, along with the design, code, and coordination notes AEC professionals should keep in mind when specifying them.
Design & Code Considerations for Compact Wall-Mount Sinks
Align rim height, knee space, and toe clearances with ADA guidance for lavatories and sinks.
At least one lavatory in an accessible toilet room must meet ADA criteria, including knee space from 9 in to 27 in above finished floor and a maximum rim height of 34 in. See the U.S. Access Board’s guide to lavatories and sinks for detailed dimensional guidance
(
ADA lavatory requirements).
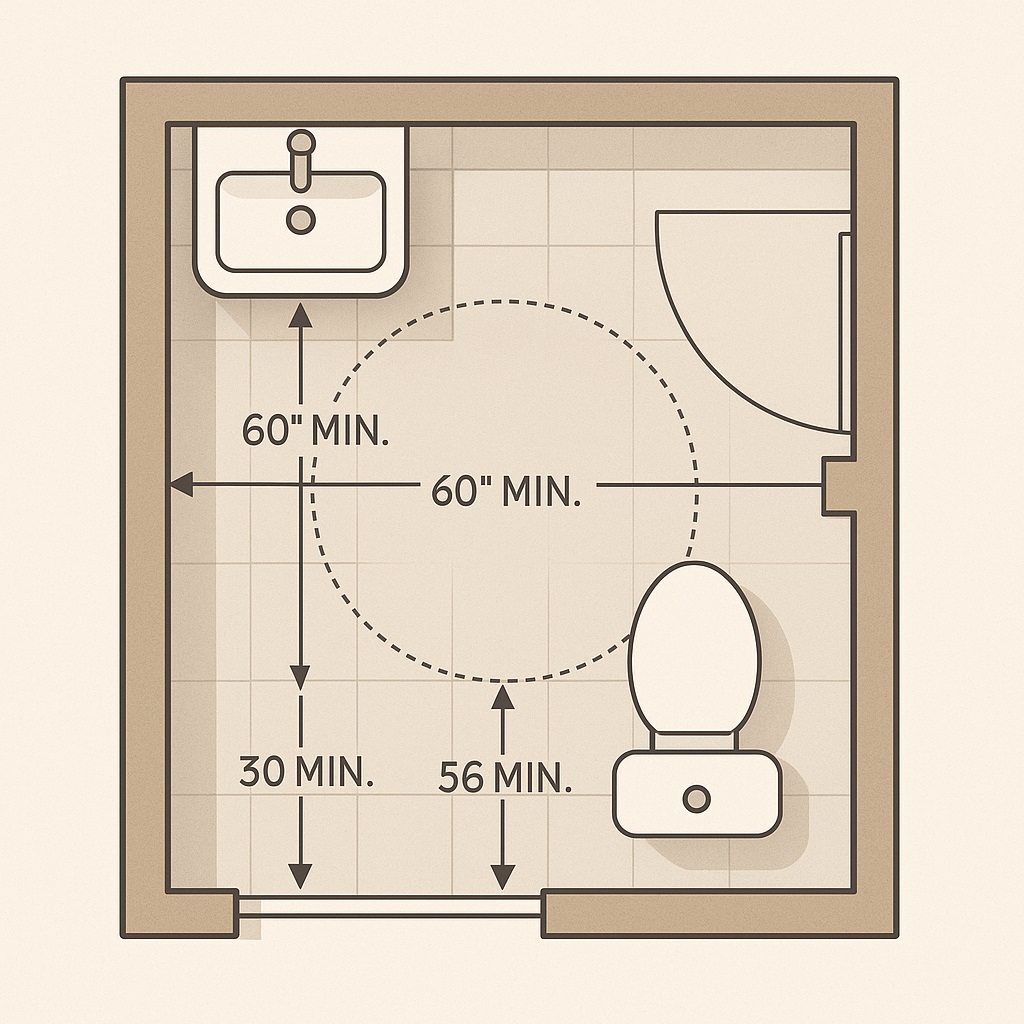
Plan fixtures around turning circles, door swings, and partition clearances in tight footprints.
In very small commercial washrooms, ADA and local codes drive minimum turning circles and door swings. Wall-mounted fixtures must be chosen so clearances to WCs, partitions, and doors are maintained
(
ADA bathroom requirements overview).
Coordinate structure, plumbing, power, and lighting early around the lavatory zone.
Wall-mount systems concentrate structural blocking, plumbing rough-ins, and electrical feeds for mirrors and lighting into a tight wall zone. Early coordination between interior, MEP, and GC teams, plus clear documentation of carriers, blocking, and elevations, prevents rework during construction.
Selection Criteria for Small-Space Wall-Mount Solutions
Overall Width and Projection
In compact powder rooms and small bathrooms, overall width and projection are first-order constraints. Target basins in the roughly 18–32 in range and keep the depth off the wall as tight as practical where corridors, doors, or partitions encroach on the lavatory zone.
Integrated Storage
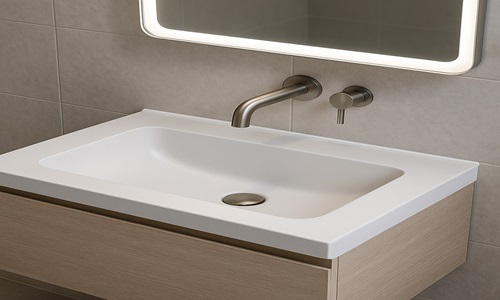
Floating vanities with drawers or cabinets provide closed storage without adding legs that complicate cleaning or reduce perceived floor space. Look for wall-hung designs that keep the underside open while still offering secure internal storage for amenities.
Easy-to-Clean Geometries
Radius corners, continuous countertops, and integrated or under-mounted basins reduce grime traps. Simple, gently sloped surfaces and minimal seams make it easier for housekeeping teams to quickly wipe down high-use lavatories between guests.
Moisture-Resistant Materials
Sintered stone, solid surface, and well-sealed wood cores prevent swelling and delamination in high-moisture environments. In small rooms where splashing is more concentrated, specify materials that can tolerate frequent cleaning and disinfecting agents.
Pre-Integrated Lighting and Mirrors
LED smart mirrors simplify coordination of lighting at the lavatory, reducing the number of wall penetrations and junction boxes. In tight bathrooms, this keeps the wall visually calm and helps ensure adequate vertical illumination for users.
BIM and Technical Documentation
Revit/BIM families, cut sheets, and installation guides are essential for detecting clashes with plumbing, structure, and electrical in dense wall cavities. Selecting products with robust technical documentation accelerates DD/CD phases and reduces RFIs.
ADA, Accessibility, and Dimensional Criteria
Mounting Heights and Clearances
For projects in the United States, accessibility is typically governed by the ADA Standards for Accessible Design and local building code amendments. At least one lavatory in an accessible toilet room must meet the full set of dimensional requirements.
Rim height: Limit the lavatory rim or counter surface to 34 in (865 mm) maximum above finished floor (AFF), measured to the front edge of the usable surface.
Knee and toe clearances: Provide knee space from 9 in to 27 in (230–685 mm) above finished floor and adequate toe space below the bowl so wheelchair users can pull in fully beneath the lavatory.
Clear floor space: A clear floor space of at least 30 in × 48 in (760 × 1220 mm) should be coordinated with partitions, doors, and accessories. Reference the Access Board’s guidance on lavatories and sinks for detailed diagrams:
ADA lavatory requirements.
Under-Sink Components
Because the underside of wall-mounted sinks is visible, traps, supplies, and any electronic components must be organized and, for accessible fixtures, protected with ADA-compliant trap covers to avoid contact with hot or sharp surfaces.
Route supply lines, mixing valves, and sensor controllers so they do not encroach into required knee and toe clearances, while still allowing straightforward access for future service.
Skirts or shrouds can be used to mask piping where accessibility is not required, but they must not reduce clearances at accessible stations. Coordinate any decorative shrouds carefully with the access requirements.
Material Strategies for Floating Vanities & Compact Sinks
Sintered Stone Countertops
Sintered stone tops provide high resistance to stains, scratching, and heat—ideal for hospitality turnovers and high-use powder rooms. Their dimensional stability in thin profiles makes them well suited for slim, floating vanity designs.
Solid-Surface & Composite Systems
Solid-surface and composite systems often include integral backsplashes and coved transitions that eliminate caulk joints. They are easy to clean, repairable, and especially appropriate for healthcare, lab, and education settings where durability is critical.
Moisture-Resistant Casework
Water-resistant cabinet constructions, such as sealed or engineered cores with high-quality finishes, help prevent swelling or delamination. This is particularly important where vanity fronts receive frequent cleaning and incidental splashing.
Vitreous China & Fireclay
Vitreous china and fireclay basins remain staples for wall-mounted solutions thanks to their hardness, stain resistance, and compatibility with standard carriers. In compact rooms, softer corner radii and thoughtful bowl shapes help mitigate impact risk.
Stainless Steel & Heavy-Gauge Metals
Stainless steel and other heavy-gauge metal basins offer ultra-high impact resistance and exceptional cleanability, supporting vandal-prone public or back-of-house environments. Anti-ligature designs can serve behavioral-health or high-security applications.
Fontana’s Focus on Bathroom Systems
FontanaShowers®, established in 1991, specializes in bathroom fixtures and integrated systems for both residential and commercial projects, making its wall-mount and floating vanity portfolio particularly useful for AEC specifiers
(
about FontanaShowers).
Coordinating Faucets, Rough-Ins, and BIM
Faucet Selection & Rough-In Heights
Fontana offers a broad range of wall-mounted and commercial faucets suitable for pairing with these vanities, including touchless options in chrome, brushed nickel, brushed gold, oil-rubbed bronze, and matte black
(
wall-mounted bathroom faucet collection,
commercial faucets for architects and designers).
Coordinate faucet spout height with basin depth and ensure rough-in heights are locked in during DD so the selected sink faucets bathroom assemblies align precisely with the chosen wall-mounted sinks.
Clear Documentation for the Trades
Dimension centerlines for supplies and waste relative to finished floor and finished wall on interior elevations and details. Note structural blocking requirements behind every wall-mounted lavatory, and reference cut sheets plus any available BIM/Revit content directly on fixture schedules to minimize RFIs.
ADA & Local Code Alignment
Align lavatory heights, clearances, and mirror placements with ADA and local amendments. Resources such as ADA bathroom requirement guides with sample layouts and turning radii diagrams are helpful cross-check tools during DD and CD phases
(
ADA bathroom requirements overview).
Hygiene & Touchless Operation
For commercial and hospitality projects, pairing vanities with touchless faucets and, where appropriate, touchless soap dispensers reduces cross-contamination and supports modern hygiene standards
(
commercial wall-mounted sensor faucets).
Confirm power strategy (hardwired low-voltage, line-voltage with transformers, or battery-powered) and ensure access for future service.
BIM, Clash Detection & Coordination
Load manufacturer-provided Revit families for sinks, vanities, faucets, and mirrors early into project models. Use clash detection around dense wet-wall zones to confirm that carriers, waste arms, supply lines, and electrical for mirrors or accessories can coexist without conflict.
Fixture Schedules & Consistency
Treat the lavatory package as a coordinated assembly in schedules: list basin/vanity, faucet, trap finish, mirror, and any accessories as a family. Repeat a small, well-curated family of assemblies across unit types to simplify detailing, procurement, and maintenance.
Manufacturer Support & Technical Resources
FontanaShowers provides product details, specifications, BIM files, and installation guides on individual product pages, along with technical support for design teams
(
example product page,
FontanaShowers official site).
Leverage these resources to confirm load ratings, material options, and compatible faucet packages during specification.
Narrative Specs & Finish Coordination
Use narrative specifications to reference compatible bathroom sink and faucet assemblies, outline performance expectations, and call for coordinated finishes across suites. Note any project-wide finish standards so metalwork on faucets, drains, and accessories presents a unified appearance.
In small bathrooms and powder rooms, wall-mount and floating lavatory systems are among the most effective ways to reclaim clear floor area, improve cleaning access, and deliver a visually light, contemporary aesthetic.
By pairing these systems with well-chosen faucet assemblies, documenting clear rough-in data, and aligning with ADA and local codes, design teams can deliver high-performing, space-efficient bathrooms that feel generous even when the square footage is tight.
When you note each wall-mounted lavatory in your plans and specifications, you are defining how guests experience one of the most critical small spaces in the project—so ensure every detail, from integrated storage and lighting to the chosen sink faucet bathroom finish, is coordinated in BIM, schedules, and construction documents.
Hygiene, Cleaning, and Infection Control
Floating and wall-mounted systems keep the floor open for mops and cleaning equipment.
Open floor space beneath the basin makes it easier for staff to clean and disinfect, especially in high-turnover hospitality and retail environments. Smooth transitions and rounded corners help reduce pathogen harborage points.
Coordinated materials and continuous sealant lines support long-term hygiene.
Continuous sealant lines, integral backsplashes, and non-porous surfaces limit moisture intrusion into wall systems and simplify daily cleaning. Where touchless faucets are used, sensor placement should account for typical user approach paths in compact rooms.
Practical Specification Tips for AEC Teams
Create a Consistent “Family” Language
Select a small family of vanities and faucets—such as one single-sink floating unit and one double-sink slate unit—and repeat them across unit types. This simplifies detailing, procurement, and future maintenance while keeping the design language coherent.
Align with ADA & Local Amendments
Use detailed ADA bathroom requirement guides and local amendments to double-check lavatory heights, clearances, and mirror placements. Confirm that at least one lavatory in each accessible room meets all criteria, including approach and turning radii.
Fix Mounting Heights Early
Decide on finished floor to rim heights, mirror bottom heights, and faucet spout heights during DD. Once set, coordinate these dimensions with plumbing and electrical rough-ins so framing, blocking, and carriers can be installed correctly the first time.
Document Serviceability
Call out access panels or removable baseplates for traps, shutoffs, and integrated electronics. This is particularly important where touchless faucets or LED mirrors introduce transformers, drivers, or controllers into the wall cavity.
Integrate with BIM & Schedules
Embed verified Revit families for each vanity, basin, and faucet into your BIM model and tag them consistently in schedules. Use shared parameters for finishes and accessories so coordinated changes propagate cleanly through the documentation set.
Leverage Manufacturer Support
Start from the main FontanaShowers site and product pages to download cut sheets, BIM files, and installation guides, and involve their technical support team where needed
(
FontanaShowers official site).
This reduces the risk of underspecified or miscoordinated lavatory assemblies.
Top 10 Wall-Mount & Floating Sink Solutions
Product List for Small Spaces
1. Fontana Luxury Wall Mount Floating Bathroom Sintered Stone Countertop Ceramic Basin with LED Mirror Cabinet (FS-BLKE1232) —
Floating sintered stone countertop with integrated ceramic basin and LED mirror cabinet; ideal for narrow hotel powder rooms and compact hospitality suites.
View product.
2. Fontana Simple Design Water Resistant Luxury Wall Mount Floating Bathroom Vanity with Mirror Cabinet (FS-WTE0121) —
Rectangular, water-resistant floating vanity and mirror cabinet suited to small hotel or multifamily baths where durability and clean detailing are priorities.
View product.
3. Fontana Wall Mounted Slate Floating Luxury Bathroom Vanity Set with LED Smart Mirror and Single Sink Faucet (FS-DG1681) —
Slate-finish floating vanity with single basin and LED smart mirror, ideal for boutique hotel powder rooms needing a strong design statement in a tight footprint.
View product.
4. Fontana Modern Luxury Hotel Wall Mount Floating Vanity Cabinet with Sink (FS-BGV0119) —
Hospitality-focused floating cabinet and integrated basin that brings a “hotel luxury” feel into tight guest bathrooms while preserving floor clearance.
View product.
5. Fontana Wall Mounted Cabinet Modern Bathroom Sinks and LED Smart Mirror Cabinet (FS-BRN1684) —
Double-sink wall-mounted cabinet with LED smart mirror, ideal where two lavatories are required in a tight shared bath without sacrificing floor access.
View product.
6. Fontana Luxury Wall Mounted New Slate Integrated Bathroom Vanity Cabinet with Smart Mirror (FS-BVC-H03) —
Integrated slate vanity available in multiple widths, making it easy to roll out a consistent design language from micro powder rooms to larger suites.
View product.
7. Fontana Wall Mounted Bathroom Cabinet Modern Sink with LED Mirror (FSC-BRN1716) —
Commercial-grade wall-mounted cabinet and basin with LED mirror, aimed at higher-end offices and common-area washrooms.
View product.
8. Fontana Set Floating Luxury Modern Bathroom Vanity Sink Cabinet (FSC-SPB1721) —
Floating vanity set with generous internal storage for compact commercial or multifamily bathrooms that still need drawers and shelves.
View product.
9. Fontana Modern Wall Mounted Bathroom Vanity Set (FSC-SPB1739) —
Streamlined, wall-mounted vanity set dimensioned to fit comfortably on modest-width walls in multifamily, student housing, or select-service hotels.
View product.
10. Fontana Bathroom Vanity Slate Floating Wall Mounted Double Sink Faucet with LED Mirror Cabinet (FSC-DG1713) —
Floating double-sink slate vanity with LED mirror cabinet that supports slightly larger small bathrooms where two lavatories are required without resorting to full-depth floor-standing casework.
View product.
Family of Coordinated VanitiesADA & Code ComplianceFixed Mounting HeightsServiceabilityBIM & Documentation
When you are ready to finalize CDs, select a coherent family of vanities and faucets and repeat them across unit types to simplify detailing and procurement. Confirm ADA and local code requirements for at least one accessible lavatory per room, fix mounting heights early, and carefully document access for maintenance where touchless technology or integrated lighting is used. Lean on Fontana’s product data and BIM resources to keep documentation clear and coordinated from concept through closeout.
Find Out First
Get FontanaShowers emails of inspiration, new product releases, and more!