Fontana Large Rain Shower Systems™ | Architectural and Engineering Resource
Fontana Large Rain Shower Head System:
Waterproofing & Penetration Detail
This waterproofing and penetration resource is intended to support architects,
plumbing engineers, interior designers, waterproofing contractors, tile installers,
general contractors and facility managers coordinating a Fontana large rain shower
head within a fully waterproofed shower enclosure. The drawing package communicates
the 600 mm square rain head, ceiling mount arm, waterproof membrane, pipe penetration
collar, escutcheon, sealant, substrate, vapor or moisture-protection layer, membrane
overlap, moisture-protection zones and service-access requirements.
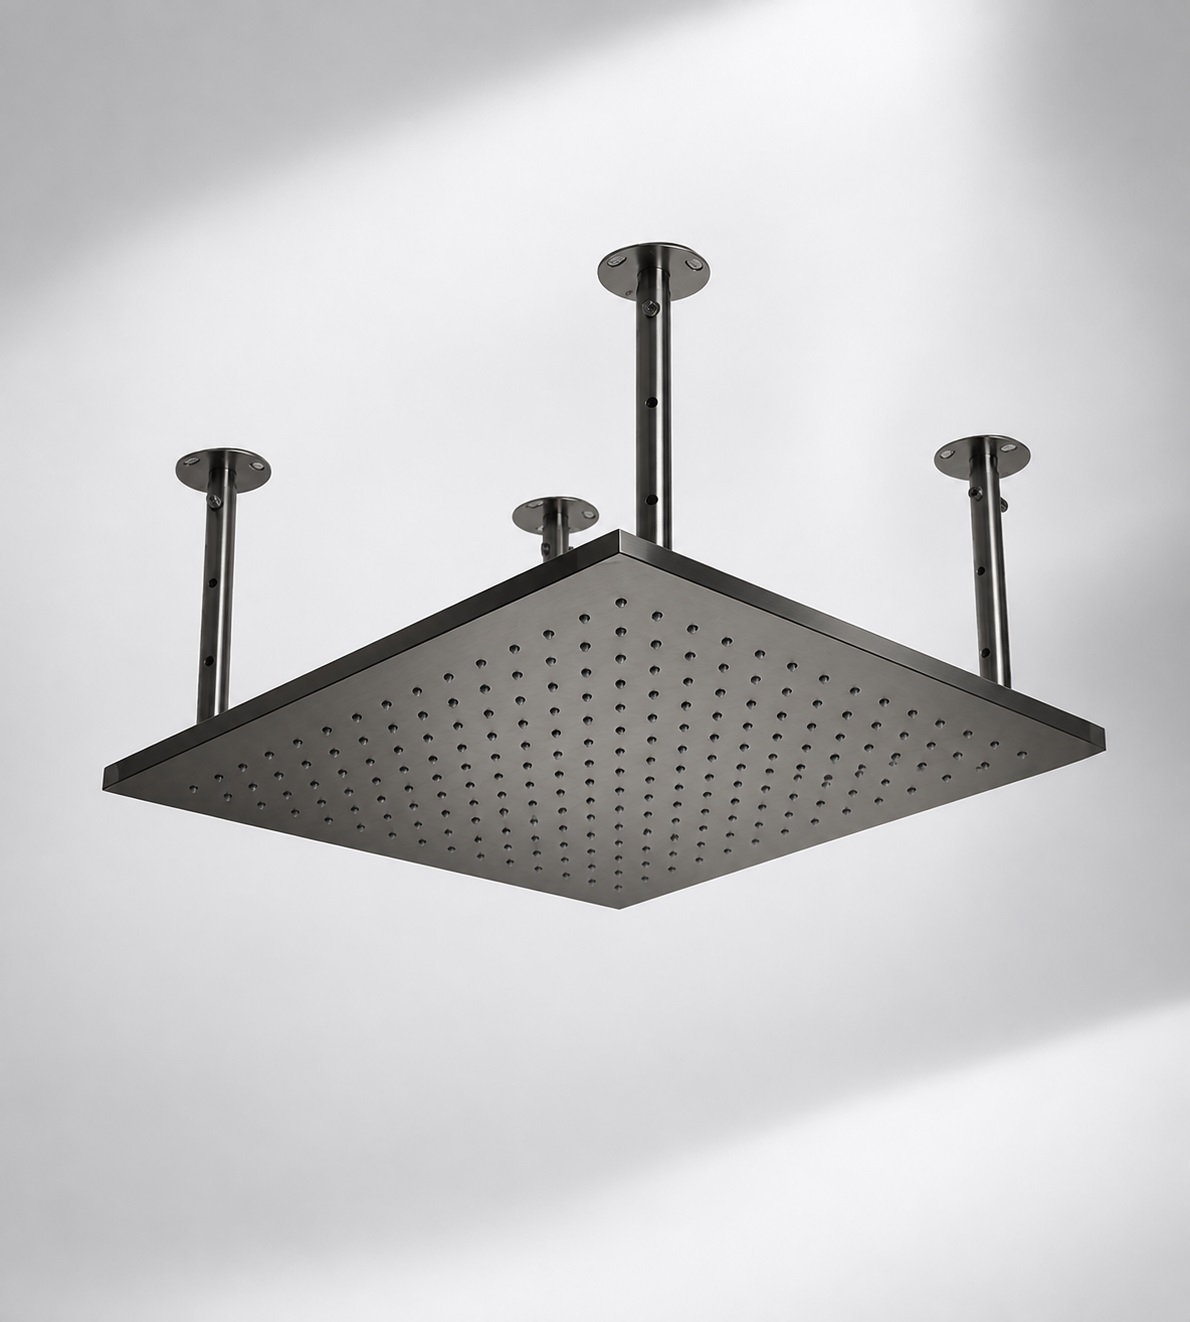
Fontana Large Ceiling-Mounted Rain Shower Waterproofing Assembly
The system combines a 600 mm square ceiling-mounted rain shower head with
a concealed penetration assembly designed to preserve waterproofing
continuity around the shower arm and supply path. The detail coordinates
the primary membrane, pipe collar, finished tile or ceiling surface,
escutcheon, compatible sealant and accessible ceiling cavity so moisture
is prevented from entering concealed construction.
- Rain shower head: 600 mm (23.62 in.) square
- Shower-head thickness: Approximately 55 mm (2.17 in.)
- Typical ceiling height: 2400 mm (94.49 in.)
- Primary waterproofing: Continuous sheet or liquid-applied membrane
- Penetration protection: Pipe sleeve / waterproof collar
- Trim component: Escutcheon / trim flange
- Perimeter seal: Compatible silicone sealant
- Minimum membrane overlap: Approximately 50 mm (1.97 in.)
- Minimum ceiling-cavity depth: Approximately 150 mm (5.91 in.)
- Wall / head clearance: Approximately 150 mm (5.91 in.) minimum where practical
- Service requirement: Maintain accessible inspection area above finished ceiling
Required Waterproofing and Penetration Drawing Package
Each construction detail should use a consistent finished-surface datum,
penetration centerline and assembly notation. The package should clearly
identify the structural slab or framing, substrate, waterproof membrane,
pipe sleeve or collar, sealed opening, escutcheon, silicone sealant,
membrane overlap, moisture-protection layer, finished surface, drainage
direction and accessible ceiling cavity. Ceiling and wall penetrations
should be coordinated before waterproofing and finish installation.
Waterproofing & Penetration Detail
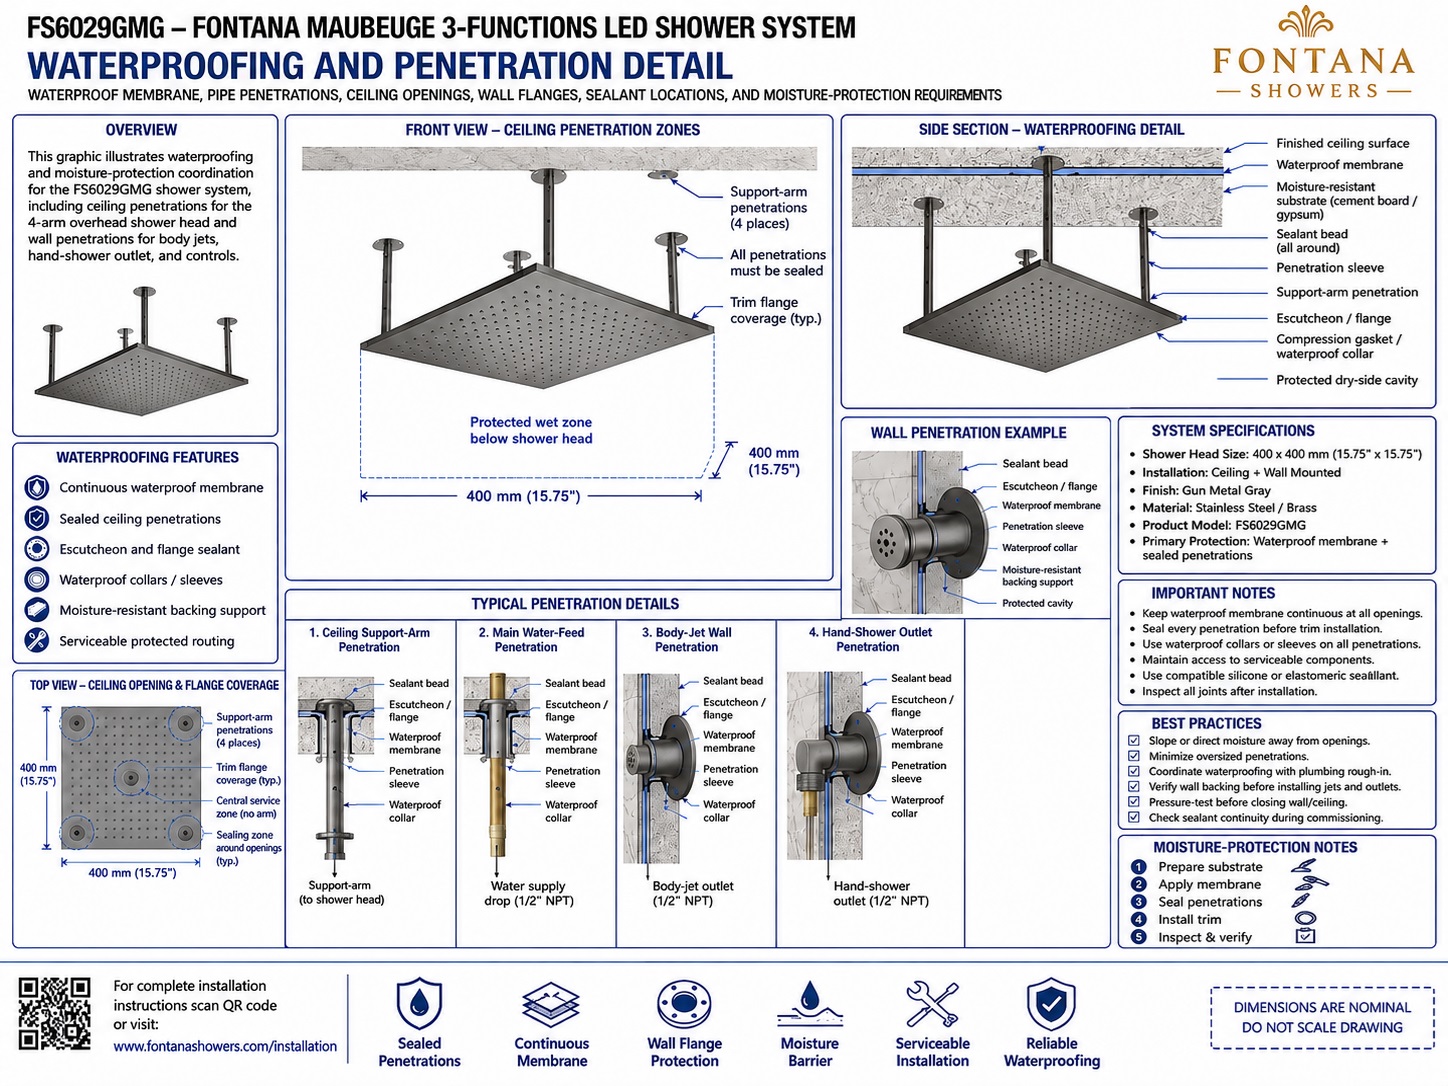
Shows the complete relationship between the 600 mm rain shower head, ceiling mount arm, finished ceiling, waterproof membrane, pipe penetration collar, escutcheon, sealant and concealed support zone. This drawing provides the primary construction reference for ceiling penetrations and moisture protection.
Front Elevation
Establishes the shower-head position, finished-ceiling plane, escutcheon and ceiling opening. The elevation also identifies the 600 mm square rain head, a nominal 55 mm head thickness, typical 2400 mm ceiling height and the centerline relationship between the shower head and penetration.
Ceiling Penetration Section
Illustrates the shower arm passing through the finished ceiling, substrate and primary waterproof membrane. The section identifies a pipe penetration collar, sealed ceiling opening, escutcheon flange and continuous waterproofing around the arm.
Waterproof Membrane Overlap
Shows the membrane extending continuously around the penetration with a nominal minimum overlap of approximately 50 mm (1.97 in.). The overlap should be formed with compatible waterproofing components and maintained without tears, voids or unsupported gaps.
Escutcheon & Sealant Detail
Coordinates the trim flange against the finished ceiling or wall surface. Compatible silicone sealant is applied at the exposed perimeter where required, while the escutcheon remains removable for inspection and maintenance access.
Wall Penetration Detail
Applies the same moisture-control principles to a horizontal supply pipe passing through a waterproofed wall. The detail identifies the membrane, pipe sleeve or protection collar, wall finish, escutcheon and perimeter sealant.
Moisture-Protection Zones
Separates the enclosure into Zone 1 wet areas, Zone 2 splash areas and Zone 3 dry areas. Continuous waterproofing is especially important in the direct-spray zone and at every penetration through a waterproofed surface.
Ceiling Cavity & Service Access
Indicates a nominal minimum ceiling-cavity depth of 150 mm (5.91 in.) for the penetration assembly and concealed connections. A service-access zone should remain available for inspection of supply fittings, seals and waterproofing continuity.
Drainage & Surface Detailing
Calls for horizontal recessed or concealed surfaces to be sloped so incidental moisture drains toward the shower interior. Waterproof transitions should be detailed to prevent standing water and to direct moisture away from framing and concealed cavities.
Engineering note:
The waterproofing detail is a coordination reference and does not replace the
requirements of the selected membrane manufacturer or approved project
waterproofing system. Final membrane type, overlap, penetration collar,
sealant, substrate preparation, vapor control, drainage and testing procedures
should be verified before construction.
Architectural, Waterproofing and Plumbing Coordination Considerations
Continuous Membrane
Maintain uninterrupted waterproofing around ceiling and wall penetrations and avoid unnecessary fasteners, oversized cuts or field openings through the primary membrane.
Penetration Collars
Use manufacturer-approved pipe collars, sleeves or prefabricated penetration accessories wherever possible instead of relying on field-fabricated membrane cuts alone.
Trim-Flange Seating
Keep escutcheons and trim flanges fully seated against the finished surface so exposed openings are covered cleanly and perimeter sealant can be applied consistently.
Wall & Head Clearance
Maintain the indicated nominal 150 mm (5.91 in.) minimum clearance from the shower-head edge to adjacent walls where practical and coordinate the rain head with the primary standing zone.
Compatible Materials
Coordinate membrane, substrate, thin-set, backing, sealant and metal trim so all components are approved for use together within the selected waterproofing system.
Inspection & Leak Testing
Inspect all penetrations for continuity and watertightness before final finish acceptance and perform the project-required leak or flood testing before concealed conditions become inaccessible.
FontanaShowers Installation and Specification Resources
FontanaShowers Product Catalog
Product information and technical resources for Fontana large rain shower systems, ceiling-mounted rain heads and related mounting components.
FontanaShowers Installation Resources
General installation information for rain shower systems, concealed connections, ceiling penetrations and related fixture components.
Large Rain Shower Systems
Explore related ceiling-mounted rain shower configurations, sizes, finishes and coordinated installation options.
BIM and Design Resources
Architectural coordination resources supporting project documentation and multidisciplinary ceiling, waterproofing and plumbing model development.
Shower Mounting Components
Reference compatible ceiling arms, flanges, collars and related hardware used in large rain shower installations.
Shower System Installation Guides
Review general fixture-installation information covering sealing, penetrations, testing, cleaning and maintenance considerations.
Professional Waterproofing and Construction References
Project verification:
Waterproofing and penetration drawings are coordination tools and do not replace
approved project submittals or membrane-manufacturer requirements. The architect,
plumbing engineer, waterproofing consultant, contractor and qualified installer
should verify membrane continuity, penetration collars, sealants, substrates,
vapor control, ceiling openings, clearances, service access, drainage, leak
testing and locally adopted building and plumbing requirements before final
finish acceptance.
|
|
|