ADA Bathroom Sink Requirements | Height, Clearance & Accessibility Guide
ADA Compliance Guide for AEC Professionals
ADA bathroom sink requirements define the standards for accessible restroom design in commercial and public environments. These guidelines cover sink height, knee clearance, reach ranges, and faucet usability to ensure compliance and usability for all individuals, including those with disabilities. Understanding these requirements is essential for architects, designers, and contractors.
Architects, designers, and contractors must ensure that bathroom sinks meet ADA standards for accessibility in commercial projects, hotels, healthcare facilities, and public restrooms. This comprehensive guide covers all ADA requirements including sink height, knee clearance, toe clearance, faucet reach, and installation specifications. Browse our collection of
ADA compliant large bathroom sinks designed for commercial applications.
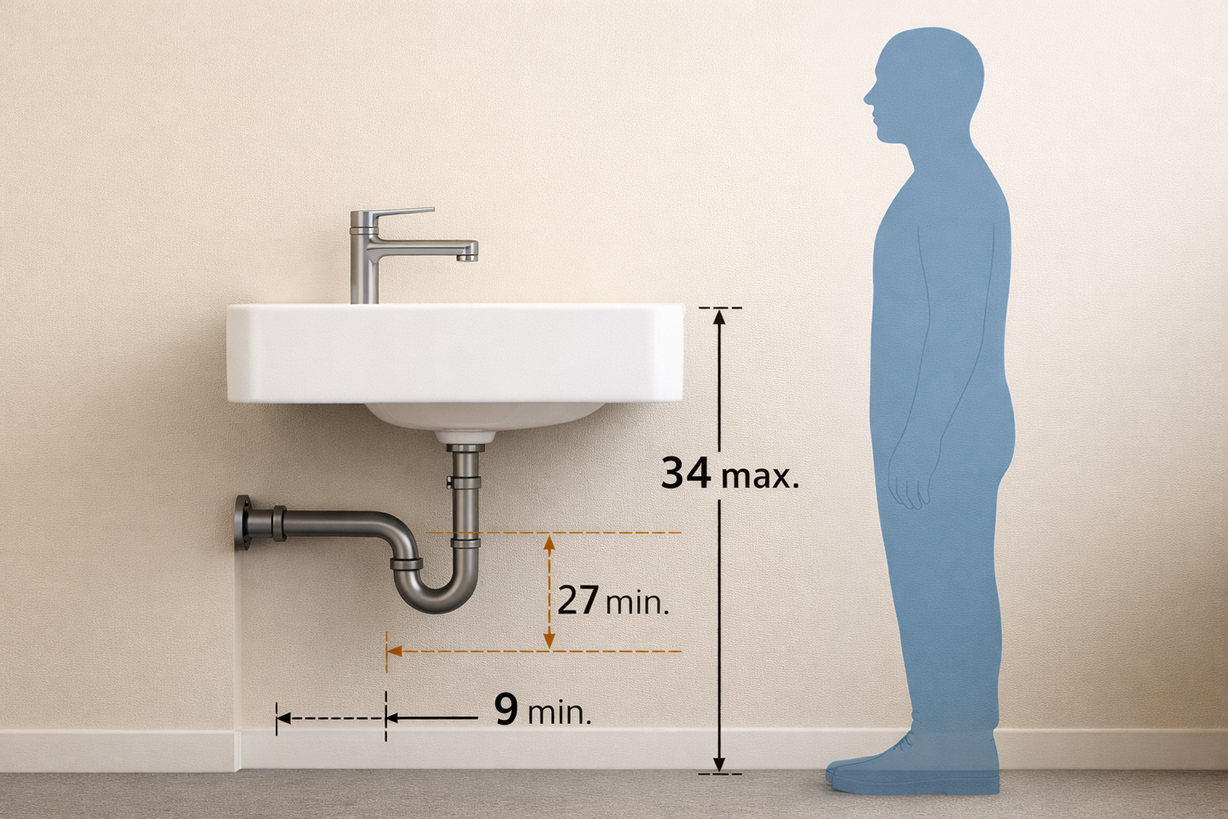
Max sink height: 34 inchesKnee clearance: 27 inchesToe clearance: 9 inchesClear floor space: 30"x48"Forward reach: 48" max
Accessibility standards play an important role in restroom planning for commercial, healthcare, hospitality, educational, and government facilities. During project development, design professionals commonly evaluate fixture placement, clearances, user reach requirements, faucet accessibility, maintenance considerations, and applicable building-code requirements to help ensure safe and functional restroom environments. Effective
installation planning
helps support compliance objectives while reducing the risk of costly modifications during construction and renovation projects.
Understanding these factors early in the design process can improve long-term usability and operational efficiency. Specifiers and facility planners frequently review products from leading
bathroom fixture manufacturers
to better understand available solutions, performance characteristics, and compliance capabilities across different project types.
In addition to accessibility requirements, evaluating
faucet selection considerations
and
water efficiency and performance
can help project teams balance accessibility, sustainability, maintenance needs, and long-term fixture performance when specifying restroom equipment.
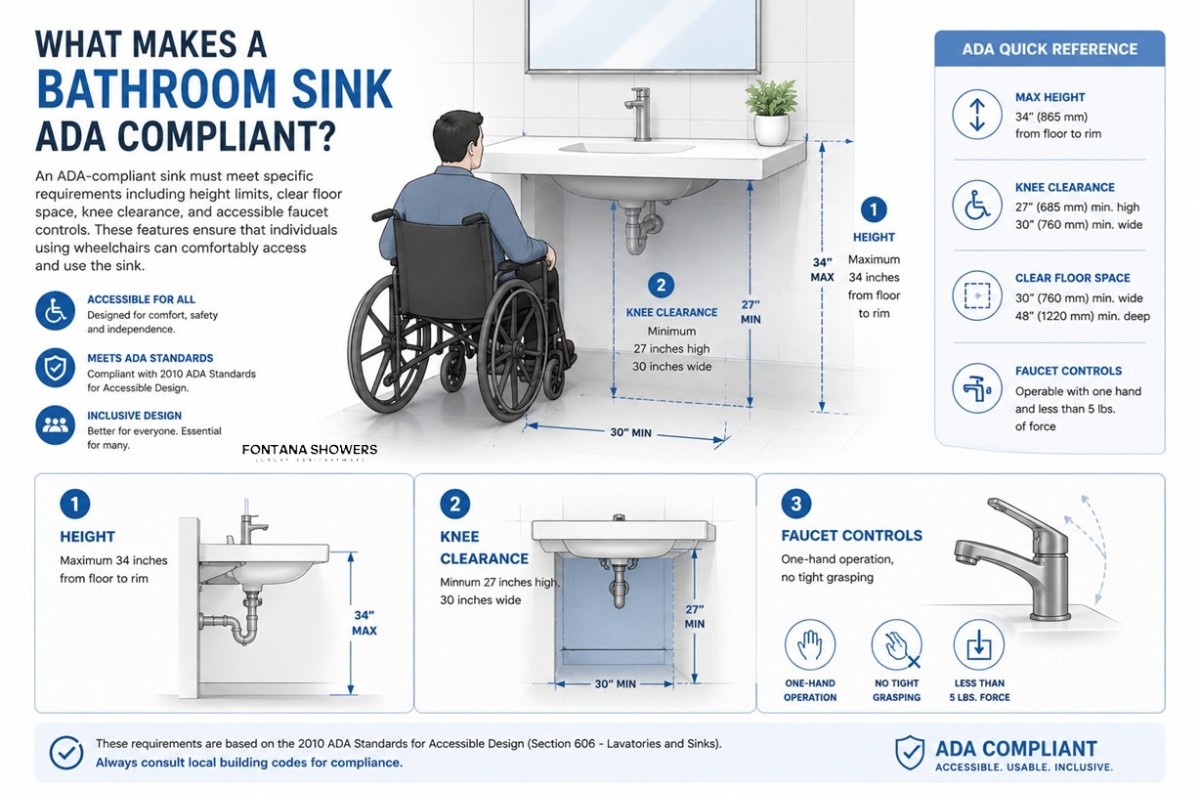
An ADA-compliant sink must meet specific requirements including height limits, clear floor space, knee clearance, and accessible faucet controls. These features ensure that individuals using wheelchairs can comfortably access and use the sink. Our
ADA compliant large bathroom sinks are designed to meet all these standards.
ADA requires that the rim or counter surface be no higher than 34 inches above the finished floor. This measurement ensures that individuals using wheelchairs can comfortably reach the sink basin and faucet controls. Our ADA compliant sinks are designed to meet this requirement.
✓ Max height: 34 inches
Important Notes
Height measured to top of sink rim
Vessel sinks require careful height planning
Countertop thickness affects final height
Some sinks can be adjusted during installation
Knee and Toe Clearance Requirements
Knee Clearance
Height: Minimum 27 inches
Width: Minimum 30 inches
Depth: 11-25 inches
Measured from floor to underside of sink
Toe Clearance
Height: Minimum 9 inches
Depth: Minimum 6 inches
Required under front edge
Allows footrest for wheelchair users
Important: Wall-mounted sinks are often the best choice for ADA compliance because they provide unobstructed knee and toe clearance. Our bathroom sink types guide includes many ADA-compliant options.
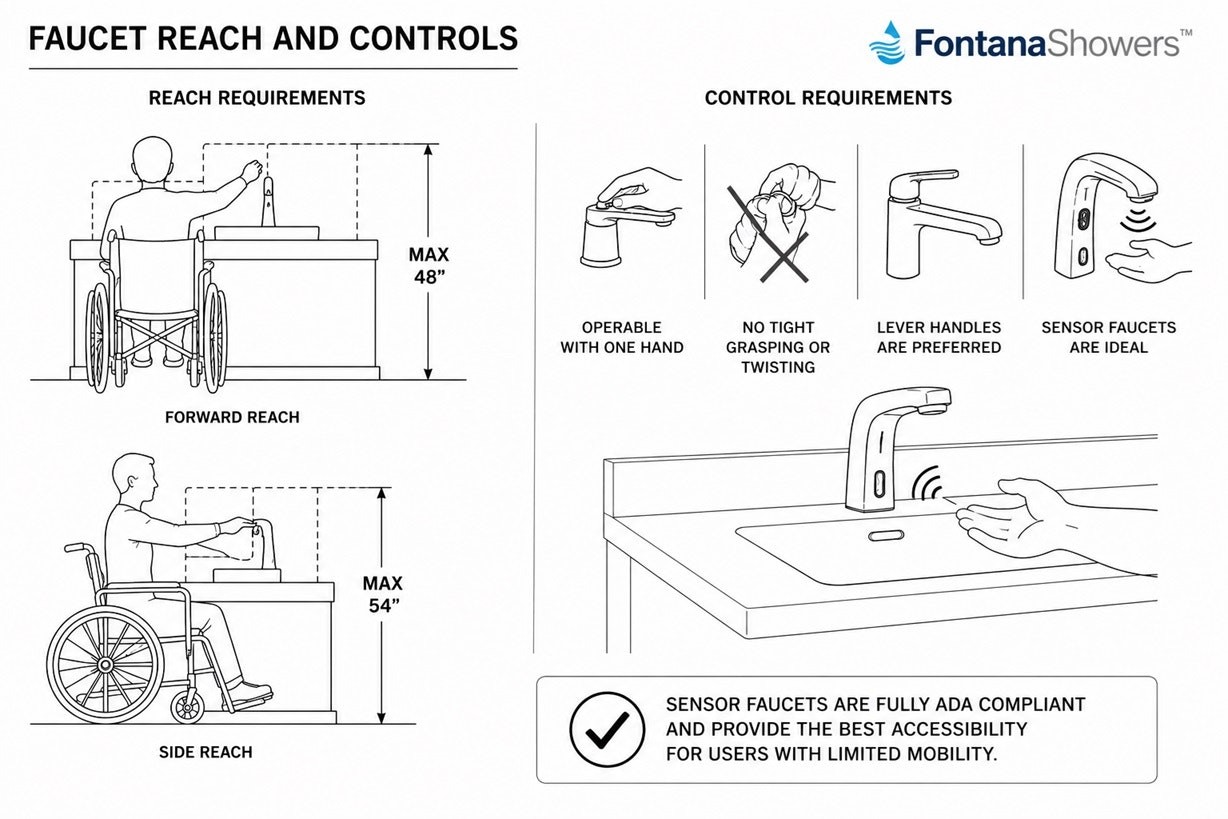
Faucet Reach and Controls
Reach Requirements
Forward reach: Max 48 inches high
Side reach: Max 54 inches high
Faucet controls must be within reach range
Consider faucet spout height and position
Control Requirements
Operable with one hand
No tight grasping or twisting
Lever handles are preferred
Sensor faucets are ideal for ADA compliance
✅ Sensor faucets are fully ADA compliant and provide the best accessibility for users with limited mobility. Browse our
ADA compliant sinks with touchless options.
ADA Compliance for Commercial Bathrooms
🏨 Hotels
At least one accessible sink per guest room in accessible units. Public restrooms must have ADA compliant sinks.
🏥 Hospitals
Patient rooms and public areas require ADA sinks. Wall-mounted sinks preferred for clearance.
🏢 Offices
All public and employee restrooms must provide accessible sinks on each floor.
🚻 Public Restrooms
At least one ADA compliant sink required. Multiple sinks may need accessible options.
✈️ Airports
Multiple ADA sinks required throughout. Trough sinks need accessible stations.
🏫 Schools
Student and staff restrooms must include ADA compliant sinks at accessible heights.
Sinks above 34 inches are inaccessible. Always verify finished floor to rim height.
❌ Sufficient knee clearance issues
Vanity cabinets or pedestals blocking knee space prevent wheelchair access.
❌ Using hard-to-operate faucet controls
Knobs requiring tight grasping are not ADA compliant. Use lever or sensor faucets.
❌ Blocking clear floor space
30"x48" clear space required. Obstructions prevent proper wheelchair approach.
Pro Tip: Always consult the latest ADA guidelines and verify with local codes before finalizing designs. Our sink dimensions guide and bathroom sink types resources can help you avoid these common mistakes.
❓ ADA FAQ
Frequently Asked Questions About ADA Sink Requirements
What is the ADA height for bathroom sinks?
The maximum height for an ADA compliant bathroom sink is 34 inches from the finished floor to the top of the sink rim or counter surface. Browse our
ADA sinks that meet this requirement.
What clearance is required under an ADA sink?
ADA requires minimum knee clearance of 27 inches high, 30 inches wide, and 11-25 inches deep. Toe clearance of 9 inches high and 6 inches deep is also required under the front edge.
Are sensor faucets ADA compliant?
Yes, sensor faucets are ideal for ADA compliance because they require no grasping or twisting to operate. They provide the best accessibility for users with limited mobility.
What makes a sink ADA compliant?
A sink is ADA compliant when it meets requirements for height (max 34 inches), provides adequate knee and toe clearance, has accessible faucet controls, and is positioned within reach ranges with clear floor space.
Summary: ADA Bathroom Sink Requirements Guide
Understanding
ADA bathroom sink requirements is essential for creating accessible, code-compliant commercial bathrooms. Proper sink height, knee clearance, and faucet accessibility ensure that facilities serve all users equally.
Essential accessibility standards for architects, designers, and contractors creating inclusive commercial and public restrooms.
♿
Accessibility First
ADA bathroom sink requirements are essential for ensuring accessible and inclusive restroom design in commercial and public spaces. These standards define critical measurements such as maximum sink height, minimum knee and toe clearance, and proper faucet reach to accommodate users with mobility limitations. Understanding these requirements ensures compliance and creates welcoming environments for all.
📏
Sink Height Requirements
In most ADA-compliant designs, the top of the sink must not exceed
34 inches from the finished floor, while providing at least 27 inches of knee clearance underneath. This allows wheelchair users to comfortably access the sink area and ensures proper positioning for use.
Maximum rim height:34 inches
Knee clearance:27 inches
🚰
Faucet Control Requirements
Controls such as faucets must be easy to operate with one hand and should not require tight grasping, pinching, or twisting. Lever handles, push mechanisms, and touchless sensors are all acceptable options that meet accessibility standards while improving usability.
Lever handles are preferred
Sensor faucets ideal for hygiene
No tight grasping required
⬆️
Wall-Mounted Sinks for ADA Compliance
Wall-mounted sinks are commonly used in ADA-compliant bathrooms because they provide the necessary open space beneath the basin, allowing for proper knee and toe clearance without obstruction. Many modern installations also incorporate
touchless or sensor-operated faucets, which improve hygiene and meet accessibility requirements by eliminating the need for manual operation.
🔄
Sensor Faucets
Ideal for ADA compliance
ADA-Compliant Sink Design Applications
ADA-compliant sink design is especially important in high-traffic environments such as hotels, hospitals, office buildings, airports, and public restrooms. Proper planning ensures compliance with building regulations while improving usability and comfort for all users, regardless of mobility level.
🏨
Hotels
Accessible guest rooms and public restrooms
🏥
Hospitals
Patient rooms and public areas
🏢
Office Buildings
Employee and visitor restrooms
✈️
Airports
High-traffic public facilities
🚻
Public Restrooms
Parks, transit stations, civic buildings
🏫
Schools
Student and staff facilities
Key Design Considerations
Installation type: Wall-mounted sinks provide optimal clearance
Surrounding space: 30"x48" clear floor space required
Faucet placement: Must be within reach ranges
Pipe protection: Insulation required for exposed pipes
Water temperature: Maximum 120°F for safety
Quick Reference Table
Requirement
Standard
Sink Height
Max 34"
Knee Clearance
Min 27"
Toe Clearance
Min 9"
Clear Floor Space
30"x48"
When specifying fixtures, design professionals should also consider how sink dimensions, installation type, and surrounding space interact to meet accessibility guidelines. You can explore our full collection of
large bathroom sinks designed for both commercial and residential bathroom projects. Our commercial engineering reference for accessible plumbing requirements connects accessibility guidance with fixture selection, installation coordination, usability, and professional specification practices.
FontanaShowers
® offers a wide selection of bathroom sinks and touchless faucet solutions engineered to support ADA compliance, durability, and modern design standards. Fontana® Accessibility Evaluation Factors
• Clear Floor Space • Knee Clearance • Toe Clearance • Reach Range Requirements • Faucet Accessibility • Mounting Heights • Maintenance Access • Applicable Building Codes