Large Bathroom Sink Dimensions Guide | Standard Sink Sizes
Large bathroom sink dimensions vary depending on installation type, countertop design, and plumbing requirements. Standard sink sizes typically range between 16 and 24 inches in width for residential bathrooms, while commercial washbasins may be larger to accommodate higher traffic and improved usability. Understanding these measurements ensures proper fit and code compliance.
◆ Fontana MultiFeed Soap Dispenser System – Centralized soap delivery that complements any large bathroom sink installation with efficient dispenser integration.
Architects, designers, and contractors must consider factors such as sink width, depth, height, and faucet clearance when selecting a large bathroom sink. Choosing the correct sink dimensions helps ensure comfortable use, efficient water flow, and compatibility with bathroom vanities and countertops,washbasins.
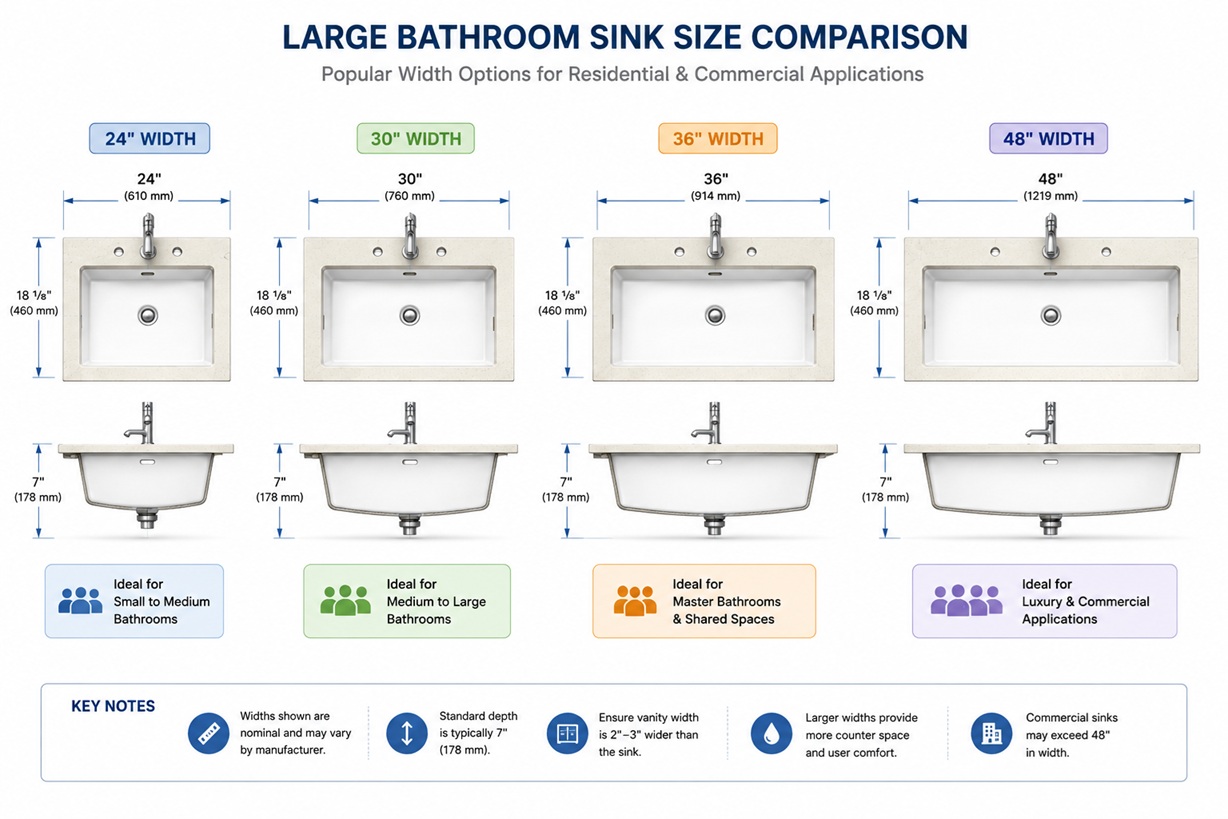
Large bathroom sinks come in a variety of sizes designed to suit different bathroom layouts and user needs. Standard sink dimensions typically range between 16 and 24 inches in width for residential bathrooms, while larger commercial washbasins may exceed 30 inches to accommodate higher traffic and improved usability.
✦ Large Bathroom Sink Dimensions Guide – Comprehensive reference for architects and designers covering width, depth, height, and clearance requirements for all sink types.
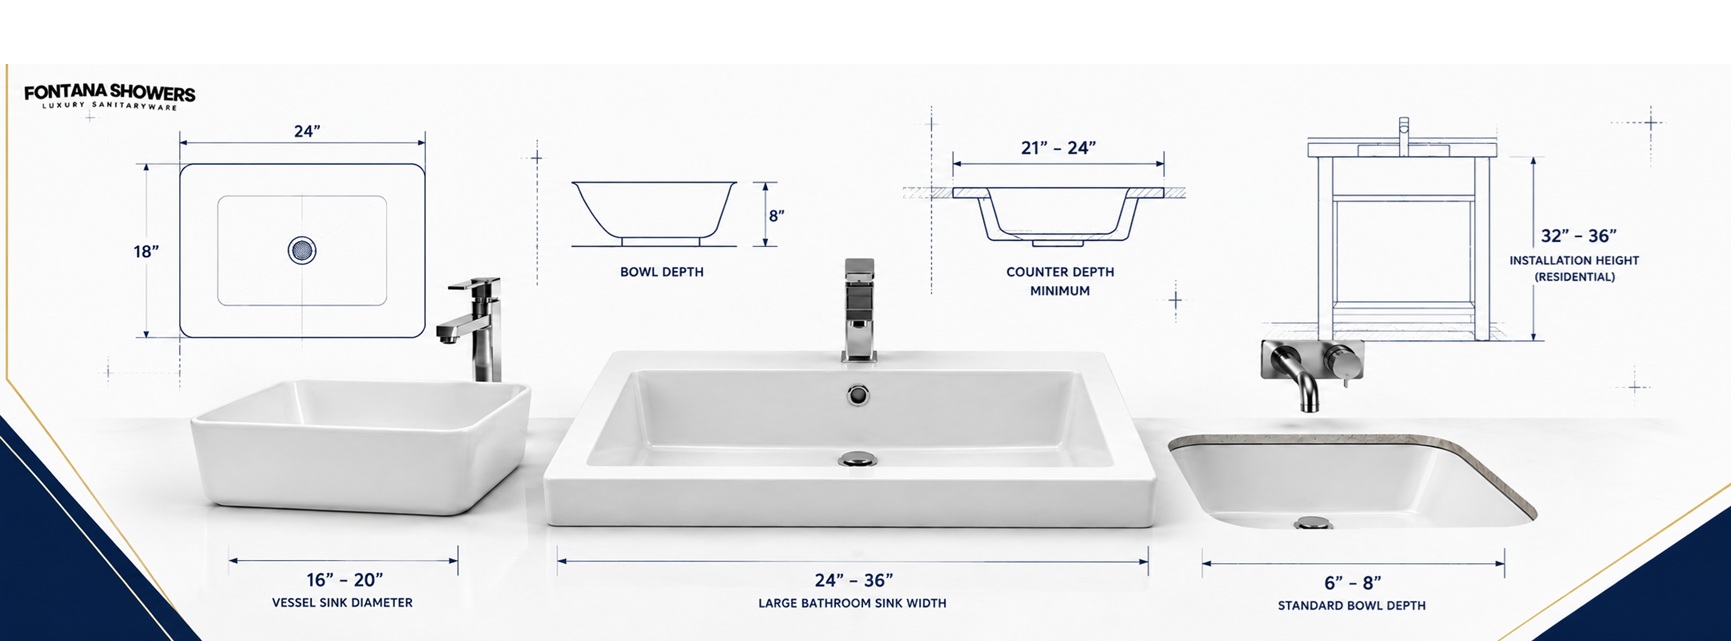
Large bathroom sink size comparison showing common width options for residential and commercial applications.
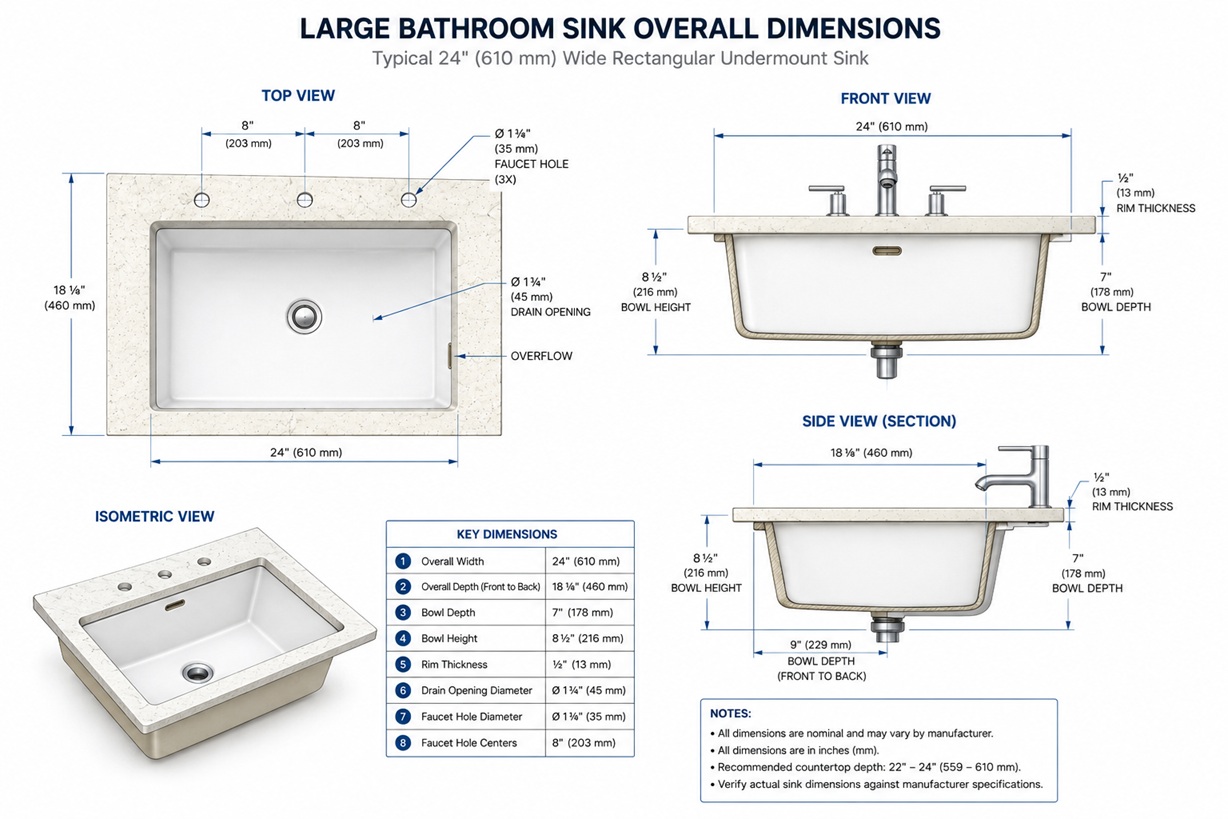
Depth is another important measurement when selecting a bathroom sink. Deeper sinks help reduce water splashing and improve comfort during use. Most large bathroom sinks have depths between 5 and 8 inches, depending on the design and installation type.
▐ MultiFeed Efficiency & Hygiene Boost – Centralized soap distribution that supports efficient refilling and improved commercial restroom maintenance with controlled soap delivery.
Height and mounting position also affect usability and accessibility. For standard residential bathrooms, sinks are typically installed at a height of about 32 to 36 inches from the floor. In commercial buildings, ADA guidelines often require specific clearances to ensure accessibility for wheelchair users.
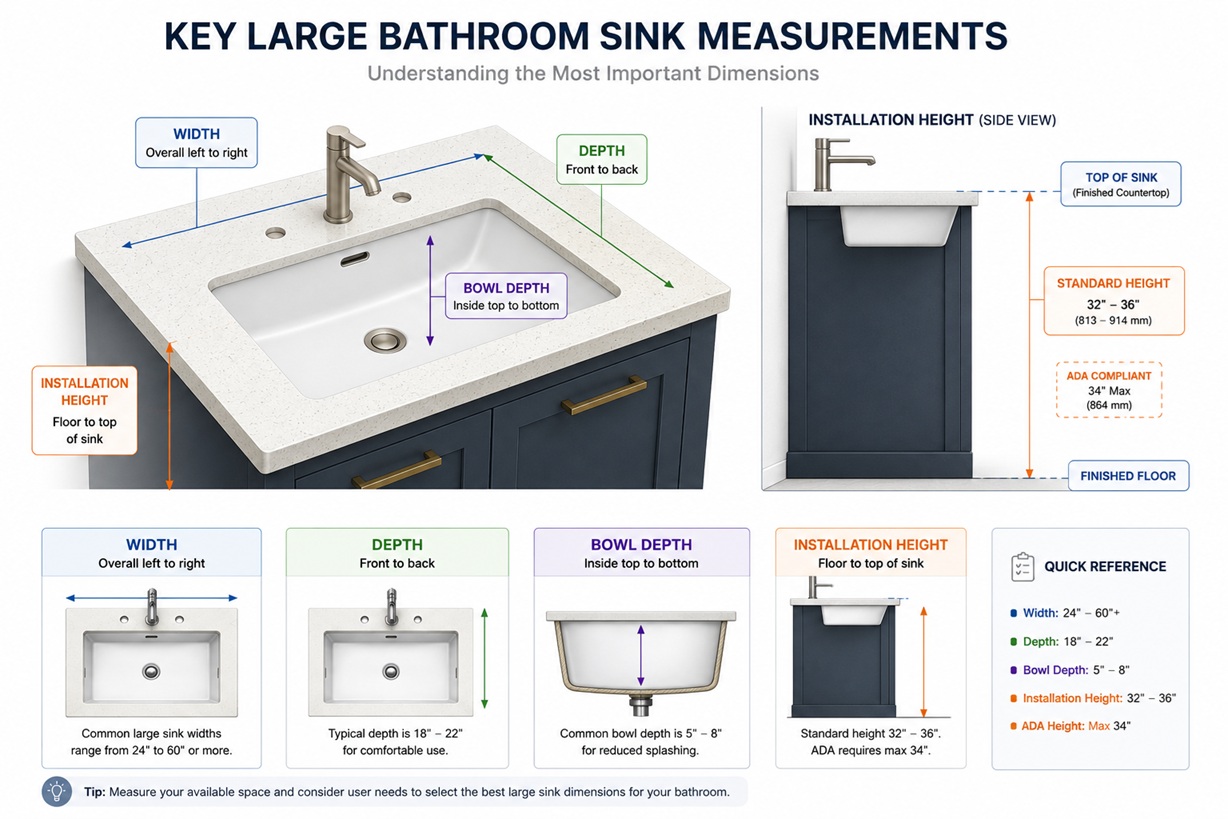
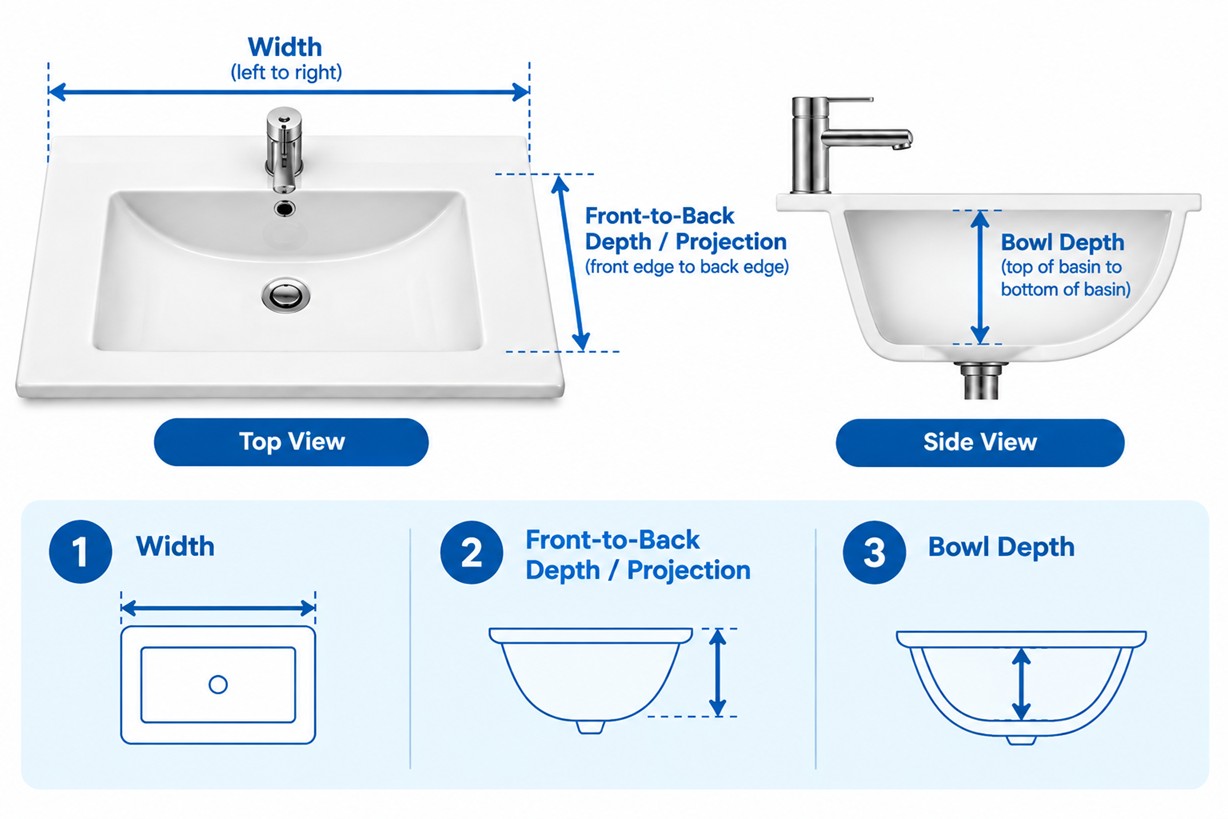
Key measurements used to evaluate sink width, front-to-back depth, internal bowl depth, and finished installation height.
Standard Bathroom Sink Dimensions
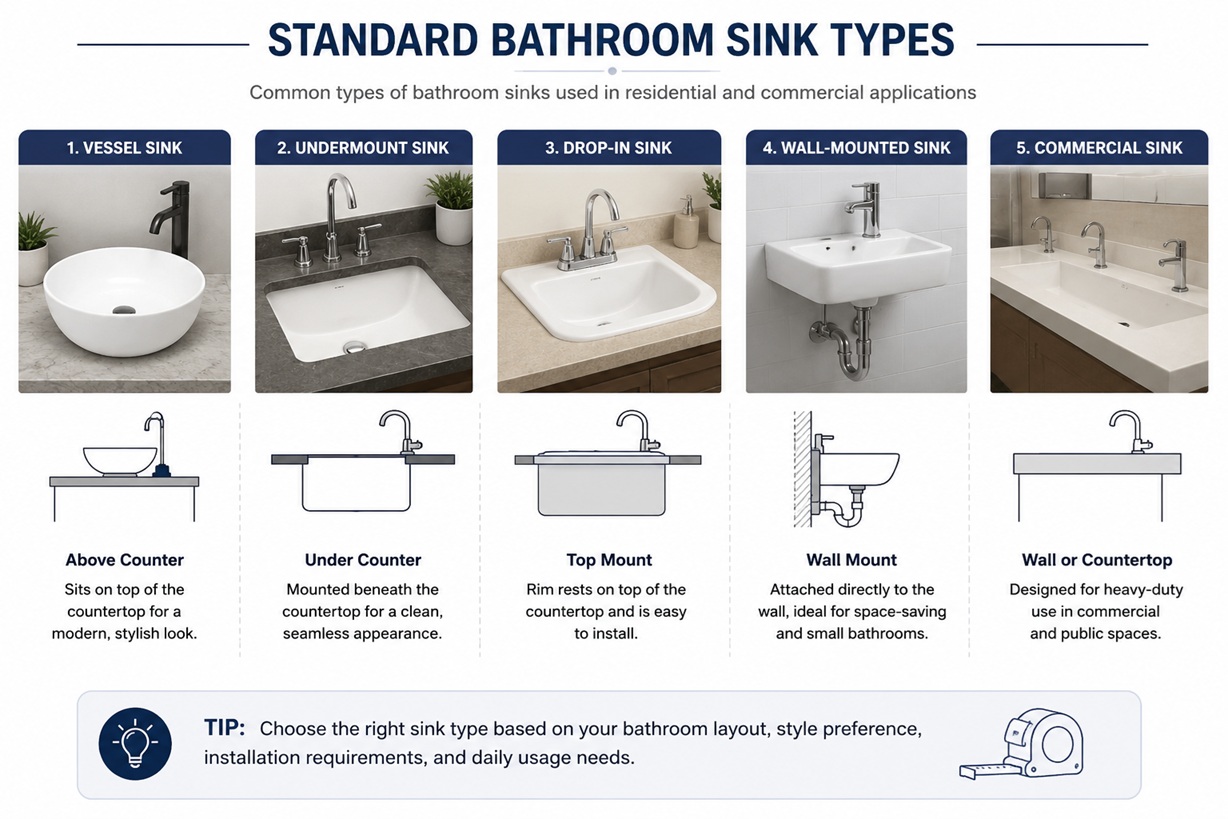
Standard bathroom sink types commonly used in residential, hospitality, public, and commercial bathroom applications.
Sink Type
Typical Width
Typical Depth
Installation Type
Vessel Sink
16–20 inches
5–7 inches
Above Counter
Undermount Sink
18–24 inches
6–8 inches
Under Counter
Drop-In Sink
16–24 inches
5–8 inches
Top Mount
Wall Mounted Sink
20–30 inches
5–7 inches
Wall Mount
Commercial Sink
24–36 inches
6–8 inches
Wall or Countertop
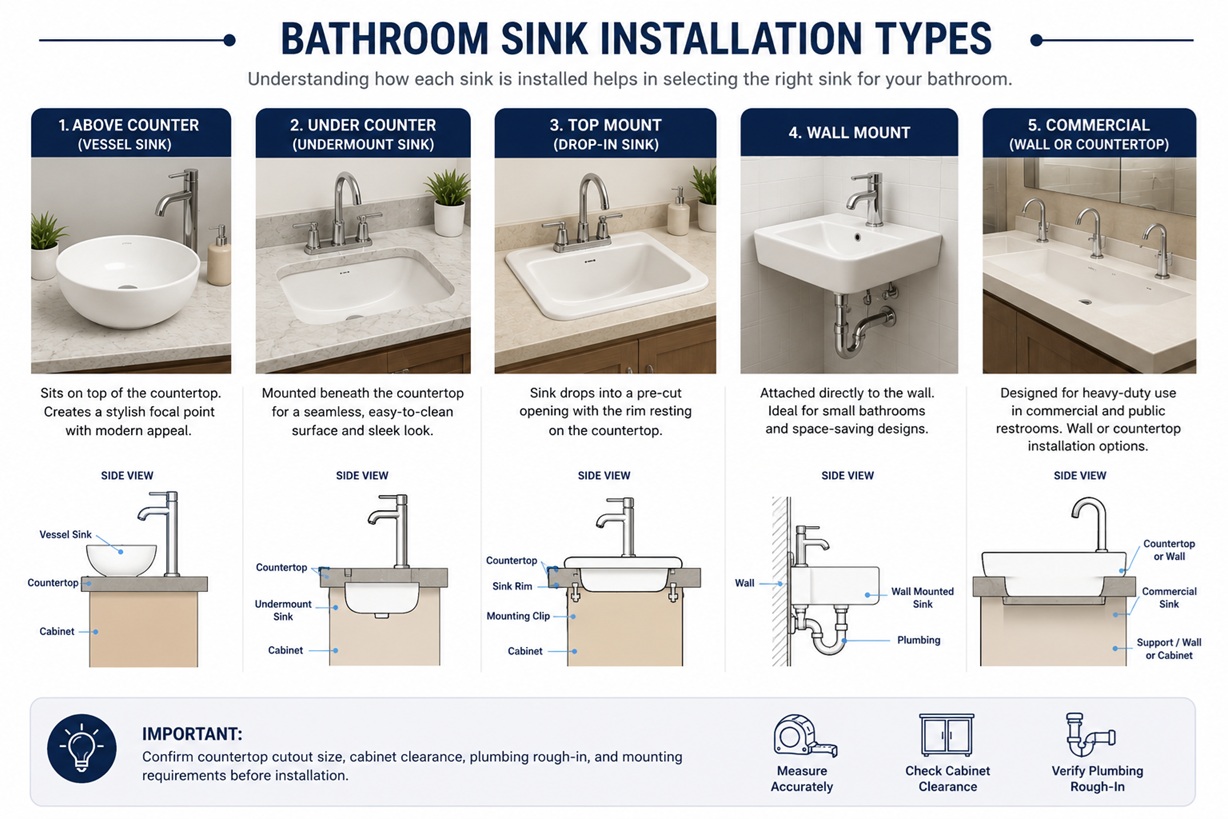
Bathroom sink installation types showing how vessel, undermount, drop-in, wall-mounted, and commercial sinks connect to countertops, walls, cabinets, and plumbing.
Need sinks that match these dimensions? Browse our
large bathroom sinks collection
featuring all standard sizes for residential and commercial applications.
Also explore MultiFeed Brand Guide – Important considerations for comparing MultiFeed soap-dispenser brands, including construction, operational reliability, and commercial application suitability.
Large Bathroom Sink Width and Depth
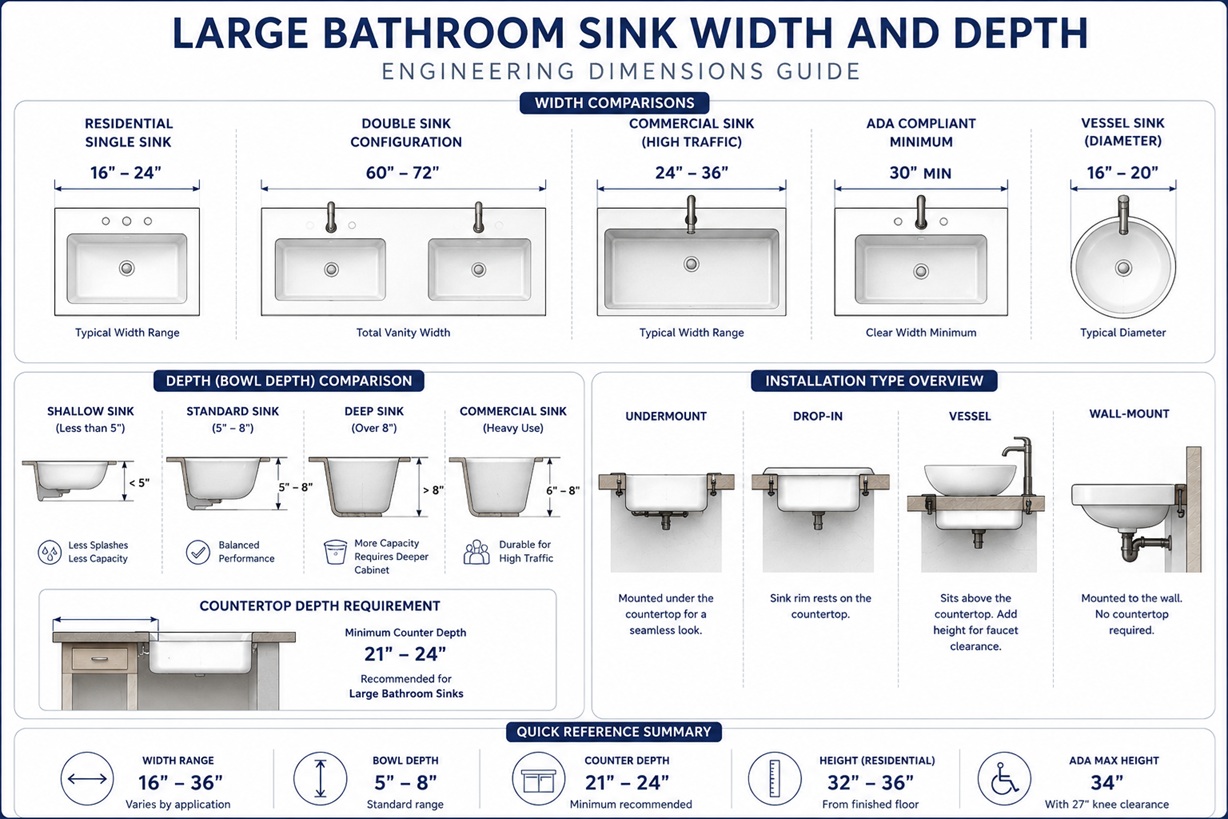
Engineering comparison of typical large bathroom sink widths, bowl depths, vessel sink diameters, and recommended countertop depth requirements.
Width Considerations
Residential single sink: 16-24 inches width
Double sink configuration: 60-72 inches total width
Commercial sinks: 24-36 inches for high-traffic areas
ADA compliant: Minimum 30 inches clear width
Vessel sinks: 16-20 inches diameter
▌ Explore material options to find the right sink width and style for your bathroom layout.
Also see MultiFeed Kit for Automatic Dispensers – Reservoir, distribution tubing, connection components, and coordinated dispensing operation for automatic soap dispensers.
Depth Considerations
Standard depth: 5-8 inches bowl depth
Shallow sinks: Under 5 inches (less splashing but less capacity)
Deep sinks: Over 8 inches (more capacity, requires deeper cabinet)
Commercial applications: 6-8 inches for heavy use
Counter depth requirement: 21-24 inches minimum
▐ Review installation requirements for different sink depths and countertop configurations.
Also explore MultiFeed Buying Guide – Identify dispenser quantities, reservoir placement, installation conditions, and soap requirements before purchasing a MultiFeed kit.
Width and Depth Selection Guide
For master bathrooms, consider sinks 20-24 inches wide for comfortable use. Powder rooms can accommodate smaller sinks 16-18 inches wide. Commercial restrooms benefit from wider sinks 24-30 inches to reduce crowding and splashing. Always verify
installation requirements
before finalizing dimensions to ensure proper fit and code compliance.
Also review Why MultiFeed Is a Safer Choice – Centralized soap delivery reduces routine handling and supports consistent soap availability in commercial restrooms.
Bathroom Sink Height and Installation Height
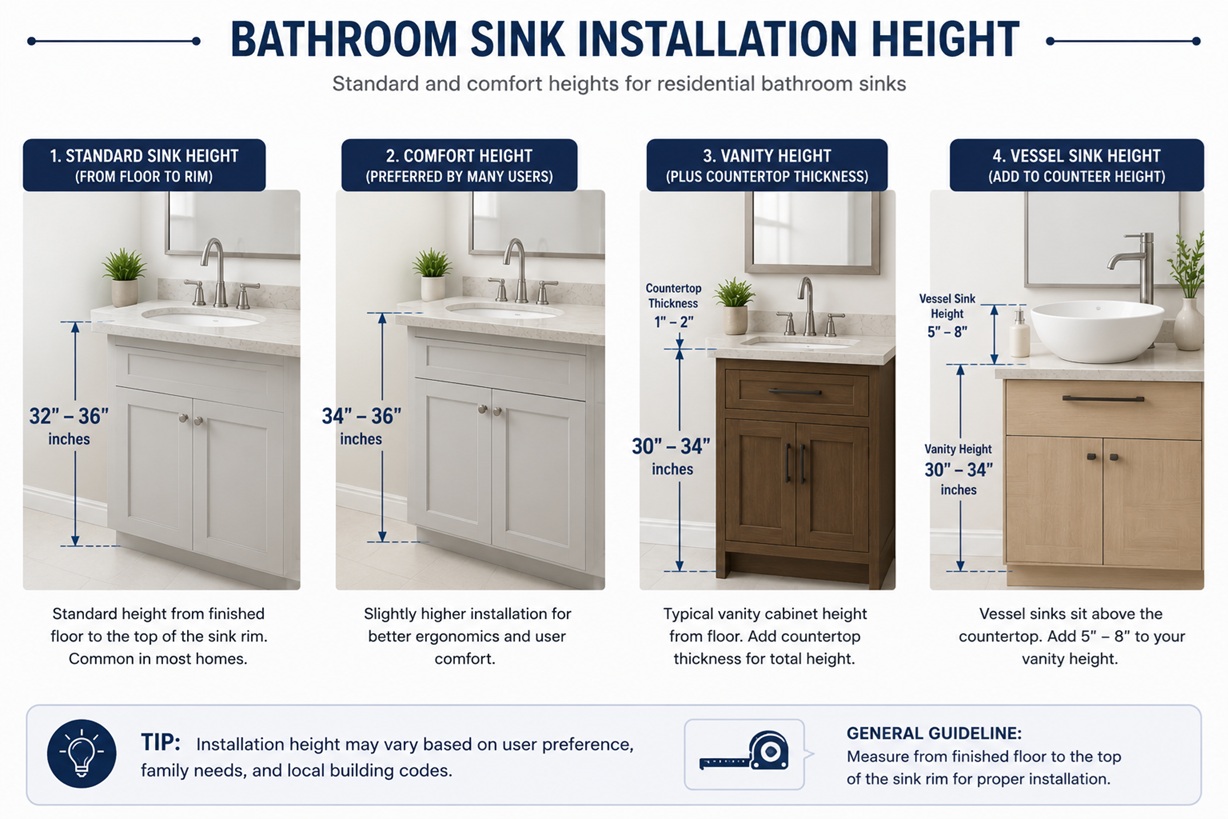
Recommended bathroom sink installation heights for standard residential, comfort-height, vanity, and vessel sink installations.
Residential Installation Height
Standard sink height: 32-36 inches from floor to rim
Comfort height: 34-36 inches (preferred by many users)
▼ View installation height guide for complete specifications and step-by-step installation instructions.
Also explore the MultiFeed System for commercial and residential soap dispensing solutions.
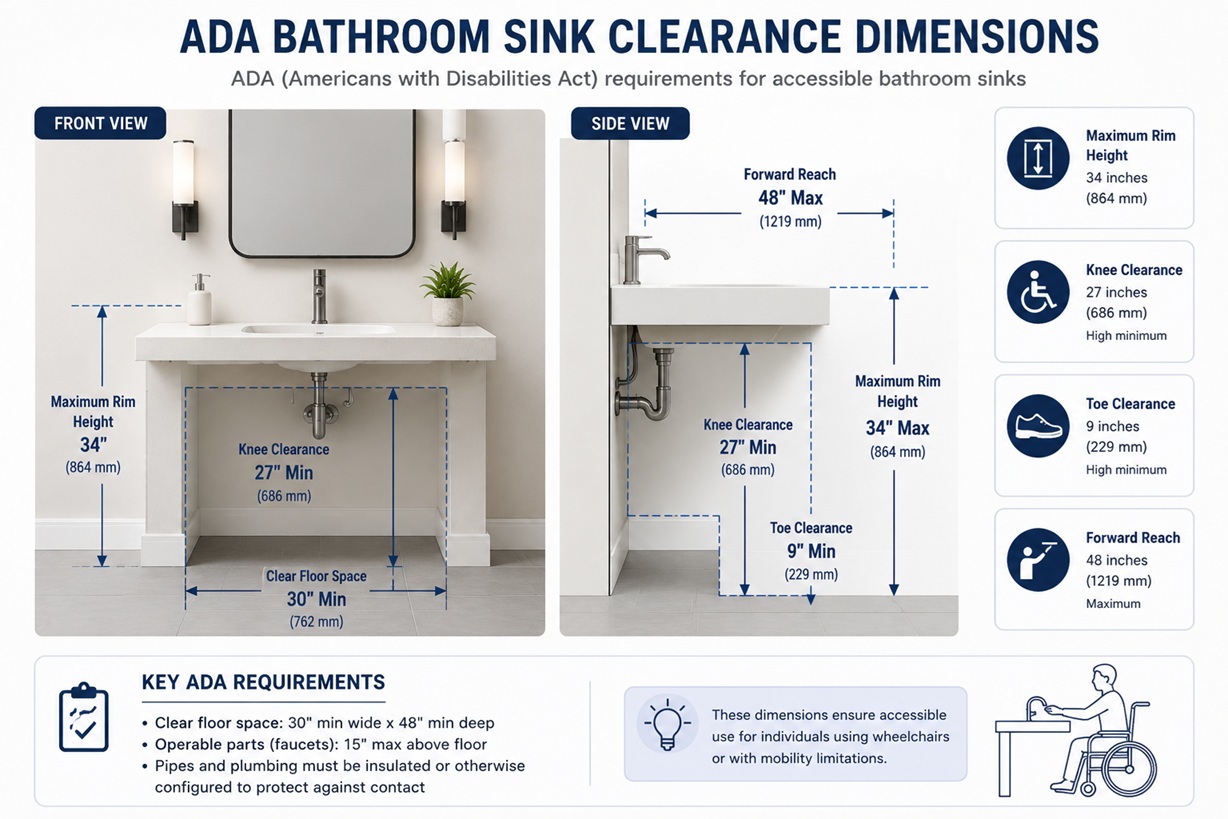
Commercial & ADA Height
ADA maximum: 34 inches rim height
Knee clearance: 27 inches high minimum
Toe clearance: 9 inches high minimum
Forward reach: 48 inches maximum
★ ADA compliance details in our Installation Guide with full accessibility requirements and clearance specifications.
Also see MultiFeed FAQ for installation and maintenance guidance.
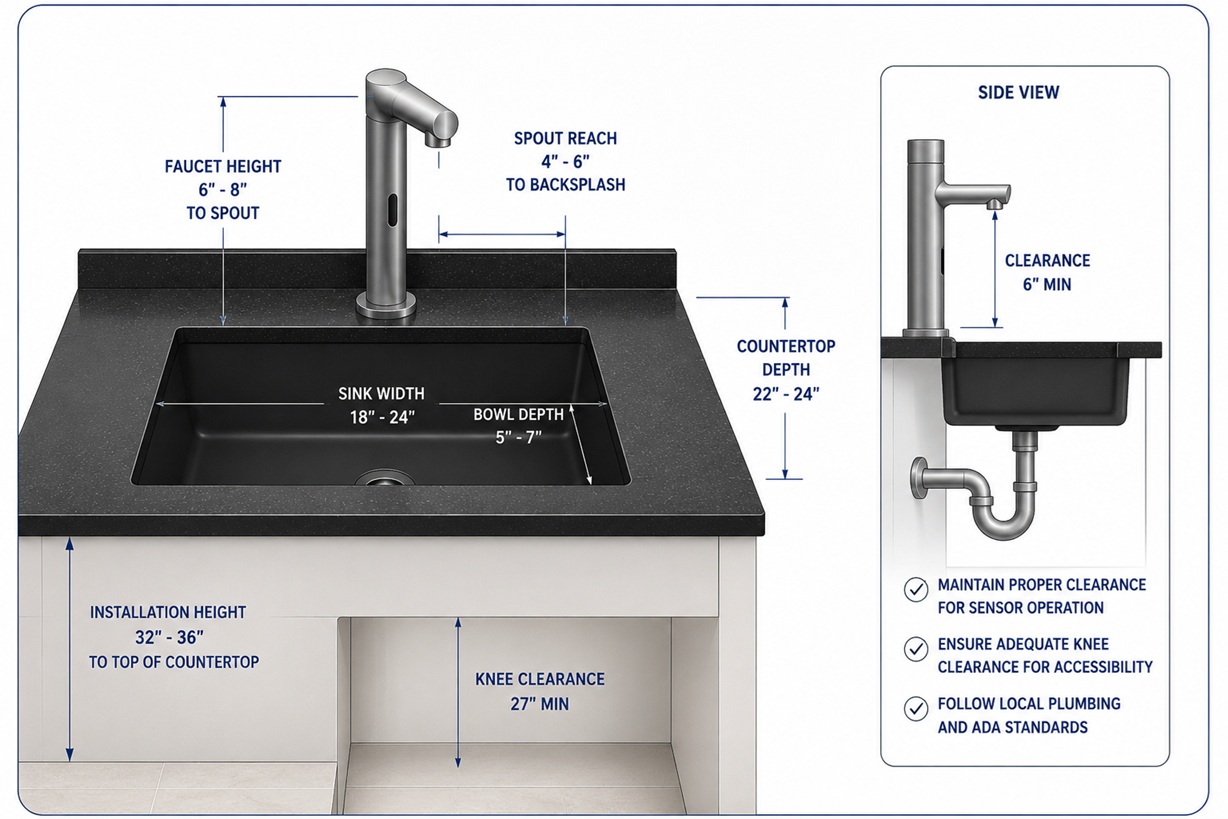
ADA bathroom sink clearance dimensions for accessible installations, including maximum rim height, knee clearance, toe clearance, forward reach, and required clear floor space.
For detailed installation requirements, see our
complete installation guide
with step-by-step instructions for all sink types, including ADA compliance and rough-in measurements.
Also explore MultiFeed Efficiency for improved restroom maintenance.
ADA Bathroom Sink Dimension Requirements
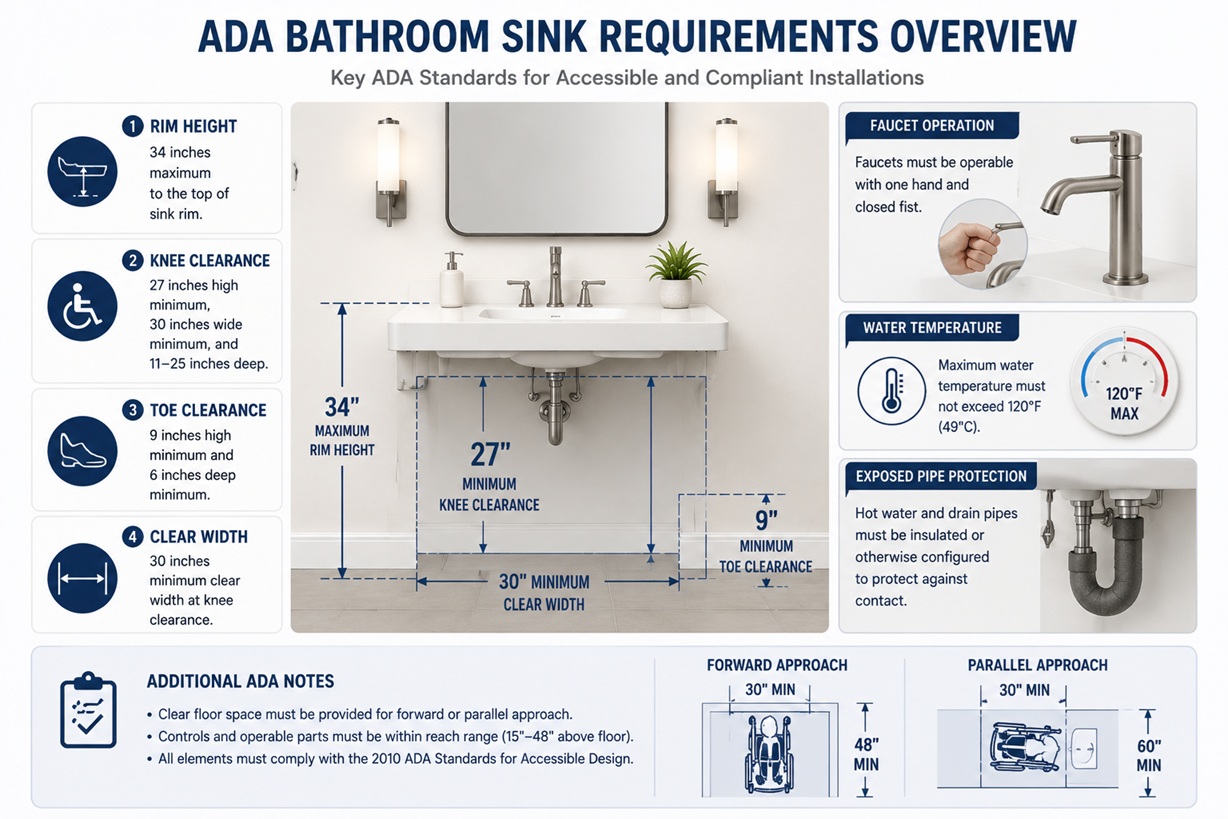
Overview of ADA bathroom sink requirements including maximum rim height, knee and toe clearance, clear floor width, faucet accessibility, water temperature limits, exposed pipe protection, and wheelchair approach dimensions.
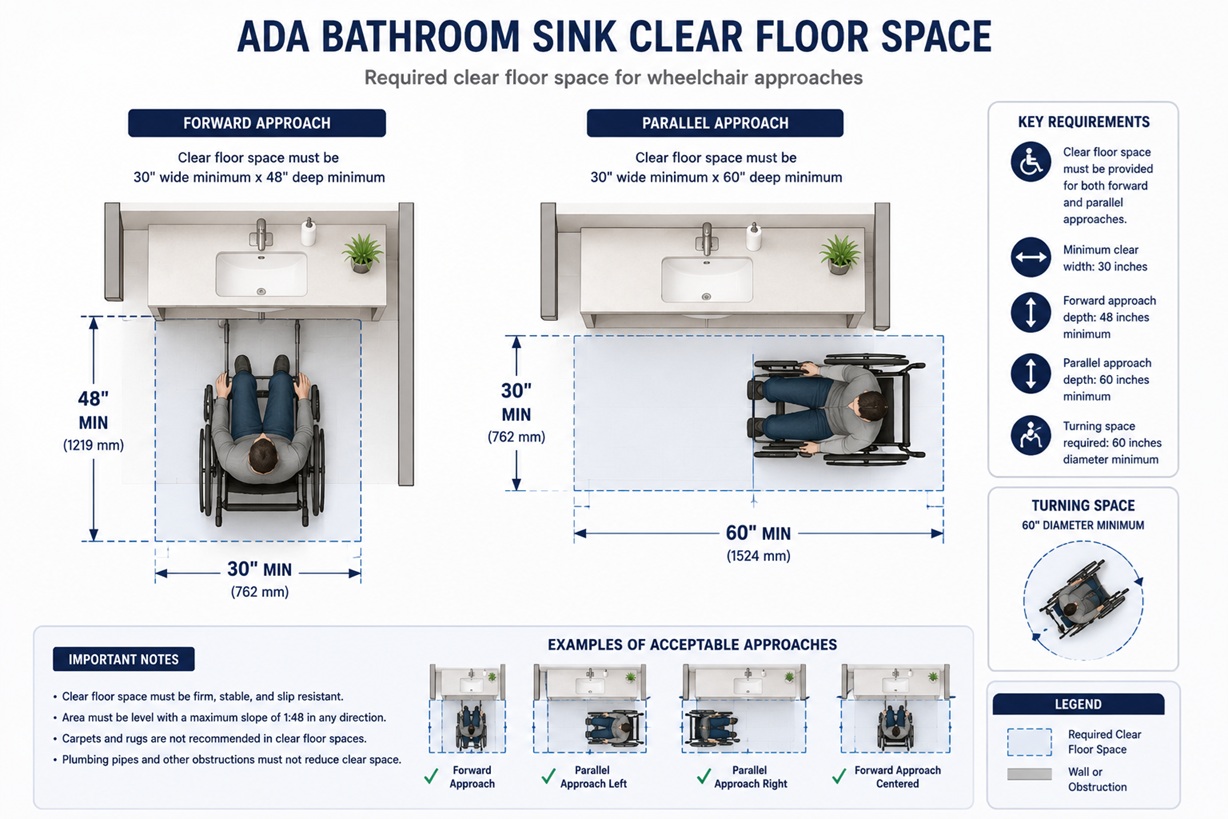
Clear Floor Space
Forward approach: 30" × 48" clear space
Parallel approach: 30" × 60" clear space
Knee clearance: 27" high, 30" wide, 11-25" deep
Toe clearance: 9" high, 6" deep minimum
Sink Specifications
Rim height: 34 inches maximum
Faucet reach: Operable with one hand, closed fist
Water temperature: 120°F maximum
Insulation: Required for exposed pipes
ADA clear floor space requirements illustrating forward and parallel wheelchair approaches, maneuvering clearances, and turning space dimensions for accessible bathroom layouts.
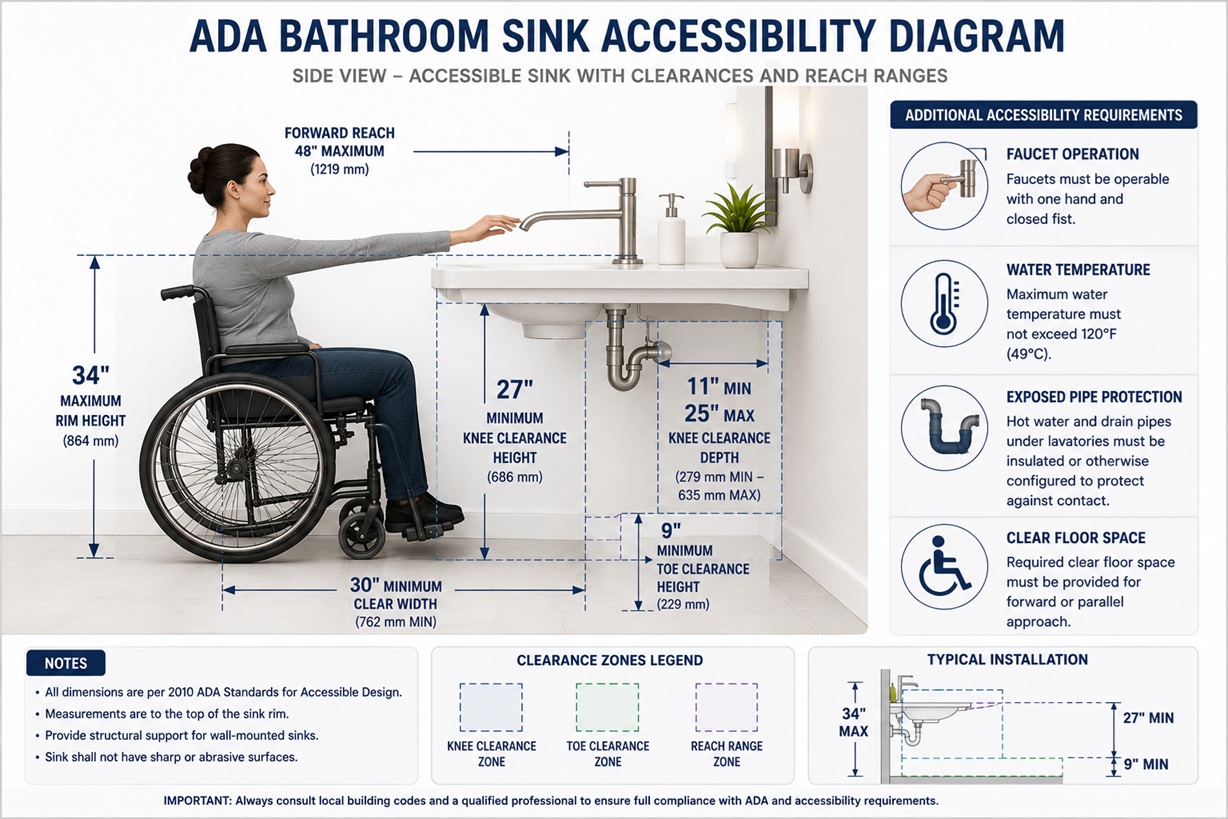
34" max rim height27" knee clearance30" clear width9" toe clearance
ADA bathroom sink accessibility diagram illustrating wheelchair access, rim height, reach range, knee and toe clearances, and accessible plumbing protection requirements.
For complete ADA compliance information, refer to our
Installation Guide
which includes detailed accessibility requirements.
Also explore the MultiFeed Safety Guide for centralized soap delivery that supports hygiene and safety in accessible restrooms.
Choosing the Right Sink Size for Your Bathroom
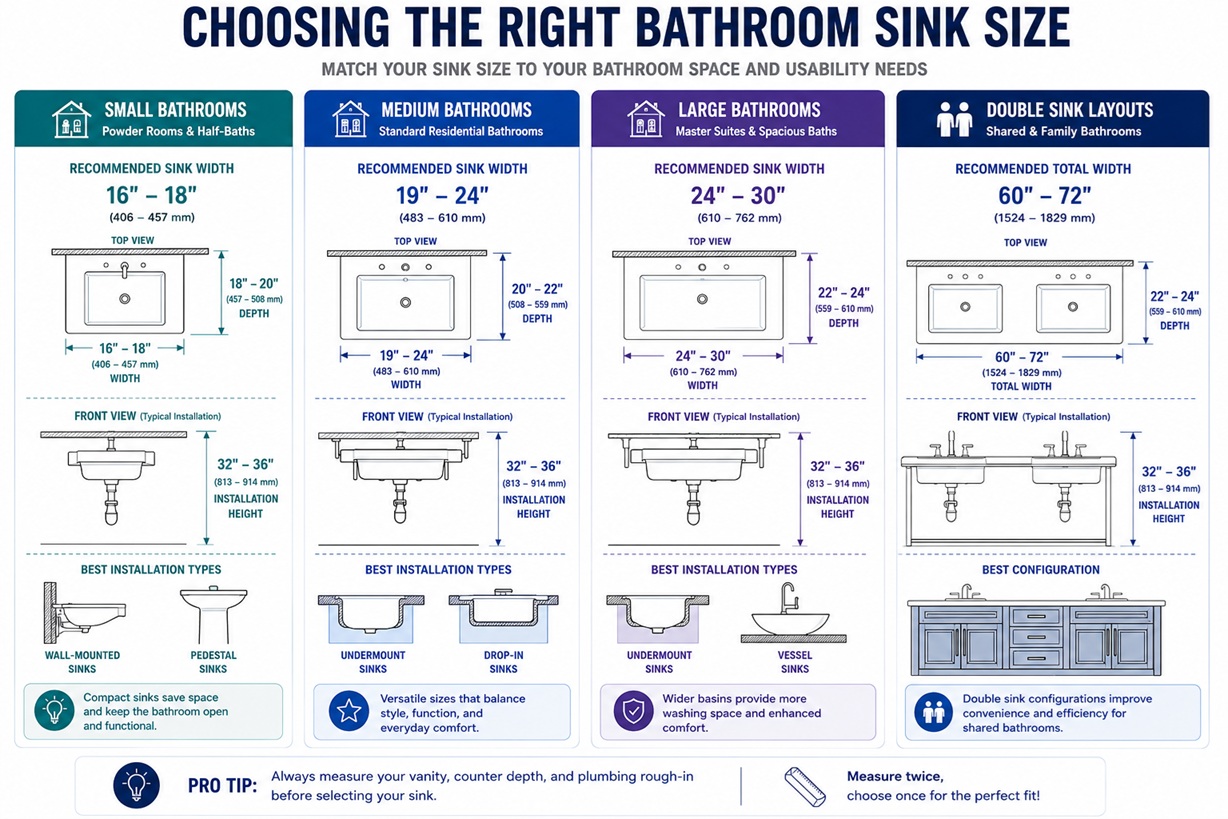
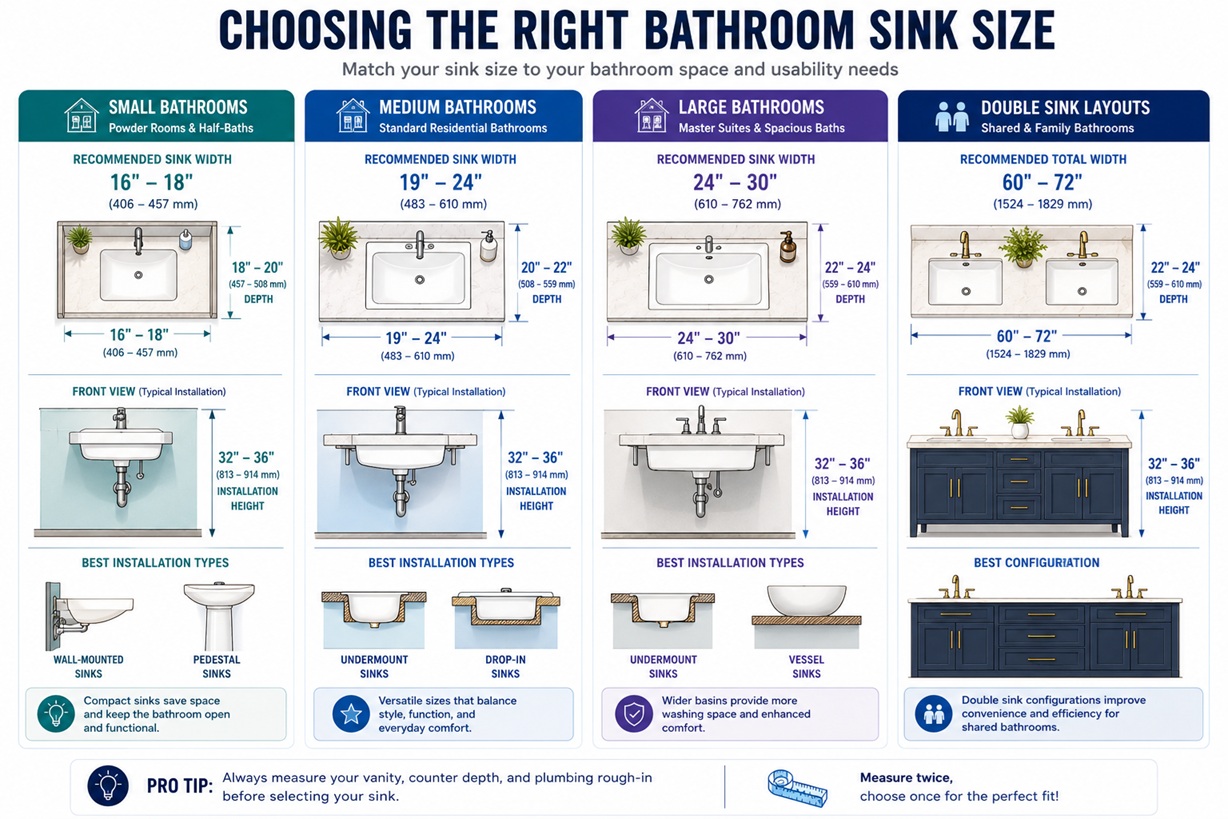
Comparison guide illustrating recommended bathroom sink sizes for small, medium, and large bathrooms, including double sink layouts, installation height, and suitable installation types.
Small Bathrooms
Powder rooms and half-baths: 16-18" width, wall-mounted or pedestal sinks to maximize floor space.
Large bathroom sink dimension planning guide illustrating sink width, bowl depth, mounting height, counter compatibility, faucet positioning, plumbing requirements, and common installation configurations.
Large bathroom sinks come in a variety of sizes designed to suit different bathroom layouts and user needs. Standard sink dimensions typically range between 16 and 24 inches in width for residential bathrooms, while larger commercial washbasins may exceed 30 inches to accommodate higher traffic and improved usability.
Depth is another important measurement when selecting a bathroom sink. Deeper sinks help reduce water splashing and improve comfort during use. Most large bathroom sinks have depths between 5 and 8 inches, depending on the design and installation type.
● Review the Installation Guide to understand how sink depth affects plumbing requirements and installation procedures.
Also explore MultiFeed Brand Guide for soap dispensing solutions that complement deep sinks.
Height and mounting position also affect usability and accessibility. For standard residential bathrooms, sinks are typically installed at a height of about 32 to 36 inches from the floor. In commercial buildings, ADA guidelines often require specific clearances to ensure accessibility for wheelchair users.
Countertop compatibility is another key consideration when selecting sink dimensions. Undermount sinks require sufficient countertop thickness and cutout space, while vessel sinks sit above the counter and require taller faucets or wall-mounted fixtures.
◆ Explore the Materials Guide for countertop compatibility and material-specific cutout specifications.
Also see MultiFeed Safety for countertop installation safety considerations.
Planning & Specification Support
Plan Large Bathroom Sink Dimensions with Confidence
Proper sink dimension planning ensures compatibility between the sink, vanity, countertop, faucet, plumbing rough-in, and surrounding circulation space. Evaluating sink width, bowl depth, installation height, countertop dimensions, and accessibility requirements early in the design process helps reduce installation conflicts while improving long-term functionality.
FontanaShowers offers a comprehensive collection of large bathroom sinks supported by detailed specification sheets, installation drawings, and technical documentation for residential, hospitality, healthcare, and commercial projects. Explore our Materials Guide for material selection and Installation Guide for installation requirements, planning recommendations, and step-by-step guidance.
Also explore the MultiFeed System for complete soap dispensing solutions.
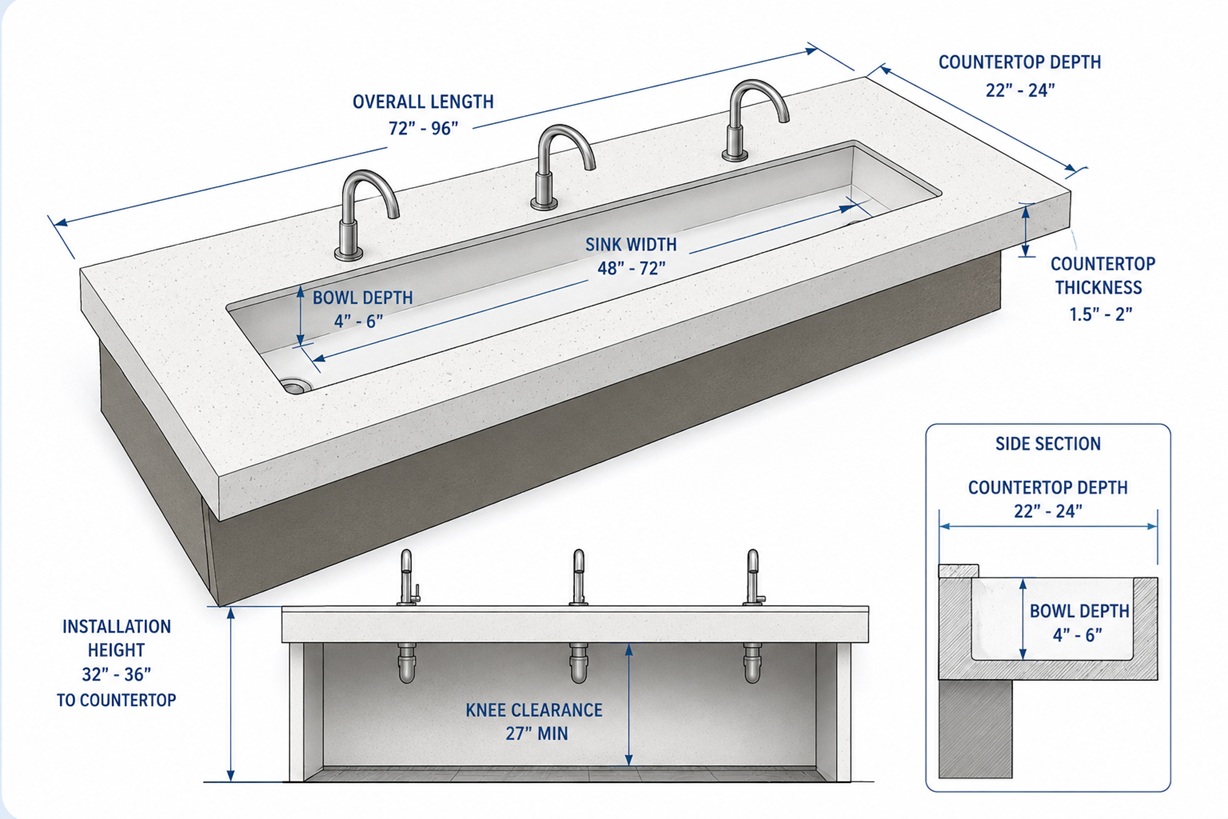
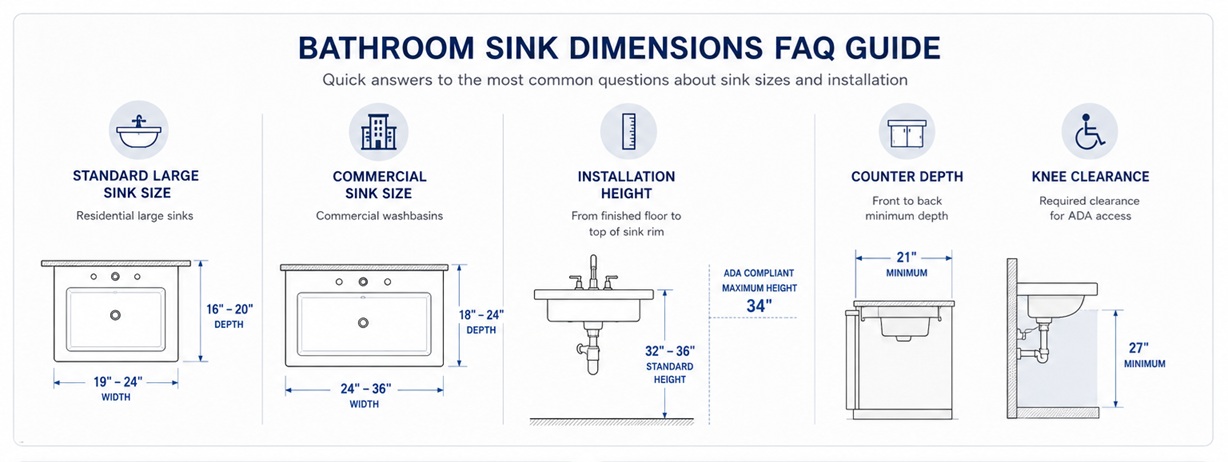
A quick engineering-style reference summarizing standard bathroom sink dimensions, installation height, counter depth, ADA accessibility requirements, and commercial sink sizing for fast project planning.
What is the standard size for a large bathroom sink?
Standard large bathroom sinks range from 19–24 inches in width and
16–20 inches in depth. Commercial sinks can be
24–36 inches wide. Browse our
collection
for all available sizes.
The standard sink height is typically between
32 and 36 inches from the finished floor.
For ADA-compliant installations, the sink rim should not exceed
34 inches, with at least
27 inches of knee clearance for wheelchair users.
What is the minimum counter depth for a large sink?
A countertop depth of
21 inches is considered the minimum, while
22–24 inches is recommended for most large bathroom sinks to
provide adequate support and comfortable use. See our
Installation Guide
for planning recommendations.
Commercial bathroom sinks commonly measure
22–30 inches wide with
18–24 inch bowl depths and are generally installed at an
ADA-compliant height of
34 inches. Explore our
Materials Guide
for commercial-grade options.
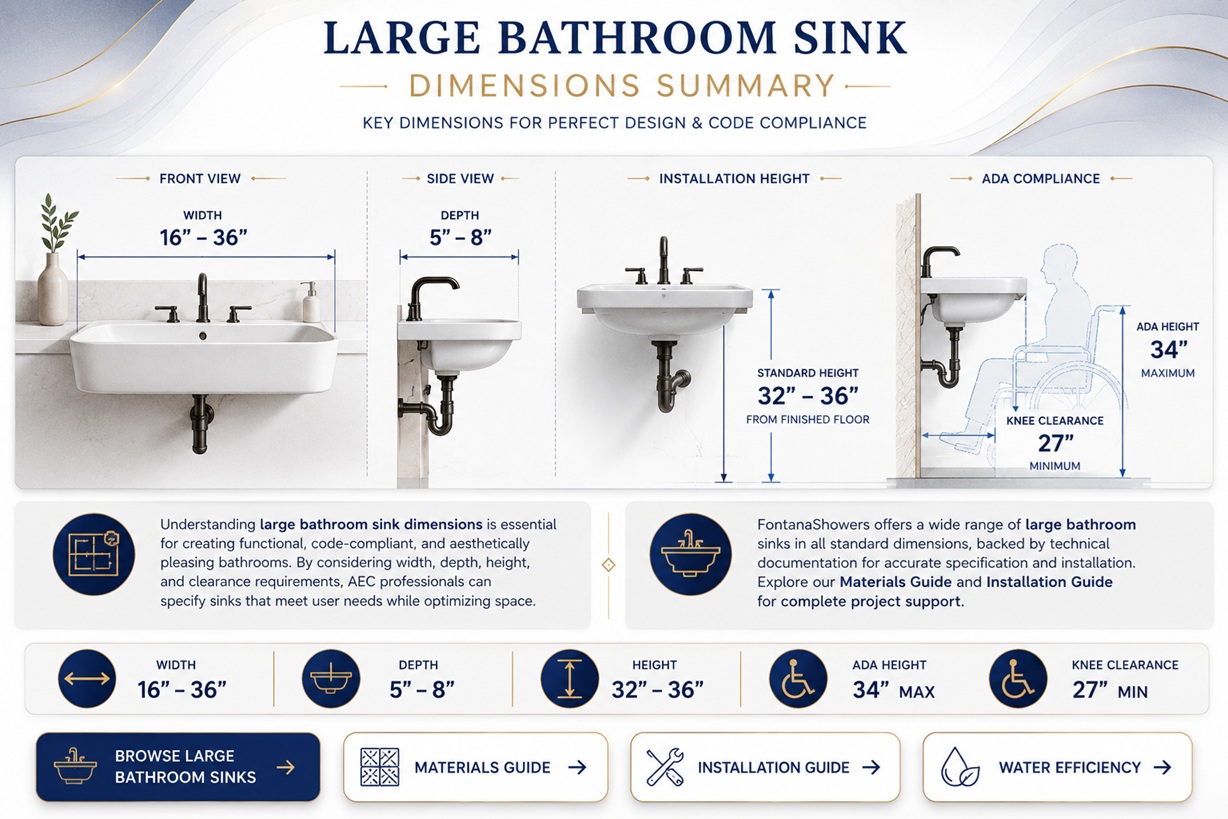
Final engineering summary highlighting the essential dimensions for planning large bathroom sinks, including width, depth, installation height, ADA accessibility requirements, and key specification measurements.
Understanding large bathroom sink dimensions is essential for creating functional,
code-compliant, and aesthetically pleasing bathrooms. By carefully evaluating sink width,
bowl depth, installation height, ADA accessibility requirements, and surrounding clearances,
architects, designers, contractors, and facility planners can specify fixtures that improve
user comfort while maximizing available space and ensuring long-term performance.
FontanaShowers offers a complete range of
large bathroom sinks
in industry-standard dimensions, supported by detailed technical documentation, installation
guides, and specification resources. Continue exploring our
Materials Guide
and
Installation Guide
for complete planning and specification support.
Bathroom sink measurements include more than just width and depth. The term
“depth” can refer to the sink’s front-to-back depth, also
called projection, or the vertical depth of the bowl.
Sink width is measured from left to right across the widest
point. Typical bathroom sink widths range from approximately
16 to 36 inches, depending on the sink type.
Sink depth or projection is measured from the front edge to
the back edge and determines how far the sink extends into the bathroom or
across the countertop. Bowl depth is measured vertically
from the top of the basin to its lowest interior point. Typical bowl depths
are approximately 5 to 8 inches.
Because “depth” can describe two different measurements, always review the
manufacturer’s bathroom sink specifications and dimension
sheet before ordering, countertop fabrication, or installation.
Dimensions Guide
Complete Guide to Large Bathroom Sink Dimensions
Understanding sink dimensions helps architects, designers, engineers, and contractors select the
right fixture size for residential, hospitality, and commercial bathroom projects.
Size Matters
Proper dimensions support comfort, accessibility, and code-compliant installation.
Large bathroom sinks
are available in multiple sizes to suit different layouts, mounting conditions, and user
requirements. Residential bathroom sinks commonly range from 16 to 24 inches in width,
while larger commercial washbasins may exceed 30 inches to support higher-use environments
and improved usability.
Sink Depth
Sink depth affects water containment, user comfort, plumbing space, and countertop
compatibility. Most large bathroom sinks have bowl depths between 5 and 8 inches,
depending on the fixture type and intended application.
Standard Depth5–8 inches
Deep Sinks8+ inches
Shallow SinksUnder 5 inches
Height & Mounting
Mounting height directly affects comfort and accessibility. Residential sinks are commonly
installed between 32 and 36 inches above the finished floor. Where ADA requirements apply,
the rim or counter surface must not exceed the applicable maximum height.
Residential Height32–36 inches
ADA Maximum34 inches
Knee Clearance27 inches minimum
Sink Width Options
Residential bathroom sinks commonly range from 16 to 24 inches in width. Larger commercial
washbasins may range from 24 to 36 inches or more, depending on traffic levels, counter space,
and fixture configuration. Double-sink installations typically require approximately
60 to 72 inches of total vanity width.
16–36"
Typical Width Range
Countertop Compatibility
The sink type must coordinate with the countertop cutout, material thickness, faucet
configuration, and available cabinet space. Manufacturer-specific templates should always
be reviewed before fabrication or installation.
Undermount: Requires adequate support and cutout clearance.
Drop-In: Uses a visible rim above the countertop.
Vessel: Requires coordinated counter and faucet height.
Counter Depth: Commonly 21–24 inches minimum.
Proper Dimension Planning
Coordinated dimension planning helps the sink integrate correctly with the vanity,
countertop, faucet, plumbing rough-in, and surrounding circulation space.
Key Planning Factors
Vanity width and counter depth
Plumbing rough-in locations
Faucet reach and splash control
ADA accessibility requirements
Countertop thickness and support
Quick Reference: Sink Dimensions by Type
Sink Type
Width Range
Bowl Depth
Installation Height
Residential Sink
16–24 inches
5–7 inches
32–36 inches
Commercial Sink
24–36 inches
6–8 inches
34 inches maximum where ADA applies
Vessel Sink
16–20 inches
5–7 inches
Coordinated with vessel height
Undermount Sink
18–24 inches
6–8 inches
Installed below counter surface
Wall-Mounted Sink
20–30 inches
5–7 inches
32–36 inches
Find the Right Sink Size for Your Project
FontanaShowers offers a range of
large bathroom sinks for residential,
hospitality, and commercial applications. Review product specifications, installation
requirements, and available dimensions before final fixture selection.