How to Specify Bathroom Tub Fixtures for Commercial & Hospitality Projects
FontanaShowers® | Bathroom Tub Fixtures, Fillers & Valves for Hospitality, Multifamily, Healthcare & Spa-Inspired Projects
How to Coordinate Bathroom Tub Fixtures, Fillers & Controls
Bathroom tub fixtures are no longer purely residential luxuries. In hospitality suites, boutique spas, multifamily developments and
healthcare environments, tub fillers, valves, and hand showers are part of the mechanical system as much as the interior design.
For architects, MEP engineers, and contractors, coordinating tub fixtures early affects riser sizing, hot water capacity,
structural backing, waterproofing, and user safety.

FontanaShowers supplies wall-mounted, deck-mounted, and freestanding tub faucets, waterfall fillers, and thermostatic controls
with BIM files and technical data aimed at AEC teams. Working from these system families at schematic design allows engineers and
contractors to stabilize rough-ins, flow rates, and power requirements before drawings are issued for pricing and construction.
Tub Types, Flow Rates & Fill Times
Wall, Deck & Freestanding Rough-ins
Thermostatic & Scald Protection
BIM Data & Field Coordination
Use this page as a coordination guide when specifying bathroom tub fixtures—wall-mount and deck-mount fillers, hand showers, and
freestanding floor-mounted faucets. The content is oriented to architects, MEP engineers, and contractors who need product
choices, flow data, and rough-in dimensions that support code compliance, constructability, and repeatable details across
hospitality, multifamily, healthcare, and spa-inspired projects.
Configuration Visuals: Tub Fillers, Valves & Surrounds
Key Steps to Coordinate Bathroom Tub Fixtures, Fillers & Controls
1. Start With Tub Types, Use Cases & Fill Time Targets
Begin by defining where tubs appear in the project and how they will be used: soaking tubs in suites, accessible tubs in
healthcare, or statement tubs in spa zones. Establish desired fill times, typical bath cycles per day, and owner standards for
water temperature control. These criteria drive fixture selection, flow rates, and domestic hot water capacity calculations.
2. Select Tub Forms & Mounting Conditions
The tub type—recessed, alcove, drop-in, skirted, or freestanding—governs wall construction, rim width, and available deck
real estate. Once tub geometry is chosen, document finished floor elevation, tub rim height, and clearances around the tub apron.
These dimensions become the basis for wall-mount spout projection, freestanding riser height, and control placement.
3. Choose Tub Fillers, Spouts & Diverters With Rough-ins in Mind

Tub fillers must be coordinated with both water supply and structure. Wall-mounted waterfall spouts require in-wall carriers and
tile coursing, while deck-mounted Roman fillers need sufficient tub deck thickness and access from below. For each assembly,
confirm rough-in depths, minimum clearances, and diverter locations so that field crews can install without re-framing.
4. Coordinate Controls, Hand Showers & Reach Ranges
Thermostatic mixers, on/off valves, and hand showers should be laid out so users can reach controls from a safe seated position
inside the tub while keeping spray patterns off vulnerable finishes. Locate escutcheons and slide bars in coordination with grab
bars and niches, and confirm that hose routing does not conflict with structural blocking or waterproofing details.
5. Check Flow Rates, Pressure & Hot Water Capacity
Flow rates and pressure drops for tub fillers are much higher than for lavatory faucets. Verify that risers, branch lines, and
water heaters can support simultaneous fills during peak periods. When using high-output waterfall or freestanding fillers,
review manufacturer flow data and pressure requirements and incorporate them into the MEP model and sequence of operations.
6. Detail Waterproofing, Support & Service Access
Bathroom tub fixtures penetrate waterproofing membranes and often rely on concealed mixers. Provide details showing blocking,
flashing, and sealants at wall and floor penetrations, and document access panels or removable skirts for future maintenance.
Coordinated detailing reduces callbacks associated with leaks, flexing risers, or inaccessible diverters.
Tub, Surround & Fixture Layout: Practical Coordination Checks
Bathtubs, Surrounds & Wall Construction
- Tub selection: Confirm whether each space receives a recessed tub, drop-in, alcove, or freestanding unit,
and align product selection with the project’s cleaning strategy, safety expectations, and brand positioning.
- Heights & clearances: Fix finished floor, tub rim height, and step-in distance to satisfy accessibility
and safety guidelines. Coordinate these with grab bar locations, niches, and towel bars on adjacent walls.
- Backing & carriers: Provide backing for wall-mounted tub spouts, slide bars, and grab bars, and confirm that
carriers and blocking align with tile joints and waterproofing membranes so anchors do not compromise the assembly.
- Integrated systems: Where tub and fixture packages are used as a system, treat the assembly as a single
coordination element with defined tolerances for plumbing, waterproofing, and electrical components.
Supply, Drainage, Safety & Serviceability
- Valve & mixer locations: Lay out mixing valves and shut-offs so that they are accessible for future
maintenance—either from an adjacent room, removable panel, or tub skirt—without demolishing tile.
- Drain & overflow routing: Coordinate tub waste and overflow kits with joist directions, slab recesses, and
firestopping details so that traps, cleanouts, and horizontal runs remain accessible.
- Scald protection & code: Confirm that valves meet local code requirements for maximum outlet temperature and
use thermostatic or pressure-balancing technologies where mandated or expected by the owner.
- Cleaning & turnover: For hotels and healthcare, consider how housekeeping or staff will operate fillers and
hand showers quickly without confusion, and ensure fixtures can withstand frequent cleaning chemicals and cycles.
Where Coordinated Bathroom Tub Fixtures Matter Most
Hospitality Suites & Spa Zones
In hotels and resorts, tubs are often the centerpiece of the guest experience. Coordinated tub fillers, hand showers, and
controls reinforce the brand story while keeping plumbing details manageable for contractors. Standardizing on a small family of
FontanaShowers fixtures simplifies upgrades and replacement cycles across multiple properties.
Multifamily & Mixed-Use Residential
In multifamily buildings, repeatable tub fixture assemblies reduce RFIs and help control costs. Aligning freestanding or
deck-mounted tub fillers with common rough-in dimensions makes it easier for contractors to stack units and for maintenance
teams to keep parts and training consistent.
Healthcare & Assisted Bathing
Healthcare and assisted-living baths require careful attention to reach ranges, scald protection, and infection control. Tub
fixtures, grab bars, and slip-resistant finishes must work together so that users and staff can operate hand showers and fillers
safely while maintaining hygienic surfaces and predictable water temperatures.
Wellness, Spa & Boutique Fitness
Spa-inspired projects leverage waterfall tub fillers, chromed surfaces, and dramatic freestanding fixtures to convey luxury.
Behind the scenes, engineers and contractors still need clear flow data, access to mixers, and robust mounting details so that
the fixtures perform reliably during long operating hours.
Luxury Residential & Custom Homes
Custom homes often incorporate freestanding tubs and high-output fillers that require careful coordination with domestic hot
water systems. Using commercial-grade fixtures and standardized rough-ins from FontanaShowers can make service and future
remodels more predictable even in one-off designs.
Portfolio Standards & Basis-of-Design Guides
Owners and developers can embed specific tub fixture assemblies—such as a wall-mounted waterfall spout with hand shower or a
freestanding gold filler—into portfolio standards and basis-of-design documents. This keeps model numbers, finishes, and
performance expectations aligned across new builds and renovations.
Technical Specifications & Documentation for Bathroom Tub Fixtures
|
Functional Program & Tub Locations
|
Define where tubs appear in the project, expected usage patterns, and owner standards for thermostatic control, hand showers,
and decorative finishes. Document target fill times and accessibility requirements so that tub fixtures can be evaluated
against realistic loads and safety expectations.
|
|
Tubs, Surrounds & Rough-ins
|
Fix tub types, rim heights, and clearances early. Rough-in dimensions for supplies, drains, and overflows should be issued to
MEP and structural teams and referenced in shop drawings so that traps, mixers, and access panels do not conflict with
joists, beams, or firestopping.
|
|
Tub Fillers, Valves & Hydraulics
|
Coordinate tub spouts and fillers for flow rates, pressure ranges, and mixing strategies. Incorporate technical data on
required supply pressure, maximum outlet temperature, and valve types (pressure balance or thermostatic) into MEP models so
that hydraulic performance and scald protection are maintained across all units.
|
|
Hand Showers, Controls & Safety
|
Document valve, diverter, and hand shower locations in plan and elevation. Show hose routing, reach ranges, and grab bar
interfaces to demonstrate compliance with accessibility and safety guidelines, and capture maximum hose length and spray
pattern guidance in specifications.
|
|
Waterproofing, Structure & Access
|
Details should show how tub fixtures penetrate membranes, where blocking is required, and how escutcheons are sealed. Provide
sections and enlarged details for freestanding filler bases, deck-mounted valve sets, and access panels so contractors can
install assemblies without field improvisation.
|
|
BIM, Models & Schedules
|
Use manufacturer BIM families for tub fillers, valves, and accessories with accurate connection points and service zones.
Shared parameters for flow rates, mounting heights, and rough-ins support clash detection and consistent scheduling across
multiple unit types and building wings.
|
|
Specifications & Basis of Design
|
Align Division 22 plumbing specifications with Division 09 finishes and Division 10 accessories so tub fixtures, valves,
grab bars, and niches use compatible materials and finishes. Basis-of-design narratives can reference FontanaShowers
collections and technical libraries to document performance expectations and approved alternates.
|
Configuration Focus (Model-Dependent)
Bathroom Tub Fixtures
Wall, Deck & Freestanding Fillers
Thermostatic & Waterfall Assemblies
BIM-Driven Coordination
Integration & Coordination Highlights
- Confirm that selected tub fillers, valves, and hand showers are based on real manufacturer families with documented flow data,
connection points, and accessibility information.
- Evaluate tub geometry, filler reach, valve placement, and hose routing together so that user workflows, safety objectives, and
maintenance strategies remain aligned across all room types.
- Document mounting heights, rough-ins, and service access in BIM, plans, and elevations, and cross check schedules against product
data for model numbers, finishes, and options before issuing for construction.
Why AEC Teams Coordinate Bathroom Tub Fixtures Around FontanaShowers
Integrated Tub Fixture Families
FontanaShowers offers coordinated families of wall-mount waterfall spouts, deck-mounted Roman tub fillers, and freestanding
floor-mounted faucets with matching hand showers. Designing around these families simplifies dimensioning and stabilizes key
connection points for contractors and engineers.
Commercial & Project-Focused Collections
Commercial bath and tub faucet collections provide a curated basis-of-design starting point. Each product line offers defined
flow rates, pressure requirements, and finish options so project teams can standardize details across suites, unit stacks, and
multiple buildings.
Wall-Mount & Waterfall Solutions
Wall-mounted tub faucets with waterfall spouts and built-in ledges enable dramatic visual effects while keeping fixtures out of
the way of cleaning tools and rolling equipment. Using a single wall-mount family across a portfolio helps installers and
service teams work from familiar details and spare parts.
Freestanding Tub Fillers for Suites & Luxury Spaces
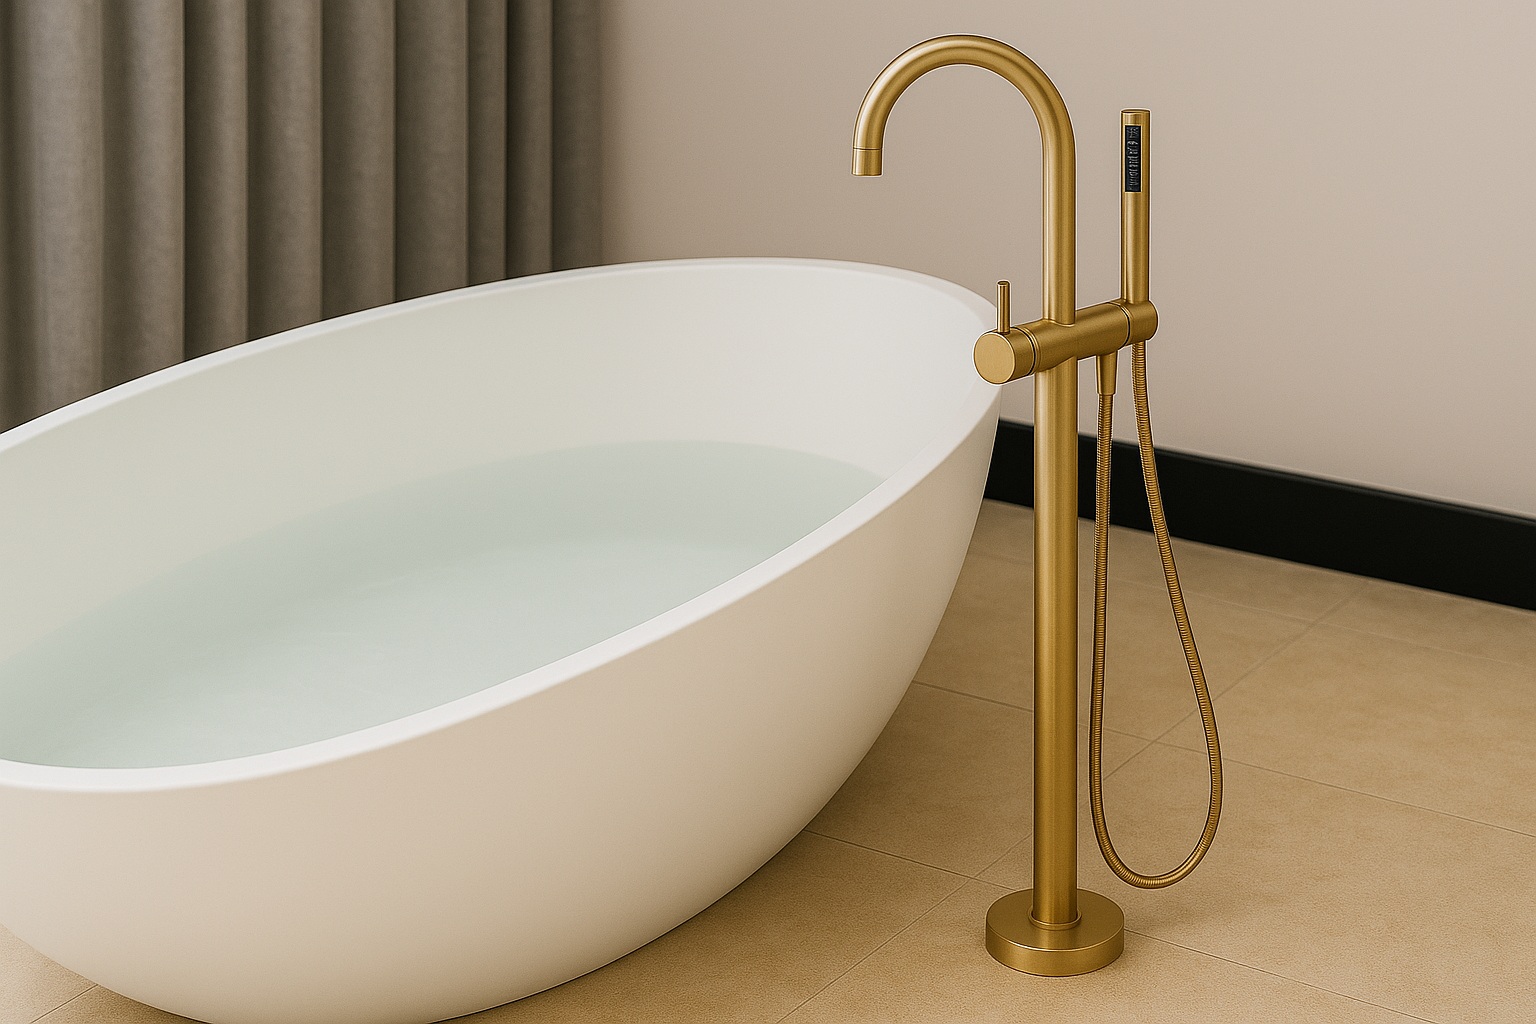
Freestanding tub fillers with integrated hand showers are tuned for hospitality suites, luxury residential, and spa applications.
Products are available in brushed nickel, matte black, gold and other finishes, making it easier to align with interior
palettes while maintaining robust brass construction and reliable valve operation.
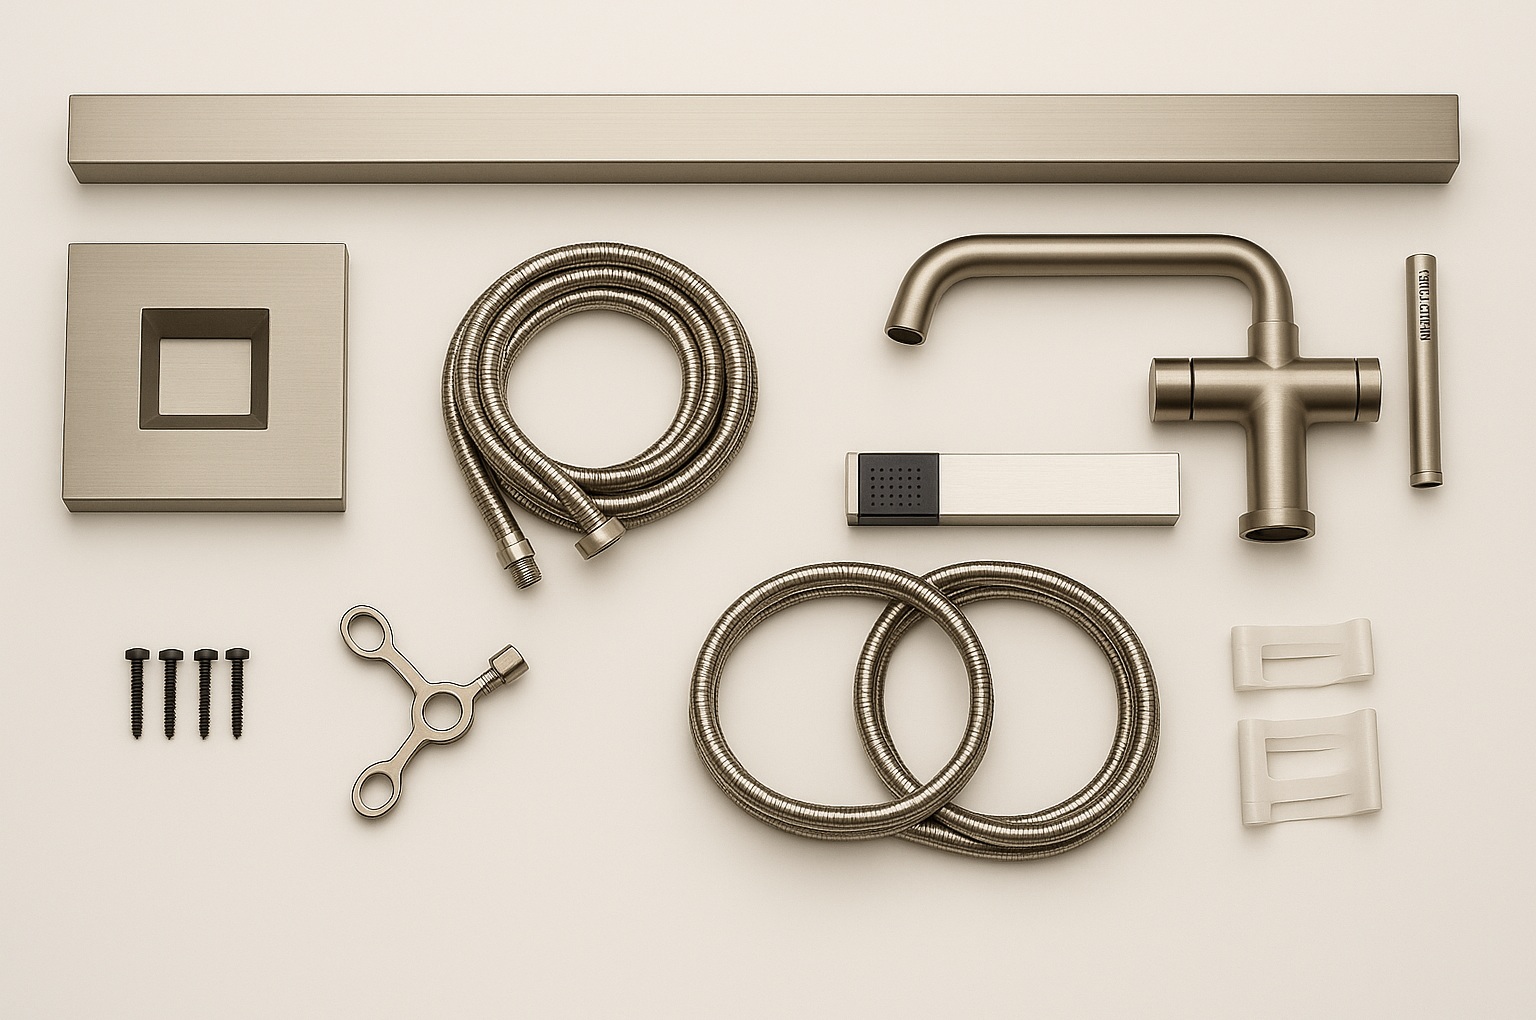
BIM Files, Specs & Installation Guides
Many tub fixtures include BIM content, specification sheets, installation instructions, and warranty documentation. Contractors
can reference these directly in coordination meetings, while engineers use the data to validate flow rates, pressure drops, and
temperature control strategies.
Repeatable Details & Portfolio Standardization
Owners can select one or two tub fixture assemblies as standards—such as a wall-mounted waterfall filler for typical units and a
freestanding gold filler for suites—and repeat them across properties. This approach simplifies training, spare part stocking,
and long-term facility management.
Coordination, Specification & Review Resources for Tub Fixtures
What to Include in a Bathroom Tub Fixture Coordination Package
- Room-by-room schedule indicating where tubs appear, tub types, fixture types (wall, deck, freestanding), and owner standards
for thermostatic control and finishes.
- Product data sheets for tub fillers, valves, hand showers, and accessories, including flow rates, pressure ranges, rough-in
dimensions, finishes, and power requirements where applicable.
- BIM families with shared parameters for connection points, service zones, and mounting heights to enable clash detection and
coordinated plumbing risers.
- Plans and elevations showing tub locations, filler reach, valve placement, grab bars, and any required access panels or
removable skirts.
- Specifications aligning Division 22 plumbing with Division 09 finishes and Division 10 accessories so that tub fixtures,
grab bars, and enclosure materials are compatible.
- Quality review checklists that capture coordination milestones with plumbing, electrical, structural and interior design
teams before issuing construction sets.
Project Notes for Contractors & Engineers
Use a structured checklist at each design milestone to confirm tub fixture coordination: verify that tub types and locations are
locked, that wall or deck construction supports the chosen fillers, and that flow and pressure requirements are integrated into
the hot water design. Before closing walls, confirm that mixers, diverters, and access panels are installed as detailed. By
coordinating around integrated tub fixture platforms from FontanaShowers, AEC teams can deliver bathrooms that are visually
cohesive, hydraulically sound, straightforward to maintain, and aligned with contemporary expectations for comfort, safety, and
brand expression.
|
|
|