Fontana Automatic Soap Dispensers™ | Architectural and Engineering Resource
Fontana FS9836DP Deck-Mounted Automatic Soap Dispenser:
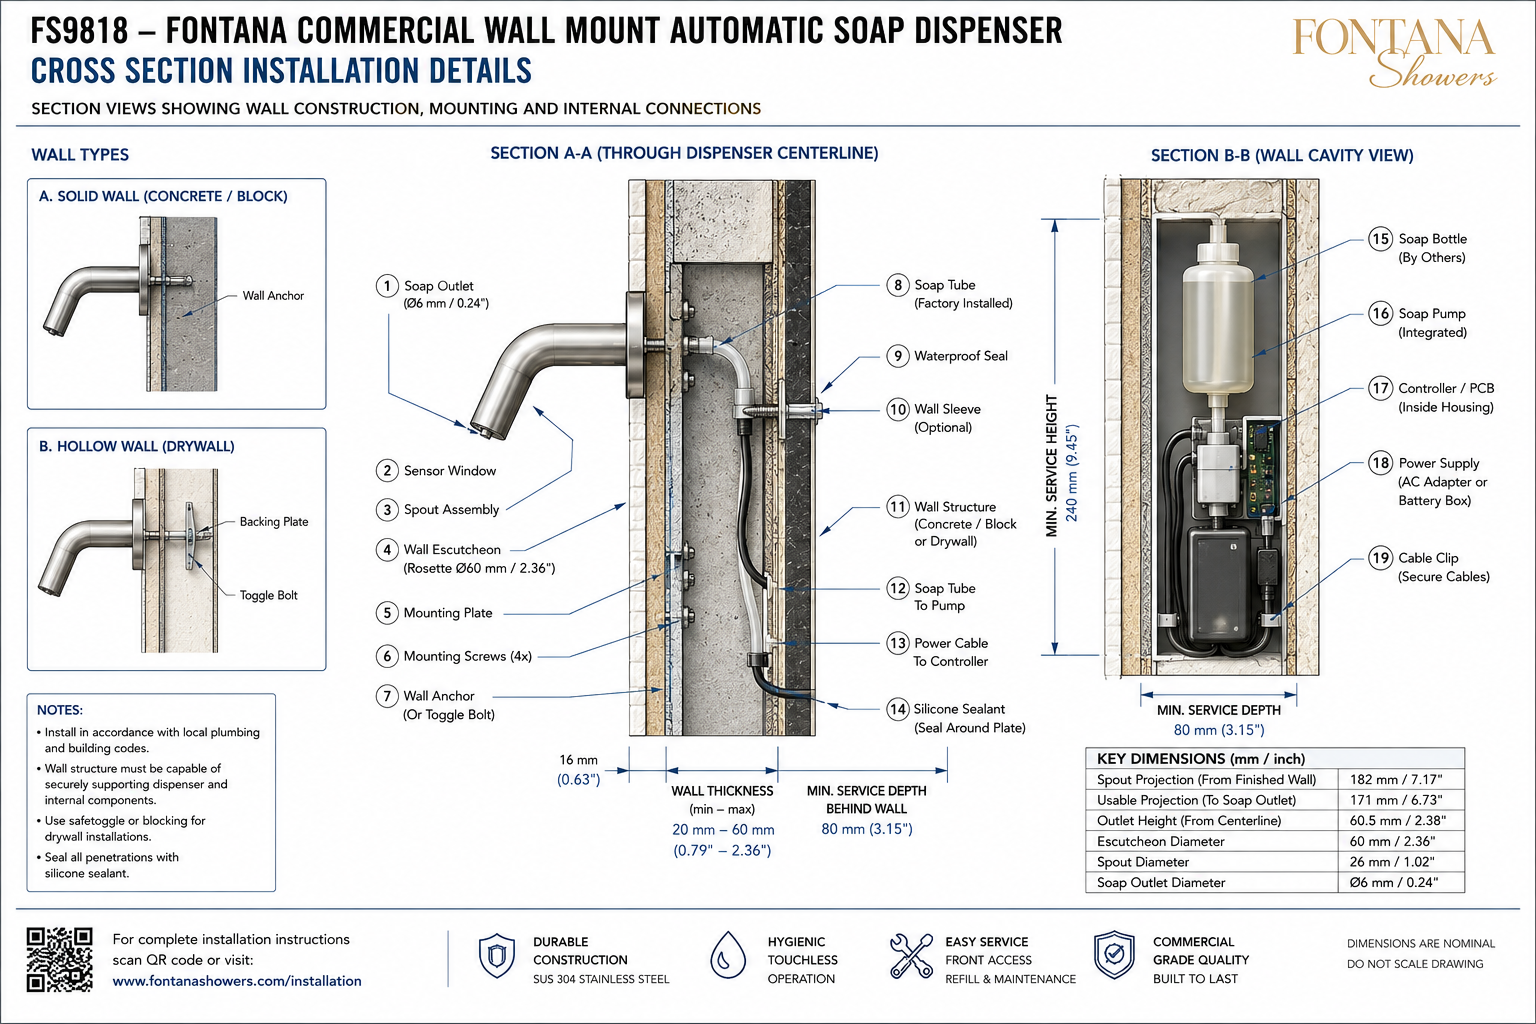
Rough-In Installation Drawing
This rough-in installation drawing resource is intended to support architects,
plumbing engineers, electrical engineers, interior designers, millwork
fabricators, contractors, installers and facility managers coordinating the
Fontana FS9836DP deck-mounted automatic soap dispenser within commercial
washrooms. The drawing identifies the required countertop opening,
under-counter equipment arrangement, soap tubing route, sensor cable path,
power connection location, reservoir position and maintenance clearances that
should be established before countertop fabrication and final installation.
Fontana FS9836DP Deck-Mounted Automatic Soap Dispenser
The Fontana FS9836DP is a commercial touchless soap dispenser designed
for mounting through a countertop or lavatory deck. The visible dispenser
spout remains above the finished counter while the threaded mounting
shank, soap tube, sensor cable, pump, controller, power components and
soap reservoir are concealed within the cabinet below.
- Model: FS9836DP
- Product type: Automatic soap dispenser
- Installation: Deck mounted
- Operation: Infrared sensor activation
- Soap supply: Concealed under-counter reservoir
- Rough-in location: Vanity or cabinet below lavatory
- Service access: Front or removable cabinet access
- Application: Commercial and institutional restrooms
Rough-In Installation Drawing Scope
The rough-in drawing should present the complete relationship between the
visible dispenser, finished countertop, lavatory basin, cabinet enclosure,
soap reservoir, pump, controller, power source, tubing and sensor wiring.
Reference dimensions should be taken from the finished countertop surface,
dispenser mounting centerline, cabinet floor and nearby basin components.
Only verified manufacturer dimensions should be included in final
construction documents.
Complete Rough-In Elevation
Shows the dispenser above the finished countertop and all concealed
equipment below. The elevation should identify the lavatory basin,
mounting shank, soap tube, sensor cable, controller, pump, reservoir,
power supply and required maintenance access zone.
Countertop Mounting Centerline
Identifies the dispenser mounting centerline in relation to the sink,
faucet and backsplash. The centerline should place the soap outlet over
the basin’s usable capture area while avoiding conflicts beneath the
counter.
Countertop Opening
Indicates the required mounting-hole diameter and location. The opening
should be coordinated with countertop seams, sink cutouts, reinforcing
rails, undermount clips, faucet holes and structural supports before
fabrication.
Countertop Thickness
Shows the permitted deck thickness and the amount of threaded shank
required below the surface for the washer and retaining nut. Additional
build-up layers should be reviewed so they do not prevent secure
mounting.
Under-Counter Cabinet Envelope
Defines the cabinet width, depth and height available for the
dispenser’s concealed components. The rough-in should account for the
sink bowl, drain assembly, water supplies, faucet electronics, cabinet
doors and structural framing.
Soap Reservoir Location
Shows the soap container positioned upright below the dispenser.
The reservoir should remain accessible for refilling and removal
without disconnecting plumbing fixtures or dismantling permanent
cabinet components.
Pump Position
Locates the soap pump adjacent to or directly connected with the
reservoir according to the approved system arrangement. The pump
should be supported securely and protected from impact, moisture and
cable tension.
Controller Position
Identifies a dry, accessible mounting location for the controller.
The unit should be positioned above potential cabinet-floor moisture
and within the permitted cable reach of the dispenser sensor, pump and
power supply.
Power Supply Location
Shows the intended location of the approved transformer, adapter,
battery box or electrical connection. Power components should remain
dry, accessible and separated from water supply connections and the
lavatory drain.
Electrical Receptacle Coordination
Where an electrical receptacle is required, the drawing should identify
its location inside the cabinet and coordinate it with locally adopted
electrical requirements. The receptacle should not interfere with
reservoir removal or plumbing maintenance.
Soap Tubing Route
Shows the route from the reservoir and pump to the dispenser shank.
The tubing path should be direct, continuously supported and free of
kinks, sharp bends, compression points or unnecessary loops that could
restrict soap delivery.
Sensor Cable Route
Identifies the low-voltage cable path from the dispenser to the
controller. The cable should be secured with suitable clips and kept
clear of cabinet hinges, drawer slides, sharp metal edges and service
access openings.
Pump Cable Connection
Shows the electrical connection between the pump and controller.
Connectors should remain visible and reachable for inspection,
commissioning and replacement without removing the lavatory or
countertop.
Drain and Water Supply Separation
Coordinates the dispenser equipment with the lavatory drain, trap,
shutoff valves and faucet supply hoses. Soap tubing and electrical
components should not rest against piping or block access to plumbing
connections.
Minimum Service Height
Defines the vertical clearance needed to remove the reservoir, service
the pump and reach electrical connectors. The service height should
remain unobstructed after all plumbing fixtures and cabinet shelves are
installed.
Minimum Service Depth
Indicates the horizontal depth required for the reservoir, controller
and cable routing. The cabinet should allow equipment to be removed
toward the access opening without interference from the sink bowl or
door hardware.
Front Access Zone
Shows the required clear area in front of the concealed components.
Doors, removable panels or other access provisions should permit
refilling, testing, tube replacement and electrical servicing from a
normal working position.
Reservoir Removal Path
Illustrates the direction in which the soap container is withdrawn.
The rough-in arrangement should provide enough space to lift, lower or
slide the reservoir out without twisting the tube or disconnecting
unrelated equipment.
Cabinet Floor Clearance
Shows the reservoir base in relation to the cabinet floor. Components
should be protected from cleaning water, leaks and standing moisture,
and electrical devices should be mounted above the lowest cabinet
level where practical.
Finished Rough-In Arrangement
Presents the final coordinated layout after countertop, basin,
plumbing and electrical components have been considered. All parts
should remain organized, labelled and accessible for future facility
maintenance.
Engineering note: Rough-in dimensions must not be based on
estimated product measurements. Confirm the countertop opening, allowable
deck thickness, tubing length, cable reach, reservoir size, controller
dimensions and power requirements from the approved FontanaShowers
specification sheet or project submittal before fabrication.
Required Rough-In Drawing Views
Front Cabinet Elevation
Show the lavatory, dispenser centerline, reservoir, pump, controller,
power source, drain, water supplies and front service-access zone.
Side Cabinet Section
Show the countertop, sink bowl, mounting shank, soap tube, reservoir,
cabinet depth and required removal path for concealed equipment.
Countertop Plan View
Show the dispenser opening, faucet holes, sink cutout, backsplash,
counter edges and minimum horizontal spacing between fixtures.
Under-Counter Plan View
Show the sink footprint, drain, supply lines, reservoir, controller,
pump, electrical source and all tubing and cable routes.
Mounting-Hole Detail
Show the verified opening diameter, countertop thickness, gasket,
threaded shank, washer, retaining nut and centerline references.
Electrical Connection Diagram
Show the dispenser sensor, controller, pump, transformer or battery
box, connectors and approved power source.
Recommended Rough-In Installation Sequence
1. Review Approved Submittals
Confirm the final model, dimensions, electrical configuration,
reservoir arrangement and installation accessories before preparing
the rough-in.
2. Coordinate the Dispenser Centerline
Position the mounting centerline so the soap outlet aligns with the
basin while maintaining suitable clearance from the faucet and
backsplash.
3. Review Under-Counter Conflicts
Check the proposed location against the sink bowl, drain, supply
hoses, faucet shank, support rails, cabinet partitions and shelves.
4. Reserve the Equipment Zone
Establish a dedicated under-counter area for the reservoir, pump,
controller and power components that remains accessible after
construction.
5. Coordinate Power
Provide the required electrical source or battery-access arrangement
in a dry and serviceable location consistent with project electrical
drawings.
6. Prepare the Countertop Opening
Transfer the verified mounting-hole requirement to the countertop shop
drawings and confirm that the finished opening is correctly located.
7. Install Support Components
Provide brackets, clips or mounting surfaces needed for the controller,
pump and cable management without blocking plumbing access.
8. Route Tubing and Cables
Keep tubing and wiring organized, supported and separated from sharp
edges, heat sources, moving hardware and areas exposed to leakage.
9. Verify Service Access
Confirm that the reservoir can be refilled and removed and that all
connectors, pump components and mounting hardware remain reachable.
10. Inspect Before Final Installation
Complete a rough-in inspection before installing permanent doors,
shelves or panels that could obstruct the automatic dispenser system.
Architectural and MEP Coordination Considerations
Lavatory Coordination
The soap outlet should dispense within the basin while the concealed
shank remains clear of the sink rim and mounting hardware.
Millwork Coordination
Cabinet partitions, drawers, shelves and reinforcing rails should not
block the reservoir, tubing, controller or service opening.
Plumbing Coordination
Maintain access to the trap, shutoff valves and faucet supplies while
keeping soap equipment separated from potential leak points.
Electrical Coordination
Confirm the approved voltage, transformer arrangement, receptacle
location and separation between electrical and plumbing components.
Maintenance Coordination
Provide sufficient front access for soap refilling, pump replacement,
tube cleaning, cable inspection and controller testing.
Accessibility Coordination
Coordinate the dispenser location, sensor activation zone and lavatory
approach with applicable accessible reach and clear-floor-space
requirements.
Rough-In Component Identification
-
Automatic dispenser spout:
Visible deck-mounted component containing the soap outlet and sensor.
-
Countertop gasket:
Sealing component installed between the dispenser base and finished deck.
-
Threaded mounting shank:
Passes through the countertop and supports the underside mounting hardware.
-
Mounting washer and nut:
Secure the dispenser to the underside of the countertop.
-
Soap tube:
Transfers soap from the reservoir and pump to the dispenser outlet.
-
Soap reservoir:
Stores the liquid soap supply within the under-counter cabinet.
-
Soap pump:
Moves the measured soap quantity from the reservoir to the outlet.
-
Controller:
Receives the sensor signal and controls the dispensing cycle.
-
Sensor cable:
Connects the deck-mounted sensor assembly to the control unit.
-
Power supply:
Provides approved electrical power through an adapter, transformer or
battery arrangement.
-
Cable clips:
Support wiring and keep it clear of plumbing and cabinet hardware.
-
Service-access opening:
Provides access for refilling, inspection, commissioning and component
replacement.
FontanaShowers Installation and Specification Resources
Professional Engineering and Accessibility References
Project verification: This rough-in installation drawing is
intended for coordination and does not replace an approved project submittal.
The architect, engineer, millwork fabricator, electrical contractor and licensed
installer should verify final dimensions, countertop construction, cabinet
clearances, soap-system configuration, tubing limits, power requirements,
accessibility criteria and locally adopted codes before fabrication or
installation.
|
|
|