Commercial Bathroom Design with Large Sinks
Commercial Design Guide for AEC Professionals
Designing Commercial Restrooms with Large Bathroom Sinks
Commercial restroom design requires careful planning to ensure efficiency, hygiene, durability, and user comfort. Large bathroom sinks play a critical role in high-traffic environments by improving usability, reducing congestion, and supporting modern architectural standards. This guide provides essential information for architects and designers.
Large bathroom sinks are commonly used in commercial settings because they reduce water splashing, support multiple users, and improve cleanliness. Architects and designers must consider space planning, fixture placement, accessibility standards, and maintenance requirements when designing modern commercial restrooms. Browse our collection of commercial large bathroom sinks designed for high-traffic environments.
High-traffic durability
Touchless hygiene
ADA compliant layouts
Multi-user efficiency
Easy maintenance
📚 Related Resources from FontanaShowers
Commercial Restroom Design Overview
Commercial restroom design involves more than just selecting fixtures—it requires a strategic approach to layout, durability, and user experience. Large bathroom sinks are a key component in high-traffic environments, where they must accommodate frequent use while maintaining hygiene and efficiency.
In facilities such as airports, hotels, hospitals, and office buildings, restroom layouts must support smooth user flow and minimize congestion. For detailed sizing information, refer to our sink dimensions guide.
Material selection also plays an important role in commercial restroom performance. Durable materials such as stainless steel, solid surface composites, and high-quality ceramic are commonly used to withstand constant use and simplify maintenance.
🏢
High-Traffic Restroom Design Principles
🚶
User Flow
Optimize traffic patterns to minimize congestion and waiting times during peak usage periods in airports, stadiums, and convention centers.
🛡️
Durability
Select commercial-grade materials that withstand constant use, resist vandalism, and maintain appearance over years of heavy traffic.
⚡
Efficiency
Design for quick turnover with easy-to-clean surfaces, touchless fixtures, and layouts that accommodate multiple users simultaneously.
🚶
Restroom Traffic Flow Optimization
Efficient restroom design depends on proper user flow. Poor sink placement can create congestion and reduce usability in high-traffic environments. Strategic positioning of large bathroom sinks near entrances and exits optimizes traffic patterns and reduces bottlenecks.
Flow Optimization Principles
- Position sinks to avoid crossing traffic paths
- Allow 36-48" clearance in front of sink areas
- Consider separate entry/exit where possible
- Use sink types that match traffic patterns
Peak Traffic Solutions
- Trough sinks: 24-30" per user for high volume
- Multiple entries: Reduce waiting times
- Wide corridors: 60"+ minimum circulation
- Quick-dry surfaces: Faster turnover
30"
📏
Standard Sink Spacing in Commercial Restrooms
In most commercial restroom designs, sinks should be spaced at least 30 inches apart to ensure comfortable use and prevent congestion. This minimum spacing allows multiple users to wash simultaneously without crowding.
Recommended Spacing Guidelines
- Between sinks: 30-36 inches minimum
- Front clearance: 30-48 inches (75-120 cm)
- Side wall clearance: 4-6 inches
- ADA compliant: 30 inches clear width
ADA
♿
ADA Compliance in Commercial Sink Design
Commercial sinks must provide at least 30 by 48 inches of clear floor space and sufficient knee clearance to ensure accessibility for wheelchair users. The clear floor space in front of the sink must measure a minimum of 30 inches wide by 48 inches deep to allow proper approach and maneuvering.
📏
Clear Floor Space
30" x 48"
minimum
🦵
Knee Clearance
27" high
minimum
⬆️
Sink Height
34" max
to rim
👥
Multi-User Sink Systems in Commercial Bathrooms
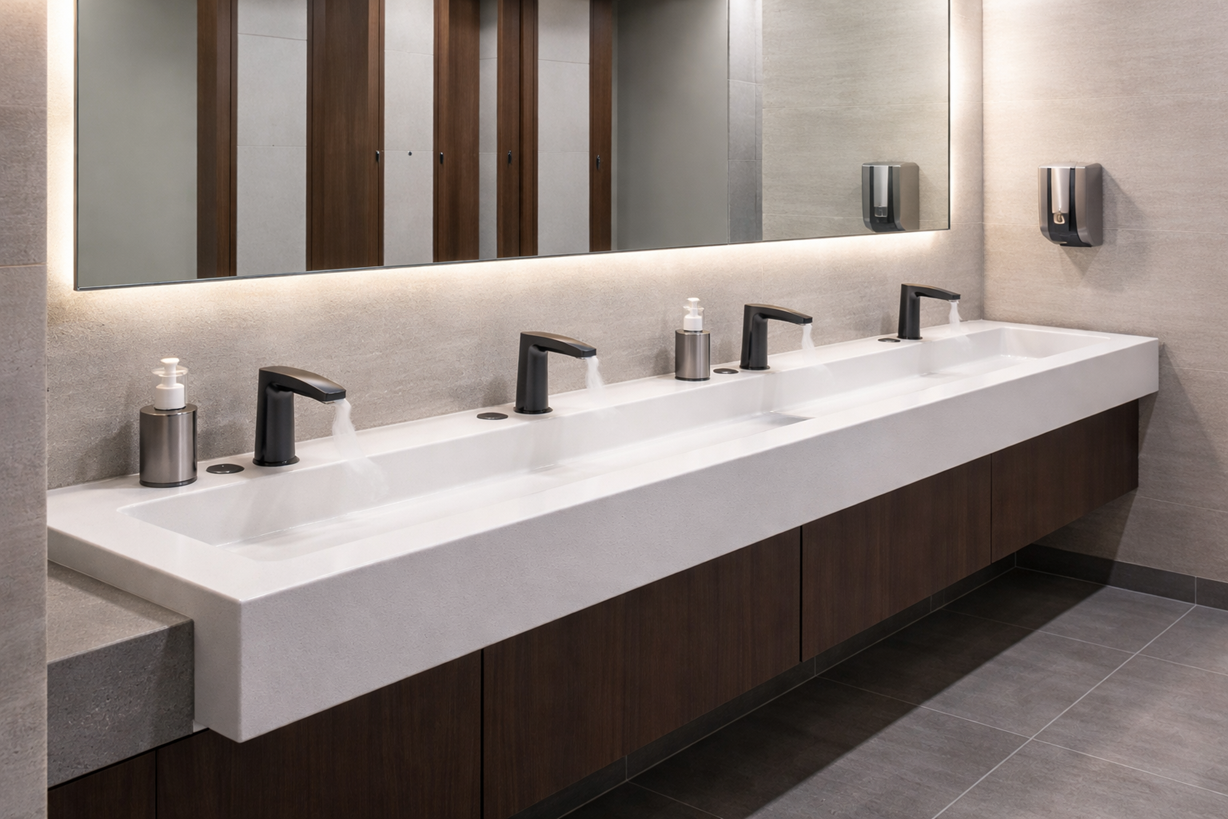
Trough sinks and large washbasins allow multiple users to wash simultaneously, making them ideal for airports, schools, and public facilities where high traffic is expected. These systems significantly improve throughput during peak usage periods and reduce waiting times. Browse our trough sinks collection for high-capacity solutions.
Trough Sinks
- 24-30" per user station
- Multiple faucets along length
- Ideal for airports, stadiums
- Durable stainless steel construction
explore trough sinks →
Large Individual Sinks
- 30-36" width per sink
- ADA compliant spacing
- Ideal for hotels, offices
- Variety of material options
view dimensions →
SPEC
📋
Key Factors in Commercial Sink Specification
⚡
Design Strategies for High-Traffic Restrooms
High-traffic restrooms require efficient layouts that minimize congestion and improve user flow. Multi-user sinks, touchless fixtures, and wide circulation paths help ensure smooth operation during peak usage. Explore our large bathroom sinks designed for high-volume environments.
🚶 Circulation Planning
- Wide corridors (60"+ minimum)
- Clear sightlines to exits
- Separate entry/exit where possible
- Avoid cross-traffic bottlenecks
Commercial Restroom Design Features & Benefits
| Feature |
Benefit |
Best Application |
| Large Sink Size |
Reduces splashing and improves usability |
All commercial restrooms |
| Trough Design |
Supports multiple users simultaneously |
Airports, stadiums, schools |
| Sensor Faucets |
Improves hygiene and reduces water waste |
Healthcare, public restrooms |
| Durable Materials |
Extends product lifespan |
High-traffic facilities |
| Proper Spacing |
Improves traffic flow |
All commercial applications |
Hygiene and Touchless Technology
Sensor Faucets
Touchless sensor faucets are essential for modern commercial restrooms. They activate only when hands are detected, reducing water waste and minimizing cross-contamination. Ideal for healthcare facilities, airports, and public restrooms where hygiene is critical.
Automatic Systems
- Soap dispensers
- Hand dryers
- Flush valves
- Paper towel dispensers
✅ Touchless fixtures reduce cross-contamination by up to 80% compared to manual fixtures, making them essential for healthcare and food service facilities.
Commercial Applications & Recommended Solutions
✈️
Airports
Trough sinks, sensor faucets, durable materials
🏨
Hotels
Undermount sinks, solid surface, design aesthetics
🏥
Hospitals
Stainless steel, sensor faucets, seamless surfaces
🏢
Office Buildings
Wall-mounted, ceramic, ADA compliant
Complete Guide to Commercial Restroom Design
Commercial restroom design involves more than just selecting fixtures—it requires a strategic approach to layout, durability, and user experience. Large bathroom sinks are a key component in high-traffic environments, where they must accommodate frequent use while maintaining hygiene and efficiency.
In facilities such as airports, hotels, hospitals, and office buildings, restroom layouts must support smooth user flow and minimize congestion. Large sinks and trough-style washbasins are often used to allow multiple users at the same time, improving efficiency during peak usage periods.
Material selection also plays an important role in commercial restroom performance. Durable materials such as stainless steel, solid surface composites, and high-quality ceramic are commonly used to withstand constant use and simplify maintenance. These materials help prevent damage, reduce cleaning time, and extend the lifespan of restroom fixtures.
Hygiene is a top priority in commercial restroom design. Touchless technologies such as sensor-operated faucets and automatic soap dispensers are widely used to reduce physical contact and improve sanitation. These features are especially important in healthcare facilities and public restrooms.
Proper spacing and layout planning are essential for ensuring accessibility and compliance with building codes. For more details on sizing and layout, see our bathroom sink dimensions guide.
To explore fixtures designed for high-performance environments, browse our full range of large bathroom sinks built for commercial and architectural applications.
FontanaShowers provides commercial-grade bathroom fixtures engineered for durability, water efficiency, and modern design, making them ideal for high-traffic restroom environments.
❓ Commercial Design FAQ
Frequently Asked Questions About Commercial Restroom Design
What is the best sink type for commercial restrooms?
Wall-mounted and trough sinks are ideal for high-traffic environments. Wall-mounted sinks maximize floor space and simplify cleaning, while trough sinks accommodate multiple users simultaneously.
Why are large sinks used in commercial bathrooms?
They reduce splashing and improve usability, especially in high-traffic facilities. Larger basins accommodate more users and minimize water spillage on countertops and floors.
Are sensor faucets necessary in commercial restrooms?
While not always required by code, sensor faucets are highly recommended as they improve hygiene by reducing touch points and prevent water waste from faucets left running.
What materials are best for commercial sinks?
Stainless steel and solid surface materials are most durable for commercial applications. Stainless steel offers superior durability and hygiene, while solid surface provides seamless integration and repairability.
Summary: Commercial Restroom Design with Large Sinks
Commercial restroom design requires careful consideration of user flow, durability, hygiene, and accessibility. Large bathroom sinks play a critical role in creating efficient, comfortable, and code-compliant facilities for high-traffic environments.
High-traffic durable
Touchless hygiene
ADA compliant
Multi-user efficient
Easy maintenance
|
|
Commercial restroom design involves more than just selecting fixtures—it requires a strategic approach to layout, durability, and user experience. Large bathroom sinks are a key component in high-traffic environments, where they must accommodate frequent use while maintaining hygiene and efficiency.
In facilities such as airports, hotels, hospitals, and office buildings, restroom layouts must support smooth user flow and minimize congestion. Large sinks and trough-style washbasins are often used to allow multiple users at the same time, improving efficiency during peak usage periods.
Peak Traffic Solutions
- Trough sinks for multiple users
- 30-36" spacing between sinks
- Clear circulation paths
Material selection also plays an important role in commercial restroom performance. Durable materials such as stainless steel, solid surface composites, and high-quality ceramic are commonly used to withstand constant use and simplify maintenance. These materials help prevent damage, reduce cleaning time, and extend the lifespan of restroom fixtures.
Stainless Steel: Most durable
Solid Surface: Seamless
Ceramic: Cost-effective
Porcelain: Stain-resistant
🧼
Hygiene & Touchless Technology
Hygiene is a top priority in commercial restroom design. Touchless technologies such as sensor-operated faucets and automatic soap dispensers are widely used to reduce physical contact and improve sanitation. These features are especially important in healthcare facilities and public restrooms.
- Sensor faucets reduce cross-contamination
- Automatic soap dispensers
- Touchless hand dryers
📐
Spacing & Layout Planning
Proper spacing and layout planning are essential for ensuring accessibility and compliance with building codes. Designers must consider sink placement, clear floor space, and user movement to create a functional and comfortable environment. For more details on sizing and layout, see our bathroom sink dimensions guide.
Sink spacing:
30-36" center-to-center
Clear floor space:
30"x48" minimum
Counter depth:
22-24" recommended
Commercial Applications & Recommended Solutions
✈️
Airports
Trough sinks, sensor faucets, durable materials
🏨
Hotels
Undermount sinks, solid surface, design aesthetics
🏥
Hospitals
Stainless steel, sensor faucets, seamless surfaces
🏢
Office Buildings
Wall-mounted, ceramic, ADA compliant
To explore fixtures designed for high-performance environments, browse our full range of large bathroom sinks built for commercial and architectural applications.
FontanaShowers provides commercial-grade bathroom fixtures engineered for durability, water efficiency, and modern design, making them ideal for high-traffic restroom environments.
|
|
|